224

Homes for Sale near Hamilton Southeastern Intermediate / Junior High

Section Image Section Image Section Image
  • /57

    $594,999

    Open Sat 1PM - 3PM $35K PRICE DROP
    • 5 Beds
    • 4.5 Baths
    • 3,938 Sq Ft

    15577 Whelchel Dr, Fishers, IN 46037

    Something nearly impossible to find in Fishers - three private bedroom suites, including a coveted main-level retreat perfect for in-laws, guests, or multi-generational living. Nearly 4,000 square feet of luxury living, built in 2018, in the award-winning Hamilton Southeastern school district. The luxury primary suite sets the tone with a sitting area, spa-inspired bath, and oversized walk-in

    Agent Photo

    Lindsay Wolfe

    Trueblood Real Estate

    15577 Whelchel Dr, Fishers, IN 46037
  • /53

    $915,000

    $85K PRICE DROP
    • 5 Beds
    • 4.5 Baths
    • 4,520 Sq Ft

    11363 Briargate Dr, Fishers, IN 46037

    Welcome to this luxury 2025 ranch home in the popular Lakes at Grantham with all the upgrades. This 5 bedrooms/4.5 bathrooms stunner also features an amazing custom-built patio enclosure overlooking the private tree lined backyard! At the heart of the home, you'll love the open designer kitchen that is perfect for all entertaining. Included are full-height custom cabinetry, quartz countertops,

    Agent Photo

    Jeffrey Mitchell

    Wise Choice Real Estate LLC
    11363 Briargate Dr, Fishers, IN 46037
  • /43

    $684,990

    New Construction $10K PRICE DROP
    • 4 Beds
    • 3 Baths
    • 2,899 Sq Ft

    12001 Water Bluff Place, Fishers, IN 46040

    New construction by Fischer Homes in the beautiful The Cove community, featuring the stunning Winston design. This unique plan offers 4 bedrooms 3 full baths, and 1 half baths. The expansive family room is the perfect gathering space. Spacious open kitchen with a large island and walk-in pantry connects to the morning room, that walks out to the patio. The first floor owner's suite features a

    Builder Photo

    Fischer Homes

    Builder

    12001 Water Bluff Place, Fishers, IN 46040
  • /23

    $415,990

    New Construction
    • 2 - 4 Beds
    • 2 - 3.5 Baths
    • 1,683+ Sq Ft

    Amelia Plan, Fishers, IN 46040

    The Amelia by Fischer Homes offers a spacious and versatile design, featuring an extra-large family room that opens to the kitchen for seamless living. Customize your home with options for a basement or loft, a private study, or a third bedroom. Enhance your living space with an optional sunroom, expanded patio, or deck. The owners suite includes the option for direct access to the laundry room

    Builder Photo

    Fischer Homes

    Builder

    11888 Sage Creek Bend Unit 36659856, Fishers, IN 46040
  • /8

    $1,700,000

    $200K PRICE DROP
    • Land
    • 40 Acres
    • $42,500 per Acre

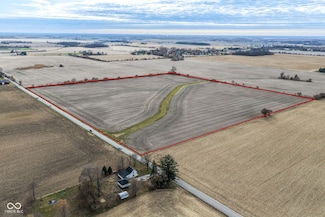
    0 Prairie Baptist Rd, Noblesville, IN 46060

    Fantastic Opportunity to "BUY DIRT" this 40 acre lot includes 2, 20 acre parcels. Build your dream home, start that mini farm you have been dreaming or hold onto it for as a future investment! Sellers prefer to sell both parcels together. Property is just south of 176th st on the West side of Prairie Baptist just north of State Road 38.

    Agent Photo

    Dani Robinson

    F.C. Tucker Company

    0 Prairie Baptist Rd, Noblesville, IN 46060
  • /51

    $439,900

    Open Sun 1PM - 3PM
    • 4 Beds
    • 2.5 Baths
    • 2,804 Sq Ft

    16183 Sedalia Dr, Fishers, IN 46040

    Welcome to this spacious two-story home featuring a thoughtfully designed layout that's perfect for everyday living and entertaining. The main level offers a bright and open great room, kitchen, sunroom, and dining room, all accented with beautiful laminate hardwood flooring for a seamless, modern look. The well-appointed kitchen includes stainless steel appliances, double ovens, separate gas top

    Agent Photo

    Molly Lawless

    F.C. Tucker Company

    16183 Sedalia Dr, Fishers, IN 46040
  • /40

    $525,000

    • 4 Beds
    • 3.5 Baths
    • 3,387 Sq Ft

    12322 Twyckenham Dr, Fishers, IN 46037

    Some homes check the boxes. This one raises the bar! Welcome to a beautifully maintained, move-in ready home with the space you need today-and the flexibility you'll appreciate for years to come. With 4 bedrooms, a private home office, loft, 3-car garage, and unfinished basement already plumbed for a bathroom and wet bar (plus an egress window), this home is ready to grow right along with you.

    Agent Photo

    Shelley Hansell

    Keller Williams Indy Metro NE

    12322 Twyckenham Dr, Fishers, IN 46037
  • /40

    $424,900

    • 3 Beds
    • 3.5 Baths
    • 1,546 Sq Ft

    13316 E Lieder Way, Fishers, IN 46037

    Discover an exceptional living experience at 13316 E Lieder WAY in FISHERS, IN. Built in 2017, this single family residence is in great condition, offering an attractive property ready for its next chapter. The home has been thoughtfully updated with brandnew LVP flooring throughout the entire interior, providing a modern, lowmaintenance finish. The stairs were replaced just last year, creating a

    Agent Photo

    Sherri Bryant

    Highgarden Real Estate

    13316 E Lieder Way, Fishers, IN 46037
  • /43

    $697,990

    New Construction $2K PRICE DROP
    • 4 Beds
    • 2 Baths
    • 3,560 Sq Ft

    15387 Clearstream Dr, Fishers, IN 46040

    New construction by Fischer Homes in the beautiful The Cove community, featuring the stunning Carrington design. This unique plan offers 4 bedrooms 2 full baths, and 1 half baths. The expansive family room is the perfect gathering space. Spacious open kitchen with a large island and walk-in pantry connects to the morning room, that walks out to the patio. The owner's suite features a spacious

    Builder Photo

    Fischer Homes

    Builder

    15387 Clearstream Dr, Fishers, IN 46040
  • /36

    $519,000

    • 3 Beds
    • 4 Baths
    • 3,233 Sq Ft

    13008 Overview Dr, Fishers, IN 46037

    Distinctive Cape Cod in Saxony featuring 3 bedrooms, 2 full baths and 2 half baths. Former model home built by the acclaimed Executive Homes. Inviting front entry showcases real hardwood floors that continue through the main level living rm, formal dining area, breakfast area, kitchen and back hall. Living rm features marble-surround fireplace with built-ins on each side and opens to the

    Agent Photo

    Lisa Meulbroek

    Liberty Real Estate, LLC.

    13008 Overview Dr, Fishers, IN 46037
  • /64

    $535,000

    Open Sun 2PM - 4PM $80K PRICE DROP
    • 3 Beds
    • 3 Baths
    • 3,060 Sq Ft

    13229 Catawba Trail, Fishers, IN 46037

    Beautifully maintained Britton Falls three bedroom/three full bathrooms home filled with thoughtful design, abundant storage and excellent natural light throughout! Stepping inside you are greeted by the formal foyer with an oversized entry closet along with a front flex room offering the perfect space for a formal dining area or a home office. The main level features LVP flooring and includes a

    Jill Turner Carpenter, REALTORS®

    13229 Catawba Trail, Fishers, IN 46037
  • /20

    $500,990

    New Construction
    • 2 - 4 Beds
    • 2.5 - 3.5 Baths
    • 2,213 Sq Ft

    Stardom Plan at Finch Creek - Distinctive, Noblesville, IN 46060

    The Stardom home design is filled with natural light and open living areas. The expansive kitchen flows effortlessly into the gathering room and overlooks a wide covered patio. The flex room off the foyer could be an office, den, or additional bedroom.

    Del Webb Builder
    13450 Seven Springs Lane St Unit 36491642, Noblesville, IN 46060
  • /45

    $697,990

    New Construction
    • 4 Beds
    • 2.5 - 3.5 Baths
    • 3,045+ Sq Ft

    Leland Plan at The Cove - Masterpiece Collection, Fishers, IN 46040

    The Leland by Fischer Homes offers a spacious and elegant design, featuring a two-story foyer and family room with 9-foot ceilings on the first floor. The main level includes a primary suite, with options to add a morning or hearth room expansion for additional living space. Customize your home further with an optional study or guest suite. Upstairs, the included loft provides extra flexibility,

    Fischer Homes Builder
    11888 Sage Creek Bend Unit 36659878, Fishers, IN 46040
  • /26

    $392,000

    New Construction
    • 3 Beds
    • 2.5 Baths
    • 1,896 Sq Ft

    Tribeca Plan at Cyntheanne Woods, Fishers, IN 46037

    Unwind in the spacious Tribeca floor plan with open living areas perfect for entertaining and bringing the outdoors inside with large sliding doors. The first floor features a foyer that leads to an open-concept great room, modern kitchen, and casual dining area with a two-car garage. The second floor features a primary suite, two bedrooms, one bathroom, a loft area, a laundry room and a linen

    Taylor Morrison Builder
    13311 Vickery Ridge Dr Unit 36484977, Fishers, IN 46037
  • /7

    $608,298

    New Construction
    • 3 Beds
    • 3 Baths
    • 2,255 Sq Ft

    16743 Sunland Farm Dr, Fishers, IN 46040

    Looking for a home that offers a comfortable and luxurious living experience? Look no further than the Palazzo! This welcoming and vibrant home is filled with natural light and offers adaptable living spaces that cater to your needs. Here are some of the features that make the Palazzo stand out: A multipurpose sunroom where you can relax and enjoy the beautiful natural surroundings An upstairs

    Epcon Communities Builder
    16743 Sunland Farm Dr, Fishers, IN 46040
  • /26

    $586,990

    New Construction
    • 4 - 5 Beds
    • 2 - 5 Baths
    • 3,029+ Sq Ft

    Blair Plan at The Cove - Designer Collection, Fishers, IN 46040

    The Blair by Fischer Homes features an innovative five-level design that blends modern elegance with thoughtful functionality. At its heart is a stunning two-story family room, creating a bright and open gathering space. The owners suite is situated on its own private level, offering a tranquil retreat with a large bath featuring split vanities and a spacious walk-in closet. The design also

    Fischer Homes Builder
    11888 Sage Creek Bend Unit 36659865, Fishers, IN 46040
  • /26

    $558,990

    New Construction
    • 4 Beds
    • 2 - 4 Baths
    • 2,535 Sq Ft

    Avery Plan at The Cove - Designer Collection, Fishers, IN 46040

    The Avery Floorplan by Fischer Homes offers a unique five-level design that seamlessly blends dynamic living spaces with private retreats. From the welcoming family foyer to the pocket office with an optional built-in desk, every detail is thoughtfully designed for modern living. The two-story family room serves as the heart of the home, connecting to an open kitchen with a large island and a

    Fischer Homes Builder
    11888 Sage Creek Bend Unit 36659863, Fishers, IN 46040
  • /12

    $459,990

    New Construction
    • 3 - 6 Beds
    • 2.5 - 4.5 Baths
    • 2,417+ Sq Ft

    Olive Plan at The Cove - Designer Collection, Fishers, IN 46040

    The Olive plan features a soaring two-story Family Room at its center, with the Kitchen at the rear for easy indoor-outdoor living. The spacious Owners Suite offers privacy and direct access to the Family Foyer, with an expansive bath and optional laundry room access. Upstairs, two bedrooms and a loft, which can be a fourth bedroom, overlook the Family Room. The entry Living Room can be converted

    Fischer Homes Builder
    11888 Sage Creek Bend Unit 36659887, Fishers, IN 46040
  • /24

    $487,990

    New Construction
    • 4 Beds
    • 2.5 - 3.5 Baths
    • 3,126 Sq Ft

    Riverton - Side Load Plan at Finch Creek - Crossings Side Load, Noblesville, IN 46060

    The Riverton floor plan at Parkside offers a spacious open layout, thoughtfully designed for both comfort and functionality. It includes a formal dining room perfect for gatherings, a versatile Pulte Planning Center for added convenience, and a loft that can serve as a cozy retreat or additional living space. The design is further enhanced by a garage with a handy storage bay, offering extra

    Pulte Homes Builder
    16349 Mount Logan Rd Unit 36490516, Noblesville, IN 46060
  • /37

    $419,990

    New Construction
    • 4 - 6 Beds
    • 2.5 - 3.5 Baths
    • 2,644 Sq Ft

    Dakota Plan at Finch Creek - Landings, Noblesville, IN 46060

    The Dakota plan is a thoughtfully designed single-family home featuring a spacious layout with a versatile loft and a flexible room that can be tailored to your needs.

    Pulte Homes Builder
    16349 Mount Logan Rd Unit 36447402, Noblesville, IN 46060
  • /26

    $696,990

    New Construction
    • 3 - 5 Beds
    • 2.5 - 4.5 Baths
    • 2,690+ Sq Ft

    Winslow Plan at The Cove - Masterpiece Collection, Fishers, IN 46040

    The Winslow by Fischer Homes combines spacious living with thoughtful design. The main level features 10-foot ceilings, with an optional raised ceiling in the family room, which opens to the kitchen and morning room for seamless connectivity. Two flex spaces off the entry foyer offer versatility, while the kitchen boasts an extra-large pantry with an option for a butlers pantry. A covered patio

    Fischer Homes Builder
    11888 Sage Creek Bend Unit 36659881, Fishers, IN 46040
  • /40

    $535,990

    New Construction
    • 3 - 4 Beds
    • 3.5 - 4.5 Baths
    • 2,754 Sq Ft

    Renown Plan at Finch Creek - Distinctive, Noblesville, IN 46060

    The Renown features a modern kitchen design overlooking the gathering room, cafe. Enjoy the oversized dual walk-in closets in the Owner’s Suite in addition to luxurious bath with dual vanities.

    Del Webb Builder
    13450 Seven Springs Lane St Unit 36460377, Noblesville, IN 46060
  • /40

    $361,990

    New Construction
    • 3 Beds
    • 2 - 3 Baths
    • 1,599 Sq Ft

    Meadow Plan at Finch Creek - Discovery, Noblesville, IN 46060

    The Meadow home design boasts an oversized Owner’s Suite with walk-in closet and luxurious bath with dual vanity. The front flex can be used as a home office or hobby room and can easily be changed to accommodate another bedroom. You’ll also love the loft option that adds another bedroom and full bath.

    Del Webb Builder
    13450 Seven Springs Lane St Unit 36466750, Noblesville, IN 46060
  • /38

    $761,990

    New Construction
    • 4 - 6 Beds
    • 2 - 5 Baths
    • 4,069+ Sq Ft

    Paxton Plan at The Cove - Masterpiece Collection, Fishers, IN 46040

    The Paxton by Fischer Homes offers an innovative five-level design with a spacious and elegant layout. The two-story foyer and family room create a grand entrance, complemented by 9-foot ceilings on the main level and a soaring 10-foot ceiling in the rec room. The kitchen features an extra-large island, a large pantry, and the option to include a butlers pantry for added functionality. Customize

    Fischer Homes Builder
    11888 Sage Creek Bend Unit 36659880, Fishers, IN 46040
  • /21

    $327,995

    New Construction
    • 3 Beds
    • 2.5 Baths
    • 1,706 Sq Ft

    Trenton Plan at Abbott Commons - Townhomes, Fishers, IN 46037

    This two-story townhome-style condo makes smart use of the available space. The open living area is on the first floor and includes a kitchen, family room and dining area with a covered patio attached. Upstairs are three bedrooms, including the owner’s suite, as well as a versatile loft and laundry room.

    Lennar Builder
    15336 Cardonia Rd Unit 36041283, Fishers, IN 46037
  • /32

    $461,995

    New Construction
    • 5 Beds
    • 3.5 Baths
    • 3,079 Sq Ft

    Valencia Plan at Abbott Commons - Venture, Fishers, IN 46037

    The largest floorplan in the collection, this two-story home offers convenience and comfort. A separate bedroom and a study can be found off the foyer, providing space for guests and a practical home office. The Great Room, dining room and kitchen are arranged among a spacious open floorplan. Four bedrooms and a loft are located on the second floor.

    Lennar Builder
    15336 Cardonia Rd Unit 36041279, Fishers, IN 46037
  • /55

    $544,990

    New Construction
    • 4 - 5 Beds
    • 2 - 5 Baths
    • 2,711+ Sq Ft

    Grandin Plan at The Cove - Designer Collection, Fishers, IN 46040

    The Grandin by Fischer Homes offers a stunning and versatile design tailored for modern living. The main level features a soaring two-story family room and a light-filled morning room, seamlessly connected to an open kitchen with an expansive island and seating. A casual living space at the rear of the home can be customized into a private guest suite or a pocket office with a first-floor laundry

    Fischer Homes Builder
    11888 Sage Creek Bend Unit 36659874, Fishers, IN 46040
  • /18

    $322,995

    New Construction
    • 3 Beds
    • 2.5 Baths
    • 1,793 Sq Ft

    Roxbury Plan at Abbott Commons - Townhomes, Fishers, IN 46037

    This two-story townhome-style condo is ideal for those who need space and flexibility. On the first floor is the open living area with a kitchen, Great Room and nook, plus a convenient flex space in the back of the home. Upstairs are three bedrooms, including the owner’s suite, as well as a laundry room and a loft, which can be used as a living area or home office.

    Lennar Builder
    15336 Cardonia Rd Unit 36041284, Fishers, IN 46037
  • /25

    $723,990

    New Construction
    • 4 - 5 Beds
    • 2.5 - 5.5 Baths
    • 3,532+ Sq Ft

    Rhodes Plan at The Cove - Masterpiece Collection, Fishers, IN 46040

    The Rhodes by Fischer Homes offers an innovative five-level design, perfect for modern living. Featuring 9-foot ceilings on the first floor and a soaring 103 ceiling in the rec room, this plan boasts the largest two-story family room and rec room in its collection. The primary suite is situated on its own private level and includes an extra-large walk-in closet for added luxury. Customize your

    Fischer Homes Builder
    11888 Sage Creek Bend Unit 36659882, Fishers, IN 46040
  • /35

    $530,990

    New Construction
    • 3 - 6 Beds
    • 2.5 - 4.5 Baths
    • 2,457 Sq Ft

    Charles Plan at The Cove - Designer Collection, Fishers, IN 46040

    The Charles by Fischer Homes offers a thoughtfully designed layout with spacious living areas and modern features. The entry foyer welcomes you into the home, leading to an included living room or optional dining area. The two-story family room creates a bright and open centerpiece, seamlessly connecting to the kitchen with an oversized walk-in pantry. The first-floor owners suite features a

    Fischer Homes Builder
    11888 Sage Creek Bend Unit 36659864, Fishers, IN 46040
  • /31

    $425,990

    New Construction
    • 2 - 4 Beds
    • 2 - 3 Baths
    • 1,892 Sq Ft

    Palmary Plan at Finch Creek - Designer, Noblesville, IN 46060

    The Palmary features a wide kitchen with tons of counterspace and large island. Enjoy a walk-in pantry and oversized laundry room.

    Del Webb Builder
    13450 Seven Springs Lane St Unit 36489122, Noblesville, IN 46060
  • /22

    $716,990

    New Construction
    • 4 Beds
    • 2.5 - 3.5 Baths
    • 3,155+ Sq Ft

    Margot Plan at The Cove - Masterpiece Collection, Fishers, IN 46040

    The Margot by Fischer Homes offers a thoughtfully designed layout with 10-foot ceilings on the first floor and a courtyard entry garage. The first-floor primary suite provides convenience and privacy, with customizable bath options. The family room features an optional vaulted ceiling and connects to an included covered patio or deck. A light-filled two-story foyer leads to an expansive loft on

    Fischer Homes Builder
    11888 Sage Creek Bend Unit 36659884, Fishers, IN 46040
  • /28

    $401,995

    New Construction
    • 4 Beds
    • 2.5 Baths
    • 2,011 Sq Ft

    Broadmoor Plan at Abbott Commons - Venture, Fishers, IN 46037

    This two-story home leads directly to the open Great Room, kitchen and dining area, arranged in a thoughtful layout great for family gatherings and entertaining friends. The second floor has four bedrooms, including the owner’s suite, and a loft for additional living space.

    Lennar Builder
    15336 Cardonia Rd Unit 36041277, Fishers, IN 46037
  • /36

    $510,990

    New Construction
    • 2 - 3 Beds
    • 2.5 - 3.5 Baths
    • 2,421 Sq Ft

    Stellar Plan at Finch Creek - Distinctive, Noblesville, IN 46060

    Enjoy an entertainer’s kitchen in the Stellar design with features like oversize island and walk-in pantry open to the large gathering room. You’ll also love the 3-car garage and second-story loft options.

    Del Webb Builder
    13450 Seven Springs Lane St Unit 36450946, Noblesville, IN 46060
  • /46

    $474,990

    New Construction
    • 4 - 5 Beds
    • 2.5 - 4.5 Baths
    • 3,300 Sq Ft

    Westchester - Front Load Plan at Finch Creek - Crossings Front-Load, Noblesville, IN 46060

    The Westchester home design combines comfort and functionality with its spacious gathering areas, perfect for both everyday living and entertaining. It includes a versatile flex room that can adapt to your needs, whether as an office, playroom, or workout space. Upstairs, a bright loft provides an ideal spot for relaxation or additional living space. The design also features an extra garage bay,

    Pulte Homes Builder
    16349 Mount Logan Rd Unit 36498250, Noblesville, IN 46060
  • /14

    $428,990

    New Construction
    • 2 - 3 Beds
    • 2 - 3 Baths
    • 1,859+ Sq Ft

    Camden Plan at The Cove - Designer Collection, Fishers, IN 46040

    The Camden floorplan by Fischer Homes is designed for modern living at its finest. The central Family Room and Kitchen with a sprawling island set the stage for gatherings, while the Included Covered Outdoor Living space offers a seamless transition to outdoor relaxation. Flexibility abounds with options for a Study, Bedroom 3, or formal dining area. Retreat to the Owner's Suite, complete with an

    Fischer Homes Builder
    11888 Sage Creek Bend Unit 36659886, Fishers, IN 46040
  • /39

    $439,990

    New Construction
    • 2 - 4 Beds
    • 2 - 4.5 Baths
    • 1,856+ Sq Ft

    Maxwell Plan at The Cove - Designer Collection, Fishers, IN 46040

    The Maxwell by Fischer Homes combines thoughtful design with flexible living options. Featuring a courtyard entry garage, this floorplan boasts an expansive family room and a morning room that seamlessly connects to the included outdoor living space. Customize your home with options for a basement or loft, a private study, or a third bedroom to suit your needs. The Maxwell offers a perfect blend

    Fischer Homes Builder
    11888 Sage Creek Bend Unit 36659859, Fishers, IN 46040
  • /35

    $402,000

    New Construction
    • 3 - 4 Beds
    • 2 - 3.5 Baths
    • 2,103 Sq Ft

    Chelsea Plan at The Lakes at Finch Creek, Fishers, IN 46037

    Welcome to Chelsea! Stop for a quick chat on the front porch, then head inside to find a foyer that leads to a versatile flex room and a convenient powder room. The heart of the home features a spacious kitchen that opens to a great room, creating an ideal space for entertaining, and extends to a covered patio, the perfect spot for outdoor gatherings. Make your way upstairs to find two bedrooms

    Taylor Morrison Builder
    13311 Vickery Ridge Dr Unit 39384894, Fishers, IN 46037
  • /22

    $464,990

    New Construction
    • 4 Beds
    • 2.5 - 3.5 Baths
    • 3,126 Sq Ft

    Riverton - Front Load Plan at Finch Creek - Crossings Front-Load, Noblesville, IN 46060

    The Riverton floor plan at Parkside offers a spacious open layout, thoughtfully designed for both comfort and functionality. It includes a formal dining room perfect for gatherings, a versatile Pulte Planning Center for added convenience, and a loft that can serve as a cozy retreat or additional living space. The design is further enhanced by a garage with a handy storage bay, offering extra

    Pulte Homes Builder
    16349 Mount Logan Rd Unit 36477006, Noblesville, IN 46060
  • /45

    $522,990

    New Construction
    • 4 - 5 Beds
    • 2.5 - 4.5 Baths
    • 2,731 Sq Ft

    Wyatt Plan at The Cove - Designer Collection, Fishers, IN 46040

    The Wyatt by Fischer Homes offers a flexible and open design tailored for modern living. The main level features a versatile living or dining space that can be converted into a private study. The open-concept layout connects the family room, morning room, and kitchen, which boasts an expansive island with seating and a large walk-in pantry, with options for a pocket office and pantry or a morning

    Fischer Homes Builder
    11888 Sage Creek Bend Unit 36659872, Fishers, IN 46040

Showing Results 1 - 40, Page 1 of 6

How to Buy a Home How to Finance a Home How to Sell a Home