278

Homes for Sale near Hamilton Southeastern Intermediate / Junior High

Section Image Section Image
  • /34

    $459,990

    New Construction
    • 3 - 6 Beds
    • 2.5 - 4.5 Baths
    • 2,417+ Sq Ft

    Olive Plan at The Cove - Designer Collection, Fishers, IN 46040

    The Olive home design by Fischer Homes delivers a well-balanced layout that blends open gathering spaces with adaptable areas designed for everyday living. With options for 3 to 6 bedrooms and 2.5 to 4 bathrooms, the design offers ample space to accommodate various lifestyles. Ranging from 2,417 to 3,097 square feet and comprised of two stories, shared living zones are positioned thoughtfully to

    Fischer Homes Builder
    11888 Sage Creek Bend Unit 36659887, Fishers, IN 46040
  • /24

    $487,990

    New Construction
    • 4 Beds
    • 2.5 - 3.5 Baths
    • 3,126 Sq Ft

    Riverton - Side Load Plan at Finch Creek - Crossings Side Load, Noblesville, IN 46060

    The Riverton floor plan at Parkside offers a spacious open layout, thoughtfully designed for both comfort and functionality. It includes a formal dining room perfect for gatherings, a versatile Pulte Planning Center for added convenience, and a loft that can serve as a cozy retreat or additional living space. The design is further enhanced by a garage with a handy storage bay, offering extra

    Pulte Homes Builder
    16349 Mount Logan Rd Unit 36490516, Noblesville, IN 46060
  • /37

    $419,990

    New Construction
    • 4 - 6 Beds
    • 2.5 - 3.5 Baths
    • 2,644 Sq Ft

    Dakota Plan at Finch Creek - Landings, Noblesville, IN 46060

    The Dakota plan is a thoughtfully designed single-family home featuring a spacious layout with a versatile loft and a flexible room that can be tailored to your needs.

    Pulte Homes Builder
    16349 Mount Logan Rd Unit 36447402, Noblesville, IN 46060
  • /37

    $696,990

    New Construction
    • 3 - 5 Beds
    • 2.5 - 4.5 Baths
    • 2,690+ Sq Ft

    Winslow Plan at The Cove - Masterpiece Collection, Fishers, IN 46040

    The Winslow home design by Fischer Homes offers a spacious layout that blends openness with intentional design, featuring 3 to 5 bedrooms and 2.5 to 4 bathrooms. With square footage ranging from 2,690 to 2,878 square feet, this single-story home maximizes its space while maintaining an airy atmosphere, thanks to ten-foot ceilings on the main level. The overall arrangement emphasizes the

    Fischer Homes Builder
    11888 Sage Creek Bend Unit 36659881, Fishers, IN 46040
  • /40

    $540,990

    New Construction
    • 3 - 4 Beds
    • 3.5 - 4.5 Baths
    • 2,754 Sq Ft

    Renown Plan at Finch Creek - Distinctive, Noblesville, IN 46060

    The Renown features a modern kitchen design overlooking the gathering room, cafe. Enjoy the oversized dual walk-in closets in the Owner’s Suite in addition to luxurious bath with dual vanities.

    Del Webb Builder
    13450 Seven Springs Lane St Unit 36460377, Noblesville, IN 46060
  • /15

    $463,990

    New Construction
    • 4 - 6 Beds
    • 2.5 - 4.5 Baths
    • 2,884+ Sq Ft

    Drake Plan at Silo Ridge - Prestige Series, Noblesville, IN 46060

    Welcome to the Drake, part of our Prestige Series. This floorplan includes four bedrooms, two-and-a-half baths, a flex room, a gathering room, an open-concept kitchen, a den, a loft, and a three-car garage. With five distinct elevations, the opportunities are endless in creating your dream home.

    M/I Homes Builder
    12380 Reclaimed Dr Unit 36502769, Noblesville, IN 46060
  • /45

    $689,990

    New Construction
    • 4 - 5 Beds
    • 2.5 - 5.5 Baths
    • 3,180+ Sq Ft

    Huxley Plan at The Cove - Masterpiece Collection, Fishers, IN 46040

    The Huxley home design by Fischer Homes presents a versatile and thoughtfully laid-out plan that highlights an expansive two-story morning room as a focal point of the home. With 9-foot ceilings on the main level, the interior feels open and inviting from the moment you step inside. The arrangement of spaces prioritizes both everyday comfort and opportunities for personalization, creating a

    Fischer Homes Builder
    11888 Sage Creek Bend Unit 36659854, Fishers, IN 46040
  • /40

    $363,990

    New Construction
    • 3 Beds
    • 2 - 3 Baths
    • 1,599 Sq Ft

    Meadow Plan at Finch Creek - Discovery, Noblesville, IN 46060

    The Meadow home design boasts an oversized Owner’s Suite with walk-in closet and luxurious bath with dual vanity. The front flex can be used as a home office or hobby room and can easily be changed to accommodate another bedroom. You’ll also love the loft option that adds another bedroom and full bath.

    Del Webb Builder
    13450 Seven Springs Lane St Unit 36466750, Noblesville, IN 46060
  • /28

    $761,990

    New Construction
    • 4 - 6 Beds
    • 2 - 5 Baths
    • 4,069+ Sq Ft

    Paxton Plan at The Cove - Masterpiece Collection, Fishers, IN 46040

    The Paxton home design by Fischer Homes features a unique five-level layout that combines striking architecture with practical living spaces. With 4 to 6 bedrooms and 2 to 5 baths, this home offers flexibility to suit various lifestyles. A dramatic two-story foyer leads into a spacious family room, instantly creating a feeling of openness and grandeur across its impressive square footage of 4,069

    Fischer Homes Builder
    11888 Sage Creek Bend Unit 36659880, Fishers, IN 46040
  • /7

    $427,990

    New Construction
    • 3 - 4 Beds
    • 2.5 - 3.5 Baths
    • 2,070+ Sq Ft

    Kentmore Plan at Silo Ridge - Prestige Series, Noblesville, IN 46060

    Welcome home to the Kentmore, part of our Prestige Series. The standard layout of this home features 3 bedrooms, 2 full bathrooms, a powder room, an open-concept main living space, and a 2-car garage.

    M/I Homes Builder
    12380 Reclaimed Dr Unit 36480144, Noblesville, IN 46060
  • /5

    $565,490

    New Construction
    • 4 - 5 Beds
    • 2.5 - 7 Baths
    • 3,382+ Sq Ft

    Kensington Basement Plan at Silo Ridge - Prestige Series, Noblesville, IN 46060

    Welcome home to the Kensington. This brand new two-story design is part of our Prestige Collection and has been carefully designed to fit your needs. The standard layout of this home includes four bedrooms, two-and-a-half bathrooms, a formal dining room, a den, a loft, and a three-car garage. There are options abound in this design so that you can make it yours. Five distinct elevations,

    M/I Homes Builder
    12380 Reclaimed Dr Unit 36451626, Noblesville, IN 46060
  • /21

    $327,995

    New Construction
    • 3 Beds
    • 2.5 Baths
    • 1,706 Sq Ft

    Trenton Plan at Abbott Commons - Townhomes, Fishers, IN 46037

    This two-story townhome-style condo makes smart use of the available space. The open living area is on the first floor and includes a kitchen, family room and dining area with a covered patio attached. Upstairs are three bedrooms, including the owner’s suite, as well as a versatile loft and laundry room.

    Lennar Builder
    15336 Cardonia Rd Unit 36041283, Fishers, IN 46037
  • /32

    $461,995

    New Construction
    • 5 Beds
    • 3.5 Baths
    • 3,079 Sq Ft

    Valencia Plan at Abbott Commons - Venture, Fishers, IN 46037

    The largest floorplan in the collection, this two-story home offers convenience and comfort. A separate bedroom and a study can be found off the foyer, providing space for guests and a practical home office. The Great Room, dining room and kitchen are arranged among a spacious open floorplan. Four bedrooms and a loft are located on the second floor.

    Lennar Builder
    15336 Cardonia Rd Unit 36041279, Fishers, IN 46037
  • /94

    $544,990

    New Construction
    • 4 - 5 Beds
    • 2 - 5 Baths
    • 2,711+ Sq Ft

    Grandin Plan at The Cove - Designer Collection, Fishers, IN 46040

    The Grandin home design by Fischer Homes features a multi-level layout that thoughtfully blends architectural distinction with everyday livability. This model offers 4 to 5 bedrooms and 2 to 5 bathrooms, accommodating a range of family needs. With a square footage of 2,711 to 3,831 square feet and a two-story design, a prominent two-story family room anchors the interior, creating a sense of

    Fischer Homes Builder
    11888 Sage Creek Bend Unit 36659874, Fishers, IN 46040
  • /5

    $552,490

    New Construction
    • 4 - 6 Beds
    • 2.5 - 7 Baths
    • 3,152+ Sq Ft

    Glendale Basement Plan at Silo Ridge - Prestige Series, Noblesville, IN 46060

    Welcome home to the Glendale. The Glendale is a brand-new floorplan in our Prestige Series, which has been carefully designed to fit the way you live today. Its standard layout features four bedrooms and two and a half bathrooms that includes a flex room, a morning room, a loft, an open-concept design, and a two-car garage.

    M/I Homes Builder
    12380 Reclaimed Dr Unit 36487666, Noblesville, IN 46060
  • /27

    $322,995

    New Construction
    • 3 Beds
    • 2.5 Baths
    • 1,793 Sq Ft

    Roxbury Plan at Abbott Commons - Townhomes, Fishers, IN 46037

    This two-story townhome-style condo is ideal for those who need space and flexibility. On the first floor is the open living area with a kitchen, Great Room and nook, plus a convenient flex space in the back of the home. Upstairs are three bedrooms, including the owner’s suite, as well as a laundry room and a loft, which can be used as a living area or home office.

    Lennar Builder
    15336 Cardonia Rd Unit 36041284, Fishers, IN 46037
  • /20

    $723,990

    New Construction
    • 4 - 5 Beds
    • 2.5 - 5.5 Baths
    • 3,532+ Sq Ft

    Rhodes Plan at The Cove - Masterpiece Collection, Fishers, IN 46040

    The Rhodes home design by Fischer Homes offers an innovative five-level layout that emphasizes spaciousness and thoughtful separation of living areas. With nine-foot ceilings throughout the first floor and an impressive 10-foot, 3-inch ceiling in the recreation room, the design creates a sense of openness at every level. The home showcases a generous selection of 4 to 5 bedrooms and between 2.5

    Fischer Homes Builder
    11888 Sage Creek Bend Unit 36659882, Fishers, IN 46040
  • /52

    $415,990

    New Construction
    • 2 - 4 Beds
    • 2 - 3.5 Baths
    • 1,683+ Sq Ft

    Amelia Plan at The Cove - Designer Collection, Fishers, IN 46040

    The Amelia home design by Fischer Homes presents a well-organized layout that harmonizes open gathering spaces with versatile rooms throughout the home. With the option of 2 to 4 bedrooms and 2 to 3.5 baths, this plan accommodates a range of family sizes and lifestyles. Spanning 1,683 to 3,020 square feet across a single story, it is designed to encourage natural transitions between shared and

    Fischer Homes Builder
    11888 Sage Creek Bend Unit 36659856, Fishers, IN 46040
  • /2

    $779,999

    New Construction $23K PRICE DROP
    • 5 Beds
    • 4 Baths
    • 3,922 Sq Ft

    16003 Vitalize Run, Fishers, IN 46040

    16003 Vitalize Run, Fishers, IN 46040: This beautifully designed 5-bedroom, 4-bath home with a finished basement offers the perfect blend of luxury and functionality. The living room showcases a fireplace and a striking wall of windows that fills the space with natural light.An open layout with a gourmet kitchen makes everyday living and entertaining effortless. The thoughtful design

    David Weekley Homes Builder
    16003 Vitalize Run, Fishers, IN 46040
  • /38

    $360,990

    New Construction
    • 2 - 3 Beds
    • 2 - 3 Baths
    • 1,622 Sq Ft

    Vista Plan at Finch Creek - Discovery, Noblesville, IN 46060

    Entertain with ease in the Vista new home design with open gathering room, cafe and kitchen with large island and ample counterspace. Add a second-story loft for even more room for guests with bedroom and bath.

    Del Webb Builder
    13450 Seven Springs Lane St Unit 36490214, Noblesville, IN 46060
  • /3

    $339,990

    New Construction
    • 3 Beds
    • 2.5 Baths
    • 1,778 Sq Ft

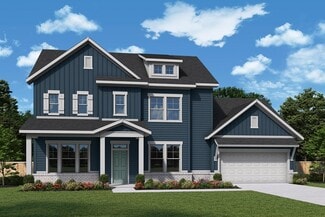
    12669 Morning Ridge Way, Noblesville, IN 46060

    Welcome to 12669 Morning Ridge Way in Noblesville, Indiana — a beautifully crafted new construction townhome by M/I Homes. Offering 1,778 square feet of thoughtfully designed living space with 3 bedrooms and 2.5 bathrooms, this home blends comfort, efficiency, and modern style.Step inside to an inviting open-concept main level where the kitchen, dining area, and family room flow seamlessly

    M/I Homes Builder
    12669 Morning Ridge Way, Noblesville, IN 46060
  • /30

    $429,500

    New Construction
    • 3 Beds
    • 2.5 Baths
    • 1,900 Sq Ft

    15881 Showdown Rd, Noblesville, IN 46060

    Welcome to the Tribeca at 15881 Showdown Road in The Lakes at Finch Creek! This thoughtfully designed home offers an open-concept layout where the kitchen, dining area, and great room come together to create a bright and welcoming space. The kitchen features a large center island and pantry storage, while the covered patio extends your living space outdoors. Upstairs, the private primary suite

    Taylor Morrison Builder
    15881 Showdown Rd, Noblesville, IN 46060
  • /37

    $385,000

    • 3 Beds
    • 4 Baths
    • 2,349 Sq Ft

    13507 134th St, Fishers, IN 46037

    Location Location Location 13507 134th ST in Fishers, IN. Built in 2020 this 2350sqft Townhome offers a maintenance free lifestyle. Freeing up your time to enjoy all of the near by shops, eateries, and entertainment venues. The Open kitchen, featuring sleek stainless steel appliances, puts you in the middle of action when entertaining. The LR/Dining provides a welcoming atmosphere, centered

    Rod Forrest eXp Realty, LLC

    13507 134th St, Fishers, IN 46037
  • /37

    $394,500

    $6K PRICE DROP
    • 3 Beds
    • 2.5 Baths
    • 2,100 Sq Ft

    13472 Erlen Dr, Fishers, IN 46037

    Welcome HOME to LOW MAINTENANCE LIVING AT IT'S BEST. - a stunning 3-level townhome in the Parkside Towns at Saxony. Built in 2020, this contemporary townhome offers 3 bedrooms, 2 full baths, and 2 half baths spread across three thoughtfully designed levels.Step inside to find luxury vinyl plank flooring flowing throughout the main and lower levels. The heart of the home is the gourmet kitchen,

    Jenny Shopp Berkshire Hathaway Home

    13472 Erlen Dr, Fishers, IN 46037
  • /55

    $429,900

    $20K PRICE DROP
    • 5 Beds
    • 3 Baths
    • 2,460 Sq Ft

    9767 Alzada Dr, Fishers, IN 46040

    Welcome to this beautifully updated, 5 bedroom | 3 bath home in the sought after Bridger Pines Neighborhood! Only 6 years old and warranties still in place, this attractive home offers a harmonious blend of contemporary design and functional elegance. Walk in to LVP flooring, high ceilings, a bedroom on the main level, custom shiplap and board and batten on the walls and fireplace, and extra

    Rachel Freitas Berkshire Hathaway Home

    9767 Alzada Dr, Fishers, IN 46040
  • /46

    $497,990

    New Construction
    • 4 - 5 Beds
    • 2.5 - 4.5 Baths
    • 3,300 Sq Ft

    Westchester - Side Load Plan at Finch Creek - Crossings Side Load, Noblesville, IN 46060

    The Westchester home design combines comfort and functionality with its spacious gathering areas, perfect for both everyday living and entertaining. It includes a versatile flex room that can adapt to your needs, whether as an office, playroom, or workout space. Upstairs, a bright loft provides an ideal spot for relaxation or additional living space. The design also features an extra garage bay,

    Pulte Homes Builder
    16349 Mount Logan Rd Unit 36463755, Noblesville, IN 46060
  • /27

    $434,999

    New Construction
    • 3 Beds
    • 2.5 Baths
    • 2,062 Sq Ft

    16007 Meadow Frost Ct, Fishers, IN 46037

    Welcome to the Brooklyn at 16007 Meadow Frost Court in Cyntheanne Woods! This beautifully designed two-story home offers a warm and inviting blend of comfort, style, and functionality. The open-concept main level features a spacious great room, bright dining area, and a well-appointed kitchen with a large island, pantry, and seamless flow for everyday living and entertaining. A sliding glass door

    Taylor Morrison Builder
    16007 Meadow Frost Ct, Fishers, IN 46037
  • /17

    $608,990

    New Construction
    • 4 - 6 Beds
    • 3 - 5 Baths
    • 2,859+ Sq Ft

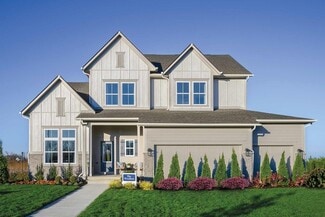
    Bluestem Plan at Grantham, Fishers, IN 46040

    The Bluestem floor plan by David Weekley Homes blends vibrant lifestyle spaces with top-quality craftsmanship to create a uniquely welcoming new home in Grantham. Timeless covered porches bookend this home’s main level to offer superb outdoor leisure opportunities. Grand, energy-efficient windows allow natural light to shine on the impressive dining and family spaces. An open-concept kitchen

    David Weekley Homes Builder
    12057 Gray Ghost Way Unit 36445825, Fishers, IN 46040
  • /27

    $431,995

    New Construction
    • 4 Beds
    • 3 Baths
    • 2,329 Sq Ft

    Springfield Plan at Abbott Commons - Heritage, Fishers, IN 46037

    Past the covered front porch of this new two-story home is a gracious layout made for elevated living and comfort. A study is located directly off the foyer in an ideal set-up for remote work, while down the hallway is an open-concept living area with a rear covered patio to promote seamless indoor-outdoor activities. Throughout the home is a versatile upstairs loft and a total of four bedrooms

    Lennar Builder
    15336 Cardonia Rd Unit 36041291, Fishers, IN 46037
  • /18

    $646,990

    New Construction
    • 4 - 5 Beds
    • 3.5 - 4.5 Baths
    • 2,972+ Sq Ft

    Woodson Plan at Grantham, Fishers, IN 46040

    Artistry, expertise and dedication are at the heart of every design decision put into crafting The Woodson by floor plan by David Weekley Homes in Fishers, IN. Your personal design and interior decor style will be right at home in the elegant family and dining spaces. A tasteful kitchen rests at the heart of this home, balancing impressive style with easy function, all while maintaining an open

    David Weekley Homes Builder
    12057 Gray Ghost Way Unit 36464081, Fishers, IN 46040
  • /36

    $402,000

    New Construction
    • 3 Beds
    • 2.5 Baths
    • 2,057 Sq Ft

    Brooklyn Plan at Cyntheanne Woods, Fishers, IN 46037

    Introducing the Brooklyn, a two-story home that perfectly blends comfort and style. As you step inside, you’ll be greeted by a foyer with a convenient powder room. The first floor is the best of open-concept living: a casual dining area flows to the modern kitchen, a spacious great room, and extends to a covered patio, an ideal spot for outdoor relaxation. A two-car garage offers ample storage

    Taylor Morrison Builder
    13311 Vickery Ridge Dr Unit 36488272, Fishers, IN 46037
  • /50

    $749,900

    $25K PRICE DROP
    • 4 Beds
    • 3.5 Baths
    • 2,898 Sq Ft

    12205 Hidden Point Ct, Fishers, IN 46037

    Welcome to this like new 2021 Everett floorplan by Fischer Homes, featuring premium upgrades and an oversized lot rarely found with today's new construction. Updates include a Kinetico reverse osmosis system, water softener, built in Klipsch surround sound throughout the home, and an irrigation system. The main level offers engineered hardwood flooring, a dedicated home office, and a bright,

    Travis Carroll REMAX ONE

    12205 Hidden Point Ct, Fishers, IN 46037
  • /143

    $2,750,000

    $240K PRICE DROP
    • 6 Beds
    • 5 Baths
    • 6,702 Sq Ft

    12484 E 156th St, Noblesville, IN 46060

    EXTRAORDINARY OPPORTUNITY - Gated 25+ Acre Estate with 7210 sq ft custom home in Noblesville, but within the HSE SCHOOL SYSTEM! Located 4 minutes from Hamilton Town Center, shopping, dining, schools, I-69 & much more! Have you dreamed of owning a horse property, but could not find the acreage or the home to accommodate your lifestyle? This property is perfect & even has gorgeous wood fencing

    Allen Williams Berkshire Hathaway Home

    12484 E 156th St, Noblesville, IN 46060
  • /39

    $382,900

    Open Sun 2PM - 4PM $7K PRICE DROP
    • 4 Beds
    • 2.5 Baths
    • 2,460 Sq Ft

    9697 Pica Dr, Fishers, IN 46040

    Sellers priced aggressively due to a quick relocation! Welcome home to this spacious 2,460 SF home in Preserve at Arbor Pines, offering an open layout and plenty of flexibility. Step in from the Craftsman-inspired covered porch to a welcoming foyer w/half bath. Main-level Office w/WIC offers flexibility as a 4th BR, Guest Rm or workspace. Impressive Great Rm features soaring ceilings & cozy

    Jeffrey Cummings RE/MAX Complete

    9697 Pica Dr, Fishers, IN 46040
  • /48

    $570,530

    New Construction $10K PRICE DROP
    • 4 Beds
    • 2.5 Baths
    • 3,300 Sq Ft

    16245 Showdown Rd, Noblesville, IN 46060

    The Westchester is Parkside's largest home design. With ample storage in every room this home features clutter-free functional living that makes perfect sense.

    Pulte Homes Builder
    16245 Showdown Rd, Noblesville, IN 46060
  • /22

    $419,520

    New Construction $20K PRICE DROP
    • 4 Beds
    • 3 Baths
    • 2,170 Sq Ft

    15587 Alperton Rd, Fishers, IN 46037

    This new two-story home has a smart layout that offers ample space and functionality. The first floor is occupied by the living area, which includes an open Great Room, dining room and kitchen. A bedroom on the same level can be used as a home office. The three remaining bedrooms are tucked away upstairs to ensure better privacy and center around a versatile loft. The spacious owner’s suite comes

    Lennar Builder
    15587 Alperton Rd, Fishers, IN 46037
  • /26

    $409,570

    New Construction $16K PRICE DROP
    • 4 Beds
    • 2 Baths
    • 2,006 Sq Ft

    15570 Postman Rd, Fishers, IN 46037

    This two-story home leads directly to the open Great Room, kitchen and dining area, arranged in a thoughtful layout great for family gatherings and entertaining friends. The second floor has four bedrooms, including the owner’s suite, and a loft for additional living space.

    Lennar Builder
    15570 Postman Rd, Fishers, IN 46037
  • /15

    $374,990

    New Construction
    • 2 - 3 Beds
    • 2 Baths
    • 1,603+ Sq Ft

    Mackey II Plan at Silo Ridge - 40' Smart Series, Noblesville, IN 46060

    Comfort and functionality meet high-quality craftsmanship in this fantastic 1-story floorplan, the Mackey II! Come take a look at all the rooms and home design features.

    M/I Homes Builder
    12380 Reclaimed Dr Unit 36495035, Noblesville, IN 46060
  • /42

    $607,000

    $8K PRICE DROP
    • 5 Beds
    • 4.5 Baths
    • 3,806 Sq Ft

    15692 Wellsprings Place, Fishers, IN 46037

    Experience the perfect blend of luxury and convenience in this stunning 5-bedroom, 4.5-bath residence. Designed with an inviting, light-filled open floor plan, this home is built for effortless living and exceptional entertaining. A standout feature is the main floor bedroom ensuite, offering incredible flexibility for guests, multi-generational living, or a private home office. Meticulously

    Sue Pfohl F.C. Tucker Company

    15692 Wellsprings Place, Fishers, IN 46037
  • /95

    $524,999

    • 4 Beds
    • 3 Baths
    • 3,278 Sq Ft

    12854 Piccadilly Cir, Fishers, IN 46037

    Beautifully Upgraded Fishers Home on a Spacious Corner Lot! Welcome to 12854 Piccadilly Circle, a beautifully maintained and extensively upgraded home offering 4 bedrooms plus a bonus room, 3 full bathrooms, a sunroom, and an exceptional finished basement. Situated on a spacious corner lot in a desirable maintenance-free community, this home combines comfort, functionality, and an impressive list

    Jeanne Hutcherson CENTURY 21 Scheetz

    12854 Piccadilly Cir, Fishers, IN 46037

Showing Results 41 - 80, Page 2 of 7

How to Buy a Home How to Finance a Home How to Sell a Home