449

Newest Homes for Sale in Fishers, IN

Section Image Section Image Section Image
  • /16

    $255,000

    $70K PRICE DROP
    • Land
    • 8,276 Sq Ft
    • $1,342,105 per Acre

    11995 Edgefield Drive Cir, Fishers, IN 46037

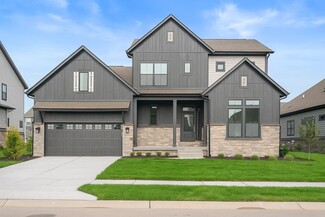
    Build your dream home on this exceptional .19-acre parcel located in the prestigious, gated community of Arbor Glen within Hamilton Proper. This prime lot offers breathtaking views of a serene community pond and directly overlooks hole #7 of the award-winning Hawthorns golf course, providing the perfect backdrop for a custom-built masterpiece. Embrace a low-maintenance lifestyle with community

    Andrea Ratcliff Redfin Corporation

    11995 Edgefield Drive Cir, Fishers, IN 46037
  • /54

    $662,990

    New Construction
    • 3 - 5 Beds
    • 2.5 - 3.5 Baths
    • 2,457+ Sq Ft

    Finley Plan at The Cove - Masterpiece Collection, Fishers, IN 46040

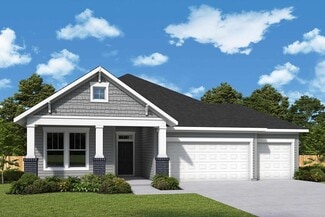
    The Finley home design by Fischer Homes presents a carefully crafted layout that seamlessly combines openness with everyday function. With 3 to 5 bedrooms and 2.5 to 3 baths, this two-story home offers a generous square footage ranging from 2,457 to 2,646 square feet. A two-story family room with 9-foot ceilings on the main level creates a spacious and inviting atmosphere, while a first-floor

    Fischer Homes Builder
    11888 Sage Creek Bend Unit 39237264, Fishers, IN 46040
  • /106

    $2,225,000

    Open Sun 12PM - 4PM $275K PRICE DROP
    • 6 Beds
    • 5.5 Baths
    • 8,022 Sq Ft

    10707 Club Chase, Fishers, IN 46037

    Welcome to your prestigious Executive DREAM home in "The Hawthorns". This one of a kind property offers unparalleled privacy and luxury living, while only steps away from Hawthorn Golf and Country Club. This traditional, expansive home boasts 7500+ square feet, 6 Bedrooms, 5+ Bathrooms on three gorgeous, natural light-filled levels. The main floor consists of a two-story entry, Dining Room,

    Cynthia Shepherd McCurdy Keller Williams Indy Metro NE

    10707 Club Chase, Fishers, IN 46037
  • /26

    $351,990

    New Construction
    • 4 Beds
    • 2.5 Baths
    • 1,997 Sq Ft

    Hadley Plan at Towns at River Place, Indianapolis, IN 46250

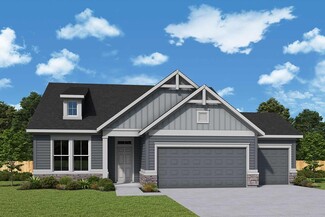
    The Hadley offers an open kitchen extending to the cafe and gathering rooms. Upstairs, you'll find a fourth bedroom and loft. Plus, a luxurious Owner’s Suite is complete with a private bath and oversized walk-in closet and sitting area.

    Pulte Homes Builder
    9662 Behner Dr Unit 39202804, Indianapolis, IN 46250
  • /20

    $799,900

    New Construction
    • 3 Beds
    • 3.5 Baths
    • 2,317 Sq Ft

    11373 Nickel Row Plan at Nickel Row, Fishers, IN 46038

    Enjoy low-maintenance, walkable living at 11373 Nickel Row in Fishers. This 2,317 sq. ft. Jackson floorplan townhome offers 3 bedrooms and 3.5 baths and sits directly on the Nickel Plate Trail, just steps from the Nickel Plate District’s dining, events, and entertainment. An attached 2-car garage makes everyday life easy, while a private elevator provides convenient access across all levels. Step

    Onyx+East Builder
    11445 Fishers Pointe Blvd Unit 39202737, Fishers, IN 46038
  • /81

    $825,000

    $50K PRICE DROP
    • 4 Beds
    • 5 Baths
    • 5,915 Sq Ft

    118 White Horse Ln, Fishers, IN 46038

    REDUCED! This unique home features nearly 6,000 finished sq. ft. on a private, wooded 1.3-acre lot on just minutes from schools, shopping, dining, and everyday amenities. The stunning family room features vaulted ceilings with exposed wood beams, a floor-to-ceiling stone fireplace, and a wall of picture windows overlooking the peaceful setting. A sunroom opens to the deck and screened porch,

    Kimberly Pickett CENTURY 21 Scheetz

    118 White Horse Ln, Fishers, IN 46038
  • /25

    $850,000

    • Land
    • 5.9 Acres
    • $144,068 per Acre

    6410 E 106th St, Fishers, IN 46038

    This unique estate property would be a perfect spot for your dream home! +/-5.9 Acres located in a prime location in Fishers - Hamilton County. The front half of the property is flat and clear then midway back it gently slopes down to the back of the property which is wooded with a small creek running through it. It's truly an amazing property that you must see! It's close to the highway,

    Neil Scott Ever Real Estate, LLC

    6410 E 106th St, Fishers, IN 46038
  • /33

    $309,000

    $21K PRICE DROP
    • 3 Beds
    • 2.5 Baths
    • 1,906 Sq Ft

    13533 Dewpoint Ln, Fishers, IN 46037

    Townhome available great location at Towns at Avalon North, Fishers. Home features 3-bedroom, 2.5 bathroom, 2-story w/2 car attached garage. Open floor plan w/ family room w/ separate dining area with tons of natural light. Updated kitchen w/ Quartz countertops, upgraded cabinets, SS appliances w/lots of storage & opening to private open patio. Upstairs with 3 bedroom w/ walk in closets. Primary

    Priya Bhargava Keller Williams Indpls Metro N

    13533 Dewpoint Ln, Fishers, IN 46037
  • /51

    $435,000

    $40K PRICE DROP
    • 4 Beds
    • 2.5 Baths
    • 2,690 Sq Ft

    15437 Eastpark Cir W, Fishers, IN 46037

    Welcome home to this move-in ready 4-bedroom, 2.5-bath residence in Hunters Run offering finished outdoor living, included appliances, and flexible spaces rarely found in new construction at this price point. Designed for modern living, the home features durable LVP flooring throughout and 9-foot ceilings that create an open, airy feel across the main level. The heart of the home is the

    Shannon Gilbert Keller Williams Indpls Metro N

    15437 Eastpark Cir W, Fishers, IN 46037
  • /8

    $354,330

    New Construction $26K PRICE DROP
    • 3 Beds
    • 2.5 Baths
    • 1,549 Sq Ft

    15427 Alperton Rd, Fishers, IN 46037

    This single-story home has an open layout between the kitchen, dining area and family room, which makes entertaining easy and allows access to the patio for outdoor relaxation. The peaceful owner’s suite with an en-suite bathroom and walk-in closet is at the front of the home, including two versatile secondary bedrooms and a full-sized bathroom.

    Lennar Builder
    15427 Alperton Rd, Fishers, IN 46037
  • /15

    $505,990

    New Construction
    • 2 - 5 Beds
    • 2 - 4 Baths
    • 2,212 Sq Ft

    Emmett Plan at The Cove - Designer Collection, Fishers, IN 46040

    The Emmett home design by Fischer Homes offers a well-planned layout that balances openness with purposeful room placement. With options for 2 to 5 bedrooms and 2 to 4 baths, this design accommodates a range of family sizes and lifestyles. The home spans 2,212 square feet over a single story, providing ample living space while maintaining ease of accessibility. Shared living areas are

    Fischer Homes Builder
    11888 Sage Creek Bend Unit 38476274, Fishers, IN 46040
  • /16

    $554,990

    New Construction
    • 4 - 6 Beds
    • 2.5 - 5.5 Baths
    • 3,517 Sq Ft

    Carrington Plan at The Cove - Designer Collection, Fishers, IN 46040

    The Carrington home design by Fischer Homes offers a well-balanced layout that blends generous common areas with distinct living spaces. With 4 to 6 bedrooms and between 2.5 to 5 bathrooms, this design creates a comfortable and inviting atmosphere where shared rooms flow naturally into one another while offering separation for quieter moments. Spanning 3,517 square feet across two stories, the

    Fischer Homes Builder
    11888 Sage Creek Bend Unit 38476273, Fishers, IN 46040
  • /15

    $545,990

    New Construction
    • 4 - 6 Beds
    • 2.5 - 5.5 Baths
    • 2,826 Sq Ft

    Winston Plan at The Cove - Designer Collection, Fishers, IN 46040

    The Winston home design by Fischer Homes offers a well-organized layout that combines functional living spaces with opportunities for personalization. With a focus on easy flow between key rooms, this design creates a comfortable environment for daily routines and gatherings. Thoughtful placement of shared areas ensures connectivity while maintaining distinct zones for different activities. This

    Fischer Homes Builder
    11888 Sage Creek Bend Unit 38476268, Fishers, IN 46040
  • /52

    $1,500,000

    $100K PRICE DROP
    • 5 Beds
    • 4.5 Baths
    • 4,551 Sq Ft

    10573 E 116th St, Fishers, IN 46037

    Back on market w/$100K mstr ba remodel&huge walk-in closet. Must see!Ultimate destination for a lakeside lifestyle & suburban tranquility. Situated on 2 priv ac w/225 feet of priv premium shoreline on Lake Stonebridge! An exceptional offering for those w/a grand vision. 2 ac waterfront lot with its generous waterfront & breathtaking views from all vantage points. Compare lot size, topography &

    Agent Photo

    Robert Kincaid

    Kincaid REALTORS, LLC

    10573 E 116th St, Fishers, IN 46037
  • /98

    $575,000

    $75K PRICE DROP
    • 3 Beds
    • 2 Baths
    • 2,390 Sq Ft

    13248 Fairwood Dr, Mc Cordsville, IN 46055

    Wow! New 30 year Dimensional roof installed 6/18/26! Unique ranch on private wooded acreage in Fishers, Hamilton County AND HSE School System! Completely renovated and updated - this "Brown County" Retreat located on 1.17 wooded acres with a stocked pond...private 3 Bedroom/2 Full Bath retreat...soaring 2 story Great Room w/ cathedral ceiling and open stained beams, tongue and groove painted

    Teresa Easterday Keller Williams Indy Metro NE

    13248 Fairwood Dr, Mc Cordsville, IN 46055
  • /25

    $406,995

    New Construction
    • 4 Beds
    • 3 Baths
    • 2,170 Sq Ft

    Davidson Plan at Abbott Commons - Venture, Fishers, IN 46037

    This new two-story home has a smart layout that offers ample space and functionality. The first floor is occupied by the living area, which includes an open Great Room, dining room and kitchen. A bedroom on the same level can be used as a home office. The three remaining bedrooms are tucked away upstairs to ensure better privacy and center around a versatile loft. The spacious owner’s suite comes

    Lennar Builder
    15336 Cardonia Rd Unit 38115771, Fishers, IN 46037
  • /36

    $399,000

    • Land
    • 33,976 Sq Ft
    • $511,538 per Acre

    13562 Creekridge Ln, Mc Cordsville, IN 46055

    An ideal enclave tucked within Springs of Cambridge, this wooded .78-acre homesite offers the perfect blend of privacy, scale, and natural beauty just steps from Geist Reservoir. Mature trees frame a gently sloping landscape that descends toward a wooded creek, an ideal setting for a walkout lower level or glass-framed design that captures both the drama and the tranquility of the surroundings. A

    James Junkins Indy's Performance Team Realty

    13562 Creekridge Ln, Mc Cordsville, IN 46055
  • /40

    $485,900

    • 5 Beds
    • 3 Baths
    • 2,719 Sq Ft

    15104 Downham Dr, Fishers, IN 46037

    Spacious 5BR/3BA Two-Story in Hunters Run! Welcome home to this beautiful property on a .22-acre lot in sought-after HSE Schools. Step in from the inviting covered porch to find a main-lvl designed for both comfort & function-Great Rm w/ gas-log FP, gourmet Kitchen featuring quartz c-tops, marble-tile backsplash, RO system at sink, center island w/ breakfast bar, & sunny Breakfast Rm. Office

    Jeffrey Cummings RE/MAX Complete

    15104 Downham Dr, Fishers, IN 46037
  • /15

    $798,990

    New Construction
    • 4 - 5 Beds
    • 3 - 4 Baths
    • 3,083+ Sq Ft

    The Carrington Plan at The Lakes at Grantham, Fishers, IN 46037

    4br, 3ba, 4gr: The Carrington floor plan by David Weekley Homes in The Lakes at Grantham showcases a home layout designed to delight discerning Homeowners and first-time Homebuyers alike.

    David Weekley Homes Builder
    15976 Forewood Ln Unit 37141288, Fishers, IN 46037
  • /12

    $557,990

    New Construction
    • 3 - 4 Beds
    • 2 - 3 Baths
    • 2,087+ Sq Ft

    Taswell Plan at Grantham, Fishers, IN 46040

    Artistry, expertise and dedication are at the heart of every design decision put into crafting The Taswell by David Weekley floor plan in Grantham. Your personal design and interior decor style will be right at home in the elegant family and dining spaces. A tasteful kitchen rests at the heart of this home, balancing impressive style with easy function, all while maintaining an open design. Leave

    David Weekley Homes Builder
    12057 Gray Ghost Way Unit 36830455, Fishers, IN 46040
  • /2

    $566,990

    New Construction
    • 3 - 4 Beds
    • 2 - 3.5 Baths
    • 2,208+ Sq Ft

    Shipman Plan at Grantham, Fishers, IN 46040

    Build your dream home with The Shipman floor plan by David Weekley Homes in the Indianapolis area. Whether you’re creating new memories with those you love or merely going about your day-to-day life, the open family and dining spaces will provide a lovely backdrop. Gather around the kitchen island to enjoy delectable treats and celebrate special achievements. It’s easy to wake up on the right

    David Weekley Homes Builder
    12057 Gray Ghost Way Unit 36830452, Fishers, IN 46040
  • /13

    $597,990

    New Construction
    • 4 - 5 Beds
    • 3 - 4 Baths
    • 2,853+ Sq Ft

    Landram Plan at Grantham, Fishers, IN 46040

    Bring your interior design and lifestyle inspirations to life with The Landram floor plan by David Weekley Homes in Grantham. Open Sight Lines and gentle sunlight allow your personal style to shine in the impressive family and dining spaces. A contemporary kitchen rests at the heart of this home, balancing impressive style with a streamlined layout for maximum culinary delight. The Owner’s

    David Weekley Homes Builder
    12057 Gray Ghost Way Unit 36830454, Fishers, IN 46040
  • /20

    $616,990

    New Construction
    • 4 - 6 Beds
    • 3 - 5.5 Baths
    • 2,990+ Sq Ft

    Sandborn Plan at Grantham, Fishers, IN 46040

    You’ll be delighted by the attention to detail and expert design of The Sandborn by David Weekley floor plan in Fishers, IN. Open-concept family and dining spaces showcase our LifeDesignSM refinements that grant this floor plan exceptional style and livability. Prepare, present and enjoy your culinary masterpieces on the kitchen’s center island overlooking the open gathering spaces. Pamper

    David Weekley Homes Builder
    12057 Gray Ghost Way Unit 36830451, Fishers, IN 46040
  • /52

    $428,990

    New Construction
    • 2 - 3 Beds
    • 2 - 3 Baths
    • 1,859+ Sq Ft

    Camden Plan, Fishers, IN 46040

    The Camden home design by Fischer Homes presents a versatile layout that balances open shared spaces with adaptable rooms designed to support everyday living. This thoughtful design features 2 to 4 bedrooms and 2 to 3 baths, providing ample options for families of various sizes. With square footage ranging from 1,859 to 2,811 square feet, the home is designed in a single story for convenient

    Builder Photo

    Fischer Homes

    Builder

    11888 Sage Creek Bend Unit 36659886, Fishers, IN 46040
  • /40

    $446,990

    New Construction
    • 3 - 5 Beds
    • 2 - 4 Baths
    • 2,064+ Sq Ft

    Linden Plan at The Cove - Designer Collection, Fishers, IN 46040

    The Linden home design by Fischer Homes offers a well-balanced layout that blends open gathering zones with adaptable areas throughout the home. With 3 to 5 bedrooms and 2 to 4 baths, the design accommodates various lifestyle needs, providing ample space that ranges from 2,064 to 3,219 square feet. Carefully considered transitions between rooms encourage a feeling of connection while providing

    Fischer Homes Builder
    11888 Sage Creek Bend Unit 36659888, Fishers, IN 46040
  • /38

    $433,990

    New Construction
    • 2 - 4 Beds
    • 2 - 3 Baths
    • 1,810+ Sq Ft

    Morgan Plan at The Cove - Designer Collection, Fishers, IN 46040

    The Morgan home design by Fischer Homes showcases a balanced floorplan that blends open gathering spaces with adaptable rooms designed for everyday comfort. With options for 2 to 4 bedrooms and 2 to 3 bathrooms, this design caters to various family sizes and needs. The square footage ranges from 1,810 to 2,762 square feet, providing ample space for both relaxation and entertaining. Thoughtful

    Fischer Homes Builder
    11888 Sage Creek Bend Unit 36659885, Fishers, IN 46040
  • /37

    $474,990

    New Construction
    • 4 - 6 Beds
    • 2.5 - 5.5 Baths
    • 2,692+ Sq Ft

    Ivy Plan at The Cove - Designer Collection, Fishers, IN 46040

    The Ivy home design by Fischer Homes presents a well-balanced floorplan that blends open gathering areas with carefully placed private spaces. Offering 4 to 6 bedrooms and 2.5 to 5 baths, this layout supports everyday routines while providing ample room for personalization. With a square footage ranging from 2,692 to 2,756 square feet and a two-story design, it feels both welcoming and

    Fischer Homes Builder
    11888 Sage Creek Bend Unit 36659889, Fishers, IN 46040
  • /29

    $716,990

    New Construction
    • 4 Beds
    • 2.5 - 3.5 Baths
    • 3,155+ Sq Ft

    Margot Plan at The Cove - Masterpiece Collection, Fishers, IN 46040

    The Margot home design by Fischer Homes offers a thoughtfully planned layout that blends architectural character with everyday convenience. This two-story home features four bedrooms and between 2.5 and 3.5 baths, making it ideal for both families and entertaining guests. With a generous square footage ranging from 3,155 to 3,243 square feet, there's plenty of room to live and grow. The ten-foot

    Fischer Homes Builder
    11888 Sage Creek Bend Unit 36659884, Fishers, IN 46040
  • /34

    $459,990

    New Construction
    • 3 - 6 Beds
    • 2.5 - 4.5 Baths
    • 2,417+ Sq Ft

    Olive Plan at The Cove - Designer Collection, Fishers, IN 46040

    The Olive home design by Fischer Homes delivers a well-balanced layout that blends open gathering spaces with adaptable areas designed for everyday living. With options for 3 to 6 bedrooms and 2.5 to 4 bathrooms, the design offers ample space to accommodate various lifestyles. Ranging from 2,417 to 3,097 square feet and comprised of two stories, shared living zones are positioned thoughtfully to

    Fischer Homes Builder
    11888 Sage Creek Bend Unit 36659887, Fishers, IN 46040
  • /20

    $723,990

    New Construction
    • 4 - 5 Beds
    • 2.5 - 5.5 Baths
    • 3,532+ Sq Ft

    Rhodes Plan at The Cove - Masterpiece Collection, Fishers, IN 46040

    The Rhodes home design by Fischer Homes offers an innovative five-level layout that emphasizes spaciousness and thoughtful separation of living areas. With nine-foot ceilings throughout the first floor and an impressive 10-foot, 3-inch ceiling in the recreation room, the design creates a sense of openness at every level. The home showcases a generous selection of 4 to 5 bedrooms and between 2.5

    Fischer Homes Builder
    11888 Sage Creek Bend Unit 36659882, Fishers, IN 46040
  • /37

    $696,990

    New Construction
    • 3 - 5 Beds
    • 2.5 - 4.5 Baths
    • 2,690+ Sq Ft

    Winslow Plan at The Cove - Masterpiece Collection, Fishers, IN 46040

    The Winslow home design by Fischer Homes offers a spacious layout that blends openness with intentional design, featuring 3 to 5 bedrooms and 2.5 to 4 bathrooms. With square footage ranging from 2,690 to 2,878 square feet, this single-story home maximizes its space while maintaining an airy atmosphere, thanks to ten-foot ceilings on the main level. The overall arrangement emphasizes the

    Fischer Homes Builder
    11888 Sage Creek Bend Unit 36659881, Fishers, IN 46040
  • /28

    $761,990

    New Construction
    • 4 - 6 Beds
    • 2 - 5 Baths
    • 4,069+ Sq Ft

    Paxton Plan at The Cove - Masterpiece Collection, Fishers, IN 46040

    The Paxton home design by Fischer Homes features a unique five-level layout that combines striking architecture with practical living spaces. With 4 to 6 bedrooms and 2 to 5 baths, this home offers flexibility to suit various lifestyles. A dramatic two-story foyer leads into a spacious family room, instantly creating a feeling of openness and grandeur across its impressive square footage of 4,069

    Fischer Homes Builder
    11888 Sage Creek Bend Unit 36659880, Fishers, IN 46040
  • /56

    $697,990

    New Construction
    • 4 Beds
    • 2.5 - 3.5 Baths
    • 3,045+ Sq Ft

    Leland Plan at The Cove - Masterpiece Collection, Fishers, IN 46040

    The Leland home design by Fischer Homes combines elegant architectural elements with functional planning to create a home that feels both refined and comfortable. This two-story residence includes 4 bedrooms and 2.5 to 3.5 baths, offering ample space for family and guests. A dramatic two-story foyer and adjoining family room, featuring 9-foot ceilings on the main level, establish a light and open

    Fischer Homes Builder
    11888 Sage Creek Bend Unit 36659878, Fishers, IN 46040
  • /94

    $544,990

    New Construction
    • 4 - 5 Beds
    • 2 - 5 Baths
    • 2,711+ Sq Ft

    Grandin Plan at The Cove - Designer Collection, Fishers, IN 46040

    The Grandin home design by Fischer Homes features a multi-level layout that thoughtfully blends architectural distinction with everyday livability. This model offers 4 to 5 bedrooms and 2 to 5 bathrooms, accommodating a range of family needs. With a square footage of 2,711 to 3,831 square feet and a two-story design, a prominent two-story family room anchors the interior, creating a sense of

    Fischer Homes Builder
    11888 Sage Creek Bend Unit 36659874, Fishers, IN 46040
  • /93

    $522,990

    New Construction
    • 4 - 5 Beds
    • 2.5 - 4.5 Baths
    • 2,731 Sq Ft

    Wyatt Plan at The Cove - Designer Collection, Fishers, IN 46040

    The Wyatt home design by Fischer Homes presents a well-thought-out layout that balances open, shared living areas with adaptable room configurations. With 4 to 5 bedrooms and 2.5 to 4.5 baths, this versatile floorplan boasts a generous square footage of 2,731 square feet across two stories, supporting everyday routines while creating an engaging environment for gathering, relaxing, and personal

    Fischer Homes Builder
    11888 Sage Creek Bend Unit 36659872, Fishers, IN 46040
  • /83

    $558,990

    New Construction
    • 4 Beds
    • 2 - 4 Baths
    • 2,535 Sq Ft

    Avery Plan at The Cove - Designer Collection, Fishers, IN 46040

    The Avery home design by Fischer Homes offers a welcoming layout that thoughtfully combines shared and private spaces. With 4 bedrooms and 2 to 4 baths, this two-story home encompasses a generous 2,535 square feet, designed for comfort and adaptability. This plan creates a cohesive atmosphere where daily routines flow naturally from room to room. The interior's thoughtful sightlines and

    Fischer Homes Builder
    11888 Sage Creek Bend Unit 36659863, Fishers, IN 46040
  • /39

    $661,990

    New Construction
    • 2 - 6 Beds
    • 2 - 4.5 Baths
    • 2,212+ Sq Ft

    Everett Plan at The Cove - Masterpiece Collection, Fishers, IN 46040

    The Everett home design by Fischer Homes highlights a well-thought-out layout that blends welcoming gathering spaces with purposeful flexibility. Featuring 2 to 6 bedrooms and 2 to 4.5 bathrooms, this design adapts seamlessly to varied family needs. With a total square footage ranging from 2,212 to 2,910 square feet, it provides ample space for living and entertaining on a single story.

    Fischer Homes Builder
    11888 Sage Creek Bend Unit 36659867, Fishers, IN 46040
  • /76

    $586,990

    New Construction
    • 4 - 5 Beds
    • 2 - 5 Baths
    • 3,029+ Sq Ft

    Blair Plan at The Cove - Designer Collection, Fishers, IN 46040

    The Blair home design by Fischer Homes offers a thoughtfully arranged layout that blends practical living spaces with a comfortable flow throughout the home. With 4–5 bedrooms and 2–5 bathrooms, this design accommodates a variety of family needs. Spanning 3,029–3,735 square feet and featuring two stories, an open gathering area anchors the main level, creating a central space for shared

    Fischer Homes Builder
    11888 Sage Creek Bend Unit 36659865, Fishers, IN 46040
  • /68

    $530,990

    New Construction
    • 3 - 6 Beds
    • 2.5 - 4.5 Baths
    • 2,457 Sq Ft

    Charles Plan at The Cove - Designer Collection, Fishers, IN 46040

    The Charles home design by Fischer Homes offers a well-organized layout that brings together a sense of openness with purposeful room placement. This two-story home features between 3 and 6 bedrooms and 2.5 to 4.5 baths, providing ample space for families of various sizes. With a generous square footage of 2,457 square feet, shared areas are arranged to support everyday routines and effortless

    Fischer Homes Builder
    11888 Sage Creek Bend Unit 36659864, Fishers, IN 46040
  • /87

    $423,990

    New Construction
    • 2 - 4 Beds
    • 2 - 3.5 Baths
    • 1,725+ Sq Ft

    Wilmington Plan, Fishers, IN 46040

    The Wilmington home design by Fischer Homes offers a well-organized layout that balances open gathering areas with thoughtfully placed private spaces. With options for 2 to 4 bedrooms and 2 to 3.5 baths, this design accommodates a variety of lifestyles, making it ideal for families or individuals. Spanning from 1,725 to 3,322 square feet across a single story, the plan is designed to feel

    Builder Photo

    Fischer Homes

    Builder

    11888 Sage Creek Bend Unit 36659858, Fishers, IN 46040

Showing Results 361 - 400, Page 10 of 12

How to Buy a Home How to Finance a Home How to Sell a Home