192

Fishers, IN Homes for Sale under $700,000

Section Image Section Image Section Image
  • /57

    $594,999

    $35K PRICE DROP
    • 5 Beds
    • 4.5 Baths
    • 3,938 Sq Ft

    15577 Whelchel Dr, Fishers, IN 46037

    Something nearly impossible to find in Fishers - three private bedroom suites, including a coveted main-level retreat perfect for in-laws, guests, or multi-generational living. Nearly 4,000 square feet of luxury living, built in 2018, in the award-winning Hamilton Southeastern school district. The luxury primary suite sets the tone with a sitting area, spa-inspired bath, and oversized walk-in

    Agent Photo

    Lindsay Wolfe

    Trueblood Real Estate

    15577 Whelchel Dr, Fishers, IN 46037
  • /23

    $415,990

    New Construction
    • 2 - 4 Beds
    • 2 - 3.5 Baths
    • 1,683+ Sq Ft

    Amelia Plan, Fishers, IN 46040

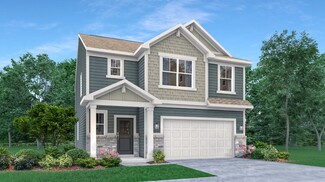
    The Amelia by Fischer Homes offers a spacious and versatile design, featuring an extra-large family room that opens to the kitchen for seamless living. Customize your home with options for a basement or loft, a private study, or a third bedroom. Enhance your living space with an optional sunroom, expanded patio, or deck. The owners suite includes the option for direct access to the laundry room

    Builder Photo

    Fischer Homes

    Builder

    11888 Sage Creek Bend Unit 36659856, Fishers, IN 46040
  • /43

    $684,990

    New Construction $10K PRICE DROP
    • 4 Beds
    • 3 Baths
    • 2,899 Sq Ft

    12001 Water Bluff Place, Fishers, IN 46040

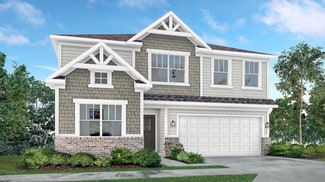
    New construction by Fischer Homes in the beautiful The Cove community, featuring the stunning Winston design. This unique plan offers 4 bedrooms 3 full baths, and 1 half baths. The expansive family room is the perfect gathering space. Spacious open kitchen with a large island and walk-in pantry connects to the morning room, that walks out to the patio. The first floor owner's suite features a

    Builder Photo

    Fischer Homes

    Builder

    12001 Water Bluff Place, Fishers, IN 46040
  • /49

    $500,000

    $10K PRICE DROP
    • 3 Beds
    • 2 Baths
    • 2,722 Sq Ft

    10421 Oxer Dr, Fishers, IN 46040

    Welcome home to this stunning, move-in-ready 3-bedroom, 2-bath ranch with a spacious loft offering endless flexibility as a home office, playroom, media room, or guest space. The open floor plan is light, bright, and designed for everyday living, featuring a large eat-in kitchen with an oversized island, abundant cabinetry, double oven, electric cooktop, and microwave-all flowing seamlessly into

    Agent Photo

    Shelley Hansell

    Keller Williams Indy Metro NE

    10421 Oxer Dr, Fishers, IN 46040
  • /51

    $439,900

    Open Sun 1PM - 3PM
    • 4 Beds
    • 2.5 Baths
    • 2,804 Sq Ft

    16183 Sedalia Dr, Fishers, IN 46040

    Welcome to this spacious two-story home featuring a thoughtfully designed layout that's perfect for everyday living and entertaining. The main level offers a bright and open great room, kitchen, sunroom, and dining room, all accented with beautiful laminate hardwood flooring for a seamless, modern look. The well-appointed kitchen includes stainless steel appliances, double ovens, separate gas top

    Agent Photo

    Molly Lawless

    F.C. Tucker Company

    16183 Sedalia Dr, Fishers, IN 46040
  • /40

    $525,000

    • 4 Beds
    • 3.5 Baths
    • 3,387 Sq Ft

    12322 Twyckenham Dr, Fishers, IN 46037

    Some homes check the boxes. This one raises the bar! Welcome to a beautifully maintained, move-in ready home with the space you need today-and the flexibility you'll appreciate for years to come. With 4 bedrooms, a private home office, loft, 3-car garage, and unfinished basement already plumbed for a bathroom and wet bar (plus an egress window), this home is ready to grow right along with you.

    Agent Photo

    Shelley Hansell

    Keller Williams Indy Metro NE

    12322 Twyckenham Dr, Fishers, IN 46037
  • /40

    $424,900

    • 3 Beds
    • 3.5 Baths
    • 1,546 Sq Ft

    13316 E Lieder Way, Fishers, IN 46037

    Discover an exceptional living experience at 13316 E Lieder WAY in FISHERS, IN. Built in 2017, this single family residence is in great condition, offering an attractive property ready for its next chapter. The home has been thoughtfully updated with brandnew LVP flooring throughout the entire interior, providing a modern, lowmaintenance finish. The stairs were replaced just last year, creating a

    Agent Photo

    Sherri Bryant

    Highgarden Real Estate

    13316 E Lieder Way, Fishers, IN 46037
  • /43

    $697,990

    New Construction $2K PRICE DROP
    • 4 Beds
    • 2 Baths
    • 3,560 Sq Ft

    15387 Clearstream Dr, Fishers, IN 46040

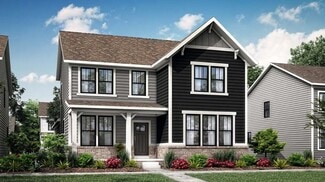
    New construction by Fischer Homes in the beautiful The Cove community, featuring the stunning Carrington design. This unique plan offers 4 bedrooms 2 full baths, and 1 half baths. The expansive family room is the perfect gathering space. Spacious open kitchen with a large island and walk-in pantry connects to the morning room, that walks out to the patio. The owner's suite features a spacious

    Builder Photo

    Fischer Homes

    Builder

    15387 Clearstream Dr, Fishers, IN 46040
  • /36

    $519,000

    • 3 Beds
    • 4 Baths
    • 3,233 Sq Ft

    13008 Overview Dr, Fishers, IN 46037

    Distinctive Cape Cod in Saxony featuring 3 bedrooms, 2 full baths and 2 half baths. Former model home built by the acclaimed Executive Homes. Inviting front entry showcases real hardwood floors that continue through the living room, formal dining area, breakfast area, kitchen and back hall. Rear living room features marble-surround fireplace with built-ins on each side and opens to the breakfast

    Agent Photo

    Lisa Meulbroek

    Liberty Real Estate, LLC.

    13008 Overview Dr, Fishers, IN 46037
  • /40

    $450,000

    $15K PRICE DROP
    • 4 Beds
    • 2.5 Baths
    • 2,448 Sq Ft

    11930 Stanley Terrace, Fishers, IN 46037

    Welcome to 11930 Stanley Terrace, a well-maintained 4BR, 2.5BA home in the desirable Geist Overlook neighborhood of Fishers. Offering 2,500+ sq ft plus an unfinished basement, this move-in-ready home combines comfort, functionality, and flexible living spaces. A two-story foyer and vaulted ceilings create an open feel, while abundant natural light fills the home. The spacious great room flows

    Agent Photo

    Amber Byrd

    F.C. Tucker Company

    11930 Stanley Terrace, Fishers, IN 46037
  • /21

    $514,990

    New Construction $9K PRICE DROP
    • 5 Beds
    • 3.5 Baths
    • 3,169 Sq Ft

    7128 Portico Ln, McCordsville, IN 46055

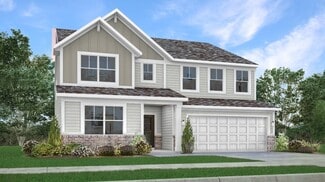
    The Washington single-family plan offers a spacious two-story layout with an open-concept kitchen and living area designed for quality time with family. A main-floor bedroom and full bath provide a private retreat for guests or in-laws, making hosting both comfortable and convenient.

    Builder Photo

    Beazer Homes

    Builder

    7128 Portico Ln, McCordsville, IN 46055
  • /48

    $489,900

    • 3 Beds
    • 2.5 Baths
    • 2,455 Sq Ft

    14109 Cambria Ct, Fishers, IN 46037

    Welcome to 14109 Cambria Ct, ideally located in the highly desirable "Woods" section of Avalon of Fishers! Tucked away on a quiet cul-de-sac, this beautifully maintained home offers an exceptional combination of space, updates and outdoor living. The large, fully fenced rear yard features two raised garden beds, a private, covered rear porch and two custom brick patios, providing plenty of room

    Agent Photo

    Leslie Luebcke

    Pursuit Realty, LLC

    14109 Cambria Ct, Fishers, IN 46037
  • /26

    $586,990

    New Construction
    • 4 - 5 Beds
    • 2 - 5 Baths
    • 3,029+ Sq Ft

    Blair Plan at The Cove - Designer Collection, Fishers, IN 46040

    The Blair by Fischer Homes features an innovative five-level design that blends modern elegance with thoughtful functionality. At its heart is a stunning two-story family room, creating a bright and open gathering space. The owners suite is situated on its own private level, offering a tranquil retreat with a large bath featuring split vanities and a spacious walk-in closet. The design also

    Fischer Homes Builder
    11888 Sage Creek Bend Unit 36659865, Fishers, IN 46040
  • /71

    $550,000

    • 4 Beds
    • 3.5 Baths
    • 3,545 Sq Ft

    10126 Hawks Lake Dr, Fishers, IN 46037

    Pride of ownership shines throughout this beautifully maintained 4 bed/3.5 bath home w/ finished basement in Fox Run, where impressive curb appeal, a beautiful lot & ideal location create the perfect first impression* Soaring two-story foyer makes an unforgettable first impression, highlighted by an elegant spindled staircase overlooking the entry* Glass French doors open into the main floor

    Keri Schuster United Real Estate Indpls

    10126 Hawks Lake Dr, Fishers, IN 46037
  • /26

    $558,990

    New Construction
    • 4 Beds
    • 2 - 4 Baths
    • 2,535 Sq Ft

    Avery Plan at The Cove - Designer Collection, Fishers, IN 46040

    The Avery Floorplan by Fischer Homes offers a unique five-level design that seamlessly blends dynamic living spaces with private retreats. From the welcoming family foyer to the pocket office with an optional built-in desk, every detail is thoughtfully designed for modern living. The two-story family room serves as the heart of the home, connecting to an open kitchen with a large island and a

    Fischer Homes Builder
    11888 Sage Creek Bend Unit 36659863, Fishers, IN 46040
  • /57

    $610,990

    New Construction
    • 4 Beds
    • 2.5 Baths
    • 3,290 Sq Ft

    Waverly Plan at Canterwood, Fishers, IN 46037

    The Waverly at Canterwood blends open-concept living with flexible spaces throughout. The kitchen, cafe, and gathering room create a seamless main living area, while a first-floor flex room adds versatility. Upstairs features a loft, spacious secondary bedrooms, and a private owner’s suite. Includes an unfinished basement with the option to finish for added living space.

    Pulte Homes Builder
    11052 Cumberland Rd Unit 39936900, Fishers, IN 46037
  • /12

    $459,990

    New Construction
    • 3 - 6 Beds
    • 2.5 - 4.5 Baths
    • 2,417+ Sq Ft

    Olive Plan at The Cove - Designer Collection, Fishers, IN 46040

    The Olive plan features a soaring two-story Family Room at its center, with the Kitchen at the rear for easy indoor-outdoor living. The spacious Owners Suite offers privacy and direct access to the Family Foyer, with an expansive bath and optional laundry room access. Upstairs, two bedrooms and a loft, which can be a fourth bedroom, overlook the Family Room. The entry Living Room can be converted

    Fischer Homes Builder
    11888 Sage Creek Bend Unit 36659887, Fishers, IN 46040
  • /26

    $696,990

    New Construction
    • 3 - 5 Beds
    • 2.5 - 4.5 Baths
    • 2,690+ Sq Ft

    Winslow Plan at The Cove - Masterpiece Collection, Fishers, IN 46040

    The Winslow by Fischer Homes combines spacious living with thoughtful design. The main level features 10-foot ceilings, with an optional raised ceiling in the family room, which opens to the kitchen and morning room for seamless connectivity. Two flex spaces off the entry foyer offer versatility, while the kitchen boasts an extra-large pantry with an option for a butlers pantry. A covered patio

    Fischer Homes Builder
    11888 Sage Creek Bend Unit 36659881, Fishers, IN 46040
  • /32

    $460,995

    New Construction
    • 5 Beds
    • 3.5 Baths
    • 3,079 Sq Ft

    Valencia Plan at Abbott Commons - Venture, Fishers, IN 46037

    The largest floorplan in the collection, this two-story home offers convenience and comfort. A separate bedroom and a study can be found off the foyer, providing space for guests and a practical home office. The Great Room, dining room and kitchen are arranged among a spacious open floorplan. Four bedrooms and a loft are located on the second floor.

    Lennar Builder
    15336 Cardonia Rd Unit 36041279, Fishers, IN 46037
  • /55

    $544,990

    New Construction
    • 4 - 5 Beds
    • 2 - 5 Baths
    • 2,711+ Sq Ft

    Grandin Plan at The Cove - Designer Collection, Fishers, IN 46040

    The Grandin by Fischer Homes offers a stunning and versatile design tailored for modern living. The main level features a soaring two-story family room and a light-filled morning room, seamlessly connected to an open kitchen with an expansive island and seating. A casual living space at the rear of the home can be customized into a private guest suite or a pocket office with a first-floor laundry

    Fischer Homes Builder
    11888 Sage Creek Bend Unit 36659874, Fishers, IN 46040
  • /35

    $530,990

    New Construction
    • 3 - 6 Beds
    • 2.5 - 4.5 Baths
    • 2,457 Sq Ft

    Charles Plan at The Cove - Designer Collection, Fishers, IN 46040

    The Charles by Fischer Homes offers a thoughtfully designed layout with spacious living areas and modern features. The entry foyer welcomes you into the home, leading to an included living room or optional dining area. The two-story family room creates a bright and open centerpiece, seamlessly connecting to the kitchen with an oversized walk-in pantry. The first-floor owners suite features a

    Fischer Homes Builder
    11888 Sage Creek Bend Unit 36659864, Fishers, IN 46040
  • /28

    $400,995

    New Construction
    • 4 Beds
    • 2.5 Baths
    • 2,011 Sq Ft

    Broadmoor Plan at Abbott Commons - Venture, Fishers, IN 46037

    This two-story home leads directly to the open Great Room, kitchen and dining area, arranged in a thoughtful layout great for family gatherings and entertaining friends. The second floor has four bedrooms, including the owner’s suite, and a loft for additional living space.

    Lennar Builder
    15336 Cardonia Rd Unit 36041277, Fishers, IN 46037
  • /14

    $428,990

    New Construction
    • 2 - 3 Beds
    • 2 - 3 Baths
    • 1,859+ Sq Ft

    Camden Plan at The Cove - Designer Collection, Fishers, IN 46040

    The Camden floorplan by Fischer Homes is designed for modern living at its finest. The central Family Room and Kitchen with a sprawling island set the stage for gatherings, while the Included Covered Outdoor Living space offers a seamless transition to outdoor relaxation. Flexibility abounds with options for a Study, Bedroom 3, or formal dining area. Retreat to the Owner's Suite, complete with an

    Fischer Homes Builder
    11888 Sage Creek Bend Unit 36659886, Fishers, IN 46040
  • /39

    $439,990

    New Construction
    • 2 - 4 Beds
    • 2 - 4.5 Baths
    • 1,856+ Sq Ft

    Maxwell Plan at The Cove - Designer Collection, Fishers, IN 46040

    The Maxwell by Fischer Homes combines thoughtful design with flexible living options. Featuring a courtyard entry garage, this floorplan boasts an expansive family room and a morning room that seamlessly connects to the included outdoor living space. Customize your home with options for a basement or loft, a private study, or a third bedroom to suit your needs. The Maxwell offers a perfect blend

    Fischer Homes Builder
    11888 Sage Creek Bend Unit 36659859, Fishers, IN 46040
  • /35

    $402,000

    New Construction
    • 3 - 4 Beds
    • 2 - 3.5 Baths
    • 2,103 Sq Ft

    Chelsea Plan at The Lakes at Finch Creek, Fishers, IN 46037

    Welcome to Chelsea! Stop for a quick chat on the front porch, then head inside to find a foyer that leads to a versatile flex room and a convenient powder room. The heart of the home features a spacious kitchen that opens to a great room, creating an ideal space for entertaining, and extends to a covered patio, the perfect spot for outdoor gatherings. Make your way upstairs to find two bedrooms

    Taylor Morrison Builder
    13311 Vickery Ridge Dr Unit 39384894, Fishers, IN 46037
  • /45

    $522,990

    New Construction
    • 4 - 5 Beds
    • 2.5 - 4.5 Baths
    • 2,731 Sq Ft

    Wyatt Plan at The Cove - Designer Collection, Fishers, IN 46040

    The Wyatt by Fischer Homes offers a flexible and open design tailored for modern living. The main level features a versatile living or dining space that can be converted into a private study. The open-concept layout connects the family room, morning room, and kitchen, which boasts an expansive island with seating and a large walk-in pantry, with options for a pocket office and pantry or a morning

    Fischer Homes Builder
    11888 Sage Creek Bend Unit 36659872, Fishers, IN 46040
  • /14

    $662,990

    New Construction
    • 3 - 5 Beds
    • 2.5 - 3.5 Baths
    • 2,457+ Sq Ft

    Finley Plan at The Cove - Masterpiece Collection, Fishers, IN 46040

    The Finley by Fischer Homes offers a beautifully designed layout featuring a first-floor primary suite for added convenience and privacy. The home boasts a two-story family room with 9-foot ceilings on the main level, creating a spacious and open atmosphere. Customize your space with options for a morning room or expanded primary suite. Upstairs, the included loft provides additional living

    Fischer Homes Builder
    11888 Sage Creek Bend Unit 39237264, Fishers, IN 46040
  • /11

    $608,298

    New Construction
    • 2 - 3 Beds
    • 2 - 3 Baths
    • 1,588+ Sq Ft

    Palazzo Plan at The Courtyards of Fishers, Fishers, IN 46040

    Looking for a home that offers a comfortable and luxurious living experience? Look no further than the Palazzo! This welcoming and vibrant home is filled with natural light and offers adaptable living spaces that cater to your needs. Here are some of the features that make the Palazzo stand out: A multipurpose sunroom where you can relax and enjoy the beautiful natural surroundings An upstairs

    Epcon Communities Builder
    16719 Sunland Farm Dr Unit 36482095, Fishers, IN 46040
  • /31

    $442,995

    New Construction
    • 5 Beds
    • 3 Baths
    • 2,736 Sq Ft

    Kingston Plan at Abbott Commons - Venture, Fishers, IN 46037

    This two-story home is ideal for families and features a convenient first-floor bedroom, ideal for overnight guests, along with a private study and an open layout shared between the kitchen, dining area and Great Room. The second level includes a versatile loft surrounded by four spacious bedrooms—three of which feature walk-in closets. The upper-level owner’s suite is complemented by an attached

    Lennar Builder
    15336 Cardonia Rd Unit 36041278, Fishers, IN 46037
  • /41

    $474,990

    New Construction
    • 4 - 6 Beds
    • 2.5 - 5.5 Baths
    • 2,692+ Sq Ft

    Ivy Plan at The Cove - Designer Collection, Fishers, IN 46040

    The Ivy by Fischer Homes combines welcoming design with flexible living spaces. The entry foyer opens to the second level, with options for a living/dining room, study, or guest suite. The expansive kitchen features an extra-large pantry and optional butlers or prep pantry, with added natural light from optional windows beside the range. The first-floor owners suite includes an optional expansion

    Fischer Homes Builder
    11888 Sage Creek Bend Unit 36659889, Fishers, IN 46040
  • /67

    $423,990

    New Construction
    • 2 - 4 Beds
    • 2 - 3.5 Baths
    • 1,725+ Sq Ft

    Wilmington Plan at The Cove - Designer Collection, Fishers, IN 46040

    The Wilmington by Fischer Homes offers a spacious and flexible design with a large dining area seamlessly integrated into the kitchen. Enjoy included outdoor living space, with options to add a basement or loft for additional flexibility. Customize the layout with an optional study or a third bedroom to suit your needs. The private entry to the owners suite leads to an extra-large walk-in closet,

    Fischer Homes Builder
    11888 Sage Creek Bend Unit 36659858, Fishers, IN 46040
  • /28

    $480,995

    New Construction
    • 3 Beds
    • 2.5 Baths
    • 2,596 Sq Ft

    Halstead Plan at Abbott Commons - Heritage, Fishers, IN 46037

    This new two-story home showcases a classic layout. A secluded study is situated by the front door, across from the owner’s suite, which includes a private bathroom and walk-in closet. Down the hall is the open-plan main living area, which features a covered patio in the back. Upstairs are two secondary bedrooms, as well as a loft with versatile uses.

    Lennar Builder
    15336 Cardonia Rd Unit 36041286, Fishers, IN 46037
  • /10

    $433,990

    New Construction
    • 2 - 4 Beds
    • 2 - 3 Baths
    • 1,810+ Sq Ft

    Morgan Plan at The Cove - Designer Collection, Fishers, IN 46040

    The Morgan by Fischer Homes is where luxury meets functionality in every detail. Upon entry, the Included Outdoor Living space beckons, seamlessly connecting to the open Family Room, Morning Room, and Kitchen. Optional Raised Ceilings add grandeur, while the Owner's Suite boasts privacy with its own entry hall, access to the Covered Patio, and a spacious bath with a walk-in closet layout. The

    Fischer Homes Builder
    11888 Sage Creek Bend Unit 36659885, Fishers, IN 46040
  • /43

    $661,990

    New Construction
    • 2 - 6 Beds
    • 2 - 4.5 Baths
    • 2,212+ Sq Ft

    Everett Plan at The Cove - Masterpiece Collection, Fishers, IN 46040

    The Everett by Fischer Homes offers a spacious and open design that seamlessly connects the family room and kitchen, making it perfect for modern living. The main level features 9-foot ceilings and dual barrel-vaulted openings from the entry and family foyers, adding an elegant touch. Enjoy outdoor living with an included covered patio or deck. Customize your home with multiple optional study

    Fischer Homes Builder
    11888 Sage Creek Bend Unit 36659867, Fishers, IN 46040
  • /61

    $535,000

    Open Sun 2PM - 4PM $80K PRICE DROP
    • 3 Beds
    • 3 Baths
    • 3,060 Sq Ft

    13229 Catawba Trail, Fishers, IN 46037

    Beautifully maintained Britton Falls three bedroom home filled with thoughtful design, abundant storage and excellent natural light throughout! Stepping inside you are greeted by the formal foyer with an oversized entry closet along with a front flex room offering the perfect space for a formal dining area or a home office. The main level features LVP flooring and includes a spacious great room

    Jill Turner Carpenter, REALTORS®

    13229 Catawba Trail, Fishers, IN 46037
  • /45

    $697,990

    New Construction
    • 4 Beds
    • 2.5 - 3.5 Baths
    • 3,045+ Sq Ft

    Leland Plan at The Cove - Masterpiece Collection, Fishers, IN 46040

    The Leland by Fischer Homes offers a spacious and elegant design, featuring a two-story foyer and family room with 9-foot ceilings on the first floor. The main level includes a primary suite, with options to add a morning or hearth room expansion for additional living space. Customize your home further with an optional study or guest suite. Upstairs, the included loft provides extra flexibility,

    Fischer Homes Builder
    11888 Sage Creek Bend Unit 36659878, Fishers, IN 46040
  • /7

    $608,298

    New Construction
    • 3 Beds
    • 3 Baths
    • 2,255 Sq Ft

    16743 Sunland Farm Dr, Fishers, IN 46040

    Looking for a home that offers a comfortable and luxurious living experience? Look no further than the Palazzo! This welcoming and vibrant home is filled with natural light and offers adaptable living spaces that cater to your needs. Here are some of the features that make the Palazzo stand out: A multipurpose sunroom where you can relax and enjoy the beautiful natural surroundings An upstairs

    Epcon Communities Builder
    16743 Sunland Farm Dr, Fishers, IN 46040
  • /43

    $599,900

    • 4 Beds
    • 2.5 Baths
    • 2,176 Sq Ft

    120 White Oaks St, Fishers, IN 46038

    1.32 acres of serene ranch living with a walk-out basement awaits you. This meticulously maintained property is packed with high-end upgrades for peace of mind for years to come. Recent improvements include a new roof installed in 2024, geothermal heating and AC added in 2025, and septic pumped in 2024 and Air ducts cleaned in 2026. Additional updates such as a new iron filter and water purifier

    Aaron Starr F.C. Tucker Company

    120 White Oaks St, Fishers, IN 46038
  • /7

    $557,990

    New Construction $2K PRICE DROP
    • 4 Beds
    • 3 Baths
    • 2,785 Sq Ft

    15162 Garden Mist Place, Fishers, IN 46040

    New construction by Fischer Homes in the beautiful community of The Cove, featuring the stunning Ivy design. This unique plan offers 4 bedrooms, 3 full baths, and 1 half bath. The expansive family room with fireplace is the perfect gathering space. Spacious open kitchen with a large island, quartz counters and walk-in pantry connects to the morning room, that walks out to the covered patio. The

    Fischer Homes Builder
    15162 Garden Mist Place, Fishers, IN 46040
  • /7

    $529,990

    New Construction
    • 4 Beds
    • 3 Baths
    • 2,495 Sq Ft

    14963 Garden Mist Ln, Fishers, IN 46040

    New construction by Fischer Homes in the beautiful The Cove community, featuring the Camden floorplan. This unique plan offers 4 bedrooms and 3 full baths. The expansive family room is the perfect gathering space. Spacious open kitchen with a large island, quartz counters, and walk-in pantry connects to the morning room, which walks out to the patio. The owner's suite features a spacious private

    Fischer Homes Builder
    14963 Garden Mist Ln, Fishers, IN 46040

Showing Results 1 - 40, Page 1 of 5

Home Price Trends

Median Sale Price
$421,437
Median Single Family Sale Price
$439,900
Median Townhouse Sale Price
$322,195
Median 2 Bedroom Sale Price
$315,000
Median 1 Bedroom Sale Price
$195,000
Average Price Per Sq Ft
$184
Number of Homes for Sale
363
Last 12 months Home Sales
1,874
Months of Supply
2.30
Median List Price
$439,990
Median Change From 1st List Price
2%
Median Home Sale Price YoY Change
0%
How to Buy a Home How to Finance a Home How to Sell a Home