437

Homes for Sale near Florence High School

Section Image Section Image Section Image
  • /57

    $380,000

    $5K PRICE DROP
    • 4 Beds
    • 2.5 Baths
    • 1,867 Sq Ft

    2699 N Daisy Dr, Florence, AZ 85132

    Looking for a lower monthly payment? This home offers a rare opportunity to assume the seller's existing VA loan at just 5.75%, or ask about a lender-paid temporary interest rate buydown! (Subject to lender approval and eligibility).Skip the projects and step into a home that's already done for you! Located in the sought-after community of Anthem at Merrill Ranch, this 4 bedroom home with a

    Agent Photo

    Rachael Endsley

    Realty ONE Group

    2699 N Daisy Dr, Florence, AZ 85132
  • /25

    $320,000

    • 3 Beds
    • 2 Baths
    • 1,599 Sq Ft

    9434 E Cotton Rd, Florence, AZ 85132

    Beautiful newer construction home featuring 3 bed / 2 bath and a bright open-concept layout designed for modern living. The spacious kitchen offers granite countertops, stylish cabinetry, a large island, and an oversized walk-in pantry with exceptional storage space. The split floor plan provides privacy for the primary suite, complete with dual sinks and a large walk-in closet. Additional

    Agent Photo

    Christopher Smith

    AZ Realty & Rentals

    9434 E Cotton Rd, Florence, AZ 85132
  • /33

    $164,000

    $15K PRICE DROP
    • 2 Beds
    • 2 Baths
    • 1,352 Sq Ft

    3600 N Colorado Ave, Florence, AZ 85132

    Your dream kitchen has arrived! The open-concept layout of this 2 bedroom home centers around a beautifully remodeled kitchen with granite countertops, updated cabinetry, a designer backsplash, and a spacious walk-in pantry. The attached, oversized Arizona room offers additional living space and opens to a covered patio and large workshop, perfect for hobbies, storage, or projects. Step into the

    Agent Photo

    AYANNA HAWKINS

    Your Home Sold Guaranteed Realty

    3600 N Colorado Ave, Florence, AZ 85132
  • /3

    $599,999

    • Land
    • 6.34 Acres
    • $94,637 per Acre

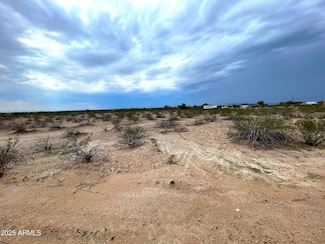
    0 S Parks St Unit 7043103, Florence, AZ 85132

    Discover the freedom of rural Arizona living on this GR zoned parcel in Florence. Ideal for a custom home, horse property, hobby farm, or long term investment, this land offers the space and flexibility to bring your vision to life. Enjoy peaceful desert surroundings, wide open views, and a country lifestyle while remaining within convenient reach of shopping, dining, schools, and other local

    Agent Photo

    Rosa Hernandez

    eXp Realty

    0 S Parks St Unit 7043103, Florence, AZ 85132
  • /73

    $135,000

    $5K PRICE INCREASE
    • 1 Bed
    • 1.5 Baths
    • 586 Sq Ft

    116 E Mesquite Dr, Florence, AZ 85132

    Looking for a 1-bed park model in Florence AZ with extra space and RV hookups? This 2009 Cavco park model in Caliente Casa De Sol offers 363 sq ft plus an Arizona room approx 222 sq ft and 1.5 baths. The home features wood-look linoleum flooring, a kitchen with electric stove, refrigerator, and built-in microwave, and a primary bedroom with built-in desk. Stackable washer and dryer are included.

    Agent Photo

    Gaye Lewis

    Manara Properties, LLC

    116 E Mesquite Dr, Florence, AZ 85132
  • /66

    $82,000

    • Land
    • 1,306 Sq Ft
    • $2,733,333 per Acre

    329 E Palo Verde Ln Unit 231, Florence, AZ 85132

    This well maintained 2000 Cavco park model offers 372 sq ft, comes fully furnished, and sits at the end of the street with no immediate neighbor to the east for added privacy. Interior features include newer laminate Pergo flooring, vinyl double pane windows, and a walk-in shower. The kitchen includes a refrigerator, electric stove, and built-in microwave, and the efficient layout maximizes

    Agent Photo

    Gaye Lewis

    Manara Properties, LLC

    329 E Palo Verde Ln Unit 231, Florence, AZ 85132
  • /19

    $40,000

    • 1 Bed
    • 1 Bath
    • 305 Sq Ft

    408 E Palo Verde Ln, Florence, AZ 85132

    This 1-bed park model in Florence, AZ is located in the 55+ active adult community of Caliente Casa de Sol where you own the land. Built in 1976, this furnished Santa Fe model sits on the sunny side of the street near Pool 1 and is sold AS IS, offering excellent value and potential. 408 E Palo Verde Lane is an 8 x 36 park model featuring 1 bedroom and 1 bath. The home comes furnished, with

    Agent Photo

    Gaye Lewis

    Manara Properties, LLC

    408 E Palo Verde Ln, Florence, AZ 85132
  • /70

    $89,900

    • 1 Bed
    • 1 Bath
    • 386 Sq Ft

    313 E Maricopa Blvd, Florence, AZ 85132

    HOME WARRANTY INCL 1-bed park model in Caliente Casa de Sol offers approximately 385 sq ft of well-designed living space w/vaulted ceilings & 2 skylights that enhance the bright, open feel. Multiple windows, dbl-pane Low-E provide abundant natural light. Wood plank flooring installed 2018, w/carpet in bedroom. Home has clean, well maintained interior. Kitchen features lots of cabinet storage,

    Agent Photo

    Gaye Lewis

    Manara Properties, LLC

    313 E Maricopa Blvd, Florence, AZ 85132
  • /50

    $179,000

    $20K PRICE DROP
    • Land
    • 7,840 Sq Ft
    • $994,444 per Acre

    3707 N Montana Ave Unit 288, Florence, AZ 85132

    This 2-bed 1-bath manufactured home in Florence AZ offers 832 sq ft on a rare lot and a half in Florence Gardens 55+ where you own the land. This 2017 Cavco 16 x 52 is fully furnished and designed for low maintenance living. All appliances convey, including washer and dryer. North side carport provides covered parking, and a private spa is located on the north side of the home. The additional

    Agent Photo

    Gaye Lewis

    Manara Properties, LLC

    3707 N Montana Ave Unit 288, Florence, AZ 85132
  • /68

    $60,000

    • Land
    • 1,306 Sq Ft
    • $2,000,000 per Acre

    309 E Mesquite Dr Unit 610, Florence, AZ 85132

    Searching for a 1-bed park model in Florence with upgrades and affordable HOA fees? Welcome to 309 E Mesquite Dr, a nicely maintained furnished 1984 park model offering 1 bedroom and 1 bathroom in the Caliente Casa De Sol community. The kitchen includes a refrigerator, electric stove, and built in microwave for convenient meal preparation. Inside you will find bright front bay windows, durable

    Agent Photo

    Gaye Lewis

    Manara Properties, LLC

    309 E Mesquite Dr Unit 610, Florence, AZ 85132
  • /76

    $59,900

    • Land
    • 1,306 Sq Ft
    • $1,996,667 per Acre

    314 E Gila Dr Unit 603, Florence, AZ 85132

    You OWN THE LAND! This 30x42 lot in Caliente Casa de Sol, a vibrant 55+ active adult community in Florence, AZ, offers a turn-key setup with excellent proximity to amenities. Located on the sunny side of the street and facing the clubhouse parking lot, you're just steps from everything the community offers. The sale includes a 2012 Keystone Cougar 5th wheel featuring a bunk room, one bedroom, one

    Agent Photo

    Gaye Lewis

    Manara Properties, LLC

    314 E Gila Dr Unit 603, Florence, AZ 85132
  • /2

    $425,000

    • 3 Beds
    • 2 Baths
    • 1,400 Sq Ft

    21145 S Crossbow Rd, Saddlebrooke, AZ 85739

    Step into 20 acres of pure Arizona tranquility. Tucked away in the peaceful outskirts of Saddlebrooke, this rare parcel offers direct access to expansive state land, giving you endless space, privacy, and panoramic views of the surrounding desert and mountains. Here, the stars shine brighter, the air feels cleaner, and the quiet is absolute. With all utilities already in place, this property is

    Agent Photo

    Jordan Bruhn

    eXp Realty

    21145 S Crossbow Rd, Saddlebrooke, AZ 85739
  • /4

    $135,000

    • Land
    • 1,306 Sq Ft
    • $4,500,000 per Acre

    110 E Mesquite Dr Unit 690, Florence, AZ 85132

    Looking for an RV lot in Florence AZ with utilities and workspace? This 30x42 lot at 110 E Mesquite in Caliente Casa De Sol is nicely landscaped and located on the sunny side of the street. The property features a Tuff Shed with workbench and electric, a covered carport, and is ready for RV setup with full hookups. This lot provides space for RV parking, storage, or workshop use within the

    Agent Photo

    Gaye Lewis

    Manara Properties, LLC

    110 E Mesquite Dr Unit 690, Florence, AZ 85132
  • /15

    $329,000

    New Construction
    • 4 Beds
    • 2 Baths
    • 1,568 Sq Ft

    23361 E Orville St, Florence, AZ 85132

    Discover the perfect blend of space, privacy, and Arizona country living with this 4 bedroom, 2 bathroom home on 1.25 acres with stunning mountain views. Enjoy a spacious layout filled with natural light and comfortable living areas. The expansive lot offers endless possibilities for horses, RVs, trailers, ATVs, or future additions. Relax and take in breathtaking desert sunsets and peaceful

    Agent Photo

    Jasson Dellacroce

    My Home Group Real Estate

    23361 E Orville St, Florence, AZ 85132
  • /46

    $399,999

    New Construction $125K PRICE DROP
    • 3 Beds
    • 2 Baths
    • 1,424 Sq Ft

    10772 N Biznaga St, Florence, AZ 85132

    Welcome to your brand-new dream build, perfectly situated on 3.34 acres of pristine open desert with uninterrupted, majestic mountain views that redefine serenity. This exclusive property offers the ideal blend of privacy, space, and breathtaking natural beauty—perfect for those who crave both freedom and refinement.With a private well and septic system already in place, this land is ready to

    Agent Photo

    Shannon Behrmann

    Berkshire Hathaway HomeServices Arizona Properties

    10772 N Biznaga St, Florence, AZ 85132
  • /37

    $525,000

    $75K PRICE DROP
    • 4 Beds
    • 2 Baths
    • 2,208 Sq Ft

    20221 E Mayfield Rd, Florence, AZ 85132

    Set on 2.5 acres of open desert just minutes from downtown Florence, this versatile property offers the space, privacy, and freedom that are becoming harder to find--paired with strong income and development potential. With wide-open surroundings and room to expand, this is an ideal setup for those seeking a more flexible Arizona lifestyle without HOA restrictions. The home was originally built

    Kayli Morgan Redfin Corporation

    20221 E Mayfield Rd, Florence, AZ 85132
  • /29

    $299,990

    New Construction Open Mon 12PM - 5PM
    • 4 Beds
    • 2 Baths
    • 1,569 Sq Ft

    471 W Keating St, Florence, AZ 85132

    Brand-new home ON A CORNER LOT WITH NO NEIGHBOR BEHIND YOU available estimated to be completed August 2026. The Dalton floorplan is a beautiful single level home designed around 1,569 square feet consisting of 4 bedrooms, 2 bathrooms. With its spacious layout, high 9' ceilings, & modern amenities like granite countertops, 42'' cabinet uppers, 4'' baseboards, Moen bath faucets and stainless-steel

    Joseph Ayers DRH Properties Inc

    471 W Keating St, Florence, AZ 85132
  • /16

    $334,990

    New Construction
    • 2 Beds
    • 2.5 Baths
    • 1,715 Sq Ft

    Sanctuary Plan at Sun City Anthem at Merrill Ranch - Retreat, Florence, AZ 85132

    The Sanctuary is a cozy home design perfect for empty-nesters. The gourmet kitchen and gathering room are adjacent to each other and include a cafe off to the side for casual dining or game night. Options for this model include an indoor fireplace in the gathering room, and an optional patio fireplace and rear extension, for additional livable space.

    Del Webb Builder
    3855 Sun City Blvd Unit 36493585, Florence, AZ 85132
  • /26

    $356,990

    New Construction
    • 4 Beds
    • 2.5 Baths
    • 1,854 Sq Ft

    Harris Plan at Anthem at Merrill Ranch, Florence, AZ 85132

    Welcome to the Harris floor plan, a single-story home featuring 4 bedrooms, 2.5 bathrooms, and a 2-car garage. The home has a split floor plan design, and spans 1,854 sq. ft. As you enter, you'll find a bright entryway inviting you into the home. Immediately off the entryway are three bedrooms. The first and second bedrooms are positioned near the front of the house, providing a private space for

    D.R. Horton Builder
    8303 W Banks Ct Unit 36202043, Florence, AZ 85132
  • /15

    $291,990

    New Construction
    • 3 Beds
    • 2 Baths
    • 1,578 Sq Ft

    Leslie Plan at Anthem at Merrill Ranch - Estate Series, Florence, AZ 85132

    Enjoy a large laundry room and primary walk-in closet in the Leslie. Entertain friends in your spacious great room and kitchen complete with a kitchen island. Plus, every home comes with a washer, dryer, fridge and whole home blinds.

    Meritage Homes Builder
    3775 Patriot Way Unit 37074624, Florence, AZ 85132
  • /16

    $334,990

    New Construction
    • 2 - 4 Beds
    • 2 Baths
    • 1,998 Sq Ft

    Manzanita Plan at Anthem at Merrill Ranch - Parkside Cactus, Florence, AZ 85132

    This one-story Manzanita helps empty nesters and growing families alike make the most of every square foot. The kitchen overlooks the cafe and gathering room, with a bar top perfect for meals on the go or drinks with friends. The owner’s suite features a spacious walk-in closet with plenty of storage room. The secondary bedrooms are perfect for guests, and the flexible living space works the way

    Pulte Homes Builder
    6747 W Victory Way Unit 36500899, Florence, AZ 85132
  • /15

    $319,990

    New Construction
    • 1 - 3 Beds
    • 2 Baths
    • 1,756 Sq Ft

    Senita Plan at Anthem at Merrill Ranch - Parkside Cactus, Florence, AZ 85132

    The Senita is an attractive, easy-living one-story home design. With flowing, open spaces and excellent bedroom separation, the Senita is perfect for a growing family. Among the highlights of this comfortable home are a large owner’s suite with roomy walk-in closet, and flex space that can be configured as a den. A modern kitchen with large island is perfect for gathering with family and friends.

    Pulte Homes Builder
    6747 W Victory Way Unit 36448205, Florence, AZ 85132
  • /15

    $364,990

    New Construction
    • 4 Beds
    • 2 Baths
    • 1,787 Sq Ft

    Gaven Plan at Western Crossing, Florence, AZ 85132

    Welcome to the Gaven floor plan, featuring four bedrooms and two bathrooms designed for comfort and flexibility. As you enter, the foyer leads to a conveniently located bathroom between two secondary bedrooms. Further down the hall, you'll find another bedroom that works well as a guest room, home office, or hobby space, along with a nearby laundry room for added convenience. At the heart of the

    D.R. Horton Builder
    668 W Keating St Unit 36202169, Florence, AZ 85132
  • /10

    $309,240

    New Construction
    • 3 Beds
    • 2 Baths
    • 1,402 Sq Ft

    Sterling Plan at Magma Ranch Vistas, Florence, AZ 85132

    Welcome to your next home! As you enter from the porch into the foyer, you’re immediately greeted by the open dining area, kitchen, and family room. Just off the family room, you’ll find a spacious back patio. On the opposite side of the kitchen and family room are two additional bedrooms that share a bath, along with a laundry room that provides access to the two-car garage. At the far end of

    Starlight Homes Builder
    12614 E Verbina Ln Unit 36467106, Florence, AZ 85132
  • /16

    $369,990

    New Construction
    • 4 Beds
    • 2 Baths
    • 1,825 Sq Ft

    Cali Plan at Western Crossing, Florence, AZ 85132

    Welcome to the Cali floor plan, a beautifully crafted home featuring four bedrooms and two bathrooms. Upon entering, you are greeted by three bedrooms and the shared bathroom. Moving past the bedrooms, the foyer opens up into the expansive great room. This central living space is perfect for relaxation and entertainment, featuring large windows that let in plenty of natural light. Adjacent to the

    D.R. Horton Builder
    668 W Keating St Unit 36202172, Florence, AZ 85132
  • /37

    $387,990

    New Construction
    • 4 Beds
    • 3 Baths
    • 2,055 Sq Ft

    Saguaro Plan at Anthem at Merrill Ranch, Florence, AZ 85132

    The Saguaro floor plan includes 4 bedrooms, 3 bathrooms, and a 3-car garage. The spacious floor plan spans 2,055 sq. ft. and is ideal for any resident looking for additional space. The foyer leads to the directly accessible kitchen, showcasing a modern design with abundant counter space, cabinetry, and state-of-the-art appliances. The living room is adjacent to the kitchen, and offers an open

    D.R. Horton Builder
    8303 W Banks Ct Unit 37026605, Florence, AZ 85132
  • /14

    $432,990

    New Construction
    • 2 - 3 Beds
    • 2.5 Baths
    • 2,559 Sq Ft

    Journey Plan at Sun City Anthem at Merrill Ranch - Encore, Florence, AZ 85132

    The Journey features 2 bedrooms, 2 1⁄2 baths, generous living space and stylish finishes. The large gathering room's glass doors open to the covered patio, providing abundant natural light and openness. This plan also features an elegant dining room, a den, and a separate golf cart garage.

    Del Webb Builder
    3885 N Sun City Blvd Unit 36454831, Florence, AZ 85132
  • /14

    $345,990

    New Construction
    • 2 - 3 Beds
    • 2.5 Baths
    • 1,862 Sq Ft

    Haven Plan at Sun City Anthem at Merrill Ranch - Retreat, Florence, AZ 85132

    The Haven welcomes you with a beautiful foyer and spacious den, adjacent to the interior courtyard. This home features a gourmet kitchen, perfect for those who like to entertain, which opens to a private interior courtyard. The back of the home includes the Owner’s Suite, with a spacious walk-in closet and dual sinks. Options for this plan include an AV built-in at the gathering room and exterior

    Del Webb Builder
    3855 Sun City Blvd Unit 36461558, Florence, AZ 85132
  • /20

    $325,990

    New Construction
    • 4 Beds
    • 2 Baths
    • 1,450 Sq Ft

    Abbot Plan at Anthem at Merrill Ranch, Florence, AZ 85132

    Welcome to the Abbot floor plan, a single-story home featuring 4 bedrooms, 2 bathrooms, and a 2-car garage with direct access to the home. Spanning 1,450 sq. ft., this open-concept home is perfect for entertaining guests or cozy gatherings. As you step inside, you're greeted by a foyer leading into the living area, overlooked by the kitchen. The kitchen includes modern appliances and plenty of

    D.R. Horton Builder
    8303 W Banks Ct Unit 36202038, Florence, AZ 85132
  • /19

    $331,990

    New Construction
    • 4 Beds
    • 3 Baths
    • 2,049 Sq Ft

    Jubilee Plan at Anthem at Merrill Ranch - Estate Series, Florence, AZ 85132

    The Jubilee steals the show with a spacious living concept. Enjoy a teen room and a secluded primary suite. Plus, every home comes with a washer, dryer, fridge and whole home blinds.

    Meritage Homes Builder
    3775 Patriot Way Unit 37074623, Florence, AZ 85132
  • /14

    $374,990

    New Construction
    • 4 Beds
    • 2.5 Baths
    • 1,854 Sq Ft

    Harris Plan at Western Crossing, Florence, AZ 85132

    Welcome to the Harris floor plan featuring four bedrooms and 2.5 bathrooms with a split floor plan design. As you enter the home, you are welcomed by a bright and inviting entryway that sets the tone for the rest of the space. Immediately off the entryway are three well-appointed bedrooms. Bedrooms 1 and 2 are positioned near the front of the house, providing a quiet retreat for family members or

    D.R. Horton Builder
    668 W Keating St Unit 36202170, Florence, AZ 85132
  • 3701 N Patriot Way Unit 37074627, Florence, AZ 85132

    $331,990

    New Construction
    • 4 Beds
    • 2.5 Baths
    • 2,014 Sq Ft

    Arlo Plan at Anthem at Merrill Ranch - Reserve Series, Florence, AZ 85132

    Kick your feet up and relax in this inviting single-story home. This open floorplan with a kitchen and a great room is perfect for entertaining. Plus, every home comes with a washer, dryer, fridge and whole home blinds.

    Meritage Homes Builder
    3701 N Patriot Way Unit 37074627, Florence, AZ 85132
  • /12

    $390,240

    New Construction
    • 5 Beds
    • 3 Baths
    • 2,688 Sq Ft

    Supernova Plan at Magma Ranch Vistas, Florence, AZ 85132

    Step into the Supernova plan through the foyer, where you're greeted by a flex room. On the way to the main living space, you’ll pass a bedroom with a full bath and access to the two-car garage. The open-concept kitchen, family room, and dining area are located at the back of the home, with a patio just off the dining area. Upstairs, a spacious loft connects three additional bedrooms—each with

    Starlight Homes Builder
    12614 E Verbina Ln Unit 37683303, Florence, AZ 85132
  • /23

    $371,990

    New Construction
    • 4 Beds
    • 2 Baths
    • 2,051 Sq Ft

    Kingston Plan at Anthem at Merrill Ranch, Florence, AZ 85132

    Welcome to the Kingston floor plan, a single-story home featuring 4 bedrooms, 2 bathrooms, and a 2-car garage with direct access to the interior of the home. Spanning 2,051 sq. ft., this home is designed to provide a perfect atmosphere for all lifestyles. The entryway of the home leads you into three bedrooms that are ideal for houseguests. Located near these rooms is a full bathroom that is

    D.R. Horton Builder
    8303 W Banks Ct Unit 36202042, Florence, AZ 85132
  • /16

    $369,990

    New Construction
    • 2 - 3 Beds
    • 2.5 - 3.5 Baths
    • 2,191 Sq Ft

    Refuge Plan at Sun City Anthem at Merrill Ranch - Retreat, Florence, AZ 85132

    The Refuge home design is built for indoor and outdoor entertaining, with a size ideal for empty nesters looking to downsize. Invite your guest over for breakfast with shining sun coming in from the optional cafe bay window. Don’t forget about the welcoming second bedroom with a private bathroom that will impress any overnight guests.

    Del Webb Builder
    3855 Sun City Blvd Unit 36486126, Florence, AZ 85132
  • /23

    $314,990

    New Construction $5K PRICE DROP
    • 3 Beds
    • 2 Baths
    • 1,523 Sq Ft

    625 W Bunker Hill St, Florence, AZ 85132

    Welcome to this inviting home featuring three bedrooms and two bathrooms, thoughtfully designed for seamless living and entertaining. As you enter, you'll be captivated by the expansive kitchen, a culinary haven with a vast entertaining space and a convenient corner pantry. The kitchen showcases modern stainless steel appliances and a large island that provides ample workspace and seating,

    D.R. Horton Builder
    625 W Bunker Hill St, Florence, AZ 85132
  • /19

    $414,990

    New Construction
    • 2 - 3 Beds
    • 2 Baths
    • 2,474 Sq Ft

    Endeavor Plan at Sun City Anthem at Merrill Ranch - Encore, Florence, AZ 85132

    The 2-bedroom Endeavor balances comfort and modern elegance. This thoughtfully-designed home features an elegant dining room, den, and chef’s kitchen overlooking the expansive gathering room, so you can entertain in style. Sliding glass doors in the gathering room showcase the desert views and open up the home to even more light and air. The Owner’s Suite is the ultimate retreat, featuring a

    Del Webb Builder
    3885 N Sun City Blvd Unit 36478730, Florence, AZ 85132
  • /13

    $344,990

    New Construction
    • 4 Beds
    • 2 Baths
    • 1,450 Sq Ft

    Abbot Plan at Western Crossing, Florence, AZ 85132

    The Abbot floor plan features a thoughtfully designed layout with four bedrooms and two bathrooms, perfect for families or those who enjoy hosting guests. As you step inside, you're greeted by a welcoming foyer that sets the tone for the rest of the home. The open-concept design seamlessly connects the living area to the dining space, with the kitchen that overlooks them. The kitchen has a corner

    D.R. Horton Builder
    668 W Keating St Unit 36202167, Florence, AZ 85132
  • /44

    $247,500

    $13K PRICE DROP
    • 3 Beds
    • 2 Baths
    • 1,904 Sq Ft

    812 E Alabama Ct, Florence, AZ 85132

    This beautiful 3-bed, 2-bath home on 1.5 lots, with views of 3 of the 9 hole golf course in Florence Gardens, a 55+ community offers, 1,904 sq. ft. with vaulted ceilings, natural light, and a cozy fireplace with built-ins. The kitchen features laminate counters and ample cabinet space, opening to the dining area and backyard. The primary suite includes dual sinks, a soaking tub, and walk-in

    Anthony Lovercamp Long Realty Company

    812 E Alabama Ct, Florence, AZ 85132
  • /27

    $309,990

    Open Mon 12PM - 5PM
    • 4 Beds
    • 2 Baths
    • 1,787 Sq Ft

    451 W Keating St, Florence, AZ 85132

    QUICK MOVE-IN HOME AVAILABLE! THIS HOME IS SITTING ON A PREMEUM 8,000 SQ FT LOT WITH NO NEIGHBORS BEHIND YOU! The Gaven floorplan is a beautiful single level home designed around 1,787 square feet consisting of 4 bedrooms, 2 bathrooms. With its spacious layout, high 9' ceilings, modern amenities like granite countertops, 42'' cabinet uppers, 4'' baseboards, Moen bath faucets and stainless-steel

    Joseph Ayers DRH Properties Inc

    451 W Keating St, Florence, AZ 85132

Showing Results 1 - 40, Page 1 of 11

How to Buy a Home How to Finance a Home How to Sell a Home