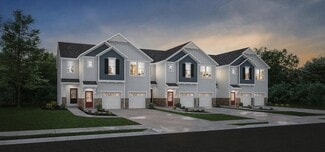
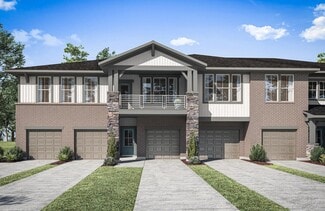
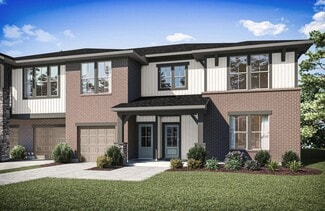
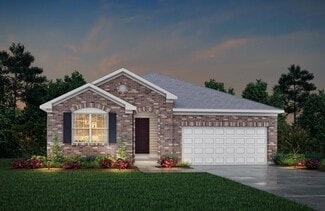
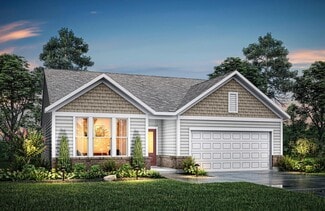
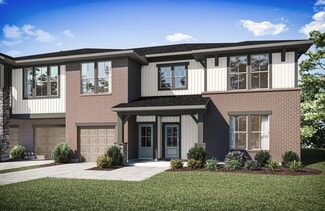
35

Florence, KY Homes for Sale under $400,000

Section Image Section Image Section Image
  • /49

    $304,900

    • 3 Beds
    • 2.5 Baths

    2026 Stonewall Trail, Florence, KY 41042

    This enormous STEP FREE maintenance-free townhome/condo in Florence, KY offers the space of a single-family home with the convenience of low-maintenance living. Larger than many traditional homes, this property offers 3-4 true bedroom potential, flexible living areas, and an ideal location close to everyday conveniences. The bright open floor plan is filled with ample natural light and showcases

    Agent Photo

    Bradley Treas

    Huff Realty - Florence

    (859) 328-2741

    2026 Stonewall Trail, Florence, KY 41042
  • /21

    $357,990

    New Construction
    • 3 Beds
    • 2 Baths
    • 1,730+ Sq Ft

    DaVinci Plan at Glenns at Gunpowder - Maple Street Collection, Florence, KY 41042

    The DaVinci by Fischer Homes offers a flexible and thoughtfully designed layout perfect for modern living. The home features an owners suite with a walk-in closet and the option for a direct laundry room connection for added convenience. The open kitchen design includes a large island with seating and flows seamlessly into the expansive family room, which can be enhanced with an optional tray

    Fischer Homes Builder
    9108 9108 Gunpowder Rd St Unit 38173534, Florence, KY 41042
  • /18

    $341,990

    New Construction
    • 3 - 4 Beds
    • 2.5 - 3.5 Baths
    • 1,740 Sq Ft

    Danville Plan at Glenns at Gunpowder - Maple Street Collection, Florence, KY 41042

    The Danville by Fischer Homes offers a versatile and modern design with thoughtful features throughout. The first floor includes a spacious kitchen with a large island and seating, with options to customize the kitchen and dining area with expanded windows, doors, or a 2-foot morning room expansion. Additional options include a covered porch, an electric fireplace, and a 4x16 garage expansion to

    Fischer Homes Builder
    9108 9108 Gunpowder Rd St Unit 38173526, Florence, KY 41042
  • /15

    $399,990

    New Construction
    • 4 - 5 Beds
    • 2.5 - 3.5 Baths
    • 3,135+ Sq Ft

    Breckenridge Plan at Glenns at Gunpowder - Maple Street Collection, Florence, KY 41042

    The Breckenridge by Fischer Homes offers a spacious and customizable design for modern living. The main level features an open kitchen with a walk-in pantry and options for a kitchen island, morning room expansion, and various door and window configurations. Additional options include a study, electric or internal fireplace with a hearth, and a built-in bench with storage in the family foyer.

    Fischer Homes Builder
    9108 9108 Gunpowder Rd St Unit 38173528, Florence, KY 41042
  • /48

    $365,990

    New Construction
    • 3 - 4 Beds
    • 2.5 Baths
    • 2,258 Sq Ft

    Yosemite Plan at Glenns at Gunpowder - Maple Street Collection, Florence, KY 41042

    The Yosemite by Fischer Homes offers a versatile and functional design with plenty of options to suit your needs. The main level includes a formal living or dining room, with options for a study, a kitchen island, and a bay window or customized window configuration in the morning and family rooms. An optional electric fireplace and a 4x16 garage expansion add style and convenience. The second

    Fischer Homes Builder
    9108 9108 Gunpowder Rd St Unit 38173527, Florence, KY 41042
  • /47

    $375,990

    New Construction
    • 3 - 4 Beds
    • 2 - 2.5 Baths
    • 2,439 Sq Ft

    Cumberland Plan at Glenns at Gunpowder - Maple Street Collection, Florence, KY 41042

    The Cumberland by Fischer Homes offers a flexible and thoughtfully designed layout to suit modern living. The first floor features an open kitchen with a large pantry, optional island, and customizable morning room or family room configurations. Additional options include a first-floor guest suite, electric fireplace, and a 4x16 garage expansion. Upstairs, the home includes three bedrooms with a

    Fischer Homes Builder
    9108 9108 Gunpowder Rd St Unit 38173531, Florence, KY 41042
  • /21

    $329,990

    New Construction
    • 2 - 3 Beds
    • 2 Baths
    • 1,419 Sq Ft

    Beacon Plan at Glenns at Gunpowder - Maple Street Collection, Florence, KY 41042

    The Beacon by Fischer Homes offers a flexible and functional layout designed for modern living. With three bedrooms or the option to convert one into a living room or study, this home provides versatility to suit your needs. The open kitchen and dining area feature an oversized pantry and can be enhanced with options like a bay window or custom window and door configurations. The family room

    Fischer Homes Builder
    9108 9108 Gunpowder Rd St Unit 38173533, Florence, KY 41042
  • /34

    $310,000

    New Construction
    • 2 Beds
    • 2.5 Baths
    • 1,883 Sq Ft

    TRIBECA II Plan at Avalon - Avalon Condos, Florence, KY 41042

    The Tribeca II is first-floor condo living at its finest. The covered porch entry welcomes guests right into the heart of your home. The kitchen and dining area flow seamlessly around the kitchen island into the open family room. A covered deck lets you relax and enjoy the outdoors. The spacious primary suite is tucked off of the family room in the rear of the home. It includes a luxury bath with

    Drees Homes Builder
    709 Somerset Blvd Unit 37220604, Florence, KY 41042
  • /25

    $335,990

    New Construction
    • 3 Beds
    • 2.5 Baths
    • 1,408 Sq Ft

    Harper Plan at Glenns at Gunpowder - Maple Street Collection, Florence, KY 41042

    The Harper by Fischer Homes offers a thoughtfully designed layout with features that enhance both style and functionality. The first floor includes an open-concept kitchen, dining, and family room, creating a seamless flow for everyday living and entertaining. The oversized garage provides additional storage, with options for a 4x16 garage expansion or a covered porch to enhance outdoor living.

    Fischer Homes Builder
    9108 9108 Gunpowder Rd St Unit 38173530, Florence, KY 41042
  • /55

    $395,990

    New Construction
    • 4 - 6 Beds
    • 2.5 - 3.5 Baths
    • 2,794 Sq Ft

    Jensen Plan at Glenns at Gunpowder - Maple Street Collection, Florence, KY 41042

    The Jensen by Fischer Homes offers a spacious and flexible design, perfect for modern living. The open kitchen flows seamlessly into the living spaces, with options for a morning room expansion, a guest suite, or a private study on the main level. The included recreation room adds versatility, while optional features like a dining room, second study, or a 4x16 garage expansion provide additional

    Fischer Homes Builder
    9108 9108 Gunpowder Rd St Unit 38173529, Florence, KY 41042
  • /42

    $353,990

    New Construction
    • 3 - 4 Beds
    • 2.5 - 3.5 Baths
    • 1,842 Sq Ft

    Wesley Plan at Glenns at Gunpowder - Maple Street Collection, Florence, KY 41042

    This stylish two-story home includes everything you need for your next home. The kitchen features a large serving island with room for seating. A private staircase in the back of the home leads to 3 bedroomswith loft or optional 4th bedroom. The owner's suite includes a generous walk-in closet and a private bathroom. Additional features of the Wesley include a living room/study and a convenient

    Fischer Homes Builder
    9108 9108 Gunpowder Rd St Unit 38173525, Florence, KY 41042
  • /45

    $355,990

    New Construction
    • 3 - 4 Beds
    • 2 - 2.5 Baths
    • 1,983 Sq Ft

    Greenbriar Plan at Glenns at Gunpowder - Maple Street Collection, Florence, KY 41042

    The Greenbriar by Fischer Homes offers a versatile and thoughtfully designed layout to suit modern living. The first floor features a formal living and dining room, which can be converted into an optional study for added flexibility. The open kitchen offers options such as a large island, custom window configurations, and a bay window or alternate door layout in the morning room. Additional

    Fischer Homes Builder
    9108 9108 Gunpowder Rd St Unit 38173532, Florence, KY 41042
  • /27

    $310,000

    New Construction
    • 2 Beds
    • 2 Baths
    • 1,396+ Sq Ft

    CALABASAS II Plan at Avalon - Avalon Townhomes, Florence, KY 41042

    The Calabasas II offers single-floor townhome living designed to suit your carefree lifestyle. From the entrance foyer, you'll view the kitchen, with its ample island/breakfast bar and spacious walk-in pantry, open dining area, and large family room. A covered patio is great for extended outdoor living! Adjacent to the family room lies a generous primary suite, private bath with a walk-in shower

    Drees Homes Builder
    709 Somersetq Blvd Unit 37220748, Florence, KY 41042
  • /31

    $397,000

    New Construction
    • 3 Beds
    • 2 - 3 Baths
    • 1,864+ Sq Ft

    MCKENZIE Plan at Aberdeen - Patio Homes, Union, KY 41091

    One-level living translates beautifully in the McKenzie floor plan. From the welcoming foyer, you'll view an open arrangement of the family room, kitchen with island and walk-in pantry, and dining area - a great space for relaxing or entertaining friends and family. A secluded primary suite is tucked away in the rear of the home offering all the privacy you'll need. Off the main foyer are two

    Drees Homes Builder
    8792 Marais Dr Unit 37241951, Union, KY 41091
  • /20

    $397,300

    New Construction
    • 3 Beds
    • 2 - 3 Baths
    • 1,778+ Sq Ft

    KENAI Plan at Aberdeen - Patio Homes, Union, KY 41091

    The Kenai showcases luxury living all on one level. You'll love entertaining in the open family room with optional fireplace, kitchen with generous island and dining area. Retreat to the spacious primary suite, where you'll find a private bath and large walk-in closet. Keep your personal items organized and out of sight in the family foyer and laundry room, located just inside the garage entry

    Drees Homes Builder
    8792 Marais Dr Unit 37241932, Union, KY 41091
  • /26

    $352,200

    New Construction
    • 3 Beds
    • 2 - 3 Baths
    • 1,332+ Sq Ft

    ALEXANDER Plan at Aberdeen - Patio Homes, Union, KY 41091

    You'll be thrilled with the Alexander's one-level living layout. It is designed to be right-sized to your family's lifestyle with many options for personalization, including expanding beyond the basic footprint itself! You can select a vaulted ceiling for a dramatic effect, and a sunny morning room would be a nice complement, along with an optional cozy fireplace in the family room. For more

    Drees Homes Builder
    8792 Marais Dr Unit 37241895, Union, KY 41091
  • /3

    $368,900

    New Construction
    • 3 - 4 Beds
    • 2 - 4.5 Baths
    • 1,506+ Sq Ft

    HOLSTON Plan at Aberdeen - Patio Homes, Union, KY 41091

    If you're looking for easy living on one level, you'll love the Holston. This home offers an open family room, kitchen with serving island and dining area, making this the perfect space for entertaining guests. A secluded primary suite is separate from the secondary bedrooms and features a large walk-in closet and private bath with walk-in shower and dual vanity sinks. Situated in a wing off the

    Drees Homes Builder
    8792 Marais Dr Unit 37241905, Union, KY 41091
  • /26

    $388,200

    New Construction
    • 3 Beds
    • 2 - 3 Baths
    • 1,332+ Sq Ft

    ALEXANDER Plan at Aberdeen - Glen, Union, KY 41091

    You'll be thrilled with the Alexander's one-level living layout. It is designed to be right-sized to your family's lifestyle with many options for personalization, including expanding beyond the basic footprint itself! You can select a vaulted ceiling for a dramatic effect, and a sunny morning room would be a nice complement, along with an optional cozy fireplace in the family room. For more

    Drees Homes Builder
    8792 Marais Dr Unit 37242113, Union, KY 41091
  • /45

    $389,900

    • 3 Beds
    • 2.5 Baths
    • 1,376 Sq Ft

    8419 Old World Ct, Union, KY 41091

    Welcome home to 8419 Old World Court in desirable Union , Kentucky! This beautiful well maintained patio home offers the perfect blend of comfort, convenience and low-maintenance living. Featuring an open-concept floor plan with main level 10 foot ceilings, spacious living areas and abundant natural light, this move-in-ready home is ideal for both relaxing and entertaining. This home boasts of a

    Scarlett Sackmann Berkshire Hathaway HomeService

    8419 Old World Ct, Union, KY 41091
  • /49

    $399,500

    • 4 Beds
    • 2 Baths
    • 2,553 Sq Ft

    1943 Cliffview Ln, Florence, KY 41042

    Want a gorgeous wooded view to enjoy from your deck? So much home for the money! Fabulous upgrades throughout-including windows, doors, kitchen, baths, deck & patio, fireplace; too many to list! (see attached). Rare Adams ranch townhome on prime lot. Gorgeous kitchen w/granite counters, under cabinet lighting, walkin pantry, hardwood floors in foyer and kitchen. Owners ensuite with adjoining

    Christine Sturgil Huff Realty - Ft. Mitchell

    1943 Cliffview Ln, Florence, KY 41042
  • /45

    $387,900

    • 3 Beds
    • 2.5 Baths
    • 1,426 Sq Ft

    7401 Thunder Ridge Dr, Florence, KY 41042

    This home is truly a dream to show, offering a perfect blend of comfort, beauty, and thoughtful design in a serene setting. Enjoy peaceful views of the pond and its charming fountain from inside the home, or unwind outdoors on the covered deck or the inviting patio oasis. The unique fencing adds both character and function, helping keep pets safely within the yard, while the shed and convenient

    Teresa Kraft Sibcy Cline, REALTORS-Florence

    7401 Thunder Ridge Dr, Florence, KY 41042
  • /49

    $385,000

    $13K PRICE DROP
    • 4 Beds
    • 2.5 Baths
    • 2,028 Sq Ft

    1837 Waverly Dr, Florence, KY 41042

    OPEN HOUSE SATURDAY 5-16 NOON to 1 PM! Seller offering concessions to help with buyer's decorating needs, closing costs or rate buy down please reach out for details. Move in before summer and start enjoying everything Savannah Lakes has to offer, including pools, trails, lakes, and a playground. This 4 bedroom, 2.5 bath home is tucked on a low traffic cul de sac in the desirable Ryle High School

    Liz Jacobs Coldwell Banker Realty FM

    1837 Waverly Dr, Florence, KY 41042
  • /20

    $379,900

    • 3 Beds
    • 2 Baths
    • 1,266 Sq Ft

    7607 Cloudstone Dr, Florence, KY 41042

    100 percent updated ranch with too much new to list. Highlights of brand new upgrades include: complete kitchen, cabinets, sink, faucet, disposal, quartz countertops & white glass front appliance package. Compete new baths with body spray bath towers & dual flush toilets, deep soaking tub in hall bath, extra wide shower in master. First floor laundry hook ups in master bath (laundry hook ups in

    Anthony Gigilo ListWithFreedom.com

    7607 Cloudstone Dr, Florence, KY 41042
  • /3

    $386,300

    New Construction
    • 3 Beds
    • 2 - 3 Baths
    • 1,680+ Sq Ft

    BOULDER Plan at Aberdeen - Patio Homes, Union, KY 41091

    Enjoy easy living in the Boulder, one of our newest patio home plans. This home features main level living you are sure to love. Two private bedrooms with an adjacent full bath are situated just off the main entrance foyer. Beyond the foyer you'll view the open central living space showcasing a large family room with an optional fireplace and an efficient kitchen with generous serving island and

    Drees Homes Builder
    8792 Marais Dr Unit 37241923, Union, KY 41091
  • /28

    $304,400

    New Construction Open Sat 2PM - 5PM $13K PRICE DROP
    • 2 Beds
    • 2 Baths

    564 Tristan Ln Unit E, Florence, KY 41042

    Ask how you can lock your interest rate on this home today! Enjoy the ease and charm of first-floor condo living with your own private entry and attached one-car garage for added security and convenience. Step into an open, thoughtfully designed layout where the family room, kitchen with island, and dining area flow together seamlessly—perfect for everyday living and effortless entertaining.

    John Heisler Drees/Zaring Realty

    564 Tristan Ln Unit E, Florence, KY 41042
  • /3

    $307,500

    New Construction
    • 3 Beds
    • 2 Baths
    • 1,839 Sq Ft

    771 Oberon Ln, Florence, KY 41042

    3 Bedroom, 2 Bath Second Level Condo Living. Enjoy easy second level condo living in the Nolita. Upon entering this home from your secure, private staircase, discover a well-designed layout with an open dining area, kitchen with serving island and spacious family room. A cozy pocket office is perfect for those work from home days. A nice covered outdoor living area is accessed just off the family

    Drees Homes Builder
    771 Oberon Ln, Florence, KY 41042
  • /38

    $314,900

    $15K PRICE DROP
    • 3 Beds
    • 2 Baths
    • 1,710 Sq Ft

    416 Foster Ave, Florence, KY 41042

    Welcome to this Stunning home where space and design / Lifestyle come together effortlessly! Beautifully refinished updated 3 Bedroom 2 Full Baths/ Gorgeous New Kitchen with Stainless steel appliances and Quartz countertops/ Right beside your Family Room/ Leading out to your large back yard with a New Deck! Some new flooring but still enough hardwood floors to give it a beautiful

    Matt Perkins Paragon Realty Partners

    416 Foster Ave, Florence, KY 41042
  • /24

    $400,000

    New Construction
    • 3 Beds
    • 3 Baths
    • 2,505+ Sq Ft

    VENTURA Plan at Avalon - Avalon Townhomes, Florence, KY 41042

    If you're looking for open, spacious living in a two-level plan, discover the Ventura today! Upon entering this home from an inviting foyer, you'll view an open arrangement of the well-equipped kitchen with island and bright, airy great room. A covered porch off the great room is perfect for outdoor relaxation. Privacy is yours in the impressive primary suite with its own full bath and enormous

    Drees Homes Builder
    709 Somersetq Blvd Unit 37220801, Florence, KY 41042
  • /2

    $309,900

    New Construction
    • 2 Beds
    • 2 Baths
    • 1,633 Sq Ft

    565 Tristan Ln, Florence, KY 41042

    2 Bedroom, 2 Bath Second Level Condo Living. If you are looking for easy one-level living, discover the Tucson today! This open and spacious second floor condo presents a nice arrangement of the main living area with a family room, kitchen with island and walk-in pantry, and dining area. Enjoy relaxing on your private rear deck. A secluded primary suite includes a luxury bath and a walk-in

    Drees Homes Builder
    565 Tristan Ln, Florence, KY 41042
  • /26

    $310,000

    • 3 Beds
    • 2 Baths
    • 1,348 Sq Ft

    2161 Antoinette Way, Union, KY 41091

    Welcome home to this charming ranch-style home nestled in the heart of highly desirable Union! Offering comfortable one-level living, this well-maintained home features an open and inviting layout perfect for everyday living and entertaining. Enjoy the convenience of being in a top-rated school district, just minutes from shopping, dining, parks, and easy highway access. Don't miss your chance to

    Derrick Grandstaff Huff Realty - Florence

    2161 Antoinette Way, Union, KY 41091
  • /28

    $304,400

    New Construction
    • 2 Beds
    • 2 Baths
    • 1,489 Sq Ft

    564 Tristan Ln, Florence, KY 41042

    The Cascade plan offers true one-level living in a first floor condo. From the private entry, view an open arrangement of the family room, dining area and kitchen with serving island and walk-in pantry. You will love relaxing on the quiet covered patio. A secluded primary suite showcases a luxury bath and large walk-in closet, while a second bedroom and adjacent full bath are situated off the

    Drees Homes Builder
    564 Tristan Ln, Florence, KY 41042
  • /5

    $384,900

    New Construction
    • 2 - 3 Beds
    • 2 - 3 Baths
    • 1,958 Sq Ft

    MEDFORD II Plan at Avalon - Avalon Townhomes, Florence, KY 41042

    The Medford II ranch-style townhome presents a compact plan with lots of style. A great kitchen/dining area layout includes a large serving island and an enormous walk-in pantry. You'll love relaxing in the spacious family room which leads to a covered deck. The secluded primary suite and bath will be your quiet retreat. This space offers a walk-in shower and spacious walk-in closet. Plus, you an

    Drees Homes Builder
    709 Somersetq Blvd Unit 37220772, Florence, KY 41042
  • /2

    $304,900

    New Construction
    • 2 Beds
    • 2 Baths
    • 1,467 Sq Ft

    561 Tristan Ln, Florence, KY 41042

    2 Bedroom, 2 Bath Second Level Condo. The welcoming Teton plan offers open, spacious condo living on the second floor. Upon entering this home, you'll view an open arrangement of the kitchen with serving island, dining area and spacious family room. Enjoy quiet outdoor living during the warmer months on your private covered deck. The primary suite and bath will be a quiet oasis for you to relax

    Drees Homes Builder
    561 Tristan Ln, Florence, KY 41042
  • /31

    $324,000

    $15K PRICE DROP
    • 3 Beds
    • 2.5 Baths
    • 1,668 Sq Ft

    1880 Quarry Oaks Dr, Florence, KY 41042

    Welcome to your dream home in the sought-after Whitestone Links community--perfectly positioned on a premium lot backing directly to the golf course for breathtaking views and added privacy. Built by Fischer Homes, this stunning Hudson Western Craftsman design blends modern style with everyday functionality. The heart of the home features a spacious island kitchen with upgraded cabinetry, 42''

    Holly Maloney eXp Realty, LLC

    1880 Quarry Oaks Dr, Florence, KY 41042
  • /2

    $319,900

    New Construction
    • 2 Beds
    • 2 Baths
    • 1,489 Sq Ft

    569 Tristan Ln, Florence, KY 41042

    2 Bedroom, 2 Bath First Floor Condo Living. The Cascade plan offers true one-level living in a first floor condo. From the private entry, view an open arrangement of the family room, dining area and kitchen with serving island and walk-in pantry. Just beyond the kitchen is a convenient laundry room. Enjoy relaxing on the quiet covered patio. A secluded primary suite showcases a luxury bath and

    Drees Homes Builder
    569 Tristan Ln, Florence, KY 41042

Home Trends in Florence, KY

Housing Trends

Median Sale Price
$275,000
Median Single Family Sale Price
$300,000
Median Townhouse Sale Price
$226,200
Median 2 Bedroom Sale Price
$200,000
Median 1 Bedroom Sale Price
$130,500
Average Price Per Sq Ft
$179
Number of Homes for Sale
109
Last 12 months Home Sales
607
Months of Supply
2.20
Median List Price
$287,500
Median Change From 1st List Price
1%
Median Home Sale Price YoY Change
5%
How to Buy a Home How to Finance a Home How to Sell a Home