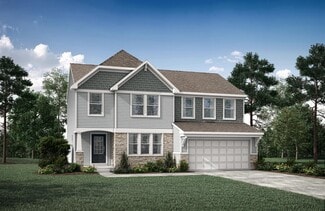
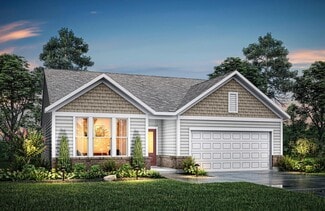
119

Florence, KY Homes for Sale under $500,000

Section Image Section Image Section Image
  • /49

    $297,900

    • 3 Beds
    • 2.5 Baths
    • 2,831 Sq Ft

    2026 Stonewall Trail, Florence, KY 41042

    FHA Eligible Unit! 1-Year Home Warranty Provided! Over 2,831 Finished Sq Ft! This enormous STEP FREE maintenance-free townhome/condo in Florence, KY offers the space of a single-family home with the convenience of low-maintenance living. Larger than many traditional homes, this property offers 3-4 true bedroom potential, flexible living areas, and an ideal location close to everyday conveniences.

    Agent Photo

    Bradley Treas

    Huff Realty - Florence

    2026 Stonewall Trail, Florence, KY 41042
  • /50

    $425,000

    • 4 Beds
    • 4 Baths
    • 3,568 Sq Ft

    8442 Woodcreek Dr, Florence, KY 41042

    Well-maintained and thoughtfully updated by its original owners, this 4-bedroom, 2 full and 2 half bath two-story home in Pleasant Valley Meadows offers the space, features, and outdoor amenities that are hard to find together in Florence, Kentucky.The main level is designed for both everyday living and entertaining, featuring a dedicated home office, formal dining room, and an eat-in kitchen

    Agent Photo

    Sara Scheyer-Arnett

    RE/MAX Victory + Affiliates

    8442 Woodcreek Dr, Florence, KY 41042
  • /46

    $268,900

    $6K PRICE DROP
    • 4 Beds
    • 2.5 Baths
    • 1,624 Sq Ft

    10066 Squire Dr, Florence, KY 41042

    A much larger home than it appears from the street, this spacious 4 bed/2 1/2 bath property reflects a desirable floor plan boasting amazing bamboo flooring throughout, a large living room and a generous primary bedroom with adjoining bath and walk in closet. The kitchen is ready to add your own style and finishing touches with all stainless steel appliances included. The lower level features a

    Agent Photo

    Cathy Miles

    Miles Home Team, LLC

    10066 Squire Dr, Florence, KY 41042
  • /33

    $395,000

    • 4 Beds
    • 3 Baths
    • 1,550 Sq Ft

    9370 Lago Mar Ct, Florence, KY 41042

    Lakefront Ranch with Finished Walkout Lower LevelRare opportunity to own this beautiful, full-brick ranch in a prime Florence location. This home offers the ultimate flexible floor plan, featuring 2-3 bedrooms on the main floor(use the 3rd as a bedroom or an office) and an open-concept design that flows seamlessly to a large, recently rebuilt deck overlooking the lake/pond. Enjoy peaceful

    Agent Photo

    JoLynn Johnston

    e-Merge Real Estate Victory

    9370 Lago Mar Ct, Florence, KY 41042
  • /16

    $229,000

    • 3 Beds
    • 2 Baths
    • 1,418 Sq Ft

    7370 Ridge Edge Ct Unit C, Florence, KY 41042

    This beautiful 3-bedroom, 2-bath condo offers comfort, convenience, and great living space! Features include in-unit laundry, an eat-in kitchen, vaulted ceilings, a cozy wood-burning fireplace, and a spacious deck perfect for relaxing or entertaining. Plus, enjoy the convenience of your own private garage. Don't miss this fantastic opportunity, schedule your showing today!

    Agent Photo

    Alejandro Navarrete

    Huff Realty - Florence

    7370 Ridge Edge Ct Unit C, Florence, KY 41042
  • /30

    $349,000

    • 4 Beds
    • 2.5 Baths
    • 2,096 Sq Ft

    6254 Fairoaks Dr, Florence, KY 41042

    Cul-de-sac living with walkability to the Oakbrook pool! Welcome to 6254 Fairoaks Drive, a move-in ready home in the highly desired Oakbrook community of Florence, Kentucky. Tucked on a quiet cul-de-sac, this 4 bedroom, 2.5 bath home offers generous living space and a huge backyard perfect for relaxing, entertaining, or everyday living. The first floor features a spacious living room, dining

    Agent Photo

    John Lorms Home Team

    Keller Williams Realty Service

    6254 Fairoaks Dr, Florence, KY 41042
  • /50

    $495,000

    $30K PRICE DROP
    • 4 Beds
    • 2.5 Baths

    8640 Treeline Dr, Florence, KY 41042

    Fabulous 2-Story Brick & Stone Home perfectly positioned on a desirable cul-de-sac lot in the beautiful Hearthstone community. This exceptional residence offers 4 spacious bedrooms with walk-in closets, a formal dining room, private study with french doors, 2.5 baths, and a 2-car garage. The custom staircase with elegant banister and iron spindles make a striking first impression--both beautiful

    Agent Photo

    Tasha Klaber-Flood

    Sibcy Cline, REALTORS-Florence

    8640 Treeline Dr, Florence, KY 41042
  • /21

    $357,990

    New Construction
    • 3 Beds
    • 2 Baths
    • 1,730+ Sq Ft

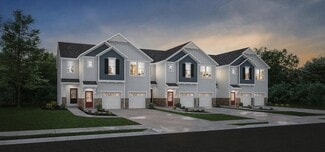
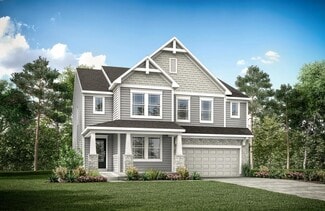
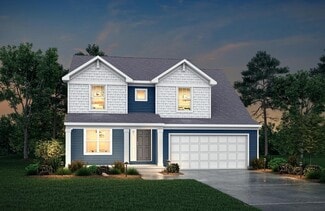
    DaVinci Plan at Glenns at Gunpowder - Maple Street Collection, Florence, KY 41042

    The DaVinci home design by Fischer Homes offers a well-planned layout that blends open shared spaces with adaptable areas throughout the home. With three bedrooms and two baths, this one-story design provides ample room for comfortable living, featuring between 1,730 and 1,752 square feet of thoughtfully arranged space. Carefully arranged sightlines and transitions create a comfortable flow

    Fischer Homes Builder
    9108 9108 Gunpowder Rd St Unit 38173534, Florence, KY 41042
  • /14

    $341,990

    New Construction
    • 3 - 4 Beds
    • 2.5 - 3.5 Baths
    • 1,740 Sq Ft

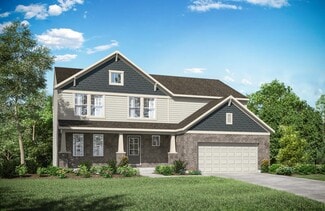
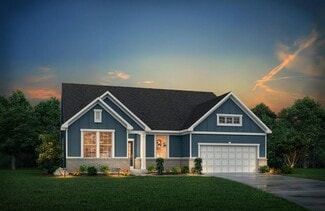
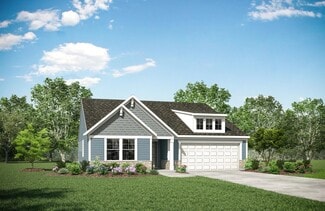
    Danville Plan at Glenns at Gunpowder - Maple Street Collection, Florence, KY 41042

    The Danville home design by Fischer Homes presents a well-balanced floorplan that emphasizes open living spaces connected with thoughtfully positioned private areas. Featuring 3 to 4 bedrooms and 2.5 to 3.5 bathrooms within its generous 1,740 square feet, this two-story layout encourages easy transitions between gathering zones and quieter rooms, creating a space that feels comfortable,

    Fischer Homes Builder
    9108 9108 Gunpowder Rd St Unit 38173526, Florence, KY 41042
  • /19

    $286,000

    New Construction
    • 3 Beds
    • 2 Baths
    • 1,759 Sq Ft

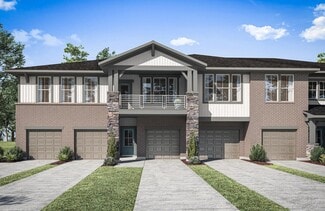
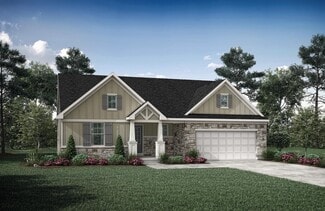
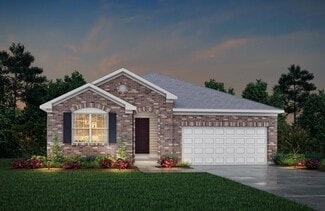
    GRAMERCY II Plan at Avalon - Avalon Condos, Florence, KY 41042

    The Gramercy II presents easy second floor, single-level living. Coming up your private staircase from the first level foyer brings you into the central living space of the home. The kitchen comes with a stylish island/breakfast bar with your choice of an ample walk-in pantry or planning center. The family room looks out onto a covered deck which offers extended outdoor living. And, if you like,

    Drees Homes Builder
    709 Somerset Blvd Unit 37220590, Florence, KY 41042
  • /34

    $399,990

    New Construction
    • 4 - 5 Beds
    • 2.5 - 3.5 Baths
    • 3,135+ Sq Ft

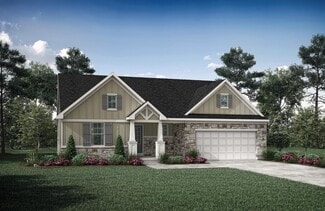
    Breckenridge Plan at Glenns at Gunpowder - Maple Street Collection, Florence, KY 41042

    The Breckenridge home design by Fischer Homes offers a distinctive layout that blends open communal areas with adaptable spaces designed to support everyday living and personal routines. This plan strategically places key living areas so that shared spaces feel welcoming and accessible, while private rooms offer opportunities for rest or focused activity. With 4 to 5 bedrooms and 2.5 to 3.5 baths

    Fischer Homes Builder
    9108 9108 Gunpowder Rd St Unit 38173528, Florence, KY 41042
  • /16

    $274,000

    New Construction
    • 2 Beds
    • 2 Baths
    • 1,467 Sq Ft

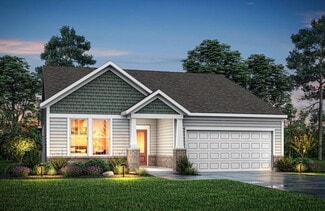
    TETON Plan at Avalon - Avalon Condos, Florence, KY 41042

    The welcoming Teton plan offers open, spacious condo living on the second floor. Upon entering this home, you'll view an open arrangement of the kitchen with serving island, dining area and roomy family room. You'll be able to enjoy quiet outdoor living during the warmer months on your private covered deck. The primary suite and bath will be a quiet oasis for you to relax and unwind. And a second

    Drees Homes Builder
    709 Somerset Blvd Unit 37220225, Florence, KY 41042
  • /43

    $365,990

    New Construction
    • 3 - 4 Beds
    • 2.5 Baths
    • 2,258 Sq Ft

    Yosemite Plan at Glenns at Gunpowder - Maple Street Collection, Florence, KY 41042

    The Yosemite home design by Fischer Homes presents a well-thought-out layout that blends open gathering spaces with adaptable private areas. Designed to feel intuitive and welcoming, this floorplan supports the natural flow of daily routines while offering opportunities for personalization. Shared spaces connect seamlessly, creating a comfortable environment for both everyday life and social

    Fischer Homes Builder
    9108 9108 Gunpowder Rd St Unit 38173527, Florence, KY 41042
  • /18

    $280,000

    New Construction
    • 2 Beds
    • 2 Baths
    • 1,269 Sq Ft

    ARCADIA Plan at Avalon - Avalon Condos, Florence, KY 41042

    The Arcadia presents a true one-living plan for those seeking a carefree, easy lifestyle. From the inviting entry, you'll view a roomy laundry room, and a bedroom with adjacent full bath. Beyond the entry, an open arrangement of the kitchen with island, dining area and family room is a great space to relax and unwind or entertain friends and family. You'll appreciate the secluded primary suite,

    Drees Homes Builder
    709 Somerset Blvd Unit 37220505, Florence, KY 41042
  • /26

    $375,990

    New Construction
    • 3 - 4 Beds
    • 2 - 2.5 Baths
    • 2,439 Sq Ft

    Cumberland Plan at Glenns at Gunpowder - Maple Street Collection, Florence, KY 41042

    The Cumberland home design by Fischer Homes offers a well-balanced layout that harmonizes open gathering spaces with adaptable rooms throughout the home. With 3 to 4 bedrooms and 2 to 2.5 bathrooms, this design accommodates various lifestyle needs while providing a spacious 2,439 square feet of living space across two stories. Thoughtful transitions and sightlines between shared areas create a

    Fischer Homes Builder
    9108 9108 Gunpowder Rd St Unit 38173531, Florence, KY 41042
  • /34

    $310,000

    New Construction
    • 2 Beds
    • 2.5 Baths
    • 1,883 Sq Ft

    TRIBECA II Plan at Avalon - Avalon Condos, Florence, KY 41042

    The Tribeca II is first-floor condo living at its finest. The covered porch entry welcomes guests right into the heart of your home. The kitchen and dining area flow seamlessly around the kitchen island into the open family room. A covered deck lets you relax and enjoy the outdoors. The spacious primary suite is tucked off of the family room in the rear of the home. It includes a luxury bath with

    Drees Homes Builder
    709 Somerset Blvd Unit 37220604, Florence, KY 41042
  • /44

    $229,900

    $5K PRICE DROP
    • 3 Beds
    • 2 Baths
    • 1,224 Sq Ft

    1136 Periwinkle Dr, Florence, KY 41042

    Discover the perfect blend of comfort and convenience with this stunning 3 Bedroom, 2 full baths, attached 1 car garage STEP-FREE living home at 1136 Periwinkle Drive, Florence, KY. . Move-in ready and offering the ease of step-free living, this beautifully maintained 3-bedroom, 2-bath home combines comfort, convenience, and a peaceful lake & wooded setting. Fresh interior paint and newer

    Nikki Culbertson Culbertson Real Estate Group

    1136 Periwinkle Dr, Florence, KY 41042
  • /13

    $335,990

    New Construction
    • 3 Beds
    • 2.5 Baths
    • 1,408 Sq Ft

    Harper Plan at Glenns at Gunpowder - Maple Street Collection, Florence, KY 41042

    The Harper home design by Fischer Homes presents a carefully arranged layout that blends open shared spaces with well-positioned private rooms. With 3 bedrooms and 2.5 baths, this two-story home offers a spacious 1,408 square feet of living area, designed to flow naturally into one another, providing a welcoming environment for everyday life. The thoughtful room placement allows for both

    Fischer Homes Builder
    9108 9108 Gunpowder Rd St Unit 38173530, Florence, KY 41042
  • /43

    $395,990

    New Construction
    • 4 - 6 Beds
    • 2.5 - 3.5 Baths
    • 2,794 Sq Ft

    Jensen Plan at Glenns at Gunpowder - Maple Street Collection, Florence, KY 41042

    The Jensen home design by Fischer Homes presents a layout that thoughtfully balances open shared spaces with adaptable areas positioned throughout the home. With an emphasis on comfort and ease of movement, this plan encourages a natural flow between gathering areas, private rooms, and transitional spaces. Carefully arranged sightlines help create a cohesive living experience that feels both

    Fischer Homes Builder
    9108 9108 Gunpowder Rd St Unit 38173529, Florence, KY 41042
  • /45

    $353,990

    New Construction
    • 3 - 4 Beds
    • 2.5 - 3.5 Baths
    • 1,842 Sq Ft

    Wesley Plan at Glenns at Gunpowder - Maple Street Collection, Florence, KY 41042

    The Wesley home design by Fischer Homes presents a well-thought-out layout that combines welcoming open living spaces with thoughtfully positioned private areas. With 3 to 4 bedrooms and 2.5 to 3.5 bathrooms, this two-story plan encompasses a comfortable 1,842 square feet, supporting everyday routines with ease. It encourages natural transitions between shared rooms while maintaining distinct

    Fischer Homes Builder
    9108 9108 Gunpowder Rd St Unit 38173525, Florence, KY 41042
  • /37

    $355,990

    New Construction
    • 3 - 4 Beds
    • 2 - 2.5 Baths
    • 1,983 Sq Ft

    Greenbriar Plan at Glenns at Gunpowder - Maple Street Collection, Florence, KY 41042

    The Greenbriar home design by Fischer Homes presents a well-considered layout that blends open communal spaces with adaptable private rooms. With 3 to 4 bedrooms and 2 to 2.5 baths across 1,983 square feet, this 2-story design caters to various needs. Shared living areas are thoughtfully arranged to promote interaction and easy movement throughout the home, while distinct zones allow for focused

    Fischer Homes Builder
    9108 9108 Gunpowder Rd St Unit 38173532, Florence, KY 41042
  • /27

    $310,000

    New Construction
    • 2 Beds
    • 2 Baths
    • 1,396+ Sq Ft

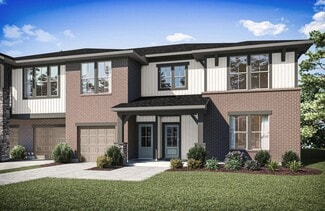
    CALABASAS II Plan at Avalon - Avalon Townhomes, Florence, KY 41042

    The Calabasas II offers single-floor townhome living designed to suit your carefree lifestyle. From the entrance foyer, you'll view the kitchen, with its ample island/breakfast bar and spacious walk-in pantry, open dining area, and large family room. A covered patio is great for extended outdoor living! Adjacent to the family room lies a generous primary suite, private bath with a walk-in shower

    Drees Homes Builder
    709 Somersetq Blvd Unit 37220748, Florence, KY 41042
  • /31

    $404,500

    New Construction
    • 3 Beds
    • 2 - 3 Baths
    • 1,864+ Sq Ft

    MCKENZIE Plan at Aberdeen - Patio Homes, Union, KY 41091

    One-level living translates beautifully in the McKenzie floor plan. From the welcoming foyer, you'll view an open arrangement of the family room, kitchen with island and walk-in pantry, and dining area - a great space for relaxing or entertaining friends and family. A secluded primary suite is tucked away in the rear of the home offering all the privacy you'll need. Off the main foyer are two

    Drees Homes Builder
    8792 Marais Dr Unit 37241951, Union, KY 41091
  • /22

    $472,700

    New Construction
    • 4 - 6 Beds
    • 2.5 - 7 Baths
    • 2,631+ Sq Ft

    ALWICK Plan at Aberdeen - Glen, Union, KY 41091

    The Alwick is a charming two-story plan with an abundance of open and spacious living. Upon entering the main foyer of the home, you'll view an open kitchen/dining area and two-story family room. You can choose to expand the first floor space to include a relaxing sunroom off the dining area. Step down to the large gameroom, which is situated just off the family room. This space can be converted

    Drees Homes Builder
    8792 Marais Dr Unit 37242155, Union, KY 41091
  • /22

    $466,200

    New Construction
    • 4 - 6 Beds
    • 2.5 - 6 Baths
    • 2,663+ Sq Ft

    WEMBLEY Plan at Aberdeen - Glen, Union, KY 41091

    The Wembley offers comfortable living in a spacious plan. Step inside and discover an open kitchen, dining area and two-story family room that's perfect for entertaining family and friends. A flex room on the first floor can be used as a formal dining room, home office, or guest suite with optional full bath. A family foyer, located just inside the garage entrance into the home, is a great space

    Drees Homes Builder
    8792 Marais Dr Unit 37242139, Union, KY 41091
  • /28

    $471,300

    New Construction
    • 3 - 4 Beds
    • 2.5 - 8 Baths
    • 2,294+ Sq Ft

    SHELBURN Plan at Aberdeen - Glen, Union, KY 41091

    Drees is excited to present the Shelburn, a new home design offering convenient one-level living. From the welcoming foyer and gallery with optional tray ceilings, you'll view an impressive central living space showcasing a large family room with optional fireplace, well-equipped kitchen and open, airy dining area. You can choose to add a relaxing covered rear porch. The secluded primary suite

    Drees Homes Builder
    8792 Marais Dr Unit 37242151, Union, KY 41091
  • /26

    $409,200

    New Construction
    • 3 Beds
    • 2 - 3.5 Baths
    • 1,863+ Sq Ft

    BEACHWOOD Plan at Aberdeen - Patio Homes, Union, KY 41091

    The Beachwood presents comfortable one-level living with an open arrangement of the family room with optional fireplace, kitchen with serving island and dining area. A secluded first floor primary suite includes a private bath with options for a garden bath or deluxe shower bath. Entertaining will be easy in the optional large lower level rec room with optional wet bar. Additional upgrades

    Drees Homes Builder
    8792 Marais Dr Unit 37242024, Union, KY 41091
  • /20

    $402,400

    New Construction
    • 3 Beds
    • 2 - 3 Baths
    • 1,773 Sq Ft

    KENAI Plan at Aberdeen - Patio Homes, Union, KY 41091

    The Kenai showcases luxury living all on one level. You'll love entertaining in the open family room with optional fireplace, kitchen with generous island and dining area. Retreat to the spacious primary suite, where you'll find a private bath and large walk-in closet. Keep your personal items organized and out of sight in the family foyer and laundry room, located just inside the garage entry

    Drees Homes Builder
    8792 Marais Dr Unit 37241932, Union, KY 41091
  • /24

    $422,800

    New Construction
    • 4 - 5 Beds
    • 2.5 - 5 Baths
    • 2,064+ Sq Ft

    SAXON Plan at Aberdeen - Glen, Union, KY 41091

    The Saxon presents a compact plan with lots of style. Step inside and discover a formal dining room or home office off the inviting foyer. You'll enjoy relaxing in the open family room, breakfast room and kitchen with optional serving island. Expand your living space on the first floor with an optional sunroom which lends an even more open feel to this home. Upstairs, you'll find a private

    Drees Homes Builder
    8792 Marais Dr Unit 37242121, Union, KY 41091
  • /36

    $408,000

    New Construction
    • 2 - 4 Beds
    • 2 - 4.5 Baths
    • 1,762+ Sq Ft

    SARASOTA Plan at Aberdeen - Patio Homes, Union, KY 41091

    The all-new Sarasota plan presents convenient living mostly on one level. The entry foyer leads to an open and inviting arrangement of the family room with optional corner fireplace, well-equipped kitchen and bright, airy dining space - the perfect spot to entertain or relax with friends and family. A covered porch off the family room lets you enjoy the outdoors. Situated in the rear of the home,

    Drees Homes Builder
    8792 Marais Dr Unit 37242008, Union, KY 41091
  • /26

    $440,800

    New Construction
    • 3 Beds
    • 2 - 3.5 Baths
    • 1,863+ Sq Ft

    BEACHWOOD Plan at Aberdeen - Glen, Union, KY 41091

    The Beachwood presents comfortable one-level living with an open arrangement of the family room with optional fireplace, kitchen with serving island and dining area. A secluded first floor primary suite includes a private bath with options for a garden bath or deluxe shower bath. Entertaining will be easy in the optional large lower level rec room with optional wet bar. Additional upgrades

    Drees Homes Builder
    8792 Marais Dr Unit 37242127, Union, KY 41091
  • /19

    $359,700

    New Construction
    • 3 Beds
    • 2 - 3 Baths
    • 1,332+ Sq Ft

    ALEXANDER Plan at Aberdeen - Patio Homes, Union, KY 41091

    You'll be thrilled with the Alexander's one-level living layout. It is designed to be right-sized to your family's lifestyle with many options for personalization, including expanding beyond the basic footprint itself! You can select a vaulted ceiling for a dramatic effect, and a sunny morning room would be a nice complement, along with an optional cozy fireplace in the family room. For more

    Drees Homes Builder
    8792 Marais Dr Unit 37241895, Union, KY 41091
  • /40

    $431,500

    New Construction
    • 4 - 5 Beds
    • 2.5 - 6 Baths
    • 2,227+ Sq Ft

    ASHTON Plan at Aberdeen - Glen, Union, KY 41091

    The Ashton is so well-designed you won't believe how many choices you have to customize the floor plan. It starts in the foyer with a unique alcove flanked by two cloak closets. Brilliant! Then there's the formal room, with optional tray ceiling, for you to express how you entertain. Fabulous! The family living area can have an optional relaxing fireplace and/or optional sunroom, if you wish, and

    Drees Homes Builder
    8792 Marais Dr Unit 37242124, Union, KY 41091
  • /71

    $462,100

    New Construction
    • 4 - 5 Beds
    • 2.5 - 5 Baths
    • 2,801+ Sq Ft

    QUENTIN Plan at Aberdeen - Glen, Union, KY 41091

    Open space and clean, modern lines characterize the Quentin floor plan, giving you that refreshed, rejuvenated feeling that home is supposed to. The home office just off the main foyer is perfect for working from home. Step up the elegance in the dining room with the tray ceiling option, if you like. The spacious family room offers a comfy optional corner fireplace. The breakfast room and kitchen

    Drees Homes Builder
    8792 Marais Dr Unit 37242133, Union, KY 41091
  • /3

    $376,400

    New Construction
    • 3 - 4 Beds
    • 2 - 4.5 Baths
    • 1,506+ Sq Ft

    HOLSTON Plan at Aberdeen - Patio Homes, Union, KY 41091

    If you're looking for easy living on one level, you'll love the Holston. This home offers an open family room, kitchen with serving island and dining area, making this the perfect space for entertaining guests. A secluded primary suite is separate from the secondary bedrooms and features a large walk-in closet and private bath with walk-in shower and dual vanity sinks. Situated in a wing off the

    Drees Homes Builder
    8792 Marais Dr Unit 37241905, Union, KY 41091
  • /19

    $395,700

    New Construction
    • 3 Beds
    • 2 - 3 Baths
    • 1,332+ Sq Ft

    ALEXANDER Plan at Aberdeen - Glen, Union, KY 41091

    You'll be thrilled with the Alexander's one-level living layout. It is designed to be right-sized to your family's lifestyle with many options for personalization, including expanding beyond the basic footprint itself! You can select a vaulted ceiling for a dramatic effect, and a sunny morning room would be a nice complement, along with an optional cozy fireplace in the family room. For more

    Drees Homes Builder
    8792 Marais Dr Unit 37242113, Union, KY 41091
  • /14

    $280,000

    • 3 Beds
    • 2.5 Baths

    10065 Armstrong St, Union, KY 41091

    Welcome home to this charming 3 bedroom, 2 bath bi-level offering a comfortable layout with plenty of space inside and out. The updated kitchen features a convenient walkout to the fenced in backyard. Perfect for entertaining! Close to the park! Come see everything this home has to offer!

    Adam Kincer Keller Williams Realty Service

    10065 Armstrong St, Union, KY 41091
  • /9

    $470,000

    New Construction $12K PRICE DROP
    • 4 Beds
    • 2.5 Baths
    • 2,274 Sq Ft

    9543 Los Alos Ct, Florence, KY 41042

    New construction by Fischer Homes in the beautiful Glenns at Gunpowder. This thoughtfully designed layout is perfect for style and practicality with, 4 bedrooms 2 full baths, and 1 half baths. The inviting family room is the heart of this plan, making it the perfect gathering space. The open kitchen with a large island and walk-in pantry connects to the morning room. The owner's suite features a

    Alexander Hencheck HMS Real Estate

    9543 Los Alos Ct, Florence, KY 41042
  • /31

    $449,900

    New Construction $4K PRICE DROP
    • 3 Beds
    • 2.5 Baths
    • 1,765 Sq Ft

    9530 Los Alos Ct, Florence, KY 41042

    HOMECOMING SALE NOW LIVE - BIGGEST SAVINGS OF THE YEAR AUGUST 22 - AUGUST 24 ONLY! New Construction by Fischer Homes in the brand new community of The Glenns at Gunpowder, featuring the Danville floorplan. This stunning plan offers an island kitchen with quartz countertops, tons of cabinet space. The kitchen is open to the family room and light filled morning room with oversized walk in pantry.

    Alexander Hencheck HMS Real Estate

    9530 Los Alos Ct, Florence, KY 41042
  • /5

    $279,000

    • 4 Beds
    • 3.5 Baths
    • 2,308 Sq Ft

    8560 Elmcreek Ct, Florence, KY 41042

    Welcome to 8560 Elmcreek Court, the perfect handyman special to bring your design vision to life! Nestled in the desirable Pleasant Valley Meadows neighborhood, this spacious 4-bedroom, 3.5-bathroom brick residence features a wonderful open floor plan, vaulted ceilings, and a cozy brick fireplace. The kitchen comes equipped with stainless steel appliances, while the finished basement offers a

    Robert Salmons Entera Realty

    8560 Elmcreek Ct, Florence, KY 41042

Showing Results 1 - 40, Page 1 of 3

Home Price Trends

Median Sale Price
$280,000
Median Single Family Sale Price
$305,500
Median Townhouse Sale Price
$218,500
Median 2 Bedroom Sale Price
$207,000
Median 1 Bedroom Sale Price
$130,500
Average Price Per Sq Ft
$182
Number of Homes for Sale
112
Last 12 months Home Sales
649
Months of Supply
2.10
Median List Price
$294,900
Median Change From 1st List Price
1%
Median Home Sale Price YoY Change
6%
How to Buy a Home How to Finance a Home How to Sell a Home