58

Florence, KY Homes for Sale under $700,000

Section Image Section Image Section Image
  • /45

    $425,000

    • 4 Beds
    • 4 Baths
    • 3,568 Sq Ft

    8442 Woodcreek Dr, Florence, KY 41042

    Well-maintained and thoughtfully updated by its original owners, this 4-bedroom, 2 full and 2 half bath two-story home in Pleasant Valley Meadows offers the space, features, and outdoor amenities that are hard to find together in Florence, Kentucky.The main level is designed for both everyday living and entertaining, featuring a dedicated home office, formal dining room, and an eat-in kitchen

    Agent Photo

    Sara Scheyer-Arnett

    RE/MAX Victory + Affiliates

    8442 Woodcreek Dr, Florence, KY 41042
  • /24

    $505,000

    $10K PRICE DROP
    • 4 Beds
    • 3 Baths
    • 2,002 Sq Ft

    5048 Loch Dr, Union, KY 41091

    Opportunity is back! Property returned to market through no fault of the seller! Welcome to 5048 Loch Drive -- a beautifully designed Arlinghaus Builders ranch home nestled on a private wooded lot in the highly desirable Ballyshannon community in Union. This open-concept home offers the perfect blend of comfort, style, and easy living with spacious main-level living, abundant natural light, and

    Agent Photo

    Kerry Schrand-Rawe

    Huff Realty - Florence

    5048 Loch Dr, Union, KY 41091
  • /50

    $499,950

    $25K PRICE DROP
    • 4 Beds
    • 2.5 Baths

    8640 Treeline Dr, Florence, KY 41042

    Fabulous 2-Story Brick & Stone Home perfectly positioned on a desirable cul-de-sac lot in the beautiful Hearthstone community. This exceptional residence offers 4 spacious bedrooms with walk-in closets, a formal dining room, private study with french doors, 2.5 baths, and a 2-car garage. The custom staircase with elegant banister and iron spindles make a striking first impression--both beautiful

    Agent Photo

    Tasha Klaber-Flood

    Sibcy Cline, REALTORS-Florence

    8640 Treeline Dr, Florence, KY 41042
  • /49

    $635,000

    Open Sat 2PM - 4PM
    • 5 Beds
    • 3.5 Baths
    • 3,096 Sq Ft

    10029 Barronne St, Union, KY 41091

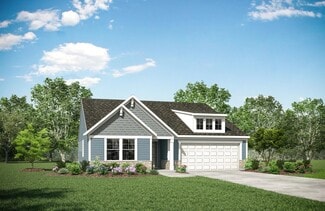
    Rare opportunity in the French Quarter at Orleans, ideally situated at the end of a quiet cul-de-sac. This expansive home is defined by a true resort-style backyard featuring an Olympic-size, heated, inground pool-an exceptional amenity rarely found in Union. Inside, a dramatic two-story great room with a wall of windows fills the home with natural light. The kitchen offers granite countertops

    Agent Photo

    Lena Keith

    Pivot Realty Group
    10029 Barronne St, Union, KY 41091
  • /50

    $495,000

    • 5 Beds
    • 3.5 Baths
    • 4,200 Sq Ft

    7001 Shadetree Ct, Florence, KY 41042

    Welcome home to this spacious and meticulously maintained 5-bedroom, 3.5-bath home offering over 4,200 square feet of finished living space across three fully finished levels. Nestled on a quiet cul-de-sac in Oakbrook, this home provides the perfect blend of space, comfort, and functionality. Step outside to the impressive four-tier deck, creating an ideal setting for entertaining, relaxing, or

    Agent Photo

    Brandon Stamper

    Plum Tree Realty

    7001 Shadetree Ct, Florence, KY 41042
  • /47

    $440,000

    $10K PRICE DROP
    • 4 Beds
    • 4 Baths
    • 3,260 Sq Ft

    1112 Abbington Dr, Union, KY 41091

    Here is a Lancashire beauty you need to check out. This well maintained 4 bedroom home in Plantation Pointe has everything you want. Walk into the foyer and be greeted by the formal living room, or office in today's modern usage. Across you will see the formal dining room, attached to the well appointed kitchen with wood cabinetry and eat-in dining area. Continue around to the family room with

    Agent Photo

    Jessica Reeves

    Sibcy Cline, REALTORS-Florence

    1112 Abbington Dr, Union, KY 41091
  • /61

    $558,600

    New Construction
    • 4 - 6 Beds
    • 2.5 - 7 Baths
    • 3,295+ Sq Ft

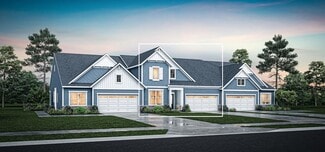
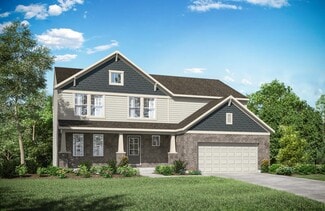
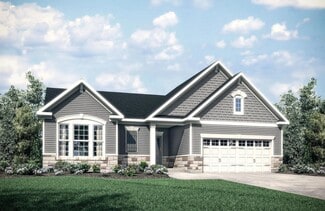
    VANDERBURGH Plan at Aberdeen - Highlands, Union, KY 41091

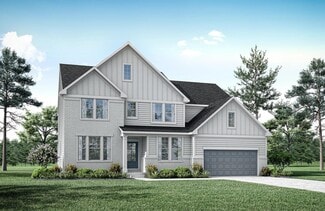
    The open, spacious Vanderburgh offers a variety of options for you to customize to fit your family's lifestyle. Step inside and discover an elegant formal dining room just off the main foyer. Beyond the foyer, a large central living area features an open arrangement of the family room with wall of windows and optional fireplace, a kitchen with convenient island, and breakfast room - the perfect

    Drees Homes Builder
    8792 Marais Dr Unit 37242375, Union, KY 41091
  • /26

    $435,800

    New Construction
    • 3 Beds
    • 2 - 3.5 Baths
    • 1,863+ Sq Ft

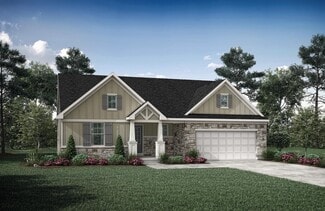
    BEACHWOOD Plan at Aberdeen - Glen, Union, KY 41091

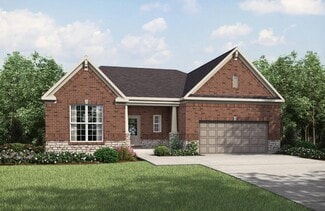
    The Beachwood presents comfortable one-level living with an open arrangement of the family room with optional fireplace, kitchen with serving island and dining area. A secluded first floor primary suite includes a private bath with options for a garden bath or deluxe shower bath. Entertaining will be easy in the optional large lower level rec room with optional wet bar. Additional upgrades

    Drees Homes Builder
    8792 Marais Dr Unit 37242127, Union, KY 41091
  • /37

    $549,800

    New Construction
    • 3 - 4 Beds
    • 2.5 - 5 Baths
    • 2,392+ Sq Ft

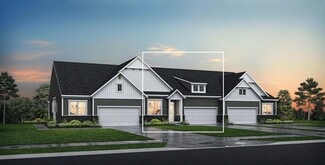
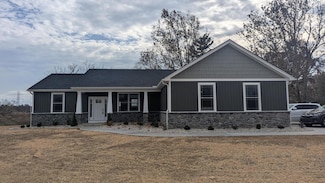
    LYNDHURST Plan at Aberdeen - Highlands, Union, KY 41091

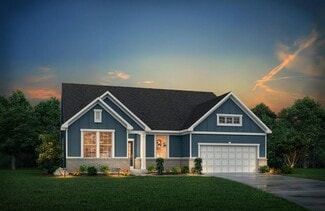
    Drees' Lyndhurst plan offers comfortable one-level living in a ranch plan with plenty of options for you to make this home suit your style. Step inside and discover a quiet study just off the main foyer. The open central living area includes a large family room with optional fireplace, bright and airy dining area nook and kitchen with serving island. A covered porch off the dining area is a great

    Drees Homes Builder
    8792 Marais Dr Unit 37242295, Union, KY 41091
  • /46

    $580,000

    New Construction
    • 4 - 6 Beds
    • 2.5 - 7 Baths
    • 3,078+ Sq Ft

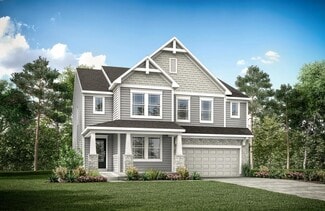
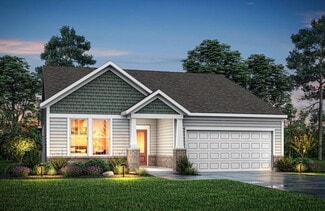
    ASH LAWN Plan at Aberdeen - Highlands, Union, KY 41091

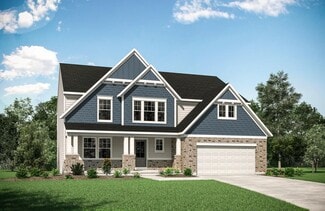
    Customizing the personal space upstairs is where the Ash Lawn shines, yet the main level casts its share of light with a perfect living triangle featuring a family room with a fireplace, an eat-in kitchen with a walk-in pantry, and an optional trendy outdoor living area. The base floor plan for the second level begins with four bedrooms - all with walk-in closets - including the primary suite

    Drees Homes Builder
    8792 Marais Dr Unit 37242414, Union, KY 41091
  • /40

    $426,500

    New Construction
    • 4 - 5 Beds
    • 2.5 - 6 Baths
    • 2,227+ Sq Ft

    ASHTON Plan at Aberdeen - Glen, Union, KY 41091

    The Ashton is so well-designed you won't believe how many choices you have to customize the floor plan. It starts in the foyer with a unique alcove flanked by two cloak closets. Brilliant! Then there's the formal room, with optional tray ceiling, for you to express how you entertain. Fabulous! The family living area can have an optional relaxing fireplace and/or optional sunroom, if you wish, and

    Drees Homes Builder
    8792 Marais Dr Unit 37242124, Union, KY 41091
  • /46

    $548,000

    New Construction
    • 4 - 5 Beds
    • 2.5 - 8 Baths
    • 2,716+ Sq Ft

    BUCHANAN Plan at Aberdeen - Highlands, Union, KY 41091

    Is it the sensible layout that speaks volumes to how families live today? Or could it be the variety of options to make it even more your own? The Buchanan offers a light-filled study with optional French doors as well as an elegant dining room with a dramatic tray ceiling option which also connects to the open kitchen through an optional butler's pantry. The expansive great room can have an

    Drees Homes Builder
    8792 Marais Dr Unit 37242249, Union, KY 41091
  • /71

    $457,100

    New Construction
    • 4 - 5 Beds
    • 2.5 - 5 Baths
    • 2,801+ Sq Ft

    QUENTIN Plan at Aberdeen - Glen, Union, KY 41091

    Open space and clean, modern lines characterize the Quentin floor plan, giving you that refreshed, rejuvenated feeling that home is supposed to. The home office just off the main foyer is perfect for working from home. Step up the elegance in the dining room with the tray ceiling option, if you like. The spacious family room offers a comfy optional corner fireplace. The breakfast room and kitchen

    Drees Homes Builder
    8792 Marais Dr Unit 37242133, Union, KY 41091
  • /31

    $404,500

    New Construction
    • 3 Beds
    • 2 - 3 Baths
    • 1,864+ Sq Ft

    MCKENZIE Plan at Aberdeen - Patio Homes, Union, KY 41091

    One-level living translates beautifully in the McKenzie floor plan. From the welcoming foyer, you'll view an open arrangement of the family room, kitchen with island and walk-in pantry, and dining area - a great space for relaxing or entertaining friends and family. A secluded primary suite is tucked away in the rear of the home offering all the privacy you'll need. Off the main foyer are two

    Drees Homes Builder
    8792 Marais Dr Unit 37241951, Union, KY 41091
  • /22

    $467,700

    New Construction
    • 4 - 6 Beds
    • 2.5 - 7 Baths
    • 2,631+ Sq Ft

    ALWICK Plan at Aberdeen - Glen, Union, KY 41091

    The Alwick is a charming two-story plan with an abundance of open and spacious living. Upon entering the main foyer of the home, you'll view an open kitchen/dining area and two-story family room. You can choose to expand the first floor space to include a relaxing sunroom off the dining area. Step down to the large gameroom, which is situated just off the family room. This space can be converted

    Drees Homes Builder
    8792 Marais Dr Unit 37242155, Union, KY 41091
  • /22

    $461,200

    New Construction
    • 4 - 6 Beds
    • 2.5 - 6 Baths
    • 2,663+ Sq Ft

    WEMBLEY Plan at Aberdeen - Glen, Union, KY 41091

    The Wembley offers comfortable living in a spacious plan. Step inside and discover an open kitchen, dining area and two-story family room that's perfect for entertaining family and friends. A flex room on the first floor can be used as a formal dining room, home office, or guest suite with optional full bath. A family foyer, located just inside the garage entrance into the home, is a great space

    Drees Homes Builder
    8792 Marais Dr Unit 37242139, Union, KY 41091
  • /39

    $580,400

    New Construction
    • 4 - 7 Beds
    • 3.5 - 8 Baths
    • 3,282+ Sq Ft

    BENNETT Plan at Aberdeen - Highlands, Union, KY 41091

    The Bennett by Drees presents an open, spacious flexible two-story plan. Step inside and you'll be welcomed by an inviting foyer, which is open to a quiet home office. Beyond the main foyer is an open arrangement of the spacious kitchen with walk-in pantry, casual dining area and two-story family room. A flex room, situated in the rear of the first floor, can be used as an optional guest suite

    Drees Homes Builder
    8792 Marais Dr Unit 37242407, Union, KY 41091
  • /24

    $527,500

    New Construction
    • 2 - 3 Beds
    • 2 - 3.5 Baths
    • 2,269+ Sq Ft

    NAPLES Plan at Aberdeen - Highlands, Union, KY 41091

    The Naples offers easy one-story living in an open spacious design. An inviting main foyer opens to a gallery and private study/bedroom. Upon entering the home from the garage, you'll find a family foyer, which is the perfect drop zone for your family's personal items. The open arrangement of the family room, kitchen and dining room is an entertainer's dream and a covered outdoor area expands

    Drees Homes Builder
    8792 Marais Dr Unit 37242220, Union, KY 41091
  • /28

    $466,300

    New Construction
    • 3 - 4 Beds
    • 2.5 - 8 Baths
    • 2,294+ Sq Ft

    SHELBURN Plan at Aberdeen - Glen, Union, KY 41091

    Drees is excited to present the Shelburn, a new home design offering convenient one-level living. From the welcoming foyer and gallery with optional tray ceilings, you'll view an impressive central living space showcasing a large family room with optional fireplace, well-equipped kitchen and open, airy dining area. You can choose to add a relaxing covered rear porch. The secluded primary suite

    Drees Homes Builder
    8792 Marais Dr Unit 37242151, Union, KY 41091
  • /62

    $545,000

    New Construction
    • 4 - 6 Beds
    • 2.5 - 7 Baths
    • 3,055+ Sq Ft

    ALDEN Plan at Aberdeen - Highlands, Union, KY 41091

    The Alden presents open, spacious living in a comfortable 2-story plan that's designed with your needs in mind. From the open foyer, you'll view a flex room that can be used as a private home office or formal dining room. An open arrangement of the family room with optional corner fireplace, kitchen with generous serving island, and dining area is a great space for relaxing or entertaining.

    Drees Homes Builder
    8792 Marais Dr Unit 37242275, Union, KY 41091
  • /59

    $505,700

    New Construction
    • 2 - 3 Beds
    • 2 - 3.5 Baths
    • 1,987+ Sq Ft

    HIALEAH Plan at Aberdeen - Highlands, Union, KY 41091

    If you're looking for convenient living on one level, discover the Hialeah today. This home showcases an open arrangement of the large family room with optional fireplace, spectacular kitchen with generous island, and a spacious dining area. Expand your living with a covered outdoor area with optional fireplace. Relaxing is easy in your secluded primary suite which includes a luxurious bath and

    Drees Homes Builder
    8792 Marais Dr Unit 37242072, Union, KY 41091
  • /26

    $409,200

    New Construction
    • 3 Beds
    • 2 - 3.5 Baths
    • 1,863+ Sq Ft

    BEACHWOOD Plan at Aberdeen - Patio Homes, Union, KY 41091

    The Beachwood presents comfortable one-level living with an open arrangement of the family room with optional fireplace, kitchen with serving island and dining area. A secluded first floor primary suite includes a private bath with options for a garden bath or deluxe shower bath. Entertaining will be easy in the optional large lower level rec room with optional wet bar. Additional upgrades

    Drees Homes Builder
    8792 Marais Dr Unit 37242024, Union, KY 41091
  • /20

    $402,400

    New Construction
    • 3 Beds
    • 2 - 3 Baths
    • 1,773 Sq Ft

    KENAI Plan at Aberdeen - Patio Homes, Union, KY 41091

    The Kenai showcases luxury living all on one level. You'll love entertaining in the open family room with optional fireplace, kitchen with generous island and dining area. Retreat to the spacious primary suite, where you'll find a private bath and large walk-in closet. Keep your personal items organized and out of sight in the family foyer and laundry room, located just inside the garage entry

    Drees Homes Builder
    8792 Marais Dr Unit 37241932, Union, KY 41091
  • /24

    $417,800

    New Construction
    • 4 - 5 Beds
    • 2.5 - 5 Baths
    • 2,064+ Sq Ft

    SAXON Plan at Aberdeen - Glen, Union, KY 41091

    The Saxon presents a compact plan with lots of style. Step inside and discover a formal dining room or home office off the inviting foyer. You'll enjoy relaxing in the open family room, breakfast room and kitchen with optional serving island. Expand your living space on the first floor with an optional sunroom which lends an even more open feel to this home. Upstairs, you'll find a private

    Drees Homes Builder
    8792 Marais Dr Unit 37242121, Union, KY 41091
  • /45

    $587,400

    New Construction
    • 4 - 6 Beds
    • 3 - 6 Baths
    • 3,054+ Sq Ft

    BRENNAN Plan at Aberdeen - Highlands, Union, KY 41091

    The Brennan provides exceptional space and is full of charm and curb appeal. Upon entering the foyer, you will be greeted by a well-appointed home office with optional built-in cabinetry and optional French doors. This provides the perfect place for the telecommuter or a stylish space for greeting clients. As you venture into the heart of the home, you will discover an open and airy family room,

    Drees Homes Builder
    8792 Marais Dr Unit 37242428, Union, KY 41091
  • /36

    $408,000

    New Construction
    • 2 - 4 Beds
    • 2 - 4.5 Baths
    • 1,762+ Sq Ft

    SARASOTA Plan at Aberdeen - Patio Homes, Union, KY 41091

    The all-new Sarasota plan presents convenient living mostly on one level. The entry foyer leads to an open and inviting arrangement of the family room with optional corner fireplace, well-equipped kitchen and bright, airy dining space - the perfect spot to entertain or relax with friends and family. A covered porch off the family room lets you enjoy the outdoors. Situated in the rear of the home,

    Drees Homes Builder
    8792 Marais Dr Unit 37242008, Union, KY 41091
  • /34

    $520,000

    Open Fri 5PM - 6PM $25K PRICE DROP
    • 4 Beds
    • 3.5 Baths
    • 2,971 Sq Ft

    8187 Heatherwood Dr, Florence, KY 41042

    One or more photos was virtually staged. Resort-style living in one of Florence's most sought-after neighborhoods. This impressive 4-bedroom, 3.5-bath home offers three finished levels and an outdoor space that's nearly impossible to replicate. The private backyard oasis features a heated inground pool, covered entertaining area, gas line for a future outdoor kitchen, extensive retaining wall and

    Ariel Sizemore Keller Williams Realty Service

    8187 Heatherwood Dr, Florence, KY 41042
  • /2

    $450,000

    • 3 Beds
    • 2.5 Baths
    • 1,750 Sq Ft

    6511 Berwick Ct, Florence, KY 41042

    Highly sought after Golf Course Community. This home has all necessary living features on the main level plus a fully finished lower level with walkout to a covered patio.

    Don Volland Huff Realty - Florence

    6511 Berwick Ct, Florence, KY 41042
  • /47

    $525,000

    $10K PRICE DROP
    • 4 Beds
    • 3.5 Baths
    • 3,396 Sq Ft

    8645 Marais Dr, Union, KY 41091

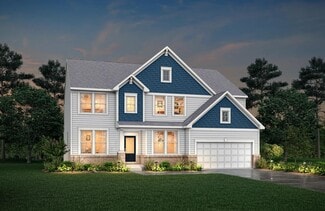
    Beautiful Home located in the Orleans subdivision in Union KY. Fenced in backyard with a lake view. 4 bedroom home with a finished basement. Laundry on top floor!!! Stainless appliances. Community Pool within walking distance.

    Sean Bradley Copperwood Realty Group LLC
    8645 Marais Dr, Union, KY 41091
  • /40

    $495,000

    Open Sat 3:30PM - 4:30PM
    • 4 Beds
    • 3.5 Baths
    • 2,462 Sq Ft

    9146 Gunpowder Rd, Florence, KY 41042

    Offered for the first time ever, this lovingly maintained one-owner home presents a rare opportunity to enjoy the space, privacy, and flexibility that are increasingly hard to find in Boone Co. Nestled on 1.86 picturesque acres along Gunpowder Road, this classic brick two-story offers the perfect blend of timeless character, comfortable living, and endless potential.Built in 1978 and

    Amy Wright Regional Realty

    9146 Gunpowder Rd, Florence, KY 41042
  • /7

    $452,900

    New Construction $1K PRICE DROP
    • 3 Beds
    • 2 Baths
    • 1,765 Sq Ft

    9530 Los Alos Ct, Florence, KY 41042

    New Construction by Fischer Homes in the brand new community of The Glenns at Gunpowder, featuring the Danville floorplan. This stunning plan offers an island kitchen with quartz countertops, tons of cabinet space. The kitchen is open to the family roomand light filledmorning room with oversized walk in pantry. Upstairs owners suite with attached private bath and walk-in closet.Three additional

    Fischer Homes Builder
    9530 Los Alos Ct, Florence, KY 41042
  • /50

    $598,900

    • 5 Beds
    • 3.5 Baths
    • 3,184 Sq Ft

    2435 Preservation Way, Florence, KY 41042

    Stunning 5-bedroom home in the highly sought-after Hearthstone community! This spacious and beautifully updated home features a rare main-floor 5th bedroom, perfect for guests, a playroom, or flex space, along with a private office and formal dining room. The open-concept kitchen showcases upgraded stainless steel appliances and flows seamlessly into the inviting living area.The finished

    Adam Hayhow Coldwell Banker Realty

    2435 Preservation Way, Florence, KY 41042
  • /46

    $599,900

    $25K PRICE DROP
    • 5 Beds
    • 4 Baths

    9754 Windsor Way, Florence, KY 41042

    OUTSTANDING home in one of the BEST LOCATIONS! 5 True Bedrooms, 4 Full Baths, FIRST FLOOR LAUNDRY, TWO PRIMARY SUITES! One on the first floor and one on the second floor! Do you have a granny, a nanny or a manny living with you to help with the family? 1st FLOOR PRIMARY SUITE IS PERFECT! Private entry from the finished 2-car oversized garage! GLEAMING HARDWOOD FLOORING on first floor has just

    Monica Howe Huff Realty - Florence

    9754 Windsor Way, Florence, KY 41042
  • /14

    $500,000

    • 4 Beds
    • 4 Baths
    • 2,744 Sq Ft

    8429 Saint Louis Blvd, Union, KY 41091

    Welcome to this stunning home in a quiet, family-oriented community just steps from a park and neighborhood pool. The expansive lower level is designed for entertaining, with a game room, great room, and wet bar--all opening to a generous backyard with two patios and a deck. The bright, open floor plan creates a seamless flow for family gatherings and everyday life. This is a must-see home that

    Leah Raniero Keller Williams Realty Service

    8429 Saint Louis Blvd, Union, KY 41091
  • /2

    $497,100

    New Construction
    • 4 Beds
    • 2 Baths
    • 2,790 Sq Ft

    9519 Los Alos Ct, Florence, KY 41042

    New construction by Fischer Homes in the beautiful The Glenns at Gunpowder community, featuring the stunning Jensen design. This thoughtfully designed layout is perfect for style and practicality with, 4 bedrooms 2 full baths, and 1 half baths. The inviting family room is the heart of this plan, making it the perfect gathering space. The open kitchen with a large island and walk-in pantry

    Fischer Homes Builder
    9519 Los Alos Ct, Florence, KY 41042
  • /4

    $459,900

    New Construction
    • 3 Beds
    • 3 Baths
    • 2,628 Sq Ft

    869 Amesbury Dr, Florence, KY 41042

    Discover the Astoria, a thoughtfully designed ranch townhome created for easy, carefree living. Just off the main foyer, a private bedroom with an adjacent full bath offers a welcoming space for guests or family. The home opens into a spacious central living area where the family room flows seamlessly into a well-equipped kitchen featuring a center island and generous walk-in pantry--perfect for

    John Heisler Drees/Zaring Realty

    869 Amesbury Dr, Florence, KY 41042
  • /35

    $544,000

    $5K PRICE DROP
    • 4 Beds
    • 3.5 Baths
    • 3,486 Sq Ft

    8397 Saint Louis Blvd, Union, KY 41091

    Open House Friday July 10 6-8 pm WOW! Welcome to your beautiful home... at the French Quarter, at Orleans in Union, KY! This Better than NEW, 4 Bedroom, 4 Bathroom, Two Story Dream Home is a rare opportunity that boasts 3 levels of living space. check out the Outdoor Private Deck, Outdoor living space w/paver patio large fenced in backyard, with upgraded landscaping Gourmet Kitchen, wet Bar,

    Kathy Sandel Coldwell Banker Realty FM

    8397 Saint Louis Blvd, Union, KY 41091
  • /24

    $400,000

    New Construction
    • 3 Beds
    • 3 Baths
    • 2,505+ Sq Ft

    VENTURA Plan at Avalon - Avalon Townhomes, Florence, KY 41042

    If you're looking for open, spacious living in a two-level plan, discover the Ventura today! Upon entering this home from an inviting foyer, you'll view an open arrangement of the well-equipped kitchen with island and bright, airy great room. A covered porch off the great room is perfect for outdoor relaxation. Privacy is yours in the impressive primary suite with its own full bath and enormous

    Drees Homes Builder
    709 Somersetq Blvd Unit 37220801, Florence, KY 41042
  • /48

    $425,000

    $15K PRICE DROP
    • 4 Beds
    • 2.5 Baths
    • 2,857 Sq Ft

    1490 Arlington Dr, Florence, KY 41042

    Get ready to fall in love with this Move-in ready, beautifully updated 4 BR, 2.5 bath home on a quiet cul-de-sac street! Convenient to shopping, dining, entertainment and the interstate. No HOA! Enjoy family time or entertaining in the spacious, flat backyard complete with privacy fence and two sheds to store all of your tools and toys. Relax on the huge covered deck with ceiling fan to stay cool

    Jennifer George Huff Realty - Florence

    1490 Arlington Dr, Florence, KY 41042
  • /9

    $499,900

    • Land
    • 22,651 Sq Ft
    • $961,346 per Acre

    7136 Hopeful Rd, Florence, KY 41042

    Rare opportunity to purchase approximately 3 acres of residential land in Florence, KY. Public utilities, including electric, water, sewer/sanitation, and internet, are available at or near the road (buyer to verify). This property will be sold as 3 to 3.5 acres of land. This property may appeal to builders, developers, investors, or those seeking a future homesite. Conveniently located near

    Joe Lockaby ERA Real Solutions Realty

    7136 Hopeful Rd, Florence, KY 41042

Showing Results 1 - 40, Page 1 of 2

Home Price Trends

Median Sale Price
$281,000
Median Single Family Sale Price
$310,000
Median Townhouse Sale Price
$220,000
Median 2 Bedroom Sale Price
$208,000
Median 1 Bedroom Sale Price
$130,500
Average Price Per Sq Ft
$181
Number of Homes for Sale
117
Last 12 months Home Sales
617
Months of Supply
2.30
Median List Price
$295,000
Median Change From 1st List Price
1%
Median Home Sale Price YoY Change
8%
How to Buy a Home How to Finance a Home How to Sell a Home