73

Florence, KY 1-Story Homes for Sale

Section Image Section Image Section Image
  • /24

    $505,000

    $10K PRICE DROP
    • 4 Beds
    • 3 Baths
    • 2,002 Sq Ft

    5048 Loch Dr, Union, KY 41091

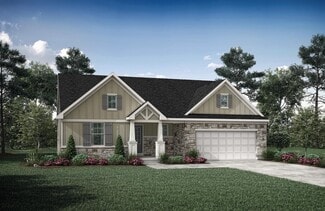
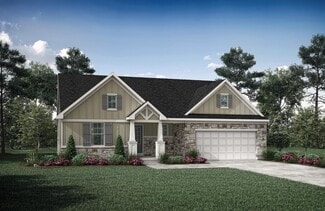
    Opportunity is back! Property returned to market through no fault of the seller! Welcome to 5048 Loch Drive -- a beautifully designed Arlinghaus Builders ranch home nestled on a private wooded lot in the highly desirable Ballyshannon community in Union. This open-concept home offers the perfect blend of comfort, style, and easy living with spacious main-level living, abundant natural light, and

    Agent Photo

    Kerry Schrand-Rawe

    Huff Realty - Florence

    5048 Loch Dr, Union, KY 41091
  • /16

    $239,900

    • 3 Beds
    • 2 Baths
    • 1,418 Sq Ft

    7370 Ridge Edge Ct Unit C, Florence, KY 41042

    This beautiful 3-bedroom, 2-bath condo offers comfort, convenience, and great living space! Features include in-unit laundry, an eat-in kitchen, vaulted ceilings, a cozy wood-burning fireplace, and a spacious deck perfect for relaxing or entertaining. Plus, enjoy the convenience of your own private garage. Don't miss this fantastic opportunity, schedule your showing today!

    Agent Photo

    Alejandro Navarrete

    Huff Realty - Florence

    7370 Ridge Edge Ct Unit C, Florence, KY 41042
  • /25

    $269,900

    $3K PRICE DROP
    • 2 Beds
    • 2 Baths
    • 1,236 Sq Ft

    1321 Rubyhill Ln, Florence, KY 41042

    Welcome home to easy, maintenance-free living! This beautifully maintained no-step condo offers comfort, convenience, and a lifestyle you'll love. Enjoy the benefits of an HOA that covers water, sewer, trash, snow removal, exterior maintenance, and grounds maintenance, allowing you to spend less time on upkeep and more time enjoying life. Residents have access to outstanding community amenities

    Agent Photo

    Nicole Rankin

    Coldwell Banker Realty FM

    1321 Rubyhill Ln, Florence, KY 41042
  • /27

    $310,000

    New Construction
    • 2 Beds
    • 2 Baths
    • 1,396+ Sq Ft

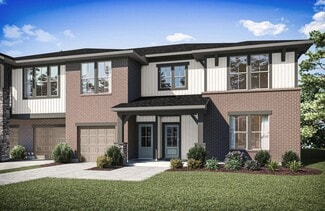
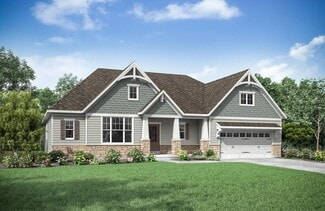
    CALABASAS II Plan at Avalon - Avalon Townhomes, Florence, KY 41042

    The Calabasas II offers single-floor townhome living designed to suit your carefree lifestyle. From the entrance foyer, you'll view the kitchen, with its ample island/breakfast bar and spacious walk-in pantry, open dining area, and large family room. A covered patio is great for extended outdoor living! Adjacent to the family room lies a generous primary suite, private bath with a walk-in shower

    Drees Homes Builder
    709 Somersetq Blvd Unit 37220748, Florence, KY 41042
  • /17

    $357,990

    New Construction
    • 3 Beds
    • 2 Baths
    • 1,730+ Sq Ft

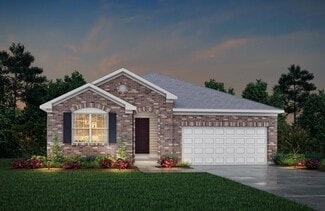
    DaVinci Plan at Glenns at Gunpowder - Maple Street Collection, Florence, KY 41042

    The DaVinci by Fischer Homes offers a flexible and thoughtfully designed layout perfect for modern living. The home features an owners suite with a walk-in closet and the option for a direct laundry room connection for added convenience. The open kitchen design includes a large island with seating and flows seamlessly into the expansive family room, which can be enhanced with an optional tray

    Fischer Homes Builder
    9108 9108 Gunpowder Rd St Unit 38173534, Florence, KY 41042
  • /18

    $280,000

    New Construction
    • 2 Beds
    • 2 Baths
    • 1,269 Sq Ft

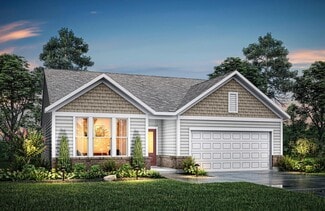
    ARCADIA Plan at Avalon - Avalon Condos, Florence, KY 41042

    The Arcadia presents a true one-living plan for those seeking a carefree, easy lifestyle. From the inviting entry, you'll view a roomy laundry room, and a bedroom with adjacent full bath. Beyond the entry, an open arrangement of the kitchen with island, dining area and family room is a great space to relax and unwind or entertain friends and family. You'll appreciate the secluded primary suite,

    Drees Homes Builder
    709 Somerset Blvd Unit 37220505, Florence, KY 41042
  • /34

    $310,000

    New Construction
    • 2 Beds
    • 2.5 Baths
    • 1,883 Sq Ft

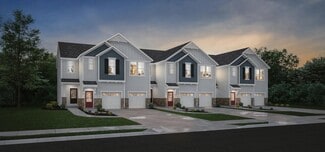
    TRIBECA II Plan at Avalon - Avalon Condos, Florence, KY 41042

    The Tribeca II is first-floor condo living at its finest. The covered porch entry welcomes guests right into the heart of your home. The kitchen and dining area flow seamlessly around the kitchen island into the open family room. A covered deck lets you relax and enjoy the outdoors. The spacious primary suite is tucked off of the family room in the rear of the home. It includes a luxury bath with

    Drees Homes Builder
    709 Somerset Blvd Unit 37220604, Florence, KY 41042
  • /3

    $376,400

    New Construction
    • 3 - 4 Beds
    • 2 - 4.5 Baths
    • 1,506+ Sq Ft

    HOLSTON Plan at Aberdeen - Patio Homes, Union, KY 41091

    If you're looking for easy living on one level, you'll love the Holston. This home offers an open family room, kitchen with serving island and dining area, making this the perfect space for entertaining guests. A secluded primary suite is separate from the secondary bedrooms and features a large walk-in closet and private bath with walk-in shower and dual vanity sinks. Situated in a wing off the

    Drees Homes Builder
    8792 Marais Dr Unit 37241905, Union, KY 41091
  • /19

    $390,700

    New Construction
    • 3 Beds
    • 2 - 3 Baths
    • 1,332+ Sq Ft

    ALEXANDER Plan at Aberdeen - Glen, Union, KY 41091

    You'll be thrilled with the Alexander's one-level living layout. It is designed to be right-sized to your family's lifestyle with many options for personalization, including expanding beyond the basic footprint itself! You can select a vaulted ceiling for a dramatic effect, and a sunny morning room would be a nice complement, along with an optional cozy fireplace in the family room. For more

    Drees Homes Builder
    8792 Marais Dr Unit 37242113, Union, KY 41091
  • /31

    $404,500

    New Construction
    • 3 Beds
    • 2 - 3 Baths
    • 1,864+ Sq Ft

    MCKENZIE Plan at Aberdeen - Patio Homes, Union, KY 41091

    One-level living translates beautifully in the McKenzie floor plan. From the welcoming foyer, you'll view an open arrangement of the family room, kitchen with island and walk-in pantry, and dining area - a great space for relaxing or entertaining friends and family. A secluded primary suite is tucked away in the rear of the home offering all the privacy you'll need. Off the main foyer are two

    Drees Homes Builder
    8792 Marais Dr Unit 37241951, Union, KY 41091
  • /24

    $527,500

    New Construction
    • 2 - 3 Beds
    • 2 - 3.5 Baths
    • 2,269+ Sq Ft

    NAPLES Plan at Aberdeen - Highlands, Union, KY 41091

    The Naples offers easy one-story living in an open spacious design. An inviting main foyer opens to a gallery and private study/bedroom. Upon entering the home from the garage, you'll find a family foyer, which is the perfect drop zone for your family's personal items. The open arrangement of the family room, kitchen and dining room is an entertainer's dream and a covered outdoor area expands

    Drees Homes Builder
    8792 Marais Dr Unit 37242220, Union, KY 41091
  • /28

    $466,300

    New Construction
    • 3 - 4 Beds
    • 2.5 - 8 Baths
    • 2,294+ Sq Ft

    SHELBURN Plan at Aberdeen - Glen, Union, KY 41091

    Drees is excited to present the Shelburn, a new home design offering convenient one-level living. From the welcoming foyer and gallery with optional tray ceilings, you'll view an impressive central living space showcasing a large family room with optional fireplace, well-equipped kitchen and open, airy dining area. You can choose to add a relaxing covered rear porch. The secluded primary suite

    Drees Homes Builder
    8792 Marais Dr Unit 37242151, Union, KY 41091
  • /59

    $505,700

    New Construction
    • 2 - 3 Beds
    • 2 - 3.5 Baths
    • 1,987+ Sq Ft

    HIALEAH Plan at Aberdeen - Highlands, Union, KY 41091

    If you're looking for convenient living on one level, discover the Hialeah today. This home showcases an open arrangement of the large family room with optional fireplace, spectacular kitchen with generous island, and a spacious dining area. Expand your living with a covered outdoor area with optional fireplace. Relaxing is easy in your secluded primary suite which includes a luxurious bath and

    Drees Homes Builder
    8792 Marais Dr Unit 37242072, Union, KY 41091
  • /26

    $409,200

    New Construction
    • 3 Beds
    • 2 - 3.5 Baths
    • 1,863+ Sq Ft

    BEACHWOOD Plan at Aberdeen - Patio Homes, Union, KY 41091

    The Beachwood presents comfortable one-level living with an open arrangement of the family room with optional fireplace, kitchen with serving island and dining area. A secluded first floor primary suite includes a private bath with options for a garden bath or deluxe shower bath. Entertaining will be easy in the optional large lower level rec room with optional wet bar. Additional upgrades

    Drees Homes Builder
    8792 Marais Dr Unit 37242024, Union, KY 41091
  • /20

    $402,400

    New Construction
    • 3 Beds
    • 2 - 3 Baths
    • 1,773 Sq Ft

    KENAI Plan at Aberdeen - Patio Homes, Union, KY 41091

    The Kenai showcases luxury living all on one level. You'll love entertaining in the open family room with optional fireplace, kitchen with generous island and dining area. Retreat to the spacious primary suite, where you'll find a private bath and large walk-in closet. Keep your personal items organized and out of sight in the family foyer and laundry room, located just inside the garage entry

    Drees Homes Builder
    8792 Marais Dr Unit 37241932, Union, KY 41091
  • /36

    $408,000

    New Construction
    • 2 - 4 Beds
    • 2 - 4.5 Baths
    • 1,762+ Sq Ft

    SARASOTA Plan at Aberdeen - Patio Homes, Union, KY 41091

    The all-new Sarasota plan presents convenient living mostly on one level. The entry foyer leads to an open and inviting arrangement of the family room with optional corner fireplace, well-equipped kitchen and bright, airy dining space - the perfect spot to entertain or relax with friends and family. A covered porch off the family room lets you enjoy the outdoors. Situated in the rear of the home,

    Drees Homes Builder
    8792 Marais Dr Unit 37242008, Union, KY 41091
  • /26

    $435,800

    New Construction
    • 3 Beds
    • 2 - 3.5 Baths
    • 1,863+ Sq Ft

    BEACHWOOD Plan at Aberdeen - Glen, Union, KY 41091

    The Beachwood presents comfortable one-level living with an open arrangement of the family room with optional fireplace, kitchen with serving island and dining area. A secluded first floor primary suite includes a private bath with options for a garden bath or deluxe shower bath. Entertaining will be easy in the optional large lower level rec room with optional wet bar. Additional upgrades

    Drees Homes Builder
    8792 Marais Dr Unit 37242127, Union, KY 41091
  • /37

    $549,800

    New Construction
    • 3 - 4 Beds
    • 2.5 - 5 Baths
    • 2,392+ Sq Ft

    LYNDHURST Plan at Aberdeen - Highlands, Union, KY 41091

    Drees' Lyndhurst plan offers comfortable one-level living in a ranch plan with plenty of options for you to make this home suit your style. Step inside and discover a quiet study just off the main foyer. The open central living area includes a large family room with optional fireplace, bright and airy dining area nook and kitchen with serving island. A covered porch off the dining area is a great

    Drees Homes Builder
    8792 Marais Dr Unit 37242295, Union, KY 41091
  • /19

    $359,700

    New Construction
    • 3 Beds
    • 2 - 3 Baths
    • 1,332+ Sq Ft

    ALEXANDER Plan at Aberdeen - Patio Homes, Union, KY 41091

    You'll be thrilled with the Alexander's one-level living layout. It is designed to be right-sized to your family's lifestyle with many options for personalization, including expanding beyond the basic footprint itself! You can select a vaulted ceiling for a dramatic effect, and a sunny morning room would be a nice complement, along with an optional cozy fireplace in the family room. For more

    Drees Homes Builder
    8792 Marais Dr Unit 37241895, Union, KY 41091
  • /39

    $365,000

    • 3 Beds
    • 2 Baths
    • 1,352 Sq Ft

    303 Center Park Dr, Florence, KY 41042

    Beautifully Updated Ranch Offering The Convenience Of One-Level Living In One Of Florence's Most Desirable Neighborhoods! This Move-In Ready Home Features A Stunning Newly Renovated Kitchen Complete With Soft-Close Cabinetry, Granite Countertops, Peninsula Seating, New Smart Dishwasher, Stylish Slate-Look Laminate Flooring, And Modern Finishes Perfect For Everyday Living And Entertaining. The

    Melissa Maxwell ERA Real Solutions Realty

    303 Center Park Dr, Florence, KY 41042
  • /22

    $290,000

    • 2 Beds
    • 2 Baths
    • 1,236 Sq Ft

    1039 Maggies Way, Florence, KY 41042

    Welcome home to this like new ground-level, no steps, 2 bedroom/2 bath condo in Florence! Luxury vinyl plank flooring runs through the main living areas, and the kitchen features granite countertops, stainless steel appliances, and plenty of cabinet space.The primary suite includes a private full bath and generous closet space, while the second bedroom and full bath are ideal for guests, a

    Amy Wright Regional Realty

    1039 Maggies Way, Florence, KY 41042
  • /4

    Price To Be Determined

    New Construction
    • 3 Beds
    • 2 Baths
    • 1,838 Sq Ft

    761 Oberon Ln, Florence, KY 41042

    3 Bedroom, 2 Bath Second Level Condo. Enjoy easy second level condo living in the Nolita. Upon entering this home from your private staircase, you?ll discover a well-designed layout with an open dining area, kitchen with serving island and spacious family room. A cozy pocket office is tucked away off the dining area ? perfect for those work from home days. A nice covered outdoor living area is

    Drees Homes Builder
    761 Oberon Ln, Florence, KY 41042
  • /17

    $169,000

    $4K PRICE DROP
    • 2 Beds
    • 2 Baths
    • 956 Sq Ft

    31 Rio Grande Cir Unit 11, Florence, KY 41042

    Move right into this beautifully updated 2-bedroom, 2-bath condo offering the perfect blend of comfort, style, and low-maintenance living. The open-concept floor plan features soaring vaulted ceilings, luxury vinyl plank flooring, and a cozy fireplace that creates a warm and inviting living space. The updated kitchen showcases stainless steel appliances, refreshed cabinetry, and a convenient

    Tonya Harris Keller Williams Realty Service

    31 Rio Grande Cir Unit 11, Florence, KY 41042
  • /3

    $305,000

    New Construction
    • 3 Beds
    • 2 Baths
    • 1,839 Sq Ft

    771 Oberon Ln, Florence, KY 41042

    3 Bedroom, 2 Bath Second Level Condo Living. Enjoy easy second level condo living in the Nolita. Upon entering this home from your secure, private staircase, discover a well-designed layout with an open dining area, kitchen with serving island and spacious family room. A cozy pocket office is perfect for those work from home days. A nice covered outdoor living area is accessed just off the family

    Drees Homes Builder
    771 Oberon Ln, Florence, KY 41042
  • /4

    Price To Be Determined

    New Construction
    • 2 Beds
    • 2.5 Baths
    • 2,113 Sq Ft

    765 Oberon Ln, Florence, KY 41042

    2 Bedroom, 2.5 Bath First Floor Condo. The Tribeca II is first-floor condo living at its finest. The covered porch entry welcomes guests right into the heart of your home. The kitchen and dining area flow seamlessly around the kitchen island into the open family room. A covered deck lets you relax and enjoy the peaceful treed view. The spacious primary suite is tucked off of the family room in

    Drees Homes Builder
    765 Oberon Ln, Florence, KY 41042
  • /40

    $215,000

    Open Sat 11AM - 12:30PM
    • 2 Beds
    • 2 Baths
    • 1,231 Sq Ft

    1878 Mimosa Trail, Florence, KY 41042

    Desireable no-step condominium in Tara at Plantation Pointe. This move-in ready 2 bedroom, 2 full bath home features luxury vinyl flooring, a neat and clean interior and a 1 car attached garage. Relax on the private deck and enjoy the peaceful lake views. All appliances stay including the washer and dryer. Community amenities include 2 pools, a fitness center, walking trails, and a beautiful

    Kim Whalen Sibcy Cline, REALTORS-Florence

    1878 Mimosa Trail, Florence, KY 41042
  • /50

    $229,500

    $11K PRICE DROP
    • 2 Beds
    • 2 Baths
    • 1,345 Sq Ft

    1505 Atlanta Ct, Florence, KY 41042

    Enjoy easy, low-maintenance living in this beautifully maintained 2-bedroom, 2-bath ranch-style end-unit condo offering the perfect blend of comfort, convenience, and style. The updated kitchen features beautiful granite countertops and flows seamlessly into the open living space, making it ideal for both everyday living and entertaining. The entire condo has been recently painted in a fresh

    Teresa Schultz exp Realty, LLC

    1505 Atlanta Ct, Florence, KY 41042
  • /28

    $299,400

    New Construction Open Sat 2PM - 5PM $18K PRICE DROP
    • 2 Beds
    • 2 Baths

    564 Tristan Ln Unit E, Florence, KY 41042

    Ask how you can lock your interest rate on this home today! Enjoy the ease and charm of first-floor condo living with your own private entry and attached one-car garage for added security and convenience. Step into an open, thoughtfully designed layout where the family room, kitchen with island, and dining area flow together seamlessly—perfect for everyday living and effortless entertaining.

    John Heisler Drees/Zaring Realty

    564 Tristan Ln Unit E, Florence, KY 41042
  • /39

    $550,000

    Open Sat 1PM - 3PM
    • 5 Beds
    • 3 Baths

    1604 Creekview Dr, Florence, KY 41042

    Stunning all brick ranch set on a beautifully landscaped half acre lot, framed by mature trees that create a truly private, retreat like setting. This home impresses with approximately 3500 SF of living space, an open floor plan with a split bedroom plan, real hardwood flooring throughout much of the first floor, soaring cathedral ceilings, Anderson windows, and extra insulated exterior walls for

    Debbie Steiner Huff Realty - Florence

    1604 Creekview Dr, Florence, KY 41042
  • /22

    $210,000

    • 2 Beds
    • 2 Baths
    • 1,317 Sq Ft

    1126 Periwinkle Dr, Florence, KY 41042

    Enjoy low-maintenance living in this inviting 2-bedroom, 2-full bath condo in Florence! Featuring a private entrance and direct access to an oversized 1-car garage with additional storage space, this home offers both comfort and convenience.Inside, you'll find durable luxury vinyl plank flooring and vaulted ceilings throughout the living room, dining area, and primary bedroom. The spacious

    Amy Wright Regional Realty

    1126 Periwinkle Dr, Florence, KY 41042
  • /39

    $254,900

    Open Sat 11AM - 1PM
    • 3 Beds
    • 3 Baths
    • 1,345 Sq Ft

    1514 Taramore Dr, Florence, KY 41042

    OPEN HOUSE SATURDAY 7/11 FROM 11AM-1PMNO STEP, END UNIT CONDO. Priced to Sell! One floor living with open floor plan. 3rd BR, Recreation room, Office, Full Bath on lower level. Screened in deck for peaceful, scenic dining. Beautiful views of the lake from most rooms. Fresh paint, carpets cleaned. Schedule your private tour today.

    Karen Meredith Huff Realty - Florence

    1514 Taramore Dr, Florence, KY 41042
  • /43

    $357,000

    $3K PRICE DROP
    • 3 Beds
    • 2.5 Baths
    • 2,141 Sq Ft

    1654 Saint Annes Ct, Florence, KY 41042

    Easy one-floor living, with flexible lower-level space when you need room to spread out. This ranch offers an open first-floor layout with the kitchen, dining, and living areas flowing together, plus a first-floor office with French doors that can be used as a bonus bedroom as well, first-floor laundry, and a deck off the living room. The finished walkout lower level adds even more versatility

    Scott Oyler Coldwell Banker Realty

    1654 Saint Annes Ct, Florence, KY 41042
  • /7

    $280,000

    New Construction
    • 3 Beds
    • 2 Baths
    • 1,851 Sq Ft

    NOLITA Plan at Avalon - Avalon Condos, Florence, KY 41042

    Enjoy easy second level condo living in the Nolita. Upon entering this home from your private staircase, you?ll discover a well-designed layout with an open dining area, kitchen with serving island and spacious family room. A cozy pocket office is tucked away off the dining area ? perfect for those work from home days. A nice covered outdoor living area is accessed just off the family room

    Drees Homes Builder
    709 Somerset Blvd Unit 37220406, Florence, KY 41042
  • /37

    $375,000

    • 3 Beds
    • 2.5 Baths
    • 1,564 Sq Ft

    1129 Cayton Rd, Florence, KY 41042

    Ranch Home In The Heart Of Florence! A Beautifully Maintained Home Offering Comfort, Convenience, And Easy Access To Everything Northern Kentucky Has To Offer! Beautiful Sunroom with Fenced Yard! First Floor Living & Family Room* First Floor Laundry Access in Garage*Situated In A Desirable Location, This Property Is Just Minutes From Shopping, Dining, And Entertainment At Florence Mall, Plus

    Melissa Maxwell ERA Real Solutions Realty

    1129 Cayton Rd, Florence, KY 41042
  • /4

    $459,900

    New Construction
    • 3 Beds
    • 3 Baths
    • 2,628 Sq Ft

    869 Amesbury Dr, Florence, KY 41042

    Discover the Astoria, a thoughtfully designed ranch townhome created for easy, carefree living. Just off the main foyer, a private bedroom with an adjacent full bath offers a welcoming space for guests or family. The home opens into a spacious central living area where the family room flows seamlessly into a well-equipped kitchen featuring a center island and generous walk-in pantry--perfect for

    John Heisler Drees/Zaring Realty

    869 Amesbury Dr, Florence, KY 41042
  • /4

    $299,900

    New Construction
    • 3 Beds
    • 2 Baths
    • 1,825 Sq Ft

    787 Oberon Ln, Florence, KY 41042

    3 Bedroom, 2 Bath Second Level Condo. Enjoy convenient second level condo living in the Nolita. Upon entering this home from your private staircase, discover a well-designed layout with an open dining area, kitchen with serving island and spacious family room. A cozy pocket office is tucked away off the dining area ? perfect for those work from home days. A nice covered outdoor living area is

    Drees Homes Builder
    787 Oberon Ln, Florence, KY 41042
  • /6

    $155,000

    • 2 Beds
    • 2 Baths
    • 952 Sq Ft

    10136 Carnation Ct Unit 10, Florence, KY 41042

    2 Bedroom 2 Bathroom Condo with Garage and assigned parking spot! Located next to the Pool/Clubhouse. The listing is ''as is'' where is with all faults. The seller has never seen the property and does not know the condition of the property. The unit was leased the past 2 years of ownership. Parking space #10, Garage unit #16 Buyer to verify all information.

    Brian Davis Copperwood Realty Group LLC
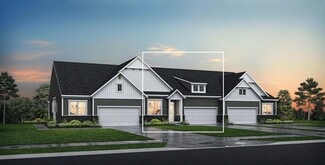
    10136 Carnation Ct Unit 10, Florence, KY 41042
  • /50

    $269,800

    • 3 Beds
    • 1.5 Baths
    • 1,366 Sq Ft

    29 Orchard Dr, Florence, KY 41042

    Spectacularly Renovated All-Brick 1366 SQ FT Ranch Situated on a Beautiful Park-Like Homesite With a Level Yard and Exceptional Outdoor Living Space. This Move-In Ready 3 Bedroom, 2 Bath Home Offers the Perfect Combination of Quality Construction, Modern Improvements, and a Convenient Location Near Shopping, Dining, Parks, and the Bus Line. Extensive Updates Provide Peace of Mind and Include a

    Jane Ashcraft-West RE/MAX Victory + Affiliates

    29 Orchard Dr, Florence, KY 41042
  • /3

    $414,900

    New Construction
    • 2 - 3 Beds
    • 2 - 3 Baths
    • 2,144 Sq Ft

    ASTORIA Plan at Avalon - Avalon Townhomes, Florence, KY 41042

    Discover the Astoria, a ranch townhome plan with open, spacious living for your carefree lifestyle. Just of the main foyer of this home, you'll find a private bedroom with an adjacent full bath. Beyond the foyer is a large central living area with a great room and well-equipped kitchen featuring a center island and walk-in pantry. A covered porch off the great room will be a nice spot for

    Drees Homes Builder
    709 Somersetq Blvd Unit 37220821, Florence, KY 41042
  • /4

    Price To Be Determined

    New Construction
    • 3 Beds
    • 2 Baths
    • 1,825 Sq Ft

    745 Oberon Ln, Florence, KY 41042

    3 Bedroom, 2 Bath Second Level Condo. Enjoy easy second level condo living in the Nolita. Upon entering this home from your private staircase, view an efficient layout with an open dining area, kitchen with serving island and spacious family room. A cozy pocket office is tucked away off the dining area ? perfect for those work from home days. The covered outdoor living area accessed just off the

    Drees Homes Builder
    745 Oberon Ln, Florence, KY 41042

Showing Results 1 - 40, Page 1 of 2

Home Price Trends

Median Sale Price
$281,500
Median Single Family Sale Price
$314,250
Median Townhouse Sale Price
$223,075
Median 2 Bedroom Sale Price
$210,000
Median 1 Bedroom Sale Price
$130,500
Average Price Per Sq Ft
$181
Number of Homes for Sale
112
Last 12 months Home Sales
617
Months of Supply
2.20
Median List Price
$295,000
Median Change From 1st List Price
1%
Median Home Sale Price YoY Change
8%
How to Buy a Home How to Finance a Home How to Sell a Home