218

Folsom, CA Homes for Sale with Garage

Section Image Section Image Section Image
  • /47

    $499,000

    Open Sat 12PM - 3PM
    • 3 Beds
    • 2.5 Baths
    • 1,501 Sq Ft

    501 Picasso Way, Folsom, CA 95630

    Welcome to Rivage in the Folsom Parkway. This inviting 3-bedroom, 2.5-bath condominium offers approx 1,501 square feet of living space. Interior designed with laminate flooring in downstairs living room, dining room, upstairs hallway and one bedroom, with tile floors in kitchen, laundry and bathrooms, and carpet in two bedrooms and on the staircase. The dual-pane vinyl windows are accented with

    Agent Photo

    Eric Pine

    Windermere Signature Properties El Dorado Hills/Folsom

    501 Picasso Way, Folsom, CA 95630
  • /51

    $765,000

    Open Sat 12PM - 2PM $34K PRICE DROP
    • 4 Beds
    • 2 Baths
    • 2,023 Sq Ft

    1150 Meredith Way, Folsom, CA 95630

    BRAND NEW HVAC SYSTEM INSTALLED 9-14-2026 Welcome to this charming single story four bedroom, two bath home located in the highly sought after Parkway neighborhood of Folsom. Thoughtfully designed for comfortable everyday living, this inviting home offers a wonderful combination of space, convenience, and an unbeatable location. Features new interior paint and carpet. The kitchen is flooded with

    Agent Photo

    Aaron Ralls

    eXp Realty of California Inc.

    1150 Meredith Way, Folsom, CA 95630
  • /36

    $635,000

    $60K PRICE DROP
    • 3 Beds
    • 2 Baths
    • 1,303 Sq Ft

    145 Chesterfield Way, Folsom, CA 95630

    What a beautiful home in Blue Ravine Oaks Folsom! So many new improvements to share! You will find all new interior and exterior paint, new remodeled bathrooms never used, new countertop and flooring in the kitchen, new microwave, and dishwasher. All new custom designed lighting throughout. Large three car double door garage with openers. New landscaping in front and rear yards with auto

    Agent Photo

    Steve Vivaldi

    Vivaldi Real Estate

    145 Chesterfield Way, Folsom, CA 95630
  • /96

    $1,075,000

    $25K PRICE DROP
    • 4 Beds
    • 2.5 Baths
    • 2,657 Sq Ft

    117 Oak Rock Cir, Folsom, CA 95630

    Welcome to one of American River Canyon's finest single-story homes an extensively remodeled masterpiece offering the perfect blend of luxury, style, and functionality. Situated on a sprawling, level 0.388-acre lot in one of Folsom's most sought-after neighborhoods, this exceptional residence features 4 bedrooms, 2.5 bathrooms, and 2,657 square feet of thoughtfully designed living space. The

    Agent Photo

    Bryan Finkel

    eXp Realty of California Inc.

    117 Oak Rock Cir, Folsom, CA 95630
  • /52

    $999,000

    • 4 Beds
    • 3.5 Baths
    • 3,108 Sq Ft

    4603 Flagstaff Dr, Folsom, CA 95630

    Welcome to this beautiful Folsom home. This inviting two-story residence features a bright, open-concept layout centered around a gorgeous kitchen with white cabinetry, dark granite countertops, stainless steel appliances, and a large center island. The spacious primary suite offers a relaxing retreat complete with a walk-in closet, a freestanding soaking tub, and a sleek glass-enclosed shower,
    Agent Photo

    Bhajarang Katragadda

    Keller Williams Realty

    4603 Flagstaff Dr, Folsom, CA 95630
  • /26

    $525,000

    • 3 Beds
    • 2 Baths
    • 1,960 Sq Ft

    100 Crestridge Ln, Folsom, CA 95630

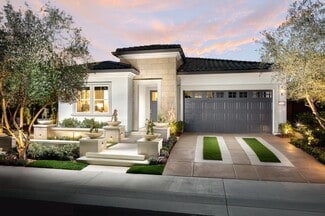
    This beautifully maintained detached single-family home in the highly sought-after Folsom Bluffs community is One of the largest homes in the development, this 3-bedroom, 2-bath residence offers a rare combination of privacy, natural beauty, and an unbeatable location. This House features Lots of natural light while showcasing picturesque views from nearly every room. The expansive wrap-around
    Agent Photo

    Jim Naulty

    Newpoint Realty

    100 Crestridge Ln, Folsom, CA 95630
  • /26

    $859,000

    $16K PRICE DROP
    • 4 Beds
    • 3 Baths
    • 2,768 Sq Ft

    3394 Discovery Dr, Folsom, CA 95630

    $10k lender credit available! Thoughtfully designed with today's lifestyle in mind, this light-filled two-story home offers the perfect blend of style, comfort, and functionality in one of Folsom's most desirable communities. The open-concept floor plan is anchored by a beautiful kitchen featuring quartz countertops, a large center island with sink, tile backsplash, abundant cabinetry, and luxury

    Agent Photo

    Scott Ostrode

    Keller Williams Realty

    3394 Discovery Dr, Folsom, CA 95630
  • /28

    $675,000

    $20K PRICE DROP
    • 4 Beds
    • 2.5 Baths
    • 2,102 Sq Ft

    3209 Auburn Leaf Loop, Folsom, CA 95630

    Welcome to this gorgeous 4-bedroom, 2.5-bath home offering 2,102 sq. ft. of modern living in one of Folsom's most desirable gated communities. This beautiful two-story home features an open-concept floor plan perfect for entertaining, with a stylish kitchen showcasing elegant cabinetry, quartz countertops, and stainless-steel appliances. Upstairs, the primary suite includes a walk-in closet and

    Agent Photo

    Shankar Reddy Pathi

    Real Estate Source Inc

    3209 Auburn Leaf Loop, Folsom, CA 95630
  • /74

    $1,050,000

    Open Sun 12PM - 3PM
    • 2 Beds
    • 2.5 Baths
    • 2,128 Sq Ft

    3631 Panorama Dr, Folsom, CA 95630

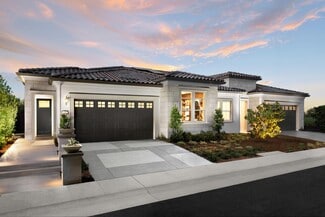
    Welcome to 3631 Panorama Drive, a stunning 2024 Lockwood model featuring the elegant Italian Villa elevation and beautiful panoramic views. Located in the gated Regency at Folsom Ranch 55+ community, this thoughtfully designed home offers 2,148 square feet with 2 bedrooms, 2.5 bathrooms and a spacious den - perfect for a home office, music room or additional living space. The light-filled,
    Agent Photo

    Julie Phillips

    eXp Realty of California, Inc.

    3631 Panorama Dr, Folsom, CA 95630
  • /68

    $749,500

    $78K PRICE DROP
    • 2 Beds
    • 2 Baths
    • 1,563 Sq Ft

    3548 Skyway Place, Folsom, CA 95630

    Welcome to this show-stopping Farmhouse Redding model in Regency Active Adult 55+ Community, offering 1,563 sq ft of beautifully designed single story living with the look and feel of a model home. From the moment you step inside, you'll notice the attention to detail, designer finishes and bright, open floor plan. The stunning chef's kitchen is the heart of the home, featuring an oversized

    Agent Photo

    Julie Phillips

    eXp Realty of California, Inc.

    3548 Skyway Place, Folsom, CA 95630
  • /20

    $1,033,990

    New Construction
    • 5 - 7 Beds
    • 4.5 - 6.5 Baths
    • 3,952 Sq Ft

    Zephyr Plan at Broadstone Estates - The Trails, Folsom, CA 95630

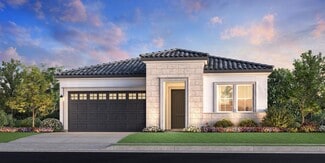
    Our Zephyr floorplan features a game room and work space that can flip into a home plus option. To our super pantry, drop zone and optional wine vault. Great size front porch for that morning cup of coffee. Upstairs you will find 3 additional bedrooms and the primary suite with an amazing oversized walk-in closet. This floorplan standard is 5 bedrooms but if needed for additional guests, parents

    Woodside Builder
    4613 Dewey Oak Dr Unit 36484196, Folsom, CA 95630
  • /3

    $1,007,990

    New Construction
    • 4 Beds
    • 3.5 Baths
    • 3,476 Sq Ft

    Rubicon Plan at Broadstone Estates - The Trails, Folsom, CA 95630

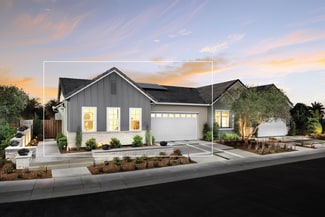
    [Design Your Home!]()Our Rubicon plan includes 4 bedrooms, two stories with a 3-car tandem garage. Additional standard features include our super pantry for those Costco runs, a pocket office to work from home and our lux laundry upstairs to keep those bulky beach towels and sheets. Our primary suite is like no other we include our spa like bath features and our walk-in closet that

    Woodside Builder
    4613 Dewey Oak Dr Unit 36498590, Folsom, CA 95630
  • /8

    $664,995

    New Construction
    • 2 Beds
    • 2 Baths
    • 1,542 Sq Ft

    Cresthaven Plan at Regency at Folsom Ranch - Redwood Collection, Folsom, CA 95630

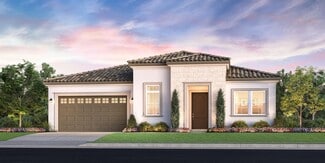
    The Cresthaven's inviting covered porch and welcoming foyer reveal the spacious great room and views to the desirable luxury outdoor living space beyond. The well-appointed kitchen overlooks a bright casual dining area, and is enhanced by a large center island with breakfast bar, plenty of counter and cabinet space, and roomy pantry. The charming primary bedroom suite is highlighted by a generous

    Toll Brothers, Inc. Builder
    3561 Olive Orchard Dr Unit 36358677, Folsom, CA 95630
  • /64

    $1,499,000

    Open Sat 12PM - 3PM
    • 4 Beds
    • 3.5 Baths
    • 3,207 Sq Ft

    14893 Rustic Ridge Cir, Folsom, CA 95630

    Single story. Modern design. An open floorplan across 3,207 square feet. And a panoramic view stretching across the Sacramento Valley, past the downtown skyline, to Mt. Diablo. Over $345,000 in upgrades are already done, the pool and yard included, so the only work left is unpacking. Four panels of glass stack open and the great room and patio become one. Cook with the doors open. Let a

    Shannon Yoffie Keller Williams Realty

    14893 Rustic Ridge Cir, Folsom, CA 95630
  • /8

    $960,995

    New Construction
    • 2 Beds
    • 2.5 Baths
    • 2,316 Sq Ft

    Carmichael Plan at Regency at Folsom Ranch - Tahoe Collection, Folsom, CA 95630

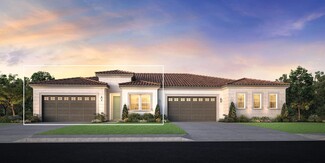
    The Carmichael's welcoming covered porch and inviting foyer open immediately onto the spacious great room and views to the desirable outdoor living space beyond. The well-equipped kitchen overlooks a bright casual dining area, and is enhanced by a large center island with breakfast bar, plenty of counter and cabinet space, and ample walk-in pantry. The majestic primary bedroom suite is

    Toll Brothers, Inc. Builder
    3561 Olive Orchard Dr Unit 36358687, Folsom, CA 95630
  • 4530 Dewey Oak Dr, Folsom, CA 95630

    $1,204,570

    New Construction
    • 5 Beds
    • 4.5 Baths
    • 3,952 Sq Ft

    4530 Dewey Oak Dr, Folsom, CA 95630

    Fully curated interior design, 2-tone kitchen Quartze counters Waterfall quartzite island, Slab cloud grey cabinets, Cafe Appliances, Upgraded Wood floor downstairs, upgraded carpet and designer tile in all locations. Champagne Bronze bath and kitchen faucets, black lighting fixtures, Additional electrical and lighting installed,Move In Ready

    Woodside Builder
    4530 Dewey Oak Dr, Folsom, CA 95630
  • /51

    $629,500

    Open Fri 10AM - 1PM
    • 3 Beds
    • 2.5 Baths
    • 1,764 Sq Ft

    153 Sutcliffe Cir, Folsom, CA 95630

    Welcome to 153 Sutcliffe Circle, beautifully refreshed and nestled within the desirable gated community of The Legends in Folsom! This inviting home offers a wonderful combination of comfort, style, and thoughtful updates, all in a fantastic location close to highly regarded schools, shopping, dining, parks, and everyday conveniences. Step inside to discover a freshly updated interior featuring

    LINDSY MAHONEY Black Bird Realty

    153 Sutcliffe Cir, Folsom, CA 95630
  • /58

    $942,800

    $8K PRICE INCREASE
    • 4 Beds
    • 3 Baths
    • 2,335 Sq Ft

    110 Judah Ct, Folsom, CA 95630

    Back on the market! Come and Look! Discover the allure of Folsom living at 110 Judah Ct, a 2335 square foot residential property in great condition that presents a compelling blend of comfort and style. This ranch-style home is designed for those who appreciate both refined indoor spaces and exceptional outdoor amenities. The heart of this home is undoubtedly its kitchen, where culinary

    Elizabeth Miller Friends Real Estate Services

    110 Judah Ct, Folsom, CA 95630
  • /3

    $994,990

    New Construction
    • 4 Beds
    • 4.5 Baths
    • 3,666 Sq Ft

    Tahoma Plan at Broadstone Estates - The Trails, Folsom, CA 95630

    Our Tahoma plans creates lots of unique life style needs. Starting with our super pantry, game room and a secondary primary suite on the first floor. Upstairs includes an additional loft space, primary suite with a great size walk in closet. Our covered patio and additional outdoor living spaces create multiple options for morning coffee, sunsets and snuggles or that Sunday Funday swim and BBQ.

    Woodside Builder
    4613 Dewey Oak Dr Unit 36503023, Folsom, CA 95630
  • /39

    $825,000

    $44K PRICE DROP
    • 4 Beds
    • 2.5 Baths
    • 2,061 Sq Ft

    134 Canyon Rim Dr, Folsom, CA 95630

    If you're looking for privacy, serenity, and captivating views in one of Folsom's prettiest neighborhoods, welcome to 134 Canyon Rim Drive in American River Canyon South. This beautifully maintained single-story home offers 4 bedrooms, 2.5 bathrooms, and approximately 2,061 square feet on a lot just under one-third of an acre, plenty of room for a pool or hot tub. Only minutes away from beautiful

    David Hall Iniguez-Hall Coldwell Banker Realty

    134 Canyon Rim Dr, Folsom, CA 95630
  • /9

    $714,995

    New Construction
    • 2 Beds
    • 2.5 Baths
    • 1,815 Sq Ft

    Covelo Plan at Regency at Folsom Ranch - Mendocino Collection, Folsom, CA 95630

    The Covelo's inviting covered porch and welcoming foyer flow past the spacious flex room, opening into the expansive great room with views to the desirable outdoor living space beyond. The well-designed kitchen overlooks a bright casual dining area, and is complete with a large center island with breakfast bar, plenty of counter and cabinet space, and sizable pantry. The impressive primary

    Toll Brothers, Inc. Builder
    3561 Olive Orchard Dr Unit 36358680, Folsom, CA 95630
  • /9

    $975,995

    New Construction
    • 2 Beds
    • 2.5 Baths
    • 2,441 Sq Ft

    Petaluma Plan at Regency at Folsom Ranch - Tahoe Collection, Folsom, CA 95630

    The Petaluma's welcoming covered porch and inviting foyer open immediately onto the lovely dining room and expansive great room, and views to the desirable outdoor living space beyond. The well-equipped kitchen overlooks a bright casual dining area, and is highlighted by a large center island with breakfast bar, plenty of counter and cabinet space, and huge walk-in pantry. The gorgeous primary

    Toll Brothers, Inc. Builder
    3561 Olive Orchard Dr Unit 36358689, Folsom, CA 95630
  • /19

    $890,990

    New Construction
    • 3 Beds
    • 3.5 Baths
    • 2,604 Sq Ft

    Marlette Plan at Broadstone Estates - The Trails, Folsom, CA 95630

    Our Marlette plan offers an open concept all throughout. Starting with our standard super pantry for those bulky Costco runs to our work from home pocket office or homework zone for the littles. Our primary suite includes a spa like bathroom and oversized walk-in closet. As you enter in from your 3-car garage you are greeted with our nice size drop zone and great additional storage options

    Woodside Builder
    4613 Dewey Oak Dr Unit 36477008, Folsom, CA 95630
  • /9

    $965,995

    New Construction
    • 2 Beds
    • 2.5 Baths
    • 2,356 Sq Ft

    Glenbrook Plan at Regency at Folsom Ranch - Tahoe Collection, Folsom, CA 95630

    The Glenbrook's welcoming covered porch and inviting foyer hall reveal the spacious great room and views to the desirable outdoor living space beyond. The well-equipped kitchen overlooks a bright casual dining area, and is enhanced by a large center island with breakfast bar, plenty of counter and cabinet space, and roomy walk-in pantry. The beautiful primary bedroom suite is highlighted by dual

    Toll Brothers, Inc. Builder
    3561 Olive Orchard Dr Unit 36358688, Folsom, CA 95630
  • /11

    $796,990

    New Construction
    • 5 Beds
    • 3 - 4 Baths
    • 2,777 Sq Ft

    Plan 2777 Modeled at Esquire at Folsom Ranch, Folsom, CA 95630

    * Quartz kitchen countertops * Large kitchen island * Under-stair storage * Loft * Walk-in closet at primary bedroom * Upstairs laundry room * Front porch * Eat-in kitchen * Kitchen USB charging port * Extra storage space * WaterSense labeled faucets * ENERGY STAR certified home * Close to family friendly parks * Close to medical facilities * Commuter-friendly location * Great shopping nearby *

    KB Home Builder
    4576 Blacktail Way Unit 36514468, Folsom, CA 95630
  • /8

    $582,995

    New Construction
    • 2 Beds
    • 2 Baths
    • 1,446 Sq Ft

    Whitmore Plan at Regency at Folsom Ranch - Sequoia Collection, Folsom, CA 95630

    The Whitmore's welcoming side covered porch and inviting foyer flow into the spacious great room, offering views to the desirable luxury outdoor living space. The well-designed kitchen overlooks a bright casual dining area, and is highlighted by a large center island with breakfast bar, plenty of counter and cabinet space, and sizable walk-in pantry. The lovely primary bedroom suite is enhanced

    Toll Brothers, Inc. Builder
    3561 Olive Orchard Dr Unit 36358674, Folsom, CA 95630
  • /8

    $659,995

    New Construction
    • 2 Beds
    • 2 Baths
    • 1,563 Sq Ft

    Redding Plan at Regency at Folsom Ranch - Redwood Collection, Folsom, CA 95630

    The Redding's welcoming covered porch and inviting foyer open onto the expansive great room, bright casual dining area, and views to the desirable luxury outdoor living space beyond. The well-designed kitchen is highlighted by a large center island with breakfast bar, plenty of counter and cabinet space, and ample pantry. The elegant primary bedroom suite is complete with a spacious walk-in

    Toll Brothers, Inc. Builder
    3561 Olive Orchard Dr Unit 36358676, Folsom, CA 95630
  • /8

    $683,995

    New Construction
    • 2 Beds
    • 2 Baths
    • 1,596 Sq Ft

    Trinity Plan at Regency at Folsom Ranch - Redwood Collection, Folsom, CA 95630

    The Trinity's inviting covered porch and welcoming foyer flow past the generous flex room, offering views to the spacious great room, bright casual dining area, and desirable luxury outdoor living space beyond. The well-appointed kitchen is complete with a large center island with breakfast bar, plenty of counter and cabinet space, and roomy pantry. The impressive primary bedroom suite is

    Toll Brothers, Inc. Builder
    3561 Olive Orchard Dr Unit 36358678, Folsom, CA 95630
  • /8

    $797,995

    New Construction
    • 2 Beds
    • 2.5 Baths
    • 2,148 Sq Ft

    Whitney Plan at Regency at Folsom Ranch - Shasta Collection, Folsom, CA 95630

    The Whitney's inviting covered porch and welcoming foyer flow past the spacious flex room, revealing the expansive great room and views to the desirable outdoor living space beyond. The well-designed kitchen overlooks a bright casual dining area, and is complete with a large center island with breakfast bar, plenty of counter and cabinet space, and roomy walk-in pantry. The stunning primary

    Toll Brothers, Inc. Builder
    3561 Olive Orchard Dr Unit 36358684, Folsom, CA 95630
  • /10

    $640,990

    New Construction
    • 3 Beds
    • 2.5 Baths
    • 1,652 Sq Ft

    Plan 1652 Modeled at Esquire at Folsom Ranch, Folsom, CA 95630

    * Kitchen breakfast nook * Powder bath * Walk-in closet at primary bedroom * Quartz kitchen countertops * Open kitchen overlooking living room * Upstairs laundry room * Front porch * Extra storage space * Kitchen USB charging port * Smart thermostat * WaterSense labeled faucets * ENERGY STAR certified home * Close to family friendly parks * Close to medical facilities * Commuter-friendly location

    KB Home Builder
    4576 Blacktail Way Unit 36514473, Folsom, CA 95630
  • /8

    $772,995

    New Construction
    • 2 Beds
    • 2.5 Baths
    • 2,012 Sq Ft

    Caldwell Plan at Regency at Folsom Ranch - Shasta Collection, Folsom, CA 95630

    The Caldwell offers stunning living spaces indoor and out. A welcoming reveals an open-concept main living area featuring a spacious great room with an elegant fireplace and a beautiful casual dining area. Through stylish sliding doors is a luxury outdoor living space to enjoy al fresco dining and leisure. Ideal for crafting everyday basics or meals for special occasions, the kitchen features an

    Toll Brothers, Inc. Builder
    3561 Olive Orchard Dr Unit 36358683, Folsom, CA 95630
  • /8

    $567,995

    New Construction
    • 2 Beds
    • 2 Baths
    • 1,420 Sq Ft

    Hartley Plan at Regency at Folsom Ranch - Sequoia Collection, Folsom, CA 95630

    The Hartley's inviting covered porch and welcoming foyer open onto the expansive great room and views to the desirable luxury outdoor living space beyond. The well-appointed kitchen overlooks a bright casual dining area, and is enhanced by a large center island with breakfast bar, plenty of counter and cabinet space, and generous pantry. The beautiful primary bedroom suite is complete with a huge

    Toll Brothers, Inc. Builder
    3561 Olive Orchard Dr Unit 36358673, Folsom, CA 95630
  • /8

    $730,995

    New Construction
    • 2 Beds
    • 2.5 Baths
    • 1,925 Sq Ft

    Newman Plan at Regency at Folsom Ranch - Mendocino Collection, Folsom, CA 95630

    The Newman's inviting covered porch and welcoming foyer hall flow past the generous flex room, opening to the spacious great room and views to the desirable outdoor living space beyond. The well-designed kitchen overlooks a bright casual dining area, and is enhanced by a large center island with breakfast bar, plenty of counter and cabinet space, and ample walk-in pantry. The lovely primary

    Toll Brothers, Inc. Builder
    3561 Olive Orchard Dr Unit 36358681, Folsom, CA 95630
  • /7

    $557,995

    New Construction
    • 2 Beds
    • 2 Baths
    • 1,398 Sq Ft

    Crystal Plan at Regency at Folsom Ranch - Sequoia Collection, Folsom, CA 95630

    The Crystal's welcoming covered porch and inviting foyer reveal the expansive great room, bright casual dining area, and desirable large luxury outdoor living space beyond. The well-designed kitchen is highlighted by a large center island with breakfast bar, plenty of counter and cabinet space, and sizable pantry. The magnificent primary bedroom suite is enhanced by a king-size walk-in closet and

    Toll Brothers, Inc. Builder
    3561 Olive Orchard Dr Unit 36358672, Folsom, CA 95630
  • /66

    $2,195,000

    $304K PRICE DROP
    • 5 Beds
    • 4.5 Baths
    • 4,267 Sq Ft

    200 American River Canyon Dr, Folsom, CA 95630

    *MAJOR PRICE IMPROVEMENT* An Entertainer's Paradise & Car Collector's Dream in American River Canyon! Welcome to 200 American River Canyon Drive, an architectural masterpiece nestled in one of Folsom's most coveted neighborhoods. Spanning over 4,200 square feet of luxurious living space, this professionally staged estate effortlessly combines grand-scale entertaining with everyday comfort. From

    Allen Zarou RE/MAX Gold Folsom

    200 American River Canyon Dr, Folsom, CA 95630
  • /55

    $729,000

    $20K PRICE DROP
    • 3 Beds
    • 2.5 Baths
    • 1,940 Sq Ft

    3321 Hackberry Way, Folsom, CA 95630

    Welcome to this beautifully upgraded, modern-style home offering the perfect blend of comfort, style, and functionality. This newer 3-bedroom, 2.5-bath residence showcases quality finishes throughout and is truly move-in ready. Plus, enjoy the added energy efficiency and savings that come with solar. Step inside to an open, light-filled floor plan featuring upgraded luxury vinyl plank flooring,

    Tori Leicht Coldwell Banker Realty

    3321 Hackberry Way, Folsom, CA 95630
  • /2

    $890,000

    New Construction
    • 2 Beds
    • 2 Baths
    • 1,420 Sq Ft

    4338 Pinyon Place, Folsom, CA 95630

    The Hartley's inviting covered porch and welcoming foyer open onto the expansive great room and views to the desirable luxury outdoor living space beyond. The well-appointed kitchen overlooks a bright casual dining area, and is enhanced by a large center island with breakfast bar, plenty of counter and cabinet space, and generous pantry. The beautiful primary bedroom suite is complete with a huge

    Toll Brothers, Inc. Builder
    4338 Pinyon Place, Folsom, CA 95630
  • /28

    $549,988

    $31K PRICE DROP
    • 3 Beds
    • 3 Baths
    • 1,451 Sq Ft

    646 Fulstow Ct, Folsom, CA 95630

    Don't miss this opportunity to own a beautiful home in the highly sought-after Bentley Square community, offering 1,451 sq. ft. of thoughtfully designed living space with 3 bedrooms and 2.5 bathrooms. Step inside to soaring cathedral ceilings that create a bright, open, and inviting atmosphere, complemented by a cozy gas fireplace in the living room perfect for relaxing or

    JULIE Mariadoss Keller Williams Realty-Silicon Valley

    646 Fulstow Ct, Folsom, CA 95630
  • /27

    $475,000

    Open Sat 12PM - 3PM
    • 2 Beds
    • 2.5 Baths
    • 1,289 Sq Ft

    307 Blossom Rock Ln Unit 59, Folsom, CA 95630

    Modern comfort meets effortless Folsom living in the desirable Turnstone neighborhood. Thoughtfully designed for today's lifestyle, this inviting home offers a bright, open-concept setting with comfortable living spaces and a layout that makes everyday life feel easy. The heart of the home is an open kitchen and living area designed for both casual mornings and relaxed gatherings, while generous

    Terri Cicchetti eXp Realty of Northern California, Inc.

    307 Blossom Rock Ln Unit 59, Folsom, CA 95630
  • /34

    $649,000

    • 3 Beds
    • 2 Baths
    • 1,472 Sq Ft

    119 Dyrell Way, Folsom, CA 95630

    Located in one of Folsom's established, tree-lined neighborhoods, this 3 bedroom, 2 bathroom home offers 1,472 square feet of comfortable single-level living with no HOA. The property sits close to Folsom Lake and the Johnny Cash Trail, giving outdoor lovers easy access to hiking, biking, and some of the best recreation the area has to offer. You're also just minutes from historic Sutter Street,

    Lance Dengate eXp Realty of Northern California, Inc.

    119 Dyrell Way, Folsom, CA 95630

Showing Results 1 - 40, Page 1 of 6

Home Price Trends

Median Sale Price
$789,000
Median Single Family Sale Price
$817,507
Median Townhouse Sale Price
$792,450
Median 2 Bedroom Sale Price
$649,000
Median 1 Bedroom Sale Price
$264,200
Average Price Per Sq Ft
$385
Number of Homes for Sale
218
Last 12 months Home Sales
786
Months of Supply
3.00
Median List Price
$799,999
Median Change From 1st List Price
1%
Median Home Sale Price YoY Change
1%
How to Buy a Home How to Finance a Home How to Sell a Home