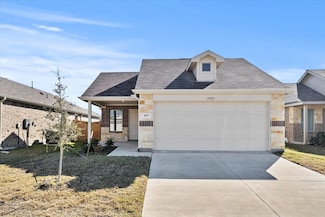
1,857

Homes for Sale near Dewberry Elementary School

Section Image Section Image
  • /19

    $270,000

    $40K PRICE DROP
    • 4 Beds
    • 3 Baths
    • 2,394 Sq Ft

    2063 Henrietta Dr, Forney, TX 75126

    This property is subject to lender approval. Beautifully crafted Centex home blending modern style, functional space, and everyday comfort in the heart of Forney. Designed with versatility in mind, this home offers 4 bedrooms, 3 full bathrooms, and a 2-car garage, ideal for both comfortable living and entertaining. Luxury vinyl plank flooring extends throughout the main living areas, creating a

    Noahmi Parra Realty of America, LLC

    2063 Henrietta Dr, Forney, TX 75126
  • /2

    $409,000

    New Construction
    • 4 Beds
    • 2.5 Baths
    • 2,563 Sq Ft

    1809 Goose Pond Rd, Forney, TX 75126

    The Walton presents a spacious two-story, four-bedroom open floor plan - perfect for hosting family and friends. The welcoming foyer has two entrances - the front door and the garage - and leads to a spacious family room, passing a powder room, a laundry room, and a mudroom along the way. The family room flows into the elegant dining room and well-designed kitchen while also offering direct

    UnionMain Homes Builder
    1809 Goose Pond Rd, Forney, TX 75126
  • /18

    $289,990

    New Construction $20K PRICE DROP
    • 4 Beds
    • 2 Baths
    • 2,080 Sq Ft

    Paramount Plan at Walden Pond, Forney, TX 75126

    Experience the perfect balance of style, comfort, and functionality in this thoughtfully designed single-story home. Featuring 4 spacious bedrooms, 2 baths, and a 2-car garage, this plan offers everything your family needs and more.Step into the open-concept great room, where natural light fills the space and seamlessly connects to the kitchen and dining area, ideal for entertaining or casual

    DRB Homes Builder
    1826 Cabin Wood Ln Unit 39010378, Forney, TX 75126
  • /5

    $399,900

    New Construction $43K PRICE DROP
    • 4 Beds
    • 3 Baths
    • 2,444 Sq Ft

    2012 Brewers Ln, Forney, TX 75126

    Welcoming entry framed by home office with French door entry. Island kitchen features a built-in seating space, a 5- burner gas cooktop, and a large walk-in pantry. Family room with three large windows extends to the dining area. Private primary suite with three large windows. Primary bathroom offers a French door entry, dual vanities, garden tub, separate glass enclosed shower and a large

    Perry Homes Builder
    2012 Brewers Ln, Forney, TX 75126
  • /46

    $424,900

    New Construction $26K PRICE DROP
    • 4 Beds
    • 2.5 Baths
    • 2,730 Sq Ft

    712 Vineyard Way, Forney, TX 75126

    The Grandby offers approximately 2,730 square feet of versatile living space with 4 to 5 bedrooms, 3 to 3.5 bathrooms, and a 3-bay garage. An open-concept layout connects the kitchen, dining area, and great room, while the private primary suite provides a relaxing retreat on the main floor. Upstairs, a spacious loft and three secondary bedrooms offer flexibility for growing households, guests,

    Century Communities Builder
    712 Vineyard Way, Forney, TX 75126
  • /5

    $474,900

    New Construction $36K PRICE DROP
    • 4 Beds
    • 3.5 Baths
    • 2,493 Sq Ft

    2705 Kirkhill Ln, Forney, TX 75126

    Entry welcomes with 12-foot ceiling. Game room with French doors and 12-foot ceiling off extended entry. Kitchen and dining area open to spacious family room with wood mantel fireplace and wall of windows. Kitchen hosts 5-burner gas cooktop and inviting island with built-in seating space. Primary suite includes bedroom with 12-foot ceiling. Double doors lead to primary bath with dual vanities,

    Perry Homes Builder
    2705 Kirkhill Ln, Forney, TX 75126
  • /30

    $481,300

    New Construction
    • 4 Beds
    • 3.5 Baths
    • 2,705 Sq Ft

    1407 Audie Ln, Forney, TX 75126

    New two-story Ashton Woods home located within the master-planned community of Gateway Parks, where you'll enjoy resort-style amenities, no MUD or PID taxes, and the convenience of an on-site elementary school. Designed with the Milan Collection, this home features a comfortably chic atmosphere. As you enter the foyer you will find a flex room enclosed with French doors, perfect for a home

    Ashton Woods Builder
    1407 Audie Ln, Forney, TX 75126
  • /25

    $383,490

    New Construction
    • 4 Beds
    • 2 Baths
    • 2,717 Sq Ft

    1270 Lambert Ln, Forney, TX 75126

    Step into this spacious home and pass by the flex room and two-car garage before entering the open kitchen, dining area, and family room. Just off the kitchen are the laundry room and powder bath, while the primary bedroom with a primary bath and walk-in closet is located on the opposite end. A covered patio is accessible from the dining area. Upstairs, a generous loft connects three additional

    Starlight Homes Builder
    1270 Lambert Ln, Forney, TX 75126
  • /33

    $535,990

    New Construction $10K PRICE DROP
    • 4 Beds
    • 3.5 Baths
    • 3,557 Sq Ft

    Rose II Plan at Meraki, Forney, TX 75126

    The Classic Series Rose II floor plan is a two-story home with four bedrooms and three bathrooms. Features of this plan include a covered porch, large family room, study, open kitchen with custom cabinets and island, a primary suite with an ensuite bathroom, walk-in closet and garden tub; an upstairs game room, and an upstairs media room. Contact us or visit our model home for more information

    Bloomfield Homes Builder
    1655 Meraki Pkwy Unit 40067426, Forney, TX 75126
  • /2

    $358,990

    New Construction
    • 3 Beds
    • 2.5 Baths
    • 1,793 Sq Ft

    1133 Isaiah Ct, Rockwall, TX 75032

    Direct Residential Communities Builder
    1133 Isaiah Ct, Rockwall, TX 75032
  • /20

    $358,990

    New Construction
    • 3 Beds
    • 2.5 Baths
    • 1,793 Sq Ft

    1109 Isaiah Ct, Heath, TX 75126

    Experience elevated, low-maintenance living in Heath Golf & Yacht Club, one of Heath’s most desirable resort-style communities. Built by Direct Residential Communities, this new-construction townhome offers a thoughtful blend of modern finishes, functional living space, and a lock-and-leave lifestyle. Featuring 3 bedrooms, 2.5 baths, and approximately 1,793 square feet, the home is designed for

    Sergio Chaverri C21 Fine Homes Judge Fite

    1109 Isaiah Ct, Heath, TX 75126
  • /31

    $420,000

    • 4 Beds
    • 3 Baths
    • 2,349 Sq Ft

    960 Knoxbridge Rd, Forney, TX 75126

    Pool, privacy, 50' lot, and a prime Devonshire location — this spacious one-story home offers the perfect blend of comfort, function, and outdoor living. Perfectly positioned with green space directly in front, the home offers added privacy and a beautiful open view within the community. Inside, you’ll find an open and functional layout featuring a private home office with French doors set at the

    Laura Ortiz Texas Connect Realty, LLC

    960 Knoxbridge Rd, Forney, TX 75126
  • /21

    $219,900

    $26K PRICE DROP
    • 3 Beds
    • 2 Baths
    • 1,260 Sq Ft

    1937 Aves Glen Ln, Forney, TX 75126

    Built in 2024, this charming single-level home has that fresh, move-in ready feel. With an open floorplan, its perfect for entertaining, as well as everyday living. The covered front porch is the perfect, sit with your coffee, spot. The primary suite features a walk-in closet and comfy en suite bathroom, and the 2-car garage gives you plenty of space for cars and storage. Out back, is the perfect

    Leigh Wilcoxson Coldwell Banker Apex, REALTORS

    1937 Aves Glen Ln, Forney, TX 75126
  • /9

    $473,900

    New Construction
    • 4 Beds
    • 3.5 Baths
    • 2,662 Sq Ft

    2662W Plan at Devonshire - Reserve 45', Forney, TX 75126

    An entry lined with windows leads past a home office with French doors to the main living areas. The family room with a 19-foot ceiling flows into the kitchen, which hosts a generous Island with built-in seating space and a corner walk-in pantry. The adjoining dining area with a corner of windows provides access to the covered patio. A hallway off the dining area leads past the utility room to

    Perry Homes Builder
    1479 Kingswell Ln Unit 38226398, Forney, TX 75126
  • /12

    $343,900

    New Construction
    • 4 Beds
    • 2.5 Baths
    • 2,243 Sq Ft

    Pearl | Devonshire Plan at Devonshire - Gem Series - 45' Lots, Forney, TX 75126

    The perfection of the Pearl cannot be denied. This two-story design enhances your lifestyle with the most sought-after home features. At the heart of the home is a functional yet stunning kitchen, complete with contemporary cabinets, a center island, and generous counter space - a lustrous complement to any meal. A secluded home office provides the ideal setting for focused work or uninterrupted

    Trophy Signature Homes Builder
    1230 Abbeygreen Rd Unit 36561915, Forney, TX 75126
  • /18

    $200,000

    • 3 Beds
    • 2 Baths
    • 2,118 Sq Ft

    8020 Privet St, Forney, TX 75126

    ***MULTIPLE OFFERS RECEIVED! Please place your HIGHEST and BEST by this SUNDAY, AUGUST 16 at 6:00PM*** CONGRATULATIONS & WELCOME TO YOUR DREAM HOME! This is an UNBEATABLE OPPORTUNITY at your fingertips; PRICED INCREDIBLY and guaranteed to be SNATCHED OFF THE MARKET QUICKLY. Between its OPEN-CONCEPT floorplan, generous bedroom and storage space, stunning upgrades throughout, private backyard

    Daniel Harker Keller Williams Realty DPR

    8020 Privet St, Forney, TX 75126
  • /13

    $549,900

    New Construction $50K PRICE DROP
    • 4 Beds
    • 3.5 Baths
    • 2,695 Sq Ft

    1101 Sandgate Dr, Forney, TX 75126

    Entry with a 12-foot ceiling leads past a home office with French doors and a guest suite with a private full bath to the main living areas. Open kitchen features generous counter space, a corner walk-in pantry, and an island with built-in seating space. Dining area flows between the kitchen and family room with a wood mantel fireplace and a wall of windows. Primary suite includes a spacious

    Perry Homes Builder
    1101 Sandgate Dr, Forney, TX 75126
  • /16

    $529,950

    New Construction
    • 5 Beds
    • 3.5 Baths
    • 3,200 Sq Ft

    Cooper F Plan at Las Lomas - Classic Series, Heath, TX 75126

    Explore the Cooper F Floor Plan – New Home Design Available in DFWThe Cooper F offers 5 bedrooms, 3 bathrooms, and 3200 sq. ft. of thoughtfully designed living space that adapts to your needs. From everyday routines to memorable moments, this layout is built to support how you live — with comfort, functionality, and style in mind. Features like a private study and convenient powder room, covered

    First Texas Homes Builder
    1105 Tenmile Ln Unit 36487083, Heath, TX 75126
  • /40

    $490,990

    New Construction $40K PRICE DROP
    • 4 - 5 Beds
    • 3.5 - 4.5 Baths
    • 2,838 Sq Ft

    Violet IV Plan at Meraki, Forney, TX 75126

    The Classic Series Violet IV floor plan is a two-story home with four bedrooms and three and a half bathrooms. Features of this plan include a formal dining room, covered porch, large family room, study, open kitchen with custom cabinets and island, primary suite with an ensuite bathroom and a walk-in closet, an upstairs game room, and media room. Contact us or visit our model home for more

    Bloomfield Homes Builder
    1655 Meraki Pkwy Unit 39712902, Forney, TX 75126
  • /66

    $319,990

    New Construction
    • 3 Beds
    • 2 Baths
    • 1,975 Sq Ft

    Heisman Plan at Devonshire - Trophy Series - 50' Lots, Forney, TX 75126

    Creatively designed to accommodate the needs of everyone, the Heisman is a unique plan. The main living area is expansive, encompassing the island kitchen, dining area and family room. Invite the football team for an after-party or snuggle up for a movie as the room easily adapts to your needs. Outstanding storage capacity is another feature, with a walk-in pantry, walk-in closet in the primary

    Trophy Signature Homes Builder
    1230 Abbeygreen Rd Unit 36561985, Forney, TX 75126
  • /38

    $260,000

    $23K PRICE DROP
    • 3 Beds
    • 2 Baths
    • 1,415 Sq Ft

    2540 Pettus Dr, Forney, TX 75126

    OPEN HOUSE Saturday 9-5-26 3:30pm - 5:30pm - NEW and IMPROVED PRICE REDUCTION 260K!!! AS IS!!! MOTIVATED SELLER!!!!ASSUMABLE LOAN FIXED 2.5% OMG!!!! Also, available for lease. This snug home is not only comfortably warm, inviting and secure, but it's PERFECT and PRACTICAL as a first time home sweet home. This quaint home has 3-bedroom, 2-bathroom. The master bathroom has a luxury garden tub and

    Scherrie Beauman Keller Williams Frisco Stars

    2540 Pettus Dr, Forney, TX 75126
  • /40

    $515,990

    New Construction
    • 4 Beds
    • 3.5 Baths
    • 3,359 Sq Ft

    Rose Plan at Devonshire - Classic 60-65, Forney, TX 75126

    The Classic Series Rose floor plan is a two-story home with four bedrooms and three bathrooms. Features of this plan include a covered porch, large family room, study, open kitchen with custom cabinets and island, a primary suite with an ensuite bathroom and a walk-in closet, and an upstairs game room. Contact us or visit our model home for more information about building this plan.

    Bloomfield Homes Builder
    1226 Abbeygreen Rd Unit 39586104, Forney, TX 75126
  • /20

    $348,490

    New Construction
    • 3 Beds
    • 2 Baths
    • 2,060 Sq Ft

    Radiance Plan at Gateway Parks, Forney, TX 75126

    From the front porch, you enter the home and are welcomed by a flex room and the stairs leading to the second floor. As you move through the main level, you’ll pass the powder bath and access to the two-car garage before entering the open family room, kitchen, and dining area, with a patio just off the dining space. Upstairs, a spacious loft connects two additional bedrooms—each with a walk-in

    Starlight Homes Builder
    1852 Sandlin Dr Unit 36491724, Forney, TX 75126
  • /32

    $340,000

    $10K PRICE DROP
    • 5 Beds
    • 3 Baths
    • 2,487 Sq Ft

    1613 Frankford Dr, Forney, TX 75126

    Beautifully appointed and spacious 2-story Gehan Home offering 5 bedrooms, 3 full baths, a 2-car garage, and an inviting open-concept floor plan designed for both everyday living and entertaining. The impressive entry welcomes you with soaring ceilings that continue into the light-filled living room, highlighted by a cozy gas fireplace. The gourmet kitchen features a generous island with a

    Yara Jabr Mark Spain Real Estate

    1613 Frankford Dr, Forney, TX 75126
  • /26

    $260,990

    New Construction
    • 3 Beds
    • 2.5 Baths
    • 1,470 Sq Ft

    3318 Twilight Trail, Talty, TX 75126

    Welcome to 3318 Twilight Trail in Talty, TX. A beautiful new home in our Maplewood Meadows community!This beautiful Express Series home plan offers a blend of thoughtful design and practical features, catering to diverse lifestyles. The custom, architecturally designed elevation, complemented by divided light windows and a front-facing garage with decorative hardware, creates a striking

    D.R. Horton Builder
    3318 Twilight Trail, Talty, TX 75126
  • /14

    $294,000

    $6K PRICE DROP
    • 3 Beds
    • 2 Baths
    • 1,492 Sq Ft

    1085 Old Oaks Dr, Heath, TX 75126

    Cozy and charming 3-bedroom, 2-bath home with a 2-car garage. Conveniently located near US 80 and Sunnyvale, this home offers an easy commute with quick access to major highways, shopping, dining, and everyday amenities. The kitchen features a powered range hood that efficiently vents cooking odors to the outside. The spacious primary suite features a generously sized bedroom and bathroom,

    Linu Matthew Beam Real Estate, LLC

    1085 Old Oaks Dr, Heath, TX 75126
  • /13

    $267,990

    $2K PRICE DROP
    • 3 Beds
    • 2 Baths
    • 1,811 Sq Ft

    4411 Stockdale Ln, Forney, TX 75126

    Welcome to 4411 Stockdale Lane, where modern design meets everyday comfort. This beautifully maintained, move-in-ready home features an inviting open-concept layout with soaring ceilings, abundant natural light, and elegant wood-look flooring throughout the main living areas. The chef-inspired kitchen is the heart of the home, showcasing granite countertops, stainless steel appliances, white

    Carlos Moreno Decorative Real Estate

    4411 Stockdale Ln, Forney, TX 75126
  • /49

    $879,990

    New Construction
    • 4 Beds
    • 3.5 Baths
    • 4,150 Sq Ft

    Blackburn Plan at Ridge Pointe Estates, Rockwall, TX 75032

    The Blackburn is a refined singlestory design showcasing a brickandstone exterior, classic architectural detailing, and a welcoming front porch. Inside, a bright foyer opens to the study with French doors and the formal dining room before transitioning through an elegant gallery into the expansive family room with a stonetoceiling fireplace. The gourmet kitchen features dual islands, custom

    Windsor Homes Builder
    110 Sweet Tea Rd Unit 36479128, Rockwall, TX 75032
  • /28

    $379,990

    New Construction
    • 4 - 6 Beds
    • 3 Baths
    • 2,592 Sq Ft

    Ironwood II Plan at Devonshire - 50's, Forney, TX 75126

    The Ironwood II is a versatile 2-story home. With 4-6 bedrooms, 3-4 baths, and thoughtful design, this plan centers around a spacious family room thats perfect for gathering and relaxing. The downstairs primary suite offers a private retreat, while the open floor plan connects seamlessly to a covered patio and cozy front porch for outdoor enjoyment. Head upstairs to discover a game room thats

    HistoryMaker Homes Builder
    1712 Coachman Dr Unit 36449250, Forney, TX 75126
  • /32

    $472,205

    New Construction $112K PRICE DROP
    • 4 Beds
    • 4 Baths
    • 3,119 Sq Ft

    507 Pinnacles Ct, Forney, TX 75126

    This thoughtfully designed two-story home offers a flexible layout with spaces for everyday living, entertaining, and privacy. The main level features a private study, an open-concept kitchen with a central island and walk-in pantry, and a family room that flows into the dining area and covered patio for easy indoor-outdoor living. A cozy linear fireplace anchors the main living space, while the

    Kindred Homes Builder
    507 Pinnacles Ct, Forney, TX 75126
  • /2

    $439,000

    New Construction
    • 4 Beds
    • 3.5 Baths
    • 2,621 Sq Ft

    2012 Brackett Pond Rd, Forney, TX 75126

    When you enter the Salado, you’re greeted by a large foyer adjacent to the open, two-story high family room and connected dining room, setting the stage for effortless entertaining. Plenty of windows in this home provide natural lighting throughout the open living spaces. The family room is adjacent to the sizeable kitchen, which features a large center island and walk-in pantry. A private study

    UnionMain Homes Builder
    2012 Brackett Pond Rd, Forney, TX 75126
  • /12

    $524,900

    New Construction
    • 4 Beds
    • 3.5 Baths
    • 2,942 Sq Ft

    2942H Plan at Devonshire - Reserve 50', Forney, TX 75126

    Home office with French doors set along one side of two-story entry. Kitchen and dining area open to two-story family room. Kitchen features corner walk-in pantry and generous island with built-in seating space. Two-story family room features wall of windows. First-floor primary suite includes bedroom with 10-foot ceiling. Double doors lead to primary bath with dual vanities, garden tub, separate

    Perry Homes Builder
    1007 Swindon Dr Unit 38241936, Forney, TX 75126
  • /27

    $454,999

    New Construction $15K PRICE DROP
    • 4 Beds
    • 3 Baths
    • 2,464 Sq Ft

    415 Heritage Hill Dr, Forney, TX 75126

    MLS# 21267665 - Built by Risewell Homes - Ready Now! ~ This thoughtfully designed single-story home in Forney blends spacious living with stylish, modern comfort in a layout made for both everyday ease and entertaining. The open-concept kitchen, nook, and family room form an inviting central hub, highlighted by a beautiful electric fireplace that creates a warm, dramatic focal point. The private

    Ben Caballero HomesUSA.com

    415 Heritage Hill Dr, Forney, TX 75126
  • /23

    $299,990

    $15K PRICE DROP
    • 3 Beds
    • 2 Baths
    • 1,855 Sq Ft

    1013 Somerset Cir, Forney, TX 75126

    Welcome to this beautifully maintained home located in one of the area’s most sought after master planned communities. From the moment you arrive, you’ll appreciate the charming curb appeal, mature landscaping, and inviting exterior. Inside, the home offers a spacious and functional layout with elegant finishes, soaring ceilings, crown molding, rich cabinetry, and abundant natural light

    Joey Stanbery RE/MAX DFW Associates

    1013 Somerset Cir, Forney, TX 75126
  • 0 W Farm To Market Road 550 St Unit 36559948, McLendon-chisholm, TX 75032

    $1,134,995

    New Construction
    • 5 Beds
    • 5.5 - 7 Baths
    • 5,076 Sq Ft

    Henson Plan at Ridge Pointe Estates, McLendon-chisholm, TX 75032

    The Henson is expertly designed with luxury living spaces that are perfect for entertaining and relaxing. This home makes an immediate impression with a front courtyard and luxurious outdoor living room that leads into the grand two-story foyer. The heart of the home is an expansive great room that overlooks a casual dining area and a covered patio. The kitchen is a chef's dream, complete with a

    Toll Brothers, Inc. Builder
    0 W Farm To Market Road 550 St Unit 36559948, McLendon-chisholm, TX 75032
  • /8

    $465,069

    New Construction
    • 5 Beds
    • 3.5 Baths
    • 3,075 Sq Ft

    102 National Ct, Forney, TX 75126

    This quick move-in home is available now. This beautiful northwest-facing Parker home features a guest suite on the first floor that provides privacy for your visiting guests and family. Located on the second floor, the home office offers an ideal space for working from home.

    UnionMain Homes Builder
    102 National Ct, Forney, TX 75126
  • /35

    Price To Be Determined

    New Construction
    • 4 Beds
    • 2.5 Baths
    • 2,197 Sq Ft

    Robin Plan at Bellagio, Forney, TX 75126

    Our Robin plan is a two-story, 2,197 square foot home featuring four bedrooms, two and a half bathrooms, a game room, and a two-car garage. This home is available with A and B elevations.

    Megatel Homes Builder
    1008 Joseph Ct Unit 36479127, Forney, TX 75126
  • /13

    $509,990

    New Construction
    • 4 - 5 Beds
    • 3.5 - 4.5 Baths
    • 3,196+ Sq Ft

    Kerrville Plan at Lovers Landing, Forney, TX 75126

    The Kerrville is a professionally designed, spacious home with elegant living areas that surround you in luxury and comfort in a two-story, single-family home. The beautiful, two-story great room is the ideal space for hosting guests and the optional media room provides a unique way to entertain.

    Beazer Homes Builder
    109 Aria Ct Unit 36486508, Forney, TX 75126
  • /25

    $350,000

    • 4 Beds
    • 3 Baths
    • 2,448 Sq Ft

    2024 Dovedale Dr, Heath, TX 75126

    Welcome to this beautifully upgraded home in Forney, located in the highly sought-after Devonshire neighborhood, where comfort, style, and modern convenience come together seamlessly. This spacious 4-bedroom, 3-bath residence offers a thoughtfully designed layout perfect for both everyday living and entertaining.The heart of the home features stunning quartz countertops paired with sleek

    Colin Pulaski Huggins Realty

    2024 Dovedale Dr, Heath, TX 75126
  • /21

    $238,000

    $2K PRICE DROP
    • 3 Beds
    • 2 Baths
    • 1,470 Sq Ft

    2729 Pease Dr, Forney, TX 75126

    Welcome to this beautifully maintained home in the highly desirable Windmill Farms community! Featuring an open-concept floor plan, this home offers spacious living areas filled with natural light, creating the perfect space for both everyday living and entertaining. The well-appointed kitchen boasts ample cabinetry, generous countertop space, and a seamless flow into the dining and living areas.

    Matthew Gallagher NB Elite Realty

    2729 Pease Dr, Forney, TX 75126

Showing Results 321 - 360, Page 9 of 18

How to Buy a Home How to Finance a Home How to Sell a Home