1,201

Forney, TX Homes for Sale under $600,000

Section Image Section Image
  • /35

    $449,226

    New Construction $59K PRICE DROP
    • 4 Beds
    • 3 Baths
    • 2,527 Sq Ft

    2406 Drummond St, Forney, TX 75126

    The Caraway plan offers an ideal single-story layout with 4 bedrooms, 3 baths, and a 2-car garage—all loaded with luxury features and modern design touches. Elevated 10' ceilings and massive windows fill the open-concept Family Room with natural light, showcasing a stunning Stone-to-Ceiling Fireplace with a cedar mantel and sustainable RevWood flooring that continues throughout, enhanced further

    Bloomfield Homes Builder
    2406 Drummond St, Forney, TX 75126
  • /2

    $484,900

    New Construction $5K PRICE DROP
    • 4 Beds
    • 3 Baths
    • 2,668 Sq Ft

    615 Landry Ln, Forney, TX 75126

    We’re all about the Aiken plan! This one-story gem offers four bedrooms, including a primary suite with a walk-in closet and a private bath. A sunlit great room is adjacent, leading to a covered patio. The dining area and the open kitchen with a center island and a large walk-in pantry are steps away. Two full baths, a laundry, and a mudroom complete the attractive Aiken. Options include:

    Century Communities Builder
    615 Landry Ln, Forney, TX 75126
  • /31

    $328,490

    New Construction
    • 3 Beds
    • 2.5 Baths
    • 2,309 Sq Ft

    Kiara Plan at Walden Pond South - Walden Pond, Forney, TX 75126

    The Kiara by Mattamy Homes offers single story living with a spacious, open layout designed for both comfort and connection. The foyer leads into a bright Great Room that flows seamlessly into the dining area and kitchen, creating an easy space for everyday living and entertaining. The kitchen features a large island and can be personalized with European, gourmet, or Chefs kitchen options. An

    Mattamy Homes Builder
    2083 Rhodora Ave Unit 36603345, Forney, TX 75126
  • /18

    $445,000

    New Construction $10K PRICE DROP
    • 5 Beds
    • 4 Baths
    • 2,624 Sq Ft

    1815 Bachman Ln, Forney, TX 75126

    This 2 story home is ideal for growing families with its 5 bedrooms and 4 baths. The well-equipped kitchen features a walk-in pantry and ample cabinets for storage while overlooking the dining area and spacious great room with access to the covered patio. The primary suite features a tray ceiling and private bath with dual sinks and a freestanding tub, also including a generous walk-in closet.

    Teri Walter Key Trek-CC

    1815 Bachman Ln, Forney, TX 75126
  • /40

    $400,000

    • 4 Beds
    • 4 Baths
    • 3,202 Sq Ft

    722 Cari Ln, Heath, TX 75126

    This stunning 3,204-square-foot smart home offers 4 bedrooms, 4 bathrooms, and an exceptional combination of luxury upgrades, thoughtful functionality, and modern convenience. Situated on a premium corner lot, the home features a spacious and versatile floor plan designed for both comfortable living and entertaining.A private front office with elegant French doors creates the perfect

    Brent Dalley Keller Williams Prosper Celina

    722 Cari Ln, Heath, TX 75126
  • /6

    $334,990

    New Construction
    • 4 - 5 Beds
    • 2.5 - 3.5 Baths
    • 2,550 Sq Ft

    Majestic Plan at Walden Pond East - Walden Pond, Forney, TX 75126

    The Majestic offers a thoughtful two-story layout that balances open-concept living with private retreats. On the main floor, the kitchen, casual dining area, and great room connect seamlessly, creating an ideal space for entertaining or everyday family life. The covered patio extends living outdoors, while an optional fifth bedroom with a third bath provides flexibility for guests or a home

    DRB Homes Builder
    1826 Cabin Wood Ln Unit 38339005, Forney, TX 75126
  • /21

    $369,990

    New Construction $46K PRICE DROP
    • 3 Beds
    • 2.5 Baths
    • 2,155 Sq Ft

    9809 Flourishing Way, Forney, TX 75126

    The Divine Dwelling! This sun-filled, open two-story home features a thoughtfully designed layout that balances comfort and versatility. Offering 3 bedrooms and 2.5 bathrooms, the home includes a peaceful owner’s retreat on the first floor with a spa-inspired bath showcasing a relaxing drop-in tub. Upstairs, two additional bedrooms are paired with a flexible retreat, ideal for a second living

    David Weekley Homes Builder
    9809 Flourishing Way, Forney, TX 75126
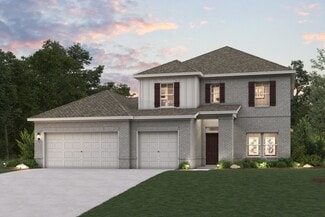
  • /40

    $469,000

    $31K PRICE DROP
    • 3 Beds
    • 2 Baths
    • 1,698 Sq Ft

    10000 Fireside Ln, Forney, TX 75126

    Welcome home to space, versatility, and peace of mind! This beautifully updated 3-bedroom, 2-bath property offers the perfect blend of comfortable family living and room to pursue your hobbies, store your toys, or grow your business. Step inside to a bright, open-concept floor plan where the living, dining, and kitchen areas flow seamlessly together, creating an inviting space for everyday life

    Sarah Rossini Call It Closed Realty

    10000 Fireside Ln, Forney, TX 75126
  • /40

    $599,990

    • 5 Beds
    • 4.5 Baths
    • 3,823 Sq Ft

    729 Lemmon Ln, Forney, TX 75126

    A striking designer home where dramatic ceiling heights, floor-to-ceiling windows, and bespoke interiors create a truly elevated living experience. Welcome to 729 Lemmon Lane - a luxury home built in 2022, offering 5 bedrooms, 4 full baths, and 1 half bath on an oversized 70’ south-facing lot in an amenity-rich master-planned community with convenient access to Downtown Dallas. The home’s

    Benjamin Wilson Gregorio Real Estate Company

    729 Lemmon Ln, Forney, TX 75126
  • /40

    $543,990

    New Construction
    • 5 Beds
    • 4.5 Baths
    • 3,818 Sq Ft

    Greycliff Plan at Overland Grove - Estates Collection, Forney, TX 75126

    The sprawling Greycliff plan scores high in style and comfort. Off to one side of the foyer, you’ll find a private study, and a bedroom is across the hall. An expansive, sunlit great room is at the heart of the home, with access to a large covered patio. Steps away, a kitchen with a center island and a walk-in pantry flows seamlessly to a dining area. The primary suite is adjacent, boasting a

    Century Communities Builder
    1117 Garden Grove Ln Unit 37053030, Forney, TX 75126
  • /17

    $387,900

    New Construction $20K PRICE DROP
    • 4 Beds
    • 3 Baths
    • 2,013 Sq Ft

    717 Vineyard Way, Forney, TX 75126

    Welcome to the winning Geneva plan! This thoughtfully designed plan opens with a foyer leading past two generous bedrooms flanking a bath. A fourth bedroom on the adjacent side offers a private en-suite bath, perfect for guests. The hall opens up into an airy, sunlit space, showcasing a kitchen, a dining area, and a great room. A large primary suite is adjacent, boasting a walk-in closet and an

    William Nelson Your Home Free LLC

    717 Vineyard Way, Forney, TX 75126
  • /24

    $381,670

    New Construction
    • 4 Beds
    • 3 Baths
    • 1,991 Sq Ft

    9324 Laurel Wreath Dr, Forney, TX 75126

    Highland Homes Builder
    9324 Laurel Wreath Dr, Forney, TX 75126
  • /3

    $400,900

    New Construction
    • 3 Beds
    • 3 Baths
    • 1,910 Sq Ft

    1910W Plan at Devonshire - Reserve 45', Forney, TX 75126

    Entry flows to the kitchen, utility room, dining area and family room. Home office with French door entry. Island kitchen with built-in seating space and a generous walk-in pantry. Open family room with three large windows. Primary suite offers a spacious bedroom, double door entry to primary bathroom, dual vanities, garden tub, separate glass enclosed shower and a large walk-in closet. Guest

    Perry Homes Builder
    1479 Kingswell Ln Unit 38226272, Forney, TX 75126
  • /18

    $315,000

    $20K PRICE DROP
    • 5 Beds
    • 3 Baths
    • 3,030 Sq Ft

    2014 Davy Crockett Dr, Forney, TX 75126

    Welcome to this spacious 5-bedroom, 3-bathroom home that perfectly blends space and functionality — and is priced well below the neighborhood's current market value in the $375K–$385K range. With over 3,000 square feet, this two-story home built in 2008 offers significantly more space than most homes in the area, plus a 2-car garage and room for everyone. The open-concept main floor features a

    Jay Robbins Robbins Real Estate Group, LLC

    2014 Davy Crockett Dr, Forney, TX 75126
  • /2

    $304,999

    New Construction $26K PRICE DROP
    • 4 Beds
    • 2 Baths
    • 2,062 Sq Ft

    1211 Haggetts Pond Rd, Forney, TX 75126

    LENNAR Walden Pond- Springsteen Floorplan

    Jared Turner Turner Mangum,LLC

    1211 Haggetts Pond Rd, Forney, TX 75126
  • /36

    $599,000

    • 4 Beds
    • 3.5 Baths
    • 2,809 Sq Ft

    1204 Jungle Dr, Forney, TX 75126

    Exceptional custom home on 1 acre in Forney. Built in 2021, this beautifully designed 4-bedroom, 3.5-bath home offers over 3,000 square feet of thoughtfully crafted living space with a 3-car garage and an open-concept layout ideal for both everyday living and entertaining. The eye-catching curb appeal features a stunning combination of stone, brick, and board-and-batten siding, along with an

    Marquez Branson Only 1 Realty Group Dallas

    1204 Jungle Dr, Forney, TX 75126
  • /29

    $409,990

    New Construction
    • 4 Beds
    • 3 Baths
    • 2,471 Sq Ft

    Mitchell Plan at Gateway Parks, Forney, TX 75126

    Introducing the Mitchell — a stunning new single-story home plan by Ashton Woods. With 2,400 square feet, 4 bedrooms, and 3 full bathrooms, this home offers both space and functionality in a timeless design. The elegant brick and stone exterior options provide impressive curb appeal, setting the stage for what’s inside. Step into a sprawling, open-concept layout where the foyer thoughtfully

    Ashton Woods Builder
    1602 Glacier Dr Unit 36474998, Forney, TX 75126
  • /20

    $328,990

    New Construction
    • 4 Beds
    • 2 Baths
    • 1,827 Sq Ft

    Firefly Plan at Gateway Parks, Forney, TX 75126

    As you enter the home from the extended front porch, you’re welcomed into the foyer, where two bedrooms sit at the front of the home and share a full bath. Continuing down the hall, you'll find an additional bedroom and a conveniently located laundry room nearby. The heart of the home opens into the kitchen, seamlessly connected to the family room and dining area, creating an inviting space for

    Starlight Homes Builder
    1852 Sandlin Dr Unit 36498929, Forney, TX 75126
  • /40

    $499,999

    Open Sun 1PM - 3PM $10K PRICE DROP
    • 4 Beds
    • 3 Baths
    • 3,480 Sq Ft

    1609 Cedar Crest Dr, Forney, TX 75126

    Welcome to this beautifully maintained home featuring exceptional curb appeal with a striking brick and stone façade, professional landscaping, and a charming pillar-accented front porch. Inside, rich dark wood flooring flows throughout the main living areas, creating warmth and elegance from the moment you enter. Designed for both everyday living and entertaining, the open-concept floorplan

    Shirley Marlowe Anita Barham Realty

    1609 Cedar Crest Dr, Forney, TX 75126
  • /35

    $350,000

    Open Sat 11AM - 4PM
    • 5 Beds
    • 3 Baths
    • 2,172 Sq Ft

    4218 Bullock Ln, Forney, TX 75126

    Welcome to 4218 Bullock Lane in the highly desirable Clements Ranch community of Forney. Built in 2021, this beautifully maintained single story home offers 5 bedrooms, 3 full bathrooms, and approximately 2,172 square feet of thoughtfully designed living space. The open concept floor plan provides comfortable everyday living with spacious gathering areas, a well appointed kitchen, and flexible

    LaToya Jackman Only 1 Realty Group Dallas

    4218 Bullock Ln, Forney, TX 75126
  • /7

    $425,990

    New Construction
    • 3 Beds
    • 2.5 Baths
    • 2,383 Sq Ft

    The Odessa II Plan at Devonshire, Forney, TX 75126

    The one-story Odessa plan checks all the boxes. The Odessa plan features an abundance of space with its 3 bedrooms and 2.5 bathrooms plus additional Flex room that offers the option to be bedroom 4 as well as the oversized 2 car garage with storage. The extra-large secondary bedrooms are split from the truly grand Owner’s suite with large spa-like walk-in shower and generous walk-in closet. The

    William Ryan Homes Builder
    1234 Abbeygreen Rd Unit 36500343, Forney, TX 75126
  • /18

    $524,900

    New Construction $25K PRICE DROP
    • 4 Beds
    • 3.5 Baths
    • 2,574 Sq Ft

    2217 Prickly Cactus St, Forney, TX 75126

    Home office with French doors set at entry with 12-foot ceiling. Coffered extended entry leads to open family room, kitchen and dining area. Family room features wall of windows and a wood mantel fireplace. Kitchen features corner walk-in pantry, a 5-burner gas cooktop, double wall oven, and generous island with built-in seating space. Primary bedroom highlights 12-foot ceiling and wall of

    Perry Homes Builder
    2217 Prickly Cactus St, Forney, TX 75126
  • /40

    $535,000

    • 5 Beds
    • 5.5 Baths
    • 3,210 Sq Ft

    1116 Wedgewood Dr, Forney, TX 75126

    Devonshire is Forney's benchmark master-planned community: English countryside design, a stone tower entrance, and less than 25 miles from downtown Dallas. Close enough for the commute, far enough that pulling through the gate feels like leaving the city behind. Ponds. Hike-and-bike trails. A resort-style pool and splashpad. A clubhouse, amphitheater, dog park, sand volleyball and basketball

    Christina Money The Platinum Group RE, LLC

    1116 Wedgewood Dr, Forney, TX 75126
  • /31

    $459,000

    • 5 Beds
    • 3.5 Baths
    • 3,268 Sq Ft

    1228 Abbeygreen Rd, Forney, TX 75126

    ***SELLER OFFERING RATE BUYDOWN TO MID 5%***Experience the exceptional craftsmanship and designer finishes of this former Bloomfield Homes Bayberry III model, now available for purchase. Professionally designed, meticulously maintained, and ideally positioned across from the community park, pool, and amenities, this 5-bedroom home offers a rare opportunity to own a showcase property loaded with

    Justin Croft Berkshire HathawayHS PenFed TX

    1228 Abbeygreen Rd, Forney, TX 75126
  • /40

    $559,000

    • 5 Beds
    • 4 Baths
    • 3,943 Sq Ft

    949 Gold Finch Ln, Forney, TX 75126

    Ideally positioned on one of the community's most desirable greenbelt lots, spanning nearly half an acre with serene greenbelt views along both the side and rear of the property, this exceptional First Texas Home is loaded with premium upgrades and thoughtful extras, making it a truly rare offering.Boasting almost 4,000 sq ft of thoughtfully curated living space, this exceptional residence

    Anastasia Riley Coldwell Banker Realty Frisco

    949 Gold Finch Ln, Forney, TX 75126
  • /24

    $324,900

    $10K PRICE DROP
    • 5 Beds
    • 2.5 Baths
    • 2,613 Sq Ft

    2409 San Marcos Dr, Forney, TX 75126

    Come see this exceptional corner-lot home in Forney's Clements Ranch community, offering a wealth of neighborhood amenities. Inside, you'll find vaulted ceilings, an open concept living-dining-kitchen area, luxury vinyl plank flooring, and abundant natural light. Recent updates include fresh paint, new carpet, a new range, and a new microwave. The kitchen features granite countertops and a

    Nan Riter Riter Group

    2409 San Marcos Dr, Forney, TX 75126
  • /40

    $387,900

    New Construction
    • 4 Beds
    • 2.5 Baths
    • 2,003 Sq Ft

    732 Ashley Gardens Dr, Forney, TX 75126

    Welcome to the Hampton—where thoughtful design meets everyday functionality. This versatile two-story home offers a spacious layout that’s perfect for both daily living and entertaining. Downstairs, an open-concept living area connects the kitchen, dining, and great room, creating a bright and welcoming space. The modern kitchen features plenty of counter space and a walk-in pantry for added

    Century Communities Builder
    732 Ashley Gardens Dr, Forney, TX 75126
  • /29

    $369,000

    $10K PRICE DROP
    • 5 Beds
    • 2.5 Baths
    • 2,627 Sq Ft

    2718 Pease Dr, Forney, TX 75126

    Motivated Seller! A home that exceeds expectations in Clements Ranch and conveniently located to Forney & Rockwall with easy access to Hwy 80, schools, restaurants, shopping & just 20 minutes to downtown Dallas! Step inside this spacious 4 bedroom home with separate office, 3 bedrooms upstairs and a large game room, perfect for a growing family. The living room features a stone fireplace, high

    Toni Gale Keller Williams Rockwall

    2718 Pease Dr, Forney, TX 75126
  • /15

    $405,000

    New Construction $33K PRICE DROP
    • 3 Beds
    • 2.5 Baths
    • 2,338 Sq Ft

    1812 Bachman Ln, Forney, TX 75126

    Welcome to this beautiful single-story home featuring a covered front porch that opens to a spacious foyer. Deisgned with the Harmony Collection, the interior of this homes features polished whites and iron finishes. Within the center of this new home resides an open kitchen-living-dining room with access to the covered patio and backyard. The chef-inspired kitchen features an eat-in island,

    Ashton Woods Builder
    1812 Bachman Ln, Forney, TX 75126
  • /27

    $314,000

    $11K PRICE DROP
    • 4 Beds
    • 2 Baths
    • 2,433 Sq Ft

    1213 Hampton Dr, Forney, TX 75126

    Welcome to 1213 Hampton Drive in Forney, Texas, a beautifully maintained 4-bedroom, 2-bath home situated on approximately 0.31 acres in a welcoming community filled with amenities including walking and running trails, neighborhood pools, parks, and scenic ponds. Inside, you’ll find a warm and inviting layout featuring hardwood flooring, shiplap accent walls, and architectural arches that add

    Baldemar De Leon Ebby Halliday, REALTORS

    1213 Hampton Dr, Forney, TX 75126
  • /37

    $394,900

    • 3 Beds
    • 2.5 Baths
    • 2,453 Sq Ft

    1213 Palmetto Dr, Forney, TX 75126

    Stunning Ashton Woods home built in 2022 and meticulously maintained in like-new condition, located in the highly sought-after master-planned community of Gateway Parks in South Forney. Residents enjoy exceptional, resort-style amenities including three pools, a fitness center, community center, and scenic parks.This beautifully designed home features a bright, open-concept layout ideal for

    Sharon Archer Better Homes & Gardens, Winans

    1213 Palmetto Dr, Forney, TX 75126
  • 2209 Walden Pond Blvd Unit 36471703, Forney, TX 75126

    $394,990

    New Construction
    • 4 Beds
    • 2.5 Baths
    • 2,543 Sq Ft

    Tucker Plan at Walden Pond West - Walden Pond, Forney, TX 75126

    The Tucker showcases a beautiful two-story floor plan, optimal for spacious living. After passing through the inviting foyer, this floor plan offers a cozy powder room and a separate multi-purpose room - think study, office, or even an extra bedroom - before opening into a large living space. The well-designed kitchen offers bar space and ample counter and storage space that includes a walk-in

    UnionMain Homes Builder
    2209 Walden Pond Blvd Unit 36471703, Forney, TX 75126
  • /8

    $347,900

    • 4 Beds
    • 3 Baths
    • 2,430 Sq Ft

    1911 Applewood Trail, Forney, TX 75126

    Home has 4 Bedrooms, 3 full baths. The bedroom and full bath on 1st floor could be an office, a mother in-law suit, or a guest room. Primary bedroom with two other bedrooms are on the second floor with a huge game room area. Laminate flooring throughout downstairs, including at entry, living area, kitchen and dining. Enjoy morning breeze on covered front porch. Smart home wiring. Buyer and

    Emmanuel Lumanze Real Estate Solutions and Inve

    1911 Applewood Trail, Forney, TX 75126
  • /25

    $435,000

    • 4 Beds
    • 3.5 Baths
    • 1,950 Sq Ft

    110 Weaver St, Forney, TX 75126

    Unique opportunity to own a charming two-story home (110 Weaver) tucked on a peaceful, tree-lined street in historic downtown Forney along with the vacant lot next door (108 Weaver) totaling half an acre of privacy. Walking distance to downtown with shopping and dining, and just minutes to US80. This well-maintained 4-bedroom, 3.1-bath residence blends modern updates with comfortable living and

    Kristi Edwards Sarah Boyd & Co

    110 Weaver St, Forney, TX 75126
  • /40

    $560,000

    $50K PRICE DROP
    • 5 Beds
    • 5 Baths
    • 3,765 Sq Ft

    1011 Walford Dr, Forney, TX 75126

    1011 Walford Drive is a 5-bedroom, 5-bath home in Forney with the kind of layout that makes multigenerational living actually work. The primary suite is downstairs. A generous 2nd primary bedroom upstairs. Plus, a 3rd en-suite bedroom provides everyone with space. The study is right next to a full bath, which means a 6th bedroom is an easy option. Rich hardwood floors run through every living

    Jeff Updike Dave Perry Miller Real Estate

    1011 Walford Dr, Forney, TX 75126
  • /36

    $435,000

    $13K PRICE DROP
    • 4 Beds
    • 2 Baths
    • 2,380 Sq Ft

    16422 Prairie Meadow, Forney, TX 75126

    Welcome home to this spacious 4 bedroom, 2 bath home in Highland Prairie situated on OVER one acre in Forney ISD. The open concept floor plan with its 10 ft ceilings allow for a seamless flow throughout the main living areas, features a full brick wood burning fireplace in the large living room and has NEW LVP THROUGHOUT! Fresh paint throughout minus 1 secondary bedroom making it light and bright

    Kari Hollifield Coldwell Banker Apex, REALTORS

    16422 Prairie Meadow, Forney, TX 75126
  • /38

    $305,000

    $10K PRICE DROP
    • 3 Beds
    • 2.5 Baths
    • 1,914 Sq Ft

    3014 Rosemount Ln, Forney, TX 75126

    Welcome to 3014 Rosemount Lane a well-kept 3-bedroom, 2-bath home located in the highly desirable Heartland community. This inviting property offers an open-concept layout with high ceilings and a spacious living area that flows seamlessly into the kitchen and dining space, creating the perfect setup for both everyday living and entertaining. All bedrooms are generously sized, including a private

    Jasmine Spraggins Keller Williams Realty DPR

    3014 Rosemount Ln, Forney, TX 75126
  • /29

    $389,990

    New Construction $3K PRICE DROP
    • 4 Beds
    • 3 Baths
    • 2,941 Sq Ft

    2511 Sturgis St, Forney, TX 75126

    The Jasmine by Mattamy Homes offers a versatile two story design that brings together modern comfort and flexible living. A welcoming front porch leads into a bright foyer, where two secondary bedrooms and a full bathroom provide a private space for family or guests. Just beyond, the staircase, laundry room, and direct garage access add everyday convenience right where you need it. At the heart

    Mattamy Homes Builder
    2511 Sturgis St, Forney, TX 75126

Showing Results 601 - 640, Page 16 of 18

How to Buy a Home How to Finance a Home How to Sell a Home


