673

Forney, TX Homes for Sale under $700,000

Section Image Section Image
  • /31

    $459,000

    • 5 Beds
    • 3.5 Baths
    • 3,268 Sq Ft

    1228 Abbeygreen Rd, Forney, TX 75126

    ***SELLER OFFERING RATE BUYDOWN TO MID 5%***Experience the exceptional craftsmanship and designer finishes of this former Bloomfield Homes Bayberry III model, now available for purchase. Professionally designed, meticulously maintained, and ideally positioned across from the community park, pool, and amenities, this 5-bedroom home offers a rare opportunity to own a showcase property loaded with

    Justin Croft Berkshire HathawayHS PenFed TX

    1228 Abbeygreen Rd, Forney, TX 75126
  • /40

    $559,000

    • 5 Beds
    • 4 Baths
    • 3,943 Sq Ft

    949 Gold Finch Ln, Forney, TX 75126

    Ideally positioned on one of the community's most desirable greenbelt lots, spanning nearly half an acre with serene greenbelt views along both the side and rear of the property, this exceptional First Texas Home is loaded with premium upgrades and thoughtful extras, making it a truly rare offering.Boasting almost 4,000 sq ft of thoughtfully curated living space, this exceptional residence

    Anastasia Riley Coldwell Banker Realty Frisco

    949 Gold Finch Ln, Forney, TX 75126
  • /15

    $405,000

    New Construction $33K PRICE DROP
    • 3 Beds
    • 2.5 Baths
    • 2,338 Sq Ft

    1812 Bachman Ln, Forney, TX 75126

    Welcome to this beautiful single-story home featuring a covered front porch that opens to a spacious foyer. Deisgned with the Harmony Collection, the interior of this homes features polished whites and iron finishes. Within the center of this new home resides an open kitchen-living-dining room with access to the covered patio and backyard. The chef-inspired kitchen features an eat-in island,

    Ashton Woods Builder
    1812 Bachman Ln, Forney, TX 75126
  • /25

    $435,000

    • 4 Beds
    • 3.5 Baths
    • 1,950 Sq Ft

    110 Weaver St, Forney, TX 75126

    Unique opportunity to own a charming two-story home (110 Weaver) tucked on a peaceful, tree-lined street in historic downtown Forney along with the vacant lot next door (108 Weaver) totaling half an acre of privacy. Walking distance to downtown with shopping and dining, and just minutes to US80. This well-maintained 4-bedroom, 3.1-bath residence blends modern updates with comfortable living and

    Kristi Edwards Sarah Boyd & Co

    110 Weaver St, Forney, TX 75126
  • /40

    $560,000

    $50K PRICE DROP
    • 5 Beds
    • 5 Baths
    • 3,765 Sq Ft

    1011 Walford Dr, Forney, TX 75126

    1011 Walford Drive is a 5-bedroom, 5-bath home in Forney with the kind of layout that makes multigenerational living actually work. The primary suite is downstairs. A generous 2nd primary bedroom upstairs. Plus, a 3rd en-suite bedroom provides everyone with space. The study is right next to a full bath, which means a 6th bedroom is an easy option. Rich hardwood floors run through every living

    Jeff Updike Dave Perry Miller Real Estate

    1011 Walford Dr, Forney, TX 75126
  • /36

    $435,000

    $13K PRICE DROP
    • 4 Beds
    • 2 Baths
    • 2,380 Sq Ft

    16422 Prairie Meadow, Forney, TX 75126

    Welcome home to this spacious 4 bedroom, 2 bath home in Highland Prairie situated on OVER one acre in Forney ISD. The open concept floor plan with its 10 ft ceilings allow for a seamless flow throughout the main living areas, features a full brick wood burning fireplace in the large living room and has NEW LVP THROUGHOUT! Fresh paint throughout minus 1 secondary bedroom making it light and bright

    Kari Hollifield Coldwell Banker Apex, REALTORS

    16422 Prairie Meadow, Forney, TX 75126
  • /40

    $668,000

    New Construction $32K PRICE DROP
    • 4 Beds
    • 4.5 Baths
    • 3,450 Sq Ft

    1002 Devonshire Dr N, Forney, TX 75126

    Modern luxury meets thoughtful design in this stunning custom home located in the sought-after Devonshire community in Forney. Located just a short walk from the walking trails that lead to the fountain and duck pond. Situated on an oversized lot with expansive green space, this beautifully crafted residence offers striking curb appeal with clean architectural lines, and a welcoming covered front

    Anna Boone INC Realty, LLC

    1002 Devonshire Dr N, Forney, TX 75126
  • /4

    $474,900

    New Construction $13K PRICE DROP
    • 4 Beds
    • 3 Baths
    • 1,942 Sq Ft

    2618 Brooklyn St, Forney, TX 75126

    Entry welcomes you with a 12-foot ceiling. Open kitchen offers a center island, a 5-burner gas cooktop, and a spacious pantry. Dining area flows into the open family room with a wood mantel fireplace and a wall of windows. Secluded primary suite includes primary bath with dual vanities, a garden tub, a separate glass-enclosed shower, and a large walk-in closet. Abundant closet space in the

    Perry Homes Builder
    2618 Brooklyn St, Forney, TX 75126
  • /6

    $434,990

    New Construction
    • 4 Beds
    • 3.5 Baths
    • 3,036 Sq Ft

    Trinity Plan at Overland Grove - Prestige Collection, Forney, TX 75126

    The Trinity floor plan offers a bright, open-concept layout designed for comfortable everyday living. A spacious kitchen flows into the dining area and large family room, creating an inviting central hub for gatherings. The private primary suite is tucked at the back of the home, featuring a generous walk-in closet and well-appointed bath. Secondary bedrooms are thoughtfully separated for added

    Century Communities Builder
    1117 Garden Grove Ln Unit 38624635, Forney, TX 75126
  • /33

    $498,000

    $22K PRICE DROP
    • 4 Beds
    • 2 Baths
    • 2,308 Sq Ft

    11151 County Road 213, Forney, TX 75126

    0% down-payment USDA LOAN Eligible area! Out of City Limits *NO CITY TAXES or HOA dues* SUNSETS, SPACE, & SERENITY...DISCOVER LIFE ON THIS SLICE OF HEAVEN NESTLED ON A LITTLE MORE THAN 1 PEACEFUL ACRE EMBRACING TRANQUILITY OF COUNTRY LIVING WITH CITY CONVENIENCES being minutes away such as HEB & COSTCO. In Forney ETJ *NO HOA* Step through the front door and you’ll find yourself in an open concept

    Fazal Currimbhoy DHS Realty

    11151 County Road 213, Forney, TX 75126
  • /35

    $465,000

    $55K PRICE DROP
    • 5 Beds
    • 3 Baths
    • 3,567 Sq Ft

    1271 Altuda Dr, Forney, TX 75126

    Welcome to this stunning 2022 - built home located on a desirable corner lot in the sought-after Fox Hollow community! Featuring an open floor plan designed for both comfort and style, this home offers 5 spacious bedrooms, perfect for large families or those who love to entertain. The chef's kitchen is the heart of the home, showcasing a large island, abundant cabinetry , and modern finishes -

    Fernanda Keeney RE/MAX Dallas Suburbs

    1271 Altuda Dr, Forney, TX 75126
  • /28

    $413,490

    New Construction $36K PRICE DROP
    • 4 Beds
    • 3 Baths
    • 2,970 Sq Ft

    4197 Waldron Trail, Forney, TX 75126

    Welcome to 4197 Waldron Trail in Royse City, TX. A beautiful new home in our Lakewood trails community! Step into this inviting Traditions Series home, where comfort meets effortless entertaining. The striking exterior, with its custom elevation and kiln-fired brick, sets the stage for what lies within. (Some elevations also include stone and siding.) Greet guests on the covered porch, then

    D.R. Horton Builder
    4197 Waldron Trail, Forney, TX 75126
  • /37

    $410,000

    • 3 Beds
    • 2.5 Baths
    • 2,896 Sq Ft

    1324 Sandpiper Dr, Forney, TX 75126

    Welcome to this beautifully designed Megatel built 3-bedroom, 2.5 bath residence in the highly desirable Grayhawk community in Forney. Offering an exceptional floor plan with room for everyone, this home features two spacious living areas, two dining spaces, a dedicated home office, and a large game room providing the flexibility that you are looking for. This thoughtfully designed layout is

    Natalie Thomas Ebby Halliday Realtors

    1324 Sandpiper Dr, Forney, TX 75126
  • /16

    $424,900

    New Construction $50K PRICE DROP
    • 4 Beds
    • 3 Baths
    • 2,049 Sq Ft

    2636 Brooklyn St, Forney, TX 75126

    Extended entry with 12-foot ceiling leads to open kitchen, dining area and family room with 10-foot ceilings throughout. Kitchen features center island, a 5-burner gas cooktop, and walk-in pantry. Dining area and family room feature walls of windows. Primary suite includes bedroom with 10-foot ceiling and wall of windows. Double doors lead to primary bath with dual vanities, garden tub, separate

    Perry Homes Builder
    2636 Brooklyn St, Forney, TX 75126
  • /40

    $439,000

    New Construction $93K PRICE DROP
    • 5 Beds
    • 3.5 Baths
    • 2,664 Sq Ft

    1836 Acosta Dr, Forney, TX 75126

    ** Visit a Megatel Homes Community and Buyers Receive a $500 Model Home Tour Bonus. Schedule Your Appointment Today! Limited Time Only. Terms and Conditions Apply. 2.99% FIXED RATE for a 30-Year Mortgage (3.75% APR) on Select Homes, Plus $5,000 in Closing Costs Through the End of the Month When Using MCI Mortgage ** Brand New Construction by Megatel Homes! Experience lagoon living in Forney ISD

    Jagjit Singh Jagjit Singh

    1836 Acosta Dr, Forney, TX 75126
  • /37

    $469,900

    New Construction
    • 4 Beds
    • 3 Baths
    • 2,513 Sq Ft

    2513W Plan at Devonshire - Reserve 50', Forney, TX 75126

    Extended entryway with 12-foot ceilings. Game room with French doors frame the entry. Spacious family room with a wall of windows. Open kitchen offers an island with built-in seating space and a corner walk-in pantry. Primary suite with a wall of windows. Dual vanities, garden tub, separate glass enclosed shower and two walk-in closets in the primary bath. Guest suite just off the extended entry

    Perry Homes Builder
    1007 Swindon Dr Unit 38241889, Forney, TX 75126
  • /40

    $599,900

    $50K PRICE DROP
    • 4 Beds
    • 3.5 Baths
    • 3,151 Sq Ft

    15144 Delaney Ln, Forney, TX 75126

    Luxury meets privacy on this beautifully maintained 1-acre custom estate in sought-after Shamrock Ridge. Offering 4 bedrooms, 3.5 baths, over 3,150 square feet, and a 3-car garage, this move-in-ready home blends timeless design with modern updates and resort-style outdoor living. A long private driveway welcomes you to a peaceful setting where the home sits tucked toward the center of the

    Lizbeida Cazares EXP REALTY

    15144 Delaney Ln, Forney, TX 75126
  • /40

    $589,000

    $10K PRICE DROP
    • 5 Beds
    • 4 Baths
    • 3,808 Sq Ft

    433 Anderson Ln, Forney, TX 75126

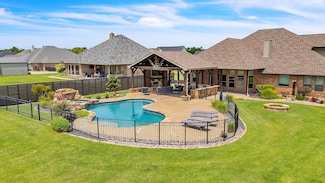
    **Resort-style living, generous space, and a private backyard oasis—all on an oversized corner lot.** Situated on 0.34 acres, this impressive First Texas Homes property offers a sparkling pool with water features, a covered patio, and plenty of room to entertain or unwind. Inside, a grand entry with a curved staircase and iron balusters sets the tone. The open-concept living room features soaring

    Nick Good EXP REALTY

    433 Anderson Ln, Forney, TX 75126
  • /22

    $420,000

    • 4 Beds
    • 3 Baths
    • 2,349 Sq Ft

    960 Knoxbridge Rd, Forney, TX 75126

    Pool, privacy, 50' lot, and a prime Devonshire location — this spacious one-story home offers the perfect blend of comfort, function, and outdoor living. Perfectly positioned with green space directly in front, the home offers added privacy and a beautiful open view within the community. Inside, you’ll find an open and functional layout featuring a private home office with French doors set at the

    Laura Ortiz Texas Connect Realty

    960 Knoxbridge Rd, Forney, TX 75126
  • /40

    $459,777

    $20K PRICE DROP
    • 4 Beds
    • 3 Baths
    • 3,050 Sq Ft

    1409 Crossford Trail, Forney, TX 75126

    This home is truly AFFORDABLE ELEGANCE!!! From the moment you step inside, this stunning 4-bedroom, 3-bath home makes a statement with SOARING CEILINGS and an elegant CURVED STAIRCASE OVERLOOKING THE OPEN LIVING SPACE BELOW. A dedicated OFFICE, MEDIA ROOM, and GAME ROOM offer flexible living, while the COVERED BACK PATIO WITH REMOTE CONTROL SCREENS CREATES A SEAMLESS INDOOR OUTDOOR RETREAT. The

    Krissy Mireles eXp Realty - Krissy Mireles Team

    1409 Crossford Trail, Forney, TX 75126
  • /32

    $485,000

    New Construction $5K PRICE DROP
    • 3 Beds
    • 3 Baths
    • 2,243 Sq Ft

    1930 Honey Creek Rd, Forney, TX 75126

    Extra Suite Plus includes a private living area with kitchenette & full bath for added flexibility.Home office for focused work or study.Vaulted ceiling spans the dining area & great room for an open, elevated feel.Stacked cabinetry with glass front uppers adds depth & display space to the kitchen.Covered patio with gas sits just off the great room for easy outdoor

    K. Hovnanian Homes Builder
    1930 Honey Creek Rd, Forney, TX 75126
  • /6

    $468,990

    New Construction
    • 4 Beds
    • 4 Baths
    • 3,116 Sq Ft

    Cypress II Plan at Devonshire, Forney, TX 75126

    The Cypress II is a spacious and sophisticated two-story home designed for modern living. With 4 bedrooms and 4 full bathrooms spread across 3,116 square feet, this layout offers generous space, flexibility, and functionality for families of all sizes. Enjoy open-concept living with a gourmet kitchen that flows seamlessly into the dining and family rooms—perfect for entertaining or cozy nights at

    William Ryan Homes Builder
    1234 Abbeygreen Rd Unit 37963552, Forney, TX 75126
  • /37

    $409,989

    $20K PRICE DROP
    • 4 Beds
    • 3 Baths
    • 3,123 Sq Ft

    917 White Porch Ave, Forney, TX 75126

    **ZERO DOWN PAYMENT AVAILABLE WITH PREFERRED LENDER** WELCOME HOME! With 4 bedrooms, 3 full bathrooms, and a highly versatile layout, this home is designed to accommodate both everyday living and effortless entertaining. The heart of the home is the expansive living area, where a fireplace with a new gas insert creates a warm and inviting focal point. It opens seamlessly to the oversized kitchen,

    Joey Stanbery RE/MAX DFW Associates

    917 White Porch Ave, Forney, TX 75126
  • /2

    $665,325

    New Construction
    • 5 Beds
    • 3.5 Baths
    • 3,224 Sq Ft

    933 Gold Finch Ln, Forney, TX 75126

    Explore the Coventry 2F Floor Plan – New Home Design Available in DFW, TXThe Coventry 2F offers 5 bedrooms, 3.5 bathrooms, and 3224 sq. ft. of thoughtfully designed living space that adapts to your needs. From everyday routines to special moments, this layout is built to support how you live — with comfort, functionality, and style in mind. Features like a private study and powder room—ideal for

    First Texas Homes Builder
    933 Gold Finch Ln, Forney, TX 75126
  • /30

    $699,000

    • 4 Beds
    • 4 Baths
    • 3,924 Sq Ft

    1007 Devonshire Dr S, Forney, TX 75126

    Experience luxury living in this exceptional custom built home, thoughtfully designed with elegance and everyday comfort in mind. The open concept layout seamlessly connects the spacious living area to a gourmet kitchen featuring premium appliances, an oversized island, and custom cabinetry, making it perfect for entertaining or everyday living. Step outside to the covered patio, an ideal space

    Henok Girma Competitive Edge Realty LLC

    1007 Devonshire Dr S, Forney, TX 75126
  • /5

    $524,900

    New Construction
    • 4 Beds
    • 3.5 Baths
    • 2,493 Sq Ft

    2711 Kirkhill Ln, Forney, TX 75126

    Entry welcomes with 12-foot ceiling. Game room with French doors and 12-foot ceiling off extended entry. Kitchen and dining area open to spacious family room with wood mantel fireplace and wall of windows. Kitchen hosts 5-burner gas cooktop, inviting island with built-in seating space. Primary suite includes bedroom with 12-foot ceiling. Double doors lead to primary bath with dual vanities, a

    Perry Homes Builder
    2711 Kirkhill Ln, Forney, TX 75126
  • 1236 Burney Ct, Forney, TX 75126

    $474,360

    New Construction
    • 4 Beds
    • 3 Baths
    • 2,671 Sq Ft

    1236 Burney Ct, Forney, TX 75126

    This sophisticated Laramie home adapts effortlessly to your changing lifestyle. Included features: a welcoming covered porch; a quiet study; an open family room with an electric fireplace; an impressive kitchen offering a spacious center island, a walk-in pantry, and an adjacent dining area overlooking a relaxing outdoor living space; two main-floor bedrooms, including a lavish master suite

    Chesmar Homes Builder
    1236 Burney Ct, Forney, TX 75126
  • /40

    $649,000

    $101K PRICE DROP
    • 4 Beds
    • 3.5 Baths
    • 3,440 Sq Ft

    12286 N Emerald Ranch Ln, Forney, TX 75126

    Welcome to your dream retreat on a full acre lot. This stunning 4 bed, 3.5 bath home nestled in one of Forney’s most desirable neighborhoods with low HOA is what you’ve been looking for. Features include an office, 3 car garage with keypad, 2 living & 2 dining areas, WBFP, custom ceilings, granite, stainless steel appliances, crown-molding, elegant archways, tile, hand-scraped hardwoods,

    Diane Sneed Mindi Jack Properties, LLC

    12286 N Emerald Ranch Ln, Forney, TX 75126
  • /25

    $404,990

    New Construction
    • 4 - 5 Beds
    • 2.5 - 4.5 Baths
    • 2,887 Sq Ft

    Cypress II Plan at Devonshire - 50's, Forney, TX 75126

    The Cypress II is a beautifully designed 2-story home that combines modern living with comfort and style. The first floor features a luxurious primary suite, providing a serene retreat with ample space and privacy. The heart of the home is the open kitchen layout, boasting a large island perfect for casual dining and entertaining. Optional features include a flexible space on the first floor that

    HistoryMaker Homes Builder
    1712 Coachman Dr Unit 36474732, Forney, TX 75126
  • /15

    $471,990

    New Construction
    • 4 Beds
    • 2 - 3.5 Baths
    • 2,938 Sq Ft

    Driftwood Plan at Lovers Landing, Forney, TX 75126

    The Driftwood is a single-story home that features a spacious kitchen that opens directly to the great room so you can prepare meals while catching up on the family's day. Embrace a relaxing and quiet atmosphere, while enjoying a good book, in the private study of this single-family home.

    Beazer Homes Builder
    109 Aria Ct Unit 36460707, Forney, TX 75126
  • /40

    $449,900

    • 4 Beds
    • 3 Baths
    • 2,180 Sq Ft

    2107 Ozarks Ct, Forney, TX 75126

    This stunning home is brimming with high-end upgrades throughout. From the elevated exterior design to the premium oversized lot, every detail has been thoughtfully crafted. As you enter, you're greeted by an incredible view that stretches through the home and out to the serene community lake, creating an immediate sense of tranquility. Enjoy the breathtaking views of the community lake through

    Christy Heenan HOM Realty

    2107 Ozarks Ct, Forney, TX 75126
  • /40

    $650,000

    $50K PRICE DROP
    • 3 Beds
    • 2 Baths
    • 2,094 Sq Ft

    9798 Helms Trail, Forney, TX 75126

    **Price reduction!**Welcome to your private retreat on 3.53 scenic acres—where comfort, functionality, and outdoor living come together beautifully. This spacious 3-bedroom, 2-bath home offers 2,094 square feet of thoughtfully designed living space, complete with a 2-car garage and no HOA, PID, or MUD—giving you the freedom to truly enjoy your property. Built in 1999 and extensively updated, this

    Kimberli Vaughn CENTURY 21 Judge Fite Co.

    9798 Helms Trail, Forney, TX 75126
  • /23

    $459,990

    New Construction
    • 4 Beds
    • 2.5 Baths
    • 2,292 Sq Ft

    9544 Talia Blvd, Mesquite, TX 75126

    Welcome to your forever home in Talia—Mesquite’s premier master-planned community—where elegance, comfort, and convenience come together effortlessly. The Sunrise Terrace offers 4-bedrooms, 2.5-baths, a dedicated study and extended back porch where you can sit and enjoy the beautiful Texas sunsets after a hard day's work. This beauty offers everything today’s modern homeowner desires, all within

    David Weekley Homes Builder
    9544 Talia Blvd, Mesquite, TX 75126
  • /17

    $499,900

    New Construction $50K PRICE DROP
    • 4 Beds
    • 3 Baths
    • 2,545 Sq Ft

    3521 Bear St, Forney, TX 75126

    Extended entry with 13-foot ceiling leads to open kitchen, dining area and family room. Kitchen offers generous counter space, corner walk-in pantry, a 5-burner gas cooktop, and inviting island with built-in seating space. Dining area flows into family room with wall of windows and a wood mantel fireplace. Game room with French doors just across from kitchen. Primary suite includes double-door

    Perry Homes Builder
    3521 Bear St, Forney, TX 75126
  • /6

    $448,990

    New Construction
    • 4 Beds
    • 3 Baths
    • 2,839 Sq Ft

    Freeport II Plan at Devonshire, Forney, TX 75126

    Spacious and thoughtfully designed, the Freeport II is a versatile two-story home that blends comfort, style, and efficiency. With 4 generously sized bedrooms and 3 full bathrooms, this 2,839 square foot layout offers ample space for growing families or those who love to entertain. The heart of the home features a bright, open-concept living area seamlessly connecting the family room, dining

    William Ryan Homes Builder
    1234 Abbeygreen Rd Unit 37963548, Forney, TX 75126
  • /18

    $539,000

    New Construction
    • 4 - 7 Beds
    • 3.5 - 6.5 Baths
    • 3,509 Sq Ft

    Bowie Plan at Park Trails, Forney, TX 75126

    This two-story residence features a main-level primary suite with 10-foot ceilings, a freestanding tub, and a walk-in closet. The central living area offers an open-concept kitchen with a large island and walk-in pantry, which flows into a dining area and a family room with 12-foot ceilings. While the standard layout includes a private study near the entry, this space can be configured as an

    Kindred Homes Builder
    509 San Angelo Dr Unit 39639719, Forney, TX 75126
  • /30

    $409,990

    New Construction
    • 4 Beds
    • 3 Baths
    • 2,800 Sq Ft

    McKinney Plan at Devonshire - 50's, Forney, TX 75126

    HistoryMaker Homes Builder
    1712 Coachman Dr Unit 41269784, Forney, TX 75126

Showing Results 441 - 480, Page 12 of 17

How to Buy a Home How to Finance a Home How to Sell a Home