5,332

Fort Bend County TX Homes for Sale with Central Heat

Section Image Section Image
  • /2

    Price To Be Determined

    New Construction
    • 4 Beds
    • 2 Baths
    • 2,031 Sq Ft

    Kingston Plan at Emberly, Beasley, TX 77417

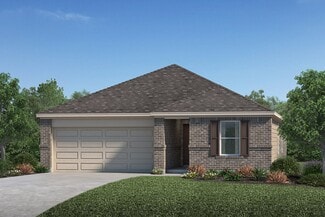
    The Kingston plan is a stylish one-story home offering 4 bedrooms, 2 bathrooms, and a 2-car garage. As you enter, you'll find the guest bedrooms and a full bath with a convenient linen closet. The heart of the home is the centrally located kitchen, featuring a large breakfast bar, elegant countertops, and stainless-steel appliances. The open-concept design flows seamlessly into the family room

    D.R. Horton Builder
    10727 Sky Creek Ln Unit 39140366, Beasley, TX 77417
  • /41

    $450,000

    • 4 Beds
    • 3.5 Baths
    • 3,091 Sq Ft

    25331 Hamden Valley Dr, Richmond, TX 77406

    You won’t believe this home! It is located behind PRIVATE GATES manned 24-hours on a stunning WATERFRONT setting. Exterior blends brick and stone. MASTERPIECE in interior design. Highly customized with wall accents, designer paints, tile floors, crown molding, wrought iron, custom light fixtures and designer window coverings. Art niche in Foyer. Fireplace in dramatic 2-story Family Room. Custom

    Jordyn Roller Roller Realty

    25331 Hamden Valley Dr, Richmond, TX 77406
  • /50

    $390,000

    • 5 Beds
    • 3 Baths
    • 2,932 Sq Ft

    16639 Village View Trail, Sugar Land, TX 77498

    Your dream home is here! Spacious 5-bedroom, 3-bath home featuring a beautiful brick elevation and no back neighbors for added privacy. This well-maintained property offers valuable updates including a brand-new 2025 roof, recent exterior paint.Upon entry, you’re welcomed by a private home office and a formal dining room, ideal for both everyday living and entertaining. The home features a

    Pinky Pirani Keller Williams Realty Southwest

    16639 Village View Trail, Sugar Land, TX 77498
  • /17

    $333,990

    New Construction
    • 4 Beds
    • 2 Baths
    • 1,788 Sq Ft

    3410 Angus Farm Dr, Rosenberg, TX 77471

    READY IN AUGUST! The Freestone floor plan. With 4 bedrooms, 2 full bathrooms, and a 2-car garage, it offers a spacious, open-concept layout, perfect for entertaining guests. The family room boasts high ceilings, while the chef-worthy kitchen features an oversized island and a spacious pantry, creating an ideal space for family and friends to gather. The en-suite bathroom, with a walk-in shower,

    Heather Chavana M/I Homes

    3410 Angus Farm Dr, Rosenberg, TX 77471
  • /34

    $799,000

    • 3 Beds
    • 2.5 Baths
    • 3,089 Sq Ft

    26101 Hunter Ln, Katy, TX 77494

    This one-of-a-kind, move-in ready home has no HOA and No Restrictions and is walking distance from Tompkins HS. Beautifully updated, this single-story brick home sits on nearly 1 acre. This 3-bedroom, 2.5-bath property offers over 3,000 sq ft with spacious living areas, formal dining, home office/study, and a split-bedroom layout. The large primary suite features a spa-like bath with soaking tub,

    Richard Luebeck Red Lion Realty

    26101 Hunter Ln, Katy, TX 77494
  • /38

    $796,000

    New Construction
    • 4 Beds
    • 3.5 Baths
    • 3,727 Sq Ft

    1415 Sunrise View Ln, Missouri City, TX 77459

    MLS# 29873732 - Built by Toll Brothers - Ready Now! ~ Welcome to this beautifully designed 2-story home that combines comfort, functionality, and style. The main level features a luxurious primary bedroom suite with a spa-like bath and generous walk-in closet, offering a private retreat for homeowners. A separate downstairs guest suite provides privacy and convenience for visitors or extended

    Ben Caballero HomesUSA.com

    1415 Sunrise View Ln, Missouri City, TX 77459
  • /20

    $410,000

    New Construction $17K PRICE DROP
    • 4 Beds
    • 2.5 Baths
    • 2,184 Sq Ft

    3435 Loam Ln, Richmond, TX 77406

    Beautiful two-story home featuring soaring ceilings and an open-concept design that creates a bright and airy feel throughout. The spacious family room is the heart of the home, open to above and overlooked by a versatile upstairs loft, perfect for a secondary living area, game room, or home office. The primary suite is conveniently located on the first floor, offering a private and comfortable

    Dina Verteramo Highland Homes Realty

    3435 Loam Ln, Richmond, TX 77406
  • /49

    $445,000

    • 4 Beds
    • 3 Baths
    • 2,233 Sq Ft

    4907 Harper River Ct, Katy, TX 77494

    Beautiful 1-Story home in Cinco Ranch zoned to the most sought after schools in KATY ISD! Features 4 Bedrooms, 3 Full Baths, Open floor plan with seamless transition from Living, Dining, Kitchen and Office Nook. 12ft. high ceilings, abundant windows for natural sunlight and a cozy fire-place. Island Kitchen with granite counter, SS appliances, tons of cabinets and counter space. Huge Primary

    Neil Nguyen Walzel Properties - Corporate Office

    4907 Harper River Ct, Katy, TX 77494
  • /40

    $489,200

    New Construction $41K PRICE DROP
    • 4 Beds
    • 3 Baths
    • 2,931 Sq Ft

    6619 Allens Landing, Needville, TX 77461

    Welcome to your dream home nestled in beautiful Tejas Landing. Discover the stunning Margaret, a spacious single-story home with 4 bedrooms, 3 baths, and a 3-car tandem garage. This layout is perfectly tailored to your lifestyle, featuring a formal dining room and a flexible activity room for work or play. Entertain effortlessly in the open-concept kitchen, which flows seamlessly into a great

    Teri Walter K. Hovnanian Homes

    6619 Allens Landing, Needville, TX 77461
  • /11

    $430,995

    New Construction
    • 4 - 5 Beds
    • 3 - 4 Baths
    • 2,804 Sq Ft

    Matagorda Plan at Pecan Ridge - Villa Collection, Fulshear, TX 77441

    Well-designed urban family living. The Matagorda's inviting covered porch entry and welcoming two-story foyer open onto the bright casual dining area, spacious great room, and views to the desirable covered patio beyond. The well-equipped gourmet kitchen is highlighted by a large center island with breakfast bar, plenty of counter and cabinet space, and sizable walk-in pantry. The wonderful

    Toll Brothers, Inc. Builder
    7518 Sunset Ridge Ln Unit 36359504, Fulshear, TX 77441
  • /27

    $348,990

    New Construction $7K PRICE DROP
    • 5 Beds
    • 3 Baths
    • 2,529 Sq Ft

    1627 Westland Ln, Rosenberg, TX 77471

    READY IN MAY! The Harrison is an incredibly spacious home featuring 5 bedrooms, 3 bathrooms, a game room, and a 2-car garage. Built by M/I Homes, the kitchen features top-of-the-line appliances, stylish cabinetry, and plentiful counter space to inspire your culinary endeavors. The open floorplan connects the kitchen to the dining and living areas, creating an ideal space for entertaining family

    Heather Chavana M/I Homes

    1627 Westland Ln, Rosenberg, TX 77471
  • /45

    $316,990

    New Construction
    • 4 Beds
    • 2 Baths
    • 1,750 Sq Ft

    3315 Ashe Landing Dr, Fulshear, TX 77441

    ESTIMATED COMPLETION DATE JUNE 2026. Welcome to the Huntsville floorplan, located in the sought-after Tamarron community. This beautifully designed one-story home offers 1,750 sq.ft. With 4 bedrooms, 2 bathrooms, and a 2-car garage. Step through the foyer to find the spacious guest bedrooms with ample closet space and 1 full guest bathroom. The open-concept kitchen features a large breakfast bar,

    Jonathan Woodruff D.R. Horton-Texas, LTD

    3315 Ashe Landing Dr, Fulshear, TX 77441
  • /25

    $569,995

    New Construction
    • 4 Beds
    • 3.5 Baths
    • 3,445 Sq Ft

    Hardy Plan at Sienna - Select Collection, Missouri City, TX 77459

    A grand entrance awaits in the Hardy s soaring two-story foyer with grand circular staircase opening up to the expansive great room. Featuring a large center island with breakfast bar, the well-designed kitchen overlooks the bright casual dining area with rear yard access. The primary bedroom suite features an impressive walk-in closet and spa-like primary bath with dual-sink vanity, large luxe

    Toll Brothers, Inc. Builder
    10410 Vineyard Shore Dr Unit 36359463, Missouri City, TX 77459
  • /8

    $457,700

    New Construction
    • 4 Beds
    • 2.5 Baths
    • 2,312 Sq Ft

    7502 Happiness Pass, Rosenberg, TX 77469

    June completion. Idalou plan by Pulte Homes featuring 4 bedrooms, 2.5 baths, and a dedicated office. Open-concept layout with modern finishes, including stainless steel appliances, upgraded cabinetry, and mud bench. Spacious design with ample storage throughout. Located in Ryehill, zoned to Lamar CISD. Master-planned community with resort-style amenities. Contact for availability.

    Jimmy Franklin Pulte Homes

    7502 Happiness Pass, Rosenberg, TX 77469
  • /12

    $646,000

    New Construction
    • 4 Beds
    • 3 Baths
    • 3,105 Sq Ft

    10903 Maple Mist Dr, Missouri City, TX 77459

    MLS# 83190551 - Built by Toll Brothers - Jun 2026 completion! ~ Well-designed urban family living. The Matagorda's inviting covered porch entry and welcoming two-story foyer open onto the bright casual dining area, spacious great room, and views to the desirable covered patio beyond. The well-equipped gourmet kitchen is highlighted by a large center island with breakfast bar, plenty of counter

    Ben Caballero HomesUSA.com

    10903 Maple Mist Dr, Missouri City, TX 77459
  • /41

    $344,990

    New Construction $14K PRICE DROP
    • 4 Beds
    • 3 Baths
    • 2,199 Sq Ft

    3414 Blueberry Thistle Ln, Fulshear, TX 77441

    MOVE IN READY. The Burnet Floorplan by D.R. Horton. This charming one-story home offers 4 bedrooms, a dedicated study, and 3 full bathrooms, all within 2,199 sqft. of open, modern living space. The heart of the home is the expansive living and kitchen area, featuring beautiful countertops, a large kitchen island, and sleek stainless steel appliances—perfect for everyday living and entertaining.

    Jonathan Woodruff D.R. Horton-Texas, LTD

    3414 Blueberry Thistle Ln, Fulshear, TX 77441
  • /18

    $699,000

    New Construction $23K PRICE DROP
    • 4 Beds
    • 3.5 Baths
    • 3,344 Sq Ft

    2122 Ashlar Stone Ct, Missouri City, TX 77459

    Step into spacious elegance - THE LEEWARD with soaring vaulted ceilings in both the family room and the Owner's Retreat. A wall of sliders, trapezoid windows, and expansive windows, offers lots of beautiful natural light, especially in the elegant sunroom! The Owner's Retreat highlights a generous walk-in closet. Enjoy the kitchen exceptional storage and prep space with grey and midnight mystique

    Beverly Bradley Weekley Properties Beverly Bradley

    2122 Ashlar Stone Ct, Missouri City, TX 77459
  • /2

    $312,990

    New Construction
    • 4 Beds
    • 2 Baths
    • 1,778 Sq Ft

    Gaven Plan at Tamarron, Fulshear, TX 77441

    Explore the Gaven Floorplan at Tamarron, located in the growing city of Fulshear, Texas. With 1,778 square feet of living space, this home offers spacious one story, open concept living. With 4 bedrooms and 2 full baths, this plan is full of amazing features. Past the first 2 bedrooms and through the foyer, the Gaven plan opens up into the kitchen. Along with the oversized island, the kitchen

    D.R. Horton Builder
    31730 Barrymoor Trace Unit 36200410, Fulshear, TX 77441
  • /16

    $442,000

    New Construction $13K PRICE DROP
    • 4 Beds
    • 3 Baths
    • 1,956 Sq Ft

    1119 Village Falls Dr, Missouri City, TX 77459

    MLS# 11439462 - Built by Toll Brothers - Jul 2026 completion! ~ The Angelo's inviting covered porch and elegant foyer with tray ceiling open onto the soaring great room and large covered patio with cathedral ceilings. The well-designed kitchen overlooks a bright casual dining area, and is enhanced by a large center island with breakfast bar, plenty of counter and cabinet space, and roomy walk-in

    Ben Caballero HomesUSA.com

    1119 Village Falls Dr, Missouri City, TX 77459
  • /31

    $339,990

    New Construction $22K PRICE DROP
    • 4 Beds
    • 2 Baths
    • 1,990 Sq Ft

    5822 Sunkissed Dr, Brookshire, TX 77423

    READY NOW! This beautiful home is the Boone plan, with 4 bedrooms, 2 baths, and 1,990 sq ft. It has a stunning open-concept layout, a warm and inviting interior, and a high, sloped ceiling, making it perfect for those who love entertaining. The spacious living areas, including the kitchen, dining, and family room, are great for gatherings of all sizes. The foyer leads to 3 additional bedrooms and

    Heather Chavana M/I Homes

    5822 Sunkissed Dr, Brookshire, TX 77423
  • /24

    $334,900

    $15K PRICE DROP
    • 5 Beds
    • 3 Baths
    • 2,244 Sq Ft

    4318 Kircher Park Ln, Brookshire, TX 77423


    Discover easy, modern living in this charming contemporary one-story home located at 4318 Kircher Park Ln in the sought-after Tamarron community of Katy. This spacious 2,244-square-foot residence offers a flexible layout with RARE five bedrooms and three full baths on one level—perfect for growing or multi-generational households, guests, or a home office setup. A large covered patio overlooks

    Melanie Miller Redfin Corporation

    4318 Kircher Park Ln, Brookshire, TX 77423
  • /36

    $399,990

    New Construction $25K PRICE DROP
    • 4 Beds
    • 3 Baths
    • 2,941 Sq Ft

    6312 Cherry Meadows St, Rosenberg, TX 77469

    ESTIMATED COMPLETION DATE JUNE 2026. Welcome to the Lancaster floor plan by D.R. Horton, located in the sought-after Evergreen community. This spacious two-story home offers approximately 2,941 sq. ft., with 4 bedrooms, a study, and a game room. The open-concept layout features soaring ceilings, a bright living area, and a kitchen with stylish countertops and stainless steel appliances. Two

    Jonathan Woodruff D.R. Horton-Texas, LTD

    6312 Cherry Meadows St, Rosenberg, TX 77469
  • /22

    $379,000

    New Construction $48K PRICE DROP
    • 3 Beds
    • 2 Baths
    • 2,081 Sq Ft

    31823 Blossom Ln, Fulshear, TX 77423

    Discover why the Baileywood is one of our most beloved floor plans! This charming 3-bedroom, 2-bathroom home includes a versatile study—perfect for a home office or creative space. The open-concept layout centers around a gourmet kitchen with a stylish island, ideal for entertaining and everyday living. Relax in the private Owner’s Retreat featuring a spa-inspired bath and spacious walk-in

    Beverly Bradley Weekley Properties Beverly Bradley

    31823 Blossom Ln, Fulshear, TX 77423
  • /18

    $783,115

    New Construction
    • 5 Beds
    • 4.5 Baths
    • 3,817 Sq Ft

    7823 Elizabeth Creek Ct, Richmond, TX 77469

    Welcome to The George by Highland Homes in Richmond’s newest premier master-planned community. This beautiful homes features two bedrooms downstairs along with the entertainment room with a curved staircase leading up to three more spacious rooms. The chef-inspired kitchen features an oversized island with cabinets galore! Upgraded to include upper cabinets and a two toned natural color tone. The

    Dina Verteramo Highland Homes Realty

    7823 Elizabeth Creek Ct, Richmond, TX 77469
  • /17

    $444,990

    New Construction $35K PRICE DROP
    • 4 Beds
    • 3.5 Baths
    • 2,287 Sq Ft

    1803 Sleeping Hills Dr, Rosenberg, TX 77471

    UNDER CONSTRUCTION! READY IN JULY! With 4 bedrooms and 3.5 bathrooms, this Whitley floor plan features 2,827 square feet of living space. The luxury vinyl plank flooring throughout the home is perfect for entertaining or relaxing with your loved ones. The high ceilings and large family room make for a great entertainment space. The owner's suite is the perfect place to unwind and relax. A bay

    Heather Chavana M/I Homes

    1803 Sleeping Hills Dr, Rosenberg, TX 77471
  • /8

    $300,995

    New Construction
    • 4 Beds
    • 2 - 3 Baths
    • 1,889 Sq Ft

    Plan 1889 at Olympia Falls, Fresno, TX 77545

    * Stainless steel appliances with 2-yr. warranty * Open floor plan * Downstairs primary suite * Dedicated laundry room * Extra storage space * Gas range * Kitchen island * Granite kitchen countertops * WaterSense labeled faucets * 6-panel interior doors * Tankless water heater * ENERGY STAR certified home * Splash pad * Community park * Playground * Near local schools * Commuter-friendly location

    KB Home Builder
    2111 Ardani Ln Unit 36514704, Fresno, TX 77545
  • /49

    $1,500,000

    • 4 Beds
    • 3.5 Baths
    • 4,987 Sq Ft

    3103 Wellspring Lake Dr, Fulshear, TX 77441

    One-of-kind, lifestyle home on 3 scenic acres overlooking the Brazos River, behind 24-hour manned gates. Features include engineered hardwoods, travertine floors, plantation shutters, crown molding, & custom built-ins. Gourmet Kitchen with granite countertops, Sub-Zero fridge/freezer, & copper sinks. Climate-controlled WINE ROOM. Family Room with gas fireplace & incredible views. Serene Primary

    Jordyn Roller Roller Realty

    3103 Wellspring Lake Dr, Fulshear, TX 77441
  • /9

    $369,995

    New Construction
    • 4 Beds
    • 3 Baths
    • 1,956 Sq Ft

    Angelo Plan at Sienna - Premier Collection, Missouri City, TX 77459

    The Angelo's inviting covered porch and elegant foyer with tray ceiling open onto the soaring great room and large covered patio with cathedral ceilings. The well-designed kitchen overlooks a bright casual dining area, and is enhanced by a large center island with breakfast bar, plenty of counter and cabinet space, and roomy walk-in pantry. The charming primary bedroom suite is highlighted by a

    Toll Brothers, Inc. Builder
    2014 Ironwood Pass Dr Unit 36359552, Missouri City, TX 77459
  • /39

    $699,000

    • 5 Beds
    • 4.5 Baths
    • 4,001 Sq Ft

    903 Sugarfield Ct, Sugar Land, TX 77498

    Welcome to 903 Sugarfield Court – a stunning 5–6 bedroom, 4.5-bath home in the highly desirable Sugarmill neighborhood. Spacious two-story residence on a cul-de-sac lot. Freshly updated with new interior and exterior paint and a newly refinished pool, the home is move-in ready. The first-floor primary suite features a spa-like bath with soaking tub and separate shower. The island kitchen has

    Bobbie Alexander Alexander Properties

    903 Sugarfield Ct, Sugar Land, TX 77498
  • /2

    $324,990

    New Construction $40K PRICE DROP
    • 4 Beds
    • 2.5 Baths
    • 2,042 Sq Ft

    Hanna Plan at Tamarron, Fulshear, TX 77441

    The Hanna floor plan is a two-story home offering 2,042 sqft. of functional living space. Upon entry, a welcoming foyer leads into the heart of the home, with an open-concept layout seamlessly connecting the kitchen, dining, and family room—ideal for everyday living and entertaining. The kitchen features ample counter space, a pantry, and easy access to the dining area, while the family room

    D.R. Horton Builder
    31730 Barrymoor Trace Unit 39009640, Fulshear, TX 77441
  • /8

    $405,995

    New Construction
    • 4 Beds
    • 3 - 3.5 Baths
    • 2,495 Sq Ft

    Lavaca Plan at Pecan Ridge - Villa Collection, Fulshear, TX 77441

    The Lavaca's welcoming porch and inviting foyer hallway with tray ceilings open onto the elegant formal dining room, offering views to the expansive great room and desirable covered patio. The well-appointed kitchen overlooks a bright casual dining area, and is complete with a large center island with breakfast bar, plenty of counter and cabinet space, and enormous walk-in pantry. The impressive

    Toll Brothers, Inc. Builder
    7518 Sunset Ridge Ln Unit 36359503, Fulshear, TX 77441
  • /31

    $325,000

    Open Fri 4PM - 6PM
    • 3 Beds
    • 2 Baths
    • 1,731 Sq Ft

    25038 Tancy Ranch Ct, Katy, TX 77494

    Spacious 3-bedroom, 2-bath home featuring an open-concept kitchen and living area with soaring ceilings. The primary suite offers an en-suite bath with dual sinks, a separate shower, garden tub, and a large walk-in closet. Additional highlights include a 2-car attached garage with automatic opener, expansive backyard, and built-in sprinkler system. Located in the desirable Katy Creek Ranch

    Jimmy Franklin eXp Realty LLC

    25038 Tancy Ranch Ct, Katy, TX 77494
  • /36

    $331,990

    New Construction
    • 4 Beds
    • 3 Baths
    • 2,031 Sq Ft

    3314 Bonnie Heights St, Fulshear, TX 77441

    ESTIMATED COMPLETION DATE JULY 2026. The Kingston plan is a stylish one-story home offering 4 bedrooms, 2 bathrooms, and a 2-car garage. As you enter, you'll find the guest bedrooms and a full bath with a convenient linen closet. The heart of the home is the kitchen, featuring a large breakfast bar, elegant countertops, and stainless-steel appliances. The open-concept design flows seamlessly into

    Jonathan Woodruff D.R. Horton-Texas, LTD

    3314 Bonnie Heights St, Fulshear, TX 77441
  • /43

    $599,000

    • 4 Beds
    • 5 Baths
    • 2,993 Sq Ft

    1934 Pleasant Grove Dr, Missouri City, TX 77459

    Experience luxury living in this Sienna masterpiece. 3-car garage, 3 bedrooms down, 2 half bathrooms, in and under cabinets lighting, customized drapery, fully remolded bathrooms. This home radiates curb appeal with a lush front lawn that leads into a bright, open-concept interior boasting soaring ceilings, rich wood flooring, and an abundance of natural light. Work from home in the sun-drenched

    Claire Liang Houston Elite Properties LLC

    1934 Pleasant Grove Dr, Missouri City, TX 77459
  • /23

    $699,149

    New Construction $12K PRICE INCREASE
    • 4 Beds
    • 3.5 Baths
    • 3,002 Sq Ft

    31738 Rosemary Rd, Fulshear, TX 77423

    Open concept, modern home perfectly situated on a Cul-de-Sac lot. 13’ ceilings throughout with grand arches over open dining area & kitchen. Bright kitchen boasts huge 11' island & built-in hutch! GE Profile appliances with double oven & dramatic Benedettini cabinetry allows for full drawer extension & soft-close features. Luxurious master suite with large niche for sitting area. Master bath

    Dina Verteramo Highland Homes Realty

    31738 Rosemary Rd, Fulshear, TX 77423
  • /15

    $333,990

    New Construction
    • 4 - 5 Beds
    • 2.5 - 3.5 Baths
    • 2,498+ Sq Ft

    Harrison Plan at Miller's Pond - Smart Series, Rosenberg, TX 77471

    Welcome to the Harrison floorplan by M/I Homes. This 2-story home plan is part of our Smart Series and features 4 bedrooms & 2 bathrooms as standard, with the option to adapt to 5 bedrooms & 3 bathrooms. This plan starts at 2,450 sqft, making it an excellent choice for growing families who value space, quality, style and affordability.

    M/I Homes Builder
    2007 Heather Ridge Way Unit 36485685, Rosenberg, TX 77471
  • /9

    $264,990

    New Construction
    • 3 Beds
    • 2 Baths
    • 1,604 Sq Ft

    Comal Plan at Emberly, Beasley, TX 77417

    The Comal floor plan is a well-designed, three-bedroom and two-bathroom home that has a ton of character. The exterior of the home is a beautiful brick structure, with the option to swap the brick for stone. Upon entry, you are greeted by the combined flex space and family room. The flex space allows for either a fourth bedroom, a private study, a formal dining area, a quaint game room, or

    CastleRock Communities Builder
    10739 Sky Creek Ln Unit 36502042, Beasley, TX 77417
  • /48

    $590,000

    New Construction $77K PRICE DROP
    • 4 Beds
    • 3.5 Baths
    • 2,763 Sq Ft

    3503 Sapphire Ct, Richmond, TX 77469

    Treat yourself to the beautiful and effortless Wylie floor plan by David Weekley Homes in Indigo. The open-concept living spaces offer a sunlit interior design expanse that easily adapts to your everyday life and special occasion needs. Explore your gourmet horizons in the contemporary kitchen, which includes a center island and corner pantry. Enjoy sunsets and weekend afternoons from the comfort

    Beverly Bradley Weekley Properties Beverly Bradley

    3503 Sapphire Ct, Richmond, TX 77469
  • /34

    $449,990

    New Construction $11K PRICE DROP
    • 4 Beds
    • 3 Baths
    • 2,941 Sq Ft

    3227 Olivia Park Dr, Fulshear, TX 77441

    MOVE IN READY. Welcome to the Lancaster floor plan by D.R. Horton, located in the sought-after Tamarron community. This spacious two-story home offers approximately 3,188 sq. ft., with 4 bedrooms, a study, and a game room (optional-5th bedroom). The open-concept layout features soaring ceilings, a bright living area, and a kitchen with stylish countertops and stainless steel appliances. Two

    Jonathan Woodruff D.R. Horton-Texas, LTD

    3227 Olivia Park Dr, Fulshear, TX 77441
  • /22

    $376,065

    New Construction $2K PRICE INCREASE
    • 4 Beds
    • 3 Baths
    • 2,472 Sq Ft

    5506 Hibiscus Cove Ln, Rosenberg, TX 77471

    Built by Highland Homes - This beautifully designed 4-Bedroom home features a spacious, thoughtfully designed floor plan that blends style, comfort, and functionality. Entry foyer and dining showcase soaring 20-foot ceilings for that WOW factor as you welcome family & friends. Kitchen features quartz countertops, a large island, walk-in pantry, and sleek modern finishes. The primary suite is your

    Dina Verteramo Highland Homes Realty

    5506 Hibiscus Cove Ln, Rosenberg, TX 77471

Showing Results 521 - 560, Page 14 of 18

How to Buy a Home How to Finance a Home How to Sell a Home