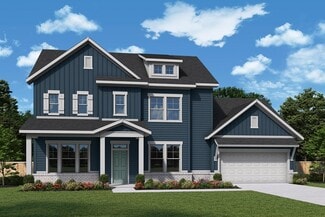
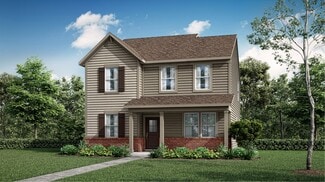
219

Homes for Sale in 46040

Section Image Section Image
  • /50

    $270,995

    New Construction
    • 3 Beds
    • 2 Baths
    • 1,354 Sq Ft

    Ashton Plan at Corrie Springs, Fortville, IN 46040

    Picture yourself in The Ashton a flexible ranch-style floorplan by Arbor Homes! Starting at 1,356 square feet, The Ashton offers a split layout ideal for families or first-time homeowners. Featuring three bedrooms and two full baths, this home provides plenty of room to personalize with your choice of finishes and upgrades.Step inside from the inviting front porch to a bright, open layout. Two

    Arbor Homes Builder
    8147 W 1050 S Unit 39640699, Fortville, IN 46040
  • /62

    $317,995

    New Construction
    • 4 Beds
    • 2.5 Baths
    • 2,176 Sq Ft

    Aspen II Plan at Corrie Springs, Fortville, IN 46040

    The Aspen II floorplan has it all- from a spacious home office, an open concept living and kitchen area, a large loft, and four bedrooms with plenty of space. You cant go wrong choosing this floorplan! Make The Aspen II your own with the many optional upgrades. If you fall in love with the interior, you will love the elevations on the exterior of this new build home!Entering off the front porch,

    Arbor Homes Builder
    8147 W 1050 S Unit 39640704, Fortville, IN 46040
  • /29

    $716,990

    New Construction
    • 4 Beds
    • 2.5 - 3.5 Baths
    • 3,155+ Sq Ft

    Margot Plan at The Cove - Masterpiece Collection, Fishers, IN 46040

    The Margot home design by Fischer Homes offers a thoughtfully planned layout that blends architectural character with everyday convenience. This two-story home features four bedrooms and between 2.5 and 3.5 baths, making it ideal for both families and entertaining guests. With a generous square footage ranging from 3,155 to 3,243 square feet, there's plenty of room to live and grow. The ten-foot

    Fischer Homes Builder
    11888 Sage Creek Bend Unit 36659884, Fishers, IN 46040
  • /55

    $717,990

    New Construction
    • 4 Beds
    • 2.5 Baths
    • 3,632 Sq Ft

    Beckett Plan at The Cove - Masterpiece Collection, Fishers, IN 46040

    The Beckett home design by Fischer Homes presents a grand and thoughtfully arranged layout that emphasizes openness, architectural detail, and everyday comfort. With 4 to 5 bedrooms and 2.5 to 5.5 baths, this 3,632 square foot home offers ample space for families. Ten-foot ceilings on the first floor enhance the spacious feel of the home, while a striking two-story foyer creates a memorable entry

    Fischer Homes Builder
    11888 Sage Creek Bend Unit 36659853, Fishers, IN 46040
  • /32

    $393,995

    New Construction
    • 5 Beds
    • 3 Baths
    • 2,736 Sq Ft

    Kingston Plan at Beyers Estates - Venture, Fortville, IN 46040

    This two-story home is ideal for families and features a convenient first-floor bedroom, ideal for overnight guests, along with a private study and an open layout shared between the kitchen, dining area and Great Room. The second level includes a versatile loft surrounded by four spacious bedrooms—three of which feature walk-in closets. The upper-level owner’s suite is complemented by an attached

    Lennar Builder
    1523 Beyers St Unit 38368708, Fortville, IN 46040
  • /33

    $411,995

    New Construction
    • 5 Beds
    • 3.5 Baths
    • 3,054 Sq Ft

    Valencia Plan at Beyers Estates - Venture, Fortville, IN 46040

    The largest floorplan in the collection, this two-story home offers convenience and comfort. A separate bedroom and a study can be found off the foyer, providing space for guests and a practical home office. The Great Room, dining room and kitchen are arranged among a spacious open floorplan. Four bedrooms and a loft are located on the second floor.

    Lennar Builder
    1523 Beyers St Unit 38368740, Fortville, IN 46040
  • /52

    $307,995

    New Construction
    • 3 Beds
    • 2.5 Baths
    • 1,967 Sq Ft

    Ironwood Plan at Corrie Springs, Fortville, IN 46040

    Introducing the Ironwood by Arbor Homes where openness meets functionality in a thoughtfully designed floorplan.Step into a welcoming foyer with a convenient powder room near the front of the home. The garage includes built-in storage and direct access to the mudroom, perfect for stowing away sports gear or bikes during winter.The spacious great room is ideal for relaxing or entertaining guests,

    Arbor Homes Builder
    8147 W 1050 S Unit 39640700, Fortville, IN 46040
  • /52

    $428,990

    New Construction
    • 2 - 3 Beds
    • 2 - 3 Baths
    • 1,859+ Sq Ft

    Camden Plan at The Cove - Designer Collection, Fishers, IN 46040

    The Camden home design by Fischer Homes presents a versatile layout that balances open shared spaces with adaptable rooms designed to support everyday living. This thoughtful design features 2 to 4 bedrooms and 2 to 3 baths, providing ample options for families of various sizes. With square footage ranging from 1,859 to 2,811 square feet, the home is designed in a single story for convenient

    Fischer Homes Builder
    11888 Sage Creek Bend Unit 36659886, Fishers, IN 46040
  • /45

    $439,990

    New Construction
    • 2 - 4 Beds
    • 2 - 4.5 Baths
    • 1,856+ Sq Ft

    Maxwell Plan at The Cove - Designer Collection, Fishers, IN 46040

    The Maxwell home design by Fischer Homes offers a thoughtfully arranged layout that blends open shared spaces with distinct rooms for everyday living. With options for 2 to 4 bedrooms and 2 to 4.5 bathrooms, this versatile plan accommodates a range of family sizes and lifestyles, featuring square footage that spans from 1,856 to 4,305 square feet. Designed for both comfort and function, this plan

    Fischer Homes Builder
    11888 Sage Creek Bend Unit 36659859, Fishers, IN 46040
  • /33

    $344,995

    New Construction
    • 5 Beds
    • 2.5 Baths
    • 3,198 Sq Ft

    Empress Plan at Corrie Springs, Fortville, IN 46040

    Picture yourself in the spacious and flexible Empress floorplan a 3,200 sq. ft. home with five bedrooms, multiple living areas, and endless options to make it your own. Designed for those who love to entertain, The Empress offers both elegance and everyday comfort.Step inside to a welcoming living room that can double as a home office or sitting area. A powder room and formal dining room make

    Arbor Homes Builder
    8147 W 1050 S Unit 39640694, Fortville, IN 46040
  • /55

    $641,000

    $19K PRICE DROP
    • 5 Beds
    • 4.5 Baths
    • 3,466 Sq Ft

    15352 Manderley St, Fishers, IN 46040

    Seller is willing to provide Buyer with a credit of $6,500 at closing, to be allocated as Buyer and Buyer's lender see fit. Welcome to a beautifully designed home featuring 5 bedrooms, 4.5 bathrooms, neutral tones, and luxury vinyl plank flooring throughout the main level. Near the entryway, a dedicated formal dining room offers an elegant space for hosting, while the main living area flows into

    Joseph Horan Redfin Corporation

    15352 Manderley St, Fishers, IN 46040
  • /57

    $337,995

    New Construction
    • 4 Beds
    • 2.5 Baths
    • 2,813 Sq Ft

    Cooper Plan at Corrie Springs, Fortville, IN 46040

    The Cooper offers thoughtful design and flexible options to fit every lifestyle. From its spacious foyer and turned staircase to the open-concept first floor, this floorplan is both functional and inviting.Choose from multiple elevations including an optional front porch and enjoy a two-car garage with extra storage or convert that space into a first-floor bedroom and full bath.The open layout

    Arbor Homes Builder
    8147 W 1050 S Unit 39640701, Fortville, IN 46040
  • /93

    $522,990

    New Construction
    • 4 - 5 Beds
    • 2.5 - 4.5 Baths
    • 2,731 Sq Ft

    Wyatt Plan at The Cove - Designer Collection, Fishers, IN 46040

    The Wyatt home design by Fischer Homes presents a well-thought-out layout that balances open, shared living areas with adaptable room configurations. With 4 to 5 bedrooms and 2.5 to 4.5 baths, this versatile floorplan boasts a generous square footage of 2,731 square feet across two stories, supporting everyday routines while creating an engaging environment for gathering, relaxing, and personal

    Fischer Homes Builder
    11888 Sage Creek Bend Unit 36659872, Fishers, IN 46040
  • /54

    $662,990

    New Construction
    • 3 - 5 Beds
    • 2.5 - 3.5 Baths
    • 2,457+ Sq Ft

    Finley Plan at The Cove - Masterpiece Collection, Fishers, IN 46040

    The Finley home design by Fischer Homes presents a carefully crafted layout that seamlessly combines openness with everyday function. With 3 to 5 bedrooms and 2.5 to 3 baths, this two-story home offers a generous square footage ranging from 2,457 to 2,646 square feet. A two-story family room with 9-foot ceilings on the main level creates a spacious and inviting atmosphere, while a first-floor

    Fischer Homes Builder
    11888 Sage Creek Bend Unit 39237264, Fishers, IN 46040
  • /9

    $1,500,000

    • Land
    • 38.05 Acres
    • $39,422 per Acre

    700 West N, Fortville, IN 46040

    Prime 38-Acre Parcel in Hancock County, IN Location: Corner of 700 W & N 50 W, Hancock County, INSchool District: Mt. Vernon SchoolsPrice:$1,500,000 Property Overview: Discover the incredible opportunity to own a sprawling 38 acres of prime land located at the intersection of 700 W & N 50 W in the rapidly growing Hancock County. This versatile parcel is perfect for agricultural use,

    Chad Renbarger Mossy Oak Properties

    700 West N, Fortville, IN 46040
  • /13

    $779,999

    New Construction $23K PRICE DROP
    • 5 Beds
    • 4 Baths
    • 3,922 Sq Ft

    16003 Vitalize Run, Fishers, IN 46040

    16003 Vitalize Run, Fishers, IN 46040: This beautifully designed 5-bedroom, 4-bath home with a finished basement offers the perfect blend of luxury and functionality. The living room showcases a fireplace and a striking wall of windows that fills the space with natural light.An open layout with a gourmet kitchen makes everyday living and entertaining effortless. The thoughtful design

    David Weekley Homes Builder
    16003 Vitalize Run, Fishers, IN 46040
  • /21

    $436,860

    New Construction $2K PRICE DROP
    • 5 Beds
    • 3.5 Baths
    • 3,062 Sq Ft

    1567 Henry St, Fortville, IN 46040

    Welcome to the Johnstown by D.R. Horton, America’s Builder—a residence that redefines spaciousness and modern luxury located on a corner lot. Boasting an impressive 3,062 square feet, this home is designed to accommodate every aspect of a busy lifestyle with its 5 generous bedrooms, 3.5 bathrooms, and a versatile 3-car garage that provides ample room for vehicles and storage alike.The

    D.R. Horton Builder
    1567 Henry St, Fortville, IN 46040
  • /55

    $429,900

    $20K PRICE DROP
    • 5 Beds
    • 3 Baths
    • 2,460 Sq Ft

    9767 Alzada Dr, Fishers, IN 46040

    Welcome to this beautifully updated, 5 bedroom | 3 bath home in the sought after Bridger Pines Neighborhood! Only 6 years old and warranties still in place, this attractive home offers a harmonious blend of contemporary design and functional elegance. Walk in to LVP flooring, high ceilings, a bedroom on the main level, custom shiplap and board and batten on the walls and fireplace, and extra

    Rachel Freitas Berkshire Hathaway Home

    9767 Alzada Dr, Fishers, IN 46040
  • /17

    $608,990

    New Construction
    • 4 - 6 Beds
    • 3 - 5 Baths
    • 2,859+ Sq Ft

    Bluestem Plan at Grantham, Fishers, IN 46040

    The Bluestem floor plan by David Weekley Homes blends vibrant lifestyle spaces with top-quality craftsmanship to create a uniquely welcoming new home in Grantham. Timeless covered porches bookend this home’s main level to offer superb outdoor leisure opportunities. Grand, energy-efficient windows allow natural light to shine on the impressive dining and family spaces. An open-concept kitchen

    David Weekley Homes Builder
    12057 Gray Ghost Way Unit 36445825, Fishers, IN 46040
  • /64

    $940,000

    • 5 Beds
    • 4.5 Baths
    • 5,191 Sq Ft

    11514 Aubrey Ln, Fishers, IN 46040

    This home stands out with a truly unique floor plan, thoughtful design, and top-notch finishes throughout. The main level is beautifully livable, featuring a spacious primary suite, dedicated office, open-concept kitchen and great room, and an exceptional combination of style and function. The kitchen is a showstopper with an oversized island, abundant cabinetry, double ovens, all GE Cafe

    Stacy Barry CENTURY 21 Scheetz

    11514 Aubrey Ln, Fishers, IN 46040
  • /18

    $646,990

    New Construction
    • 4 - 5 Beds
    • 3.5 - 4.5 Baths
    • 2,972+ Sq Ft

    Woodson Plan at Grantham, Fishers, IN 46040

    Artistry, expertise and dedication are at the heart of every design decision put into crafting The Woodson by floor plan by David Weekley Homes in Fishers, IN. Your personal design and interior decor style will be right at home in the elegant family and dining spaces. A tasteful kitchen rests at the heart of this home, balancing impressive style with easy function, all while maintaining an open

    David Weekley Homes Builder
    12057 Gray Ghost Way Unit 36464081, Fishers, IN 46040
  • /26

    $429,737

    New Construction $3K PRICE DROP
    • 5 Beds
    • 3.5 Baths
    • 3,062 Sq Ft

    1578 Pritchet St, Fortville, IN 46040

    Welcome to the Johnstown by D.R. Horton, America’s Builder—a residence that redefines spaciousness and modern luxury. Boasting an impressive 3,062 square feet, this home is designed to accommodate every aspect of a busy lifestyle with its 5 generous bedrooms, 3.5 bathrooms, and a versatile 3-car garage that provides ample room for vehicles and storage alike.The main level is a masterclass

    D.R. Horton Builder
    1578 Pritchet St, Fortville, IN 46040
  • /24

    $868,990

    New Construction $62K PRICE DROP
    • 4 Beds
    • 4.5 Baths
    • 4,304 Sq Ft

    11388 Selsey Rd, Fishers, IN 46037

    11388 Selsey Road, Fishers, IN 46040: Welcome to refined modern living in The Lakes at Grantham, Fishers.This thoughtfully designed new ranch home greets you with soaring ceilings and an abundance of natural light. The heart of the home is a chef's kitchen featuring warm Benton cabinetry, a substantial black island anchoring the space, and premium Frigidaire stainless steel appliances.

    David Weekley Homes Builder
    11388 Selsey Rd, Fishers, IN 46037
  • /89

    $1,600,000

    • 5 Beds
    • 4.5 Baths
    • 5,564 Sq Ft

    10761 Harbor Bay Dr, Fishers, IN 46040

    Exceptional custom-built waterfront residence in highly sought-after Canal Place on Geist. This stunning 4BR/4.5BA ranch offers sophisticated living with a finished walkout basement, heated pool, floating dock, and beautiful water views. The impressive main level is designed for both everyday living and entertaining, featuring a gorgeous gourmet kitchen with an oversized granite center island,

    Timothy Bennett 1 Percent Lists Indiana Real Estate

    10761 Harbor Bay Dr, Fishers, IN 46040
  • /39

    $379,900

    Open Sun 1PM - 3PM $10K PRICE DROP
    • 4 Beds
    • 2.5 Baths
    • 2,460 Sq Ft

    9697 Pica Dr, Fishers, IN 46040

    Welcome to this spacious 2019-built home in Arbor Pines, offering approximately 2,460 square feet and a flexible floor plan with plenty of room to make it your own. The inviting great room features a soaring ceiling and cozy gas-log FP, while the main-level primary suite offers added convenience. Main level office with a walk-in closet can easily serve as a home office, guest room, or 4th

    Jeffrey Cummings RE/MAX Complete

    9697 Pica Dr, Fishers, IN 46040
  • /27

    $269,999

    $8K PRICE DROP
    • 3 Beds
    • 2 Baths
    • 1,344 Sq Ft

    7334 W Reformatory Rd, Fortville, IN 46040

    Country living just minutes from Fortville, Pendleton and I-69. This unique 3 bedroom, 2 bath home is perfect for those who like relaxed rural living. The expansive back deck with new composite wood allows for lazy afternoons, gazing into your huge backyard. Take a stroll further into the treeline and enjoy chilly nights around your firepit. Private, peaceful and surrounded by nature, this

    Michelle Hammes Keller Williams Indy Metro NE

    7334 W Reformatory Rd, Fortville, IN 46040
  • /26

    $278,690

    New Construction
    • 3 Beds
    • 2 Baths
    • 1,530 Sq Ft

    8619 Maroska St, Fortville, IN 46040

    This single-level home boasts an open and low-maintenance layout. Off the foyer are two secondary bedrooms and a full bathroom, leading to an open-concept floorplan combining the kitchen, living and dining areas. The luxe owner’s suite is tucked into a private rear corner, offering direct access to an en-suite bathroom and walk-in closet.

    Lennar Builder
    8619 Maroska St, Fortville, IN 46040
  • /32

    $210,000

    Open Sat 11AM - 1PM
    • 2 Beds
    • 1 Bath
    • 1,080 Sq Ft

    517 N Leland St, Fortville, IN 46040

    Welcome to this charming 2-bedroom, 1-bath home located in the heart of downtown Fortville! Inside, you'll find beautiful laminate flooring throughout the living room and bedrooms, complemented by ceramic tile in the kitchen and bathroom. The functional layout offers a comfortable kitchen, convenient mudroom, spacious laundry room, and a bright sunroom filled with natural light-the perfect spot

    Heather Upton Keller Williams Indy Metro NE

    517 N Leland St, Fortville, IN 46040
  • /5

    $814,900

    $32K PRICE INCREASE
    • 4 Beds
    • 2.5 Baths
    • 2,903 Sq Ft

    10101 N Alford Rd, Fortville, IN 46040

    Discover the opportunity to customize your dream home with this beautifully designed residence by Joyner, set on an expansive 4.46-acre lot in the highly desirable city of Fortville. This thoughtfully designed two-story home offers over 2,400 square feet of living space, featuring 4 bedrooms, including a convenient main-level primary suite, and a spacious 3-car garage. The open-concept layout

    Brian Wayman CENTURY 21 Scheetz

    10101 N Alford Rd, Fortville, IN 46040
  • /33

    $424,900

    New Construction
    • 5 Beds
    • 3.5 Baths
    • 3,062 Sq Ft

    Johnstown Plan at Mt. Vernon North, Fortville, IN 46040

    Welcome to the Johnstown by D.R. Horton, America's Builder-a residence that redefines spaciousness and modern luxury. Boasting an impressive 3,062 square feet, this home is designed to accommodate every aspect of a busy lifestyle with its 5 generous bedrooms, 3.5 bathrooms, and a versatile 3-car garage that provides ample room for vehicles and storage alike.The main level is a masterclass

    D.R. Horton Builder
    8576 Denney St Unit 37029040, Fortville, IN 46040
  • /4

    $540,000

    • Land
    • 16.1 Acres
    • $33,540 per Acre

    0 W 1000 N Unit MBR22112231, Fortville, IN 46040

    Over 16 acres of country living on the outskirts of growing Fortville! This property has been thoughtfully improved beyond typical farm ground - established black locust windbreaks line the west and south boundaries, providing wind protection, privacy screening, and a naturally renewable source of rot-resistant fence posts and firewood. A large mature oak anchors the west fence line, attracting

    Andrew Liechty F.C. Tucker Company

    0 W 1000 N Unit MBR22112231, Fortville, IN 46040
  • /55

    $375,000

    $25K PRICE DROP
    • 3 Beds
    • 2 Baths
    • 1,700 Sq Ft

    229 Noel Ln, Fortville, IN 46040

    Rare find! Meticulously maintained custom all-brick ranch filled with charm, set on nearly an acre along a private, tree-lined street with NO HOA and no homes behind! Within walking distance of downtown Fortville! Mature trees provide wonderful shade and privacy, while the extra-long concrete driveway leads to a side-load attached 2-car garage PLUS a detached 2-car garage-4 garage spaces total!

    Nicole Peters CENTURY 21 Scheetz

    229 Noel Ln, Fortville, IN 46040
  • /46

    $565,000

    $15K PRICE DROP
    • 4 Beds
    • 3.5 Baths
    • 3,230 Sq Ft

    10267 Landis Blvd, Fishers, IN 46040

    Stunning 4 bedroom, 3.5 bath home located in the highly sought-after Boulders community in Fortville! From the moment you arrive, you'll appreciate the impressive curb appeal, beautifully landscaped exterior, and spacious layout designed for both everyday living and entertaining. Inside, this home offers an open-concept floor plan filled with natural light, soaring ceilings, and stylish finishes

    Kyle Morris F.C. Tucker Company

    10267 Landis Blvd, Fishers, IN 46040
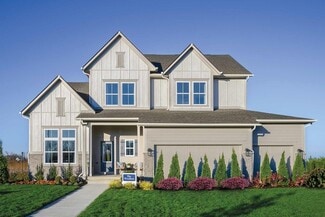
  • /25

    $389,900

    New Construction
    • 4 Beds
    • 3 Baths
    • 2,278 Sq Ft

    Cortland Plan at Mt. Vernon North, Fortville, IN 46040

    Step into the Cortland by D.R. Horton, America's Builder, where contemporary design meets timeless comfort in a sprawling 2,278 square foot ranch haven. This exquisite residence is a masterclass in modern architecture, boasting four spacious bedrooms and three luxurious bathrooms thoughtfully arranged to maximize both privacy and connection.The heart of the home is the magnificent

    D.R. Horton Builder
    8576 Denney St Unit 37029036, Fortville, IN 46040
  • /56

    $549,900

    $39K PRICE DROP
    • 5 Beds
    • 3.5 Baths
    • 3,763 Sq Ft

    11361 Romeo Place, Fishers, IN 46040

    Over 3,700 finished square feet in Geist Overlook - 5 bedrooms, 3.5 baths, and a 3-car garage on a third of an acre in Hamilton Southeastern schools. Built in 2004, this traditional two-story offers a layout that actually works: four bedrooms upstairs, formal dining, an eat-in kitchen, and a living room with fireplace. The finished basement adds a fifth bedroom, a full bath, and an 18x16 family

    Terry Young Red Bridge Real Estate

    11361 Romeo Place, Fishers, IN 46040
  • /40

    $315,000

    $35K PRICE DROP
    • 3 Beds
    • 2 Baths
    • 1,500 Sq Ft

    556 E 1000 N, Fortville, IN 46040

    Discover your peaceful country escape on a quiet road in the Greenfield Central Community Schools district-where rural living meets modern comfort. This beautiful 3-bedroom, 2-full-bath home welcomes you with an open floor plan, luxury vinyl flooring, crown molding, and abundant natural light that fills every room. The updated kitchen is a dream with new countertops, backsplash, and plenty of

    Troy Durbin Coldwell Banker - Kaiser

    556 E 1000 N, Fortville, IN 46040
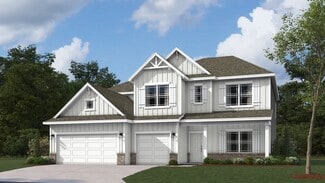
  • /18

    $5,000,000

    • 3 Beds
    • 2 Baths
    • 1,652 Sq Ft

    15952 Southeastern Pkwy, Fortville, IN 46040

    Prime development opportunity along Southeastern Parkway offering 5.97 acres across 5 parcels, all owned by the same family, with approximately 1,057 feet of road frontage. Positioned in a high-growth area surrounded by newer residential communities, Hamilton Southeastern schools, and continued residential and commercial development. The site offers excellent visibility, substantial frontage, and

    Steven Jones F.C. Tucker Company

    15952 Southeastern Pkwy, Fortville, IN 46040
  • /27

    $334,900

    New Construction
    • 3 Beds
    • 2 Baths
    • 1,601 Sq Ft

    Aria II Plan at Mt. Vernon North, Fortville, IN 46040

    The Aria II is a thoughtfully designed single-story home that masterfully blends modern open-concept living with functional private spaces across its 1,601 square feet. This ranch-style floorplan offers a seamless flow from the moment you step through the charming covered front entry into a bright foyer. The heart of the home is a spacious great room, which opens generously into a kitchen and a

    D.R. Horton Builder
    8576 Denney St Unit 39943838, Fortville, IN 46040
  • /28

    $353,995

    New Construction
    • 4 Beds
    • 3 Baths
    • 2,329 Sq Ft

    Springfield Plan at Northwest Fortville Venture - Northwest Fortville, Fortville, IN 46040

    Past the covered front porch of this new two-story home is a gracious layout made for elevated living and comfort. A study is located directly off the foyer in an ideal set-up for remote work, while down the hallway is an open-concept living area with a rear covered patio to promote seamless indoor-outdoor activities. Throughout the home is a versatile upstairs loft and a total of four bedrooms

    Lennar Builder
    527 Wilsons Farm Dr Unit 36041324, Fortville, IN 46040
  • /59

    $780,000

    $70K PRICE DROP
    • 6 Beds
    • 5.5 Baths
    • 5,312 Sq Ft

    16286 Perrault Ct, Fortville, IN 46040

    NOW $795,000 | HSE SCHOOLS | 5,312 FINISHED SQ. FT. Nearly new and thoughtfully upgraded, this six-bedroom, 5.5-bath home offers exceptional space, flexibility and wooded privacy in sought-after Vermillion. Built in 2023 and positioned on a quiet cul-de-sac, the home combines generous everyday living with standout spaces for entertaining. At the center of the home, a dramatic two-story dining

    Rhonda Hoeft Keller Williams Indy Metro NE

    16286 Perrault Ct, Fortville, IN 46040

Showing Results 41 - 80, Page 2 of 6

How to Buy a Home How to Finance a Home How to Sell a Home