12

Fortville, IN Homes for Sale under $300,000

Section Image Section Image
  • /32

    $270,995

    New Construction
    • 3 Beds
    • 2 Baths
    • 1,530 Sq Ft

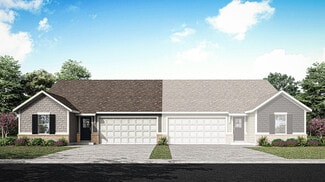
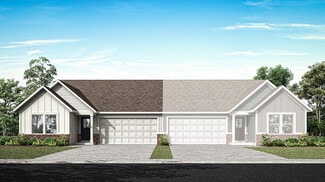
    Serenity Plan at Beyers Estates - Carriage Duplex, Fortville, IN 46040

    This single-level home boasts an open and low-maintenance layout. Off the foyer are two secondary bedrooms and a full bathroom, leading to an open-concept floorplan combining the kitchen, living and dining areas. The luxe owner’s suite is tucked into a private rear corner, offering direct access to an en-suite bathroom and walk-in closet.

    Lennar Builder
    1523 Beyers St Unit 38368682, Fortville, IN 46040
  • /52

    $290,995

    New Construction
    • 3 Beds
    • 2.5 Baths
    • 1,760 Sq Ft

    Juniper Plan at Corrie Springs, Fortville, IN 46040

    Introducing The Juniper one of Arbor Homes newest two-story floorplans, offering beautiful exterior designs and flexible options to make it uniquely yours. Choose from multiple upgrades, add a basement for extra space, or expand your great room with a 2 rear and side extension. You can even add a third-car garage for more storage.Step inside to a welcoming hallway and convenient powder bath

    Arbor Homes Builder
    8147 W 1050 S Unit 39640698, Fortville, IN 46040
  • /53

    $285,995

    New Construction
    • 3 Beds
    • 2 Baths
    • 1,613 Sq Ft

    Bradford Plan at Corrie Springs, Fortville, IN 46040

    The Bradford is the perfect ranch-style floorplan for those looking to downsize or enjoy single-level living with plenty of space. Starting at 1,611 square feet, this three-bedroom, two-bath home can be personalized to fit your lifestyle with an optional second-floor bonus room for even more living space.Step inside from the charming front porch and youre greeted by a versatile flex room. Use it

    Arbor Homes Builder
    8147 W 1050 S Unit 39640705, Fortville, IN 46040
  • /50

    $270,995

    New Construction
    • 3 Beds
    • 2 Baths
    • 1,354 Sq Ft

    Ashton Plan at Corrie Springs, Fortville, IN 46040

    Picture yourself in The Ashton a flexible ranch-style floorplan by Arbor Homes! Starting at 1,356 square feet, The Ashton offers a split layout ideal for families or first-time homeowners. Featuring three bedrooms and two full baths, this home provides plenty of room to personalize with your choice of finishes and upgrades.Step inside from the inviting front porch to a bright, open layout. Two

    Arbor Homes Builder
    8147 W 1050 S Unit 39640699, Fortville, IN 46040
  • /37

    $264,995

    New Construction
    • 3 Beds
    • 2 Baths
    • 1,228 Sq Ft

    Walnut Plan at Corrie Springs, Fortville, IN 46040

    Step into the charm and affordability of our Walnut floor plan, where homeownership dreams come to life in the inviting embrace of this 1,210 sq ft home. This modest yet versatile design opens the door to a world of possibilities with multiple structural options and diverse exterior styles, allowing you to infuse your personal touch and make the Walnut uniquely yours.Boasting three bedrooms and

    Arbor Homes Builder
    8147 W 1050 S Unit 39640697, Fortville, IN 46040
  • /26

    $275,990

    New Construction
    • 3 Beds
    • 2 Baths
    • 1,530 Sq Ft

    8691 Maroska St, Fortville, IN 46040

    This single-level home boasts an open and low-maintenance layout. Off the foyer are two secondary bedrooms and a full bathroom, leading to an open-concept floorplan combining the kitchen, living and dining areas. The luxe owner’s suite is tucked into a private rear corner, offering direct access to an en-suite bathroom and walk-in closet.

    Lennar Builder
    8691 Maroska St, Fortville, IN 46040
  • /23

    $279,900

    $10K PRICE DROP
    • 3 Beds
    • 2 Baths
    • 1,814 Sq Ft

    225 Hamilton St, Fortville, IN 46040

    Move right in this charming 3 BR 2 BA home. Primary bedroom is on the main level with private bath with walk in tile shower, walk in closet. 2 spacious additional bedrooms upstairs with a loft area, Family room with hardwood floors & a fireplace for those cozy evenings. Dining room has hardwood floors as well. Generous kitchen with lots of cabinets & counter space. All appliances stay including

    Lisa Aerna F.C. Tucker Company

    225 Hamilton St, Fortville, IN 46040
  • /37

    $250,000

    Open Sun 12PM - 2PM
    • 3 Beds
    • 1 Bath
    • 2,220 Sq Ft

    219 W Garden St, Fortville, IN 46040

    Welcome Home! This charming 3BDRM/1BA Fortville farmhouse sits on over a half-acre with a fully-fenced backyard and NO HOA. From the sunlight-soaked ORIGINAL hardwood floors to the chic eat-in kitchen, this historic home does not disappoint. Front porch is perfect for sitting on the swing and watching the world go by. Enjoy long baths OR a nice hot shower in your very own clawfoot tub (note that

    Miriam Odegard United Real Estate Indpls

    219 W Garden St, Fortville, IN 46040
  • /31

    $289,900

    $9K PRICE DROP
    • 3 Beds
    • 2 Baths
    • 1,400 Sq Ft

    901 Peony Ln, Fortville, IN 46040

    Welcome home to this bright and inviting ranch nestled in the heart of Fortville. From the moment you step inside, you'll appreciate the vaulted ceilings, natural light, and cozy fireplace that create a warm and welcoming atmosphere throughout the main living space. The thoughtfully designed layout offers comfortable everyday living with a seamless flow between the living room, kitchen, and

    Andrea Garcia Barahona RE/MAX At The Crossing

    901 Peony Ln, Fortville, IN 46040
  • /3

    $245,000

    • Land
    • 2.27 Acres
    • $107,835 per Acre

    8040 N 300 W, Fortville, IN 46040

    Imagine the possibilities with three available lots in this highly sought-after location, offering a rare opportunity to create something truly special. With three parcels in total, this unique setting is perfect for friends who have become family to build side by side, or for establishing a multi-generational homestead where loved ones can live close while still enjoying their own space and

    Kathy Hall Berkshire Hathaway Home

    8040 N 300 W, Fortville, IN 46040
  • /32

    $219,000

    $10K PRICE DROP
    • 3 Beds
    • 1 Bath
    • 1,152 Sq Ft

    15581 Meith St, Fortville, IN 46040

    Fully Renovated Waterfront Cottage with Private Dock - Luxhaven Welcome to 15581 Meith Street - a beautiful move-in ready 3-bedroom waterfront cottage tucked into the Luxhaven community of Fortville, with direct channel frontage and your own private dock just steps from the back deck. Whether you're casting a line at sunrise, paddling out for a sunset cruise, or hosting friends over the grill,

    Jamie Shurig AMR Real Estate LLC

    15581 Meith St, Fortville, IN 46040
  • /4

    $235,000

    • Land
    • 1.86 Acres
    • $126,208 per Acre

    8020 N 300 W, Fortville, IN 46040

    Imagine the possibilities with three available lots in this highly sought-after location, offering a rare opportunity to create something truly special. With three parcels in total, this unique setting is perfect for friends who have become family to build side by side, or for establishing a multi-generational homestead where loved ones can live close while still enjoying their own space and

    Kathy Hall Berkshire Hathaway Home

    8020 N 300 W, Fortville, IN 46040

Home Trends in Fortville, IN

Housing Trends

Median Sale Price
$351,315
Median Single Family Sale Price
$353,585
Median Townhouse Sale Price
$140,000
Average Price Per Sq Ft
$170
Number of Homes for Sale
78
Last 12 months Home Sales
351
Months of Supply
2.70
Median List Price
$369,000
Median Change From 1st List Price
1%
Median Home Sale Price YoY Change
-1%
How to Buy a Home How to Finance a Home How to Sell a Home