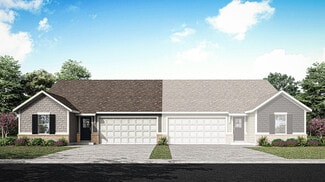
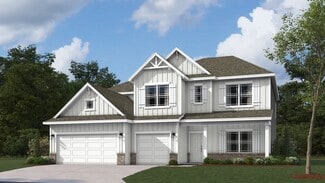
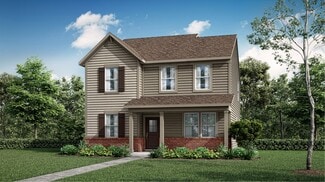
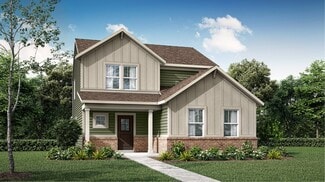
16

Fortville, IN Homes for Sale under $500,000

Section Image Section Image
  • /38

    $485,995

    New Construction
    • 5 Beds
    • 3.5 Baths
    • 3,309 Sq Ft

    Oxford Plan at Beyers Estates - Cornerstone, Fortville, IN 46040

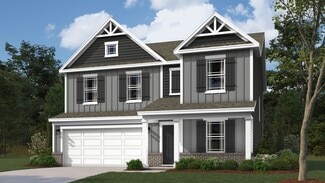
    This two-story home features a study, office and additional bedroom on the first floor, giving kids ample room to play. Nearby, the Great Room, kitchen and dining room are arranged in a desirable open floorplan. The second floor has all four bedrooms and a loft for additional living space.

    Lennar Builder
    1523 Beyers St Unit 38368713, Fortville, IN 46040
  • /33

    $424,900

    New Construction
    • 5 Beds
    • 3.5 Baths
    • 3,062 Sq Ft

    Johnstown Plan at Mt. Vernon North, Fortville, IN 46040

    Welcome to the Johnstown by D.R. Horton, America’s Builder—a residence that redefines spaciousness and modern luxury. Boasting an impressive 3,062 square feet, this home is designed to accommodate every aspect of a busy lifestyle with its 5 generous bedrooms, 3.5 bathrooms, and a versatile 3-car garage that provides ample room for vehicles and storage alike. The main level is a masterclass in

    D.R. Horton Builder
    8576 Denney St Unit 37029040, Fortville, IN 46040
  • /30

    $420,735

    New Construction $3K PRICE INCREASE
    • 5 Beds
    • 3 Baths
    • 3,054 Sq Ft

    8591 Georgina St, Fortville, IN 46040

    The largest floorplan in the collection, this two-story home offers convenience and comfort. A separate bedroom and a study can be found off the foyer, providing space for guests and a practical home office. The Great Room, dining room and kitchen are arranged among a spacious open floorplan. Four bedrooms and a loft are located on the second floor.

    Lennar Builder
    8591 Georgina St, Fortville, IN 46040
  • /56

    $425,000

    $50K PRICE DROP
    • 4 Beds
    • 2.5 Baths
    • 2,487 Sq Ft

    105 Thomas Point Dr, Fortville, IN 46040

    Previous model home! Updated 4 bedroom/3 bathroom home in desirable Park Creek & walking distance to downtown Fortville! Open concept with spacious great room and stunning fireplace. Eat-in gourmet kitchen with farm sink, quartz counter tops, custom backsplash, s/s appliances, and walk-in pantry. Main level office with French doors. Updated lighting, fresh interior paint, and custom wall features

    Megan Dusing Keller Williams Indpls Metro N

    105 Thomas Point Dr, Fortville, IN 46040
  • /36

    $425,000

    Open Sun 12PM - 2PM
    • 4 Beds
    • 2.5 Baths
    • 3,243 Sq Ft

    605 Flint Blvd, Fortville, IN 46040

    Welcome to 605 Flint Blvd! Originally the community's model home, this home offers the perfect blend of thoughtful upgrades, functional space, and modern comfort. Situated on a spacious corner lot, this 4-bedroom, 2.5-bath home features over-sized living spaces, a versatile loft with the potential for a 5th bedroom, and an open-concept layout designed for everyday living and entertaining. The

    Jamie Boer Compass Indiana, LLC

    605 Flint Blvd, Fortville, IN 46040
  • /28

    $402,900

    New Construction $3K PRICE INCREASE
    • 4 Beds
    • 2.5 Baths
    • 2,904 Sq Ft

    Lyndhurst Plan at Mt. Vernon North, Fortville, IN 46040

    The Lyndhurst stands as a magnificent testament to spacious, modern design, offering an expansive two-story layout that encompasses 2,904 square feet of light-filled living space. With 4 bedrooms and 2.5 bathrooms, this floorplan is specifically engineered for those who desire a grand open-concept feel without sacrificing the privacy required for a busy household. From the moment you cross the

    D.R. Horton Builder
    8576 Denney St Unit 39800964, Fortville, IN 46040
  • /29

    $405,480

    New Construction
    • 4 Beds
    • 2.5 Baths
    • 2,346 Sq Ft

    1610 Pritchet St, Fortville, IN 46040

    Discover the abundant space and modern elegance of the Stamford floor plan, nestled within the picturesque Mt. Vernon North community in Fortville, Indiana. This two-story gem offers 2,346 square feet of thoughtfully designed living space, featuring four bedrooms and two-and-a-half bathrooms, perfect for families seeking comfort and style. Upon entering, you'll be captivated by the open-concept

    D.R. Horton Builder
    1610 Pritchet St, Fortville, IN 46040
  • /41

    $409,900

    • 4 Beds
    • 3.5 Baths
    • 3,046 Sq Ft

    1779 Jackson St, Fortville, IN 46040

    Get ready to fall in love with this better-than-new DR Horton West Haven model! If you've been looking at brand-new builds and feeling like the rooms are just too cramped, this is the house for you. It has the massive layout and high-end upgrades that new constructions are missing. When we say large, we mean large-every room, closet, and living space feels totally oversized. The main floor is all

    Matthew Mielke Envoy Real Estate, LLC

    1779 Jackson St, Fortville, IN 46040
  • /31

    $400,000

    • 3 Beds
    • 2 Baths
    • 2,030 Sq Ft

    15667 Martha St, Fortville, IN 46040

    Escape to your own private log cabin retreat without sacrificing convenience. Tucked away on a quiet dead-end road, this charming 3-bedroom, 2-bath log/chalet-style home offers the peaceful, wooded setting you've been dreaming of-just minutes from Fortville, Fishers, local restaurants, shopping, and everyday conveniences. Located in the desirable HSE school system, enjoy the best of nature from

    Stephanie Evelo Keller Williams Indy Metro NE

    15667 Martha St, Fortville, IN 46040
  • /38

    $475,995

    New Construction
    • 5 Beds
    • 3.5 Baths
    • 2,995 Sq Ft

    Fairmont Plan at Beyers Estates - Cornerstone, Fortville, IN 46040

    The first floor of this two-story home features a convenient study located just off the front foyer, while a privately situated bedroom provides the ideal space for overnight guests. The Great Room, kitchen and dining room are arranged ideally in a desirable open floorplan. Head upstairs for four more bedrooms and a loft with plenty of space to enjoy both family time and quiet time.

    Lennar Builder
    1523 Beyers St Unit 38368729, Fortville, IN 46040
  • /29

    $400,000

    $20K PRICE DROP
    • 3 Beds
    • 2.5 Baths
    • 2,294 Sq Ft

    445 Washington St, Fortville, IN 46040

    Ideally situated on the Fortville-Fishers line, this home offers the unique advantage of enjoying the amenities, dining, and conveniences of both communities while still benefiting from Fortville's charm and character. Built by nationally recognized David Weekley Homes, this thoughtfully designed home delivers quality craftsmanship and highly functional living spaces throughout. Space and

    Nicholas Laviolette Compass Indiana, LLC

    445 Washington St, Fortville, IN 46040
  • /33

    $489,995

    New Construction
    • 5 Beds
    • 3.5 Baths
    • 3,488 Sq Ft

    Rockwell Plan at Beyers Estates - Cornerstone, Fortville, IN 46040

    This two-story home includes a spacious open floorplan between the Great Room, dining room and kitchen on the first floor. The first level is also host to a convenient study located off the foyer and a bedroom with a walk-in closet that could be used as a guest space or a den. Upstairs, the second floor is occupied by four bedrooms, including the owner’s suite, and a loft.

    Lennar Builder
    1523 Beyers St Unit 38368745, Fortville, IN 46040
  • /45

    $414,900

    $5K PRICE DROP
    • 4 Beds
    • 3.5 Baths
    • 3,028 Sq Ft

    1794 Jackson St, Fishers, IN 46040

    Welcome home to this nearly new West Haven in the highly sought-after Mt Vernon North community - where modern style, thoughtful design, and flexible living spaces come together perfectly. Only 3 years old, this beautifully maintained two-story home offers the ideal combination of comfort, function, and elegance. From the charming covered front porch to the spacious backyard patio, this home is

    Kevin Fertig Real Broker, LLC

    1794 Jackson St, Fishers, IN 46040
  • /30

    $413,430

    New Construction $5K PRICE DROP
    • 5 Beds
    • 3 Baths
    • 3,054 Sq Ft

    1340 Carmichael St, Fortville, IN 46040

    The largest floorplan in the collection, this two-story home offers convenience and comfort. A separate bedroom and a study can be found off the foyer, providing space for guests and a practical home office. The Great Room, dining room and kitchen are arranged among a spacious open floorplan. Four bedrooms and a loft are located on the second floor.

    Lennar Builder
    1340 Carmichael St, Fortville, IN 46040
  • /45

    $484,900

    • 6 Beds
    • 4 Baths
    • 3,286 Sq Ft

    9789 Mystic Sun Ct, Fishers, IN 46040

    Come see this newer-yet-renovated, move-in ready home on a quiet cul-de-sac with a special floor plan in the Preserve at Arbor Pines subdivision in highly desirable Fishers, IN. This home offers 6 bedrooms and still leaves room for a fun loft. The main floor features open concept design, 9 foot ceilings, the 6th bedroom, a full bathroom, formal dining/living room with wainscoting, kitchen,

    Joshua Vida Paradigm Realty Solutions

    9789 Mystic Sun Ct, Fishers, IN 46040
  • /27

    $404,900

    • 3 Beds
    • 2 Baths
    • 2,269 Sq Ft

    9641 Pica Dr, Fishers, IN 46040

    Former Model Home | Loaded with Upgrades | HSE Schools. This former model home already has everything done for you! Nestled in a sought-after Fishers community within the Hamilton Southeastern School District, this 3 bedroom ranch with bonus room upstairs delivers style, function, and smart upgrades from day one. The open-concept layout features cathedral ceilings, designer shiplap accents, and

    Daniel Kolic Highgarden Real Estate

    9641 Pica Dr, Fishers, IN 46040

Home Trends in Fortville, IN

Housing Trends

Median Sale Price
$351,315
Median Single Family Sale Price
$353,585
Median Townhouse Sale Price
$140,000
Average Price Per Sq Ft
$170
Number of Homes for Sale
78
Last 12 months Home Sales
351
Months of Supply
2.70
Median List Price
$369,000
Median Change From 1st List Price
1%
Median Home Sale Price YoY Change
-1%
How to Buy a Home How to Finance a Home How to Sell a Home