26

Fortville, IN 1-Story Homes for Sale

Section Image Section Image Section Image
  • /64

    $569,000

    $64K PRICE DROP
    • 4 Beds
    • 3.5 Baths
    • 3,037 Sq Ft

    110 Saundra Dr, Fortville, IN 46040

    Custom-built in 2023 by Davis Homes, this full-brick ranch offers 3,719 sq ft of move-in ready living in Blossom Trace - one of Fortville's premier all-custom neighborhoods. Builder's warranty still in place. No wait, no compromises. The main-level layout puts everything on one floor. A raised-ceiling foyer opens to a dramatic great room with wood-burning fireplace and oversized windows. The

    Agent Photo

    Lori Ann Meyer

    Highgarden Real Estate

    (317) 526-4683

    110 Saundra Dr, Fortville, IN 46040
  • /34

    $398,000

    • 3 Beds
    • 2 Baths
    • 1,752 Sq Ft

    16592 Branham Dr, Fishers, IN 46040

    A Fishers address and top-rated schools, yet just minutes from the charm of downtown Fortville, this bright and elevated ranch offers the best of both worlds. Step inside and you're greeted by vaulted ceilings that instantly open up the living space, creating an airy, welcoming feel that's perfect for both everyday living and hosting. The thoughtfully designed open floorplan makes life feel

    Agent Photo

    Ashley Short

    Carpenter, REALTORS®

    (317) 699-4688

    16592 Branham Dr, Fishers, IN 46040
  • /53

    $285,995

    New Construction
    • 3 Beds
    • 2 Baths
    • 1,613 Sq Ft

    Bradford Plan at Corrie Springs, Fortville, IN 46040
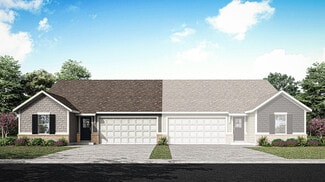
    The Bradford is the perfect ranch-style floorplan for those looking to downsize or enjoy single-level living with plenty of space. Starting at 1,611 square feet, this three-bedroom, two-bath home can be personalized to fit your lifestyle with an optional second-floor bonus room for even more living space.Step inside from the charming front porch and youre greeted by a versatile flex room. Use it

    Arbor Homes Builder
    8147 W 1050 S Unit 39640705, Fortville, IN 46040
  • /50

    $270,995

    New Construction
    • 3 Beds
    • 2 Baths
    • 1,354 Sq Ft

    Ashton Plan at Corrie Springs, Fortville, IN 46040

    Picture yourself in The Ashton a flexible ranch-style floorplan by Arbor Homes! Starting at 1,356 square feet, The Ashton offers a split layout ideal for families or first-time homeowners. Featuring three bedrooms and two full baths, this home provides plenty of room to personalize with your choice of finishes and upgrades.Step inside from the inviting front porch to a bright, open layout. Two

    Arbor Homes Builder
    8147 W 1050 S Unit 39640699, Fortville, IN 46040
  • /37

    $264,995

    New Construction
    • 3 Beds
    • 2 Baths
    • 1,228 Sq Ft

    Walnut Plan at Corrie Springs, Fortville, IN 46040

    Step into the charm and affordability of our Walnut floor plan, where homeownership dreams come to life in the inviting embrace of this 1,210 sq ft home. This modest yet versatile design opens the door to a world of possibilities with multiple structural options and diverse exterior styles, allowing you to infuse your personal touch and make the Walnut uniquely yours.Boasting three bedrooms and

    Arbor Homes Builder
    8147 W 1050 S Unit 39640697, Fortville, IN 46040
  • /61

    $305,995

    New Construction
    • 3 Beds
    • 2 Baths
    • 1,801 Sq Ft

    Chestnut Plan at Corrie Springs, Fortville, IN 46040

    Looking for the perfect ranch-style home as your new home? Take a look at The Chestnut and its many optional upgrades. With the option to add a bonus room with a bedroom and full bathroom, you have the potential for 2,600+ square feet of living space in a ranch home.When you enter the home, you will see the first two bedrooms and a full bathroom. As you move throughout The Chestnut, notice the

    Arbor Homes Builder
    8147 W 1050 S Unit 39640696, Fortville, IN 46040
  • /32

    $270,995

    New Construction
    • 3 Beds
    • 2 Baths
    • 1,530 Sq Ft

    Serenity Plan at Beyers Estates - Carriage Duplex, Fortville, IN 46040

    This single-level home boasts an open and low-maintenance layout. Off the foyer are two secondary bedrooms and a full bathroom, leading to an open-concept floorplan combining the kitchen, living and dining areas. The luxe owner’s suite is tucked into a private rear corner, offering direct access to an en-suite bathroom and walk-in closet.

    Lennar Builder
    1523 Beyers St Unit 38368682, Fortville, IN 46040
  • /51

    $524,900

    $50K PRICE DROP
    • 4 Beds
    • 3 Baths
    • 3,762 Sq Ft

    527 Peach Blossom Dr, Fortville, IN 46040

    Incredibly rare opportunity on a exclusive Fortville street that doesn't come along very often. This exclusive neighborhood lies 1/4 mile from all that downtown Fortville and everything it has to offer from high end dining to pampering and 1/2 mile from Mt. Vernon K-12 schools. This 4 bedroom, with primary on the main floor boasts updated bath with heated floors, luxury kitchen, floor to ceiling

    Andy Crouch Greentree Real Estate Group

    527 Peach Blossom Dr, Fortville, IN 46040
  • /43

    $507,999

    $7K PRICE DROP
    • 3 Beds
    • 2 Baths
    • 2,136 Sq Ft

    15830 Oakhurst Ln, Fortville, IN 46040

    Welcome to 15830 Oakhurst Lane-this beautifully maintained ranch truly checks all the boxes (and then some)with too many upgrades to list! From the moment you step inside, you're greeted with an open, airy layout featuring soaring vaulted ceilings, a cozy fireplace, and a spacious living and kitchen area designed for everyday living and entertaining. The Kitchen is a total standout-with top of

    Tia Vote eXp Realty, LLC

    15830 Oakhurst Ln, Fortville, IN 46040
  • /25

    $389,900

    New Construction
    • 4 Beds
    • 3 Baths
    • 2,278 Sq Ft

    Cortland Plan at Mt. Vernon North, Fortville, IN 46040

    Step into the Cortland by D.R. Horton, America’s Builder, where contemporary design meets timeless comfort in a sprawling 2,278 square foot ranch haven. This exquisite residence is a masterclass in modern architecture, boasting four spacious bedrooms and three luxurious bathrooms thoughtfully arranged to maximize both privacy and connection. The heart of the home is the magnificent open-concept

    D.R. Horton Builder
    8576 Denney St Unit 37029036, Fortville, IN 46040
  • /31

    $400,000

    • 3 Beds
    • 2 Baths
    • 2,030 Sq Ft

    15667 Martha St, Fortville, IN 46040

    Escape to your own private log cabin retreat without sacrificing convenience. Tucked away on a quiet dead-end road, this charming 3-bedroom, 2-bath log/chalet-style home offers the peaceful, wooded setting you've been dreaming of-just minutes from Fortville, Fishers, local restaurants, shopping, and everyday conveniences. Located in the desirable HSE school system, enjoy the best of nature from

    Stephanie Evelo Keller Williams Indy Metro NE

    15667 Martha St, Fortville, IN 46040
  • /2

    $352,900

    New Construction $3K PRICE INCREASE
    • 3 Beds
    • 2 Baths
    • 1,818 Sq Ft

    Muncie Plan at Mt. Vernon North, Fortville, IN 46040

    This thoughtfully upgraded single-story floorplan elevates the ranch-style living experience by expanding into 1,818 square feet of meticulously utilized space. Featuring 3 bedrooms and 2 bathrooms, this layout provides an even more expansive open-concept living area designed for those who value both communal gathering and quiet personal retreats. The foyer opens into a grand great room to

    D.R. Horton Builder
    8576 Denney St Unit 39678659, Fortville, IN 46040
  • /39

    $342,900

    New Construction
    • 4 Beds
    • 2 Baths
    • 1,771 Sq Ft

    Chatham Plan at Mt. Vernon North, Fortville, IN 46040

    D.R. Horton, America’s Builder, presents the Chatham, a spacious four bedroom ranch available in Fortville. Step inside this 1,771-square-foot home and find four spacious bedrooms and two full baths. At the front of the home, two secondary bedrooms share a hallway bath. A third bedroom is positioned near the laundry area and garage entry. The open living area connects the great room, dining nook,

    D.R. Horton Builder
    8576 Denney St Unit 36206525, Fortville, IN 46040
  • /29

    $365,000

    $5K PRICE DROP
    • 3 Beds
    • 2 Baths
    • 1,750 Sq Ft

    571 Washington St, Fortville, IN 46040

    Experience modern comfort in this stunning David Weekley home. Built in 2023, this residence showcases the award-winning craftsmanship and "LifeDesign" approach that David Weekley Homes is known for, offering a perfect blend of style and functional living. This meticulously maintained home features 3 spacious bedrooms and 2 full bathrooms. The heart of the home is an inviting, light-filled living

    Matthew D'Angelo Highgarden Real Estate

    571 Washington St, Fortville, IN 46040
  • /29

    $379,000

    • 3 Beds
    • 2 Baths
    • 1,734 Sq Ft

    7527 W 1000 S, Fortville, IN 46040

    Welcome home to this beautifully maintained 3 bedroom, 2 bath custom-built ranch situated on a spacious corner lot in the highly desirable Pendleton School District! Enjoy the perfect blend of peaceful country living while still being just minutes from shopping, dining, and everyday conveniences. This well-cared-for home features numerous updates throughout and offers a warm, inviting layout

    Jennifer Mccoy eXp Realty, LLC

    7527 W 1000 S, Fortville, IN 46040
  • /39

    $379,900

    $15K PRICE DROP
    • 4 Beds
    • 2 Baths
    • 2,504 Sq Ft

    426 Walnut St, Fortville, IN 46040

    Beautifully remodeled home located in the heart of Fortville, offering the perfect blend of modern updates and timeless character. This 4-bedroom, 2 full bath home is truly move-in ready with extensive renovations throughout. The interior has been thoughtfully updated, including new drywall, fresh paint, updated fixtures, a completely renovated kitchen with new appliances, and fully remodeled

    Brittany Burke Turnkey Realty of Indiana LLC

    426 Walnut St, Fortville, IN 46040
  • /12

    $155,900

    $33K PRICE DROP
    • 2 Beds
    • 1 Bath
    • 700 Sq Ft

    321 Monroe St, Fortville, IN 46040

    Fortville charmer with strong appeal for both homeowners and investors. This well-maintained 2-bedroom, 1-bath home features updated flooring and an updated bathroom. The functional layout with large living space and open kitchen is complemented by a spacious bathroom and convenient laundry nook, maximizing everyday usability without wasted space. Thoughtful updates and low-maintenance features

    Tia Vote eXp Realty, LLC

    321 Monroe St, Fortville, IN 46040
  • /11

    $169,900

    $30K PRICE DROP
    • 2 Beds
    • 1 Bath
    • 784 Sq Ft

    314 E Mill St, Fortville, IN 46040

    This well-maintained 2-bedroom, 1-bath home offers comfortable living in a peaceful neighborhood, just a 10-minute walk from the heart of downtown Fortville, with restaurants, shops, and community events just minutes away, this home offers the perfect mix of small-town atmosphere and walkable convenience. Inside, you'll find a functional layout with a bright living area, and a kitchen ready for

    Lindsey Kirby RE/MAX Realty Group

    314 E Mill St, Fortville, IN 46040
  • /3

    $332,900

    New Construction $3K PRICE INCREASE
    • 3 Beds
    • 2 Baths
    • 1,601 Sq Ft

    Aria II Plan at Mt. Vernon North, Fortville, IN 46040

    The Aria II is a thoughtfully designed single-story home that masterfully blends modern open-concept living with functional private spaces across its 1,601 square feet. This ranch-style floorplan offers a seamless flow from the moment you step through the charming covered front entry into a bright foyer. The heart of the home is a spacious great room, which opens generously into a kitchen and a

    D.R. Horton Builder
    8576 Denney St Unit 39943838, Fortville, IN 46040
  • /68

    $699,900

    $49K PRICE DROP
    • 7 Beds
    • 5 Baths
    • 4,037 Sq Ft

    732 W 700 N, Fortville, IN 46040

    A rare opportunity set on two private acres in Fortville, this exceptional estate offers a beautifully designed multi-generational living experience without compromise! Thoughtfully crafted for connection and independence, the property features two fully updated residences, each with their own private entrances, seamlessly joined by an all seasons room and a shared 2 car garage. The main

    Scott Chain RE/MAX Advanced Realty

    732 W 700 N, Fortville, IN 46040
  • /35

    $615,000

    $10K PRICE DROP
    • 4 Beds
    • 3.5 Baths
    • 2,835 Sq Ft

    16517 Buck Ridge Ln, Fortville, IN 46040

    Move-in-ready 4 bed, 3.5 bath home located in the desirable Fishers neighborhood of Flat Fork on a quiet cul de sac. This is the popular David Weekly Paddock floor plan. Greeted by tall ceilings and an open concept layout providing both comfort and space. Large, open kitchen includes double ovens, gas cooktop, vent hood, tile backsplash, granite counters, large kitchen island, SS appliances, and

    Daniel Irish CENTURY 21 Scheetz

    16517 Buck Ridge Ln, Fortville, IN 46040
  • /26

    $275,990

    New Construction
    • 3 Beds
    • 2 Baths
    • 1,530 Sq Ft

    8691 Maroska St, Fortville, IN 46040

    This single-level home boasts an open and low-maintenance layout. Off the foyer are two secondary bedrooms and a full bathroom, leading to an open-concept floorplan combining the kitchen, living and dining areas. The luxe owner’s suite is tucked into a private rear corner, offering direct access to an en-suite bathroom and walk-in closet.

    Lennar Builder
    8691 Maroska St, Fortville, IN 46040
  • /24

    $329,000

    • 3 Beds
    • 2 Baths
    • 2,060 Sq Ft

    721 Bluff Creek Dr, Fortville, IN 46040

    Beautifully maintained 3-bedroom, 2-bath ranch in the sought-after Flatrock Creek neighborhood of Fortville! This home features a spacious open-concept layout with a huge great room, gas fireplace, and bonus room above the garage offering extra flexibility for an office, playroom, or guest space. The kitchen includes an updated sink, built-in hutch, and plenty of room for entertaining. The

    Wendy Ault Wendy Ault

    721 Bluff Creek Dr, Fortville, IN 46040
  • /31

    $289,900

    $9K PRICE DROP
    • 3 Beds
    • 2 Baths
    • 1,400 Sq Ft

    901 Peony Ln, Fortville, IN 46040

    Welcome home to this bright and inviting ranch nestled in the heart of Fortville. From the moment you step inside, you'll appreciate the vaulted ceilings, natural light, and cozy fireplace that create a warm and welcoming atmosphere throughout the main living space. The thoughtfully designed layout offers comfortable everyday living with a seamless flow between the living room, kitchen, and

    Andrea Garcia Barahona RE/MAX At The Crossing

    901 Peony Ln, Fortville, IN 46040
  • /103

    $1,749,999

    • 3 Beds
    • 3.5 Baths
    • 6,592 Sq Ft

    10773 Harbor Bay Dr, Fortville, IN 46040

    Exceptional Canal Place custom built, waterfront home, thoughtfully designed with a highly livable floor plan & exquisite architectural detail throughout. Do not miss this ONE OF A KIND - warm, modern, contemporary ranch home with finished, walk-out basement on Geist! Built in 2001, every space in this luxury ranch was meticulously considered from the outside waterfall to the prep kitchen. This

    Paula Smith Smith Family Realty

    10773 Harbor Bay Dr, Fortville, IN 46040
  • /32

    $219,000

    $10K PRICE DROP
    • 3 Beds
    • 1 Bath
    • 1,152 Sq Ft

    15581 Meith St, Fortville, IN 46040

    Fully Renovated Waterfront Cottage with Private Dock - Luxhaven Welcome to 15581 Meith Street - a beautiful move-in ready 3-bedroom waterfront cottage tucked into the Luxhaven community of Fortville, with direct channel frontage and your own private dock just steps from the back deck. Whether you're casting a line at sunrise, paddling out for a sunset cruise, or hosting friends over the grill,

    Jamie Shurig AMR Real Estate LLC

    15581 Meith St, Fortville, IN 46040

Home Trends in Fortville, IN

Housing Trends

Median Sale Price
$351,315
Median Single Family Sale Price
$352,900
Median Townhouse Sale Price
$140,000
Average Price Per Sq Ft
$170
Number of Homes for Sale
75
Last 12 months Home Sales
349
Months of Supply
2.60
Median List Price
$368,767
Median Change From 1st List Price
1%
Median Home Sale Price YoY Change
-2%
How to Buy a Home How to Finance a Home How to Sell a Home