11

Fortville, IN Homes for Sale with Pool

Section Image Section Image
  • /25

    $389,900

    New Construction
    • 4 Beds
    • 3 Baths
    • 2,278 Sq Ft

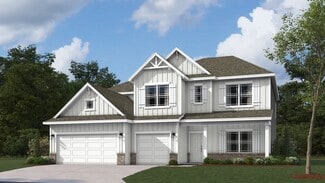
    Cortland Plan at Mt. Vernon North, Fortville, IN 46040

    Step into the Cortland by D.R. Horton, America’s Builder, where contemporary design meets timeless comfort in a sprawling 2,278 square foot ranch haven. This exquisite residence is a masterclass in modern architecture, boasting four spacious bedrooms and three luxurious bathrooms thoughtfully arranged to maximize both privacy and connection. The heart of the home is the magnificent open-concept

    D.R. Horton Builder
    8576 Denney St Unit 37029036, Fortville, IN 46040
  • /28

    $402,900

    New Construction $3K PRICE INCREASE
    • 4 Beds
    • 2.5 Baths
    • 2,904 Sq Ft

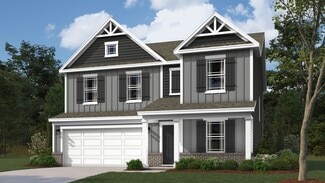
    Lyndhurst Plan at Mt. Vernon North, Fortville, IN 46040

    The Lyndhurst stands as a magnificent testament to spacious, modern design, offering an expansive two-story layout that encompasses 2,904 square feet of light-filled living space. With 4 bedrooms and 2.5 bathrooms, this floorplan is specifically engineered for those who desire a grand open-concept feel without sacrificing the privacy required for a busy household. From the moment you cross the

    D.R. Horton Builder
    8576 Denney St Unit 39800964, Fortville, IN 46040
  • /29

    $405,480

    New Construction
    • 4 Beds
    • 2.5 Baths
    • 2,346 Sq Ft

    1610 Pritchet St, Fortville, IN 46040

    Discover the abundant space and modern elegance of the Stamford floor plan, nestled within the picturesque Mt. Vernon North community in Fortville, Indiana. This two-story gem offers 2,346 square feet of thoughtfully designed living space, featuring four bedrooms and two-and-a-half bathrooms, perfect for families seeking comfort and style. Upon entering, you'll be captivated by the open-concept

    D.R. Horton Builder
    1610 Pritchet St, Fortville, IN 46040
  • /24

    $382,900

    New Construction
    • 5 Beds
    • 3 Baths
    • 2,600 Sq Ft

    Henley Plan at Mt. Vernon North, Fortville, IN 46040

    Presenting the Henley floor plan by D.R. Horton, America’s Builder. This expansive 5-bedroom, 3-bathroom residence is masterfully designed to provide space for everyone, blending sophisticated style with the practical needs of a modern, active lifestyle. The main level is defined by its thoughtful versatility. Just off the foyer, a dedicated study offers a quiet sanctuary, perfect for a

    D.R. Horton Builder
    8576 Denney St Unit 36206528, Fortville, IN 46040
  • /33

    $424,900

    New Construction
    • 5 Beds
    • 3.5 Baths
    • 3,062 Sq Ft

    Johnstown Plan at Mt. Vernon North, Fortville, IN 46040

    Welcome to the Johnstown by D.R. Horton, America’s Builder—a residence that redefines spaciousness and modern luxury. Boasting an impressive 3,062 square feet, this home is designed to accommodate every aspect of a busy lifestyle with its 5 generous bedrooms, 3.5 bathrooms, and a versatile 3-car garage that provides ample room for vehicles and storage alike. The main level is a masterclass in

    D.R. Horton Builder
    8576 Denney St Unit 37029040, Fortville, IN 46040
  • /3

    $332,900

    New Construction $3K PRICE INCREASE
    • 3 Beds
    • 2 Baths
    • 1,601 Sq Ft

    Aria II Plan at Mt. Vernon North, Fortville, IN 46040

    The Aria II is a thoughtfully designed single-story home that masterfully blends modern open-concept living with functional private spaces across its 1,601 square feet. This ranch-style floorplan offers a seamless flow from the moment you step through the charming covered front entry into a bright foyer. The heart of the home is a spacious great room, which opens generously into a kitchen and a

    D.R. Horton Builder
    8576 Denney St Unit 39943838, Fortville, IN 46040
  • /68

    $699,900

    $49K PRICE DROP
    • 7 Beds
    • 5 Baths
    • 4,037 Sq Ft

    732 W 700 N, Fortville, IN 46040

    A rare opportunity set on two private acres in Fortville, this exceptional estate offers a beautifully designed multi-generational living experience without compromise! Thoughtfully crafted for connection and independence, the property features two fully updated residences, each with their own private entrances, seamlessly joined by an all seasons room and a shared 2 car garage. The main

    Scott Chain RE/MAX Advanced Realty

    732 W 700 N, Fortville, IN 46040
  • /53

    $369,400

    New Construction $3K PRICE INCREASE
    • 4 Beds
    • 2.5 Baths
    • 2,346 Sq Ft

    1615 Henry St, Fortville, IN 46040

    Find all the space you need in the two-story Stamford floor plan in Mt. Vernon North, our beautiful new home community in Fortville, Indiana. Inside this 4 bedroom, 2.5 bathroom home, you’ll find 2,346 square feet of comfortable living. The living area is an open concept, where your kitchen blends seamlessly into a living area perfect for everyday living and entertaining. On the first floor, the

    D.R. Horton Builder
    1615 Henry St, Fortville, IN 46040
  • /25

    $367,900

    New Construction
    • 4 Beds
    • 2.5 Baths
    • 2,346 Sq Ft

    Stamford Plan at Mt. Vernon North, Fortville, IN 46040

    Find all the space you need in the two-story Stamford floor plan in Mt. Vernon North, our beautiful new home community in Fortville, Indiana. Inside this 4 bedroom, 2.5 bathroom home, you’ll find 2,346 square feet of comfortable living. The living area is an open concept, where your kitchen blends seamlessly into a living area perfect for everyday living and entertaining. On the first floor, the

    D.R. Horton Builder
    8576 Denney St Unit 36206529, Fortville, IN 46040
  • /2

    $352,900

    New Construction $3K PRICE INCREASE
    • 3 Beds
    • 2 Baths
    • 1,818 Sq Ft

    Muncie Plan at Mt. Vernon North, Fortville, IN 46040

    This thoughtfully upgraded single-story floorplan elevates the ranch-style living experience by expanding into 1,818 square feet of meticulously utilized space. Featuring 3 bedrooms and 2 bathrooms, this layout provides an even more expansive open-concept living area designed for those who value both communal gathering and quiet personal retreats. The foyer opens into a grand great room to

    D.R. Horton Builder
    8576 Denney St Unit 39678659, Fortville, IN 46040
  • /39

    $342,900

    New Construction
    • 4 Beds
    • 2 Baths
    • 1,771 Sq Ft

    Chatham Plan at Mt. Vernon North, Fortville, IN 46040

    D.R. Horton, America’s Builder, presents the Chatham, a spacious four bedroom ranch available in Fortville. Step inside this 1,771-square-foot home and find four spacious bedrooms and two full baths. At the front of the home, two secondary bedrooms share a hallway bath. A third bedroom is positioned near the laundry area and garage entry. The open living area connects the great room, dining nook,

    D.R. Horton Builder
    8576 Denney St Unit 36206525, Fortville, IN 46040

Home Trends in Fortville, IN

Housing Trends

Median Sale Price
$351,315
Median Single Family Sale Price
$353,585
Median Townhouse Sale Price
$140,000
Average Price Per Sq Ft
$170
Number of Homes for Sale
78
Last 12 months Home Sales
351
Months of Supply
2.70
Median List Price
$369,000
Median Change From 1st List Price
1%
Median Home Sale Price YoY Change
-1%
How to Buy a Home How to Finance a Home How to Sell a Home