43

Fortville, IN Homes for Sale under $400,000

Section Image Section Image Section Image
  • /21

    $335,000

    • 4 Beds
    • 2.5 Baths
    • 2,154 Sq Ft

    793 N Crystal Dr, Fortville, IN 46040

    Built in 2019 and located in the sought-after Mt. Vernon School District, this spacious 2-story home offers 2,154 sq ft with a premium homesite backing to woods and pond views nearby. This property combines privacy, open space, and modern comfort. --- The main level features a large Great Room with cozy fireplace, open-concept layout, and abundant natural light overlooking the backyard. The

    Agent Photo

    Jeff Cloyd

    RE/MAX Advanced Realty

    (463) 250-8801

    793 N Crystal Dr, Fortville, IN 46040
  • /34

    $398,000

    • 3 Beds
    • 2 Baths
    • 1,752 Sq Ft

    16592 Branham Dr, Fishers, IN 46040

    A Fishers address and top-rated schools, yet just minutes from the charm of downtown Fortville, this bright and elevated ranch offers the best of both worlds. Step inside and you're greeted by vaulted ceilings that instantly open up the living space, creating an airy, welcoming feel that's perfect for both everyday living and hosting. The thoughtfully designed open floorplan makes life feel

    Agent Photo

    Ashley Short

    Carpenter, REALTORS®

    (317) 699-4688

    16592 Branham Dr, Fishers, IN 46040
  • /40

    $379,900

    • 4 Beds
    • 2.5 Baths
    • 2,396 Sq Ft

    1715 Beyers St, Fortville, IN 46040

    Welcome Home! Why wait to build when this stylish, move-in-ready 4-bedroom, 2.5-bath home has it all? This home features a bright, open floor plan with luxury vinyl plank flooring throughout the main level. The kitchen shines with quartz countertops, a large island, & breakfast bar, perfect for everyday living & entertaining. A flex space on the main floor offers endless possibilities as a dining

    Agent Photo

    Rashelle Howe

    CENTURY 21 Scheetz

    (463) 263-3812

    1715 Beyers St, Fortville, IN 46040
  • /40

    $339,900

    Open Sun 2PM - 4PM $10K PRICE DROP
    • 4 Beds
    • 2 Baths
    • 1,915 Sq Ft

    745 N Madison St, Fortville, IN 46040

    Welcome home to this beautiful 4-bedroom/2-full bath home in the heart of popular Fortville! This home offers a warm feel the moment you come in with the updated kitchen and gorgeous solid hardwood floors! The spacious kitchen features a center island, tiled floors, newer appliances, lots of counter space, & dining area, making it ideal for hosting. You'll find both a living room and a family

    Agent Photo

    Jeffrey Mitchell

    Wise Choice Real Estate LLC

    (317) 961-7172

    745 N Madison St, Fortville, IN 46040
  • /63

    $329,995

    New Construction
    • 4 Beds
    • 2.5 Baths
    • 2,580 Sq Ft

    Palmetto Plan at Corrie Springs, Fortville, IN 46040

    The Palmetto is one of Arbor Homes newest and most flexible floorplans offering everything you could want in a new construction home. With multiple elevation styles, optional basements, and the choice of a full front porch or breezeway, The Palmetto can easily be tailored to your lifestyle.Step inside to a spacious front living area that can serve as a formal dining room or quiet office with

    Arbor Homes Builder
    8147 W 1050 S Unit 39640703, Fortville, IN 46040
  • /62

    $317,995

    New Construction
    • 4 Beds
    • 2.5 Baths
    • 2,176 Sq Ft

    Aspen II Plan at Corrie Springs, Fortville, IN 46040

    The Aspen II floorplan has it all- from a spacious home office, an open concept living and kitchen area, a large loft, and four bedrooms with plenty of space. You cant go wrong choosing this floorplan! Make The Aspen II your own with the many optional upgrades. If you fall in love with the interior, you will love the elevations on the exterior of this new build home!Entering off the front porch,

    Arbor Homes Builder
    8147 W 1050 S Unit 39640704, Fortville, IN 46040
  • /32

    $385,995

    New Construction
    • 5 Beds
    • 3 Baths
    • 2,736 Sq Ft

    Kingston Plan at Beyers Estates - Venture, Fortville, IN 46040

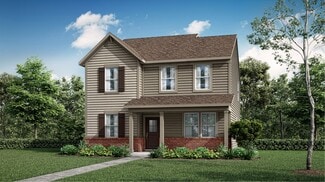
    This two-story home is ideal for families and features a convenient first-floor bedroom, ideal for overnight guests, along with a private study and an open layout shared between the kitchen, dining area and Great Room. The second level includes a versatile loft surrounded by four spacious bedrooms—three of which feature walk-in closets. The upper-level owner’s suite is complemented by an attached

    Lennar Builder
    1523 Beyers St Unit 38368708, Fortville, IN 46040
  • /33

    $395,995

    New Construction
    • 5 Beds
    • 3.5 Baths
    • 3,054 Sq Ft

    Valencia Plan at Beyers Estates - Venture, Fortville, IN 46040

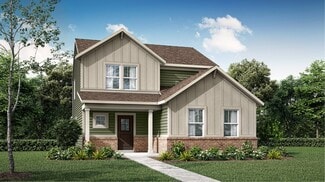
    The largest floorplan in the collection, this two-story home offers convenience and comfort. A separate bedroom and a study can be found off the foyer, providing space for guests and a practical home office. The Great Room, dining room and kitchen are arranged among a spacious open floorplan. Four bedrooms and a loft are located on the second floor.

    Lennar Builder
    1523 Beyers St Unit 38368740, Fortville, IN 46040
  • /53

    $307,995

    New Construction
    • 3 Beds
    • 2.5 Baths
    • 1,967 Sq Ft

    Ironwood Plan at Corrie Springs, Fortville, IN 46040

    Introducing the Ironwood by Arbor Homes where openness meets functionality in a thoughtfully designed floorplan.Step into a welcoming foyer with a convenient powder room near the front of the home. The garage includes built-in storage and direct access to the mudroom, perfect for stowing away sports gear or bikes during winter.The spacious great room is ideal for relaxing or entertaining guests,

    Arbor Homes Builder
    8147 W 1050 S Unit 39640700, Fortville, IN 46040
  • /33

    $344,995

    New Construction
    • 5 Beds
    • 2.5 Baths
    • 3,198 Sq Ft

    Empress Plan at Corrie Springs, Fortville, IN 46040

    Picture yourself in the spacious and flexible Empress floorplan a 3,200 sq. ft. home with five bedrooms, multiple living areas, and endless options to make it your own. Designed for those who love to entertain, The Empress offers both elegance and everyday comfort.Step inside to a welcoming living room that can double as a home office or sitting area. A powder room and formal dining room make

    Arbor Homes Builder
    8147 W 1050 S Unit 39640694, Fortville, IN 46040
  • /57

    $337,995

    New Construction
    • 4 Beds
    • 2.5 Baths
    • 2,813 Sq Ft

    Cooper Plan at Corrie Springs, Fortville, IN 46040

    The Cooper offers thoughtful design and flexible options to fit every lifestyle. From its spacious foyer and turned staircase to the open-concept first floor, this floorplan is both functional and inviting.Choose from multiple elevations including an optional front porch and enjoy a two-car garage with extra storage or convert that space into a first-floor bedroom and full bath.The open layout

    Arbor Homes Builder
    8147 W 1050 S Unit 39640701, Fortville, IN 46040
  • /26

    $370,995

    New Construction
    • 5 Beds
    • 3 Baths
    • 2,422 Sq Ft

    Hampshire Plan at Beyers Estates - Venture, Fortville, IN 46040

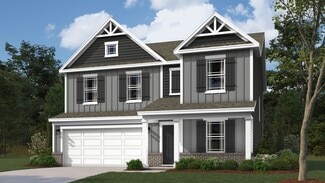
    This first level of this two-story home offers a flex room as an ideal space for overnight stays. The Great Room, kitchen and dining room can also be found on the first floor, arranged in an expansive floorplan. Upstairs, all four bedrooms await, plus a loft offering additional living space for the entire family.

    Lennar Builder
    1523 Beyers St Unit 38368695, Fortville, IN 46040
  • /61

    $305,995

    New Construction
    • 3 Beds
    • 2 Baths
    • 1,801 Sq Ft

    Chestnut Plan at Corrie Springs, Fortville, IN 46040

    Looking for the perfect ranch-style home as your new home? Take a look at The Chestnut and its many optional upgrades. With the option to add a bonus room with a bedroom and full bathroom, you have the potential for 2,600+ square feet of living space in a ranch home.When you enter the home, you will see the first two bedrooms and a full bathroom. As you move throughout The Chestnut, notice the

    Arbor Homes Builder
    8147 W 1050 S Unit 39640696, Fortville, IN 46040
  • /48

    $319,995

    New Construction
    • 4 Beds
    • 2.5 Baths
    • 2,343 Sq Ft

    Spruce Plan at Corrie Springs, Fortville, IN 46040

    As you step through the large open foyer of the Spruce, you will quickly understand why this has become Arbor's top selling floorplan. With plenty of options, this floorplan allows you to experience flexibility without the price tag.With the versatility to become a 3, 4 or even 5 bedroom home - you can really transform the Spruce into your ideal home based on your needs and lifestyle. Not only do

    Arbor Homes Builder
    8147 W 1050 S Unit 39640702, Fortville, IN 46040
  • /22

    $359,905

    New Construction
    • 4 Beds
    • 2.5 Baths
    • 2,255 Sq Ft

    380 Eisenhower St, Fortville, IN 46040

    The first floor of this two-story home shares an open layout between the kitchen, dining area, Great Room and patio in the rear, creating various spaces to host guests during special gatherings. A luxe owner's suite enjoys a location at the front of the first floor with an en-suite bathroom and walk-in closet for optimal privacy. Upstairs are three secondary bedrooms, which are great for

    Lennar Builder
    380 Eisenhower St, Fortville, IN 46040
  • /25

    $389,900

    New Construction
    • 4 Beds
    • 3 Baths
    • 2,278 Sq Ft

    Cortland Plan at Mt. Vernon North, Fortville, IN 46040

    Step into the Cortland by D.R. Horton, America’s Builder, where contemporary design meets timeless comfort in a sprawling 2,278 square foot ranch haven. This exquisite residence is a masterclass in modern architecture, boasting four spacious bedrooms and three luxurious bathrooms thoughtfully arranged to maximize both privacy and connection. The heart of the home is the magnificent open-concept

    D.R. Horton Builder
    8576 Denney St Unit 37029036, Fortville, IN 46040
  • /28

    $353,995

    New Construction
    • 4 Beds
    • 3 Baths
    • 2,329 Sq Ft

    Springfield Plan at Northwest Fortville Venture - Northwest Fortville, Fortville, IN 46040

    Past the covered front porch of this new two-story home is a gracious layout made for elevated living and comfort. A study is located directly off the foyer in an ideal set-up for remote work, while down the hallway is an open-concept living area with a rear covered patio to promote seamless indoor-outdoor activities. Throughout the home is a versatile upstairs loft and a total of four bedrooms

    Lennar Builder
    527 Wilsons Farm Dr Unit 36041324, Fortville, IN 46040
  • /53

    $369,400

    New Construction $3K PRICE INCREASE
    • 4 Beds
    • 2.5 Baths
    • 2,346 Sq Ft

    1615 Henry St, Fortville, IN 46040

    Find all the space you need in the two-story Stamford floor plan in Mt. Vernon North, our beautiful new home community in Fortville, Indiana. Inside this 4 bedroom, 2.5 bathroom home, you’ll find 2,346 square feet of comfortable living. The living area is an open concept, where your kitchen blends seamlessly into a living area perfect for everyday living and entertaining. On the first floor, the

    D.R. Horton Builder
    1615 Henry St, Fortville, IN 46040
  • /25

    $367,900

    New Construction
    • 4 Beds
    • 2.5 Baths
    • 2,346 Sq Ft

    Stamford Plan at Mt. Vernon North, Fortville, IN 46040

    Find all the space you need in the two-story Stamford floor plan in Mt. Vernon North, our beautiful new home community in Fortville, Indiana. Inside this 4 bedroom, 2.5 bathroom home, you’ll find 2,346 square feet of comfortable living. The living area is an open concept, where your kitchen blends seamlessly into a living area perfect for everyday living and entertaining. On the first floor, the

    D.R. Horton Builder
    8576 Denney St Unit 36206529, Fortville, IN 46040
  • /21

    $381,935

    New Construction $1K PRICE DROP
    • 5 Beds
    • 3 Baths
    • 2,422 Sq Ft

    8603 Georgina St, Fortville, IN 46040

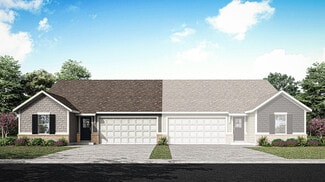
    This first level of this two-story home offers a flex room as an ideal space for overnight stays. The Great Room, kitchen and dining room can also be found on the first floor, arranged in an expansive floorplan. Upstairs, all four bedrooms await, plus a loft offering additional living space for the entire family.

    Lennar Builder
    8603 Georgina St, Fortville, IN 46040
  • /2

    $352,900

    New Construction $3K PRICE INCREASE
    • 3 Beds
    • 2 Baths
    • 1,818 Sq Ft

    Muncie Plan at Mt. Vernon North, Fortville, IN 46040

    This thoughtfully upgraded single-story floorplan elevates the ranch-style living experience by expanding into 1,818 square feet of meticulously utilized space. Featuring 3 bedrooms and 2 bathrooms, this layout provides an even more expansive open-concept living area designed for those who value both communal gathering and quiet personal retreats. The foyer opens into a grand great room to

    D.R. Horton Builder
    8576 Denney St Unit 39678659, Fortville, IN 46040
  • /29

    $365,000

    $5K PRICE DROP
    • 3 Beds
    • 2 Baths
    • 1,750 Sq Ft

    571 Washington St, Fortville, IN 46040

    Experience modern comfort in this stunning David Weekley home. Built in 2023, this residence showcases the award-winning craftsmanship and "LifeDesign" approach that David Weekley Homes is known for, offering a perfect blend of style and functional living. This meticulously maintained home features 3 spacious bedrooms and 2 full bathrooms. The heart of the home is an inviting, light-filled living

    Matthew D'Angelo Highgarden Real Estate

    571 Washington St, Fortville, IN 46040
  • /25

    $359,055

    New Construction $2K PRICE DROP
    • 4 Beds
    • 3 Baths
    • 2,329 Sq Ft

    404 W Monroe St, Fortville, IN 46040

    Past the covered front porch of this new two-story home is a gracious layout made for elevated living and comfort. A study is located directly off the foyer in an ideal set-up for remote work, while down the hallway is an open-concept living area with a rear covered patio to promote seamless indoor-outdoor activities. Throughout the home is a versatile upstairs loft and a total of four bedrooms

    Lennar Builder
    404 W Monroe St, Fortville, IN 46040
  • /25

    $366,000

    New Construction $3K PRICE INCREASE
    • 4 Beds
    • 3 Baths
    • 2,329 Sq Ft

    452 Eisenhower St, Fortville, IN 46040

    Past the covered front porch of this new two-story home is a gracious layout made for elevated living and comfort. A study is located directly off the foyer in an ideal set-up for remote work, while down the hallway is an open-concept living area with a rear covered patio to promote seamless indoor-outdoor activities. Throughout the home is a versatile upstairs loft and a total of four bedrooms

    Lennar Builder
    452 Eisenhower St, Fortville, IN 46040
  • /3

    $332,900

    New Construction $3K PRICE INCREASE
    • 3 Beds
    • 2 Baths
    • 1,601 Sq Ft

    Aria II Plan at Mt. Vernon North, Fortville, IN 46040

    The Aria II is a thoughtfully designed single-story home that masterfully blends modern open-concept living with functional private spaces across its 1,601 square feet. This ranch-style floorplan offers a seamless flow from the moment you step through the charming covered front entry into a bright foyer. The heart of the home is a spacious great room, which opens generously into a kitchen and a

    D.R. Horton Builder
    8576 Denney St Unit 39943838, Fortville, IN 46040
  • /2

    $389,900

    • Land
    • 4.67 Acres
    • $83,526 per Acre

    0 W 900 Rd N Unit MBR22098440, Fortville, IN 46040

    See BLC #22098450 for proposed build. Set on 4.668 picturesque acres in desirable Fortville, this exceptional homesite offers the ideal canvas to build your custom dream home within the highly sought-after Mt. Vernon Community School Corporation. Gently rolling and thoughtfully proportioned, the property provides a perfect blend of open space and natural surroundings-allowing for a private estate

    Jeff Kucic Engel & Volkers

    0 W 900 Rd N Unit MBR22098440, Fortville, IN 46040
  • /21

    $396,830

    New Construction $2K PRICE INCREASE
    • 5 Beds
    • 3 Baths
    • 2,422 Sq Ft

    8542 Georgina St, Fortville, IN 46040

    This first level of this two-story home offers a flex room as an ideal space for overnight stays. The Great Room, kitchen and dining room can also be found on the first floor, arranged in an expansive floorplan. Upstairs, all four bedrooms await, plus a loft offering additional living space for the entire family.

    Lennar Builder
    8542 Georgina St, Fortville, IN 46040
  • /25

    $343,995

    New Construction
    • 4 Beds
    • 2.5 Baths
    • 2,255 Sq Ft

    Lincoln Plan at Northwest Fortville Venture - Northwest Fortville, Fortville, IN 46040

    The first floor of this two-story home shares an open layout between the kitchen, dining area, Great Room and patio in the rear, creating various spaces to host guests during special gatherings. A luxe owner's suite enjoys a location at the front of the first floor with an en-suite bathroom and walk-in closet for optimal privacy. Upstairs are three secondary bedrooms, which are great for

    Lennar Builder
    527 Wilsons Farm Dr Unit 36041323, Fortville, IN 46040
  • /17

    $325,000

    $25K PRICE DROP
    • Land
    • 3.64 Acres
    • $89,286 per Acre

    9184 Manship Ln, Fortville, IN 46040

    Discover the perfect canvas to bring your vision to life on this stunning 3.68-acre homesite in Fortville. Tucked away with a beautiful wooded tree line along the back and side, this property offers a rare blend of privacy, natural beauty, and endless potential. Whether you're dreaming of a custom estate, a modern retreat, or a timeless farmhouse, the expansive setting provides the space and

    Rob Ertel Compass Indiana, LLC

    9184 Manship Ln, Fortville, IN 46040
  • /39

    $379,900

    • 4 Beds
    • 3 Baths
    • 2,470 Sq Ft

    8750 Blackburn St, Fortville, IN 46040

    Built in 2023, this single-family home offers the advantages of new construction without the extra costs of personalizing a brand-new build. New paint and blinds throughout this 4 bedroom, 3 bathroom home offer a crisp, clean feel. The open-concept living room, dining area and kitchen with a large island and stainless steel appliances create a beautiful space to spend quality time with family.

    Craig Dollens Dollens Property Group

    8750 Blackburn St, Fortville, IN 46040
  • /22

    $344,115

    New Construction $5K PRICE DROP
    • 4 Beds
    • 2.5 Baths
    • 2,255 Sq Ft

    425 Eisenhower St, Fortville, IN 46040

    The first floor of this two-story home shares an open layout between the kitchen, dining area, Great Room and patio in the rear, creating various spaces to host guests during special gatherings. A luxe owner's suite enjoys a location at the front of the first floor with an en-suite bathroom and walk-in closet for optimal privacy. Upstairs are three secondary bedrooms, which are great for

    Lennar Builder
    425 Eisenhower St, Fortville, IN 46040
  • /31

    $400,000

    • 3 Beds
    • 2 Baths
    • 2,030 Sq Ft

    15667 Martha St, Fortville, IN 46040

    Escape to your own private log cabin retreat without sacrificing convenience. Tucked away on a quiet dead-end road, this charming 3-bedroom, 2-bath log/chalet-style home offers the peaceful, wooded setting you've been dreaming of-just minutes from Fortville, Fishers, local restaurants, shopping, and everyday conveniences. Located in the desirable HSE school system, enjoy the best of nature from

    Stephanie Evelo Keller Williams Indy Metro NE

    15667 Martha St, Fortville, IN 46040
  • /25

    $371,595

    New Construction $2K PRICE INCREASE
    • 4 Beds
    • 3 Baths
    • 2,329 Sq Ft

    453 Eisenhower St, Fortville, IN 46040

    Past the covered front porch of this new two-story home is a gracious layout made for elevated living and comfort. A study is located directly off the foyer in an ideal set-up for remote work, while down the hallway is an open-concept living area with a rear covered patio to promote seamless indoor-outdoor activities. Throughout the home is a versatile upstairs loft and a total of four bedrooms

    Lennar Builder
    453 Eisenhower St, Fortville, IN 46040
  • /25

    $335,000

    $10K PRICE DROP
    • 4 Beds
    • 2.5 Baths
    • 2,390 Sq Ft

    595 N Wyndstone Way, Fortville, IN 46040

    Stunning and perfectly positioned, this home in the desirable Wyndstone subdivision is just minutes from downtown Fortville's amenities. The main level features a private study and a bright, open-concept living room filled with natural light. The kitchen offers expansive countertop space to satisfy all your culinary needs. Upstairs, four generous bedrooms accompany a cozy loft, providing

    Kay Kammeyer F.C. Tucker Company

    595 N Wyndstone Way, Fortville, IN 46040
  • /41

    $335,900

    • 4 Beds
    • 2.5 Baths
    • 2,390 Sq Ft

    443 N Quartz Ln, Fortville, IN 46040

    Beautifully maintained 4-bedroom home in Wyndstone offering over 2,300 sq ft of functional living space with a scenic pond view in the backyard. The open-concept main level features 9' ceilings, stylish accent details, and a spacious great room that flows seamlessly into the kitchen and dining area. The kitchen includes staggered cabinetry, center island, stainless steel appliances, and ample

    Douglas Martin Compass Indiana, LLC

    443 N Quartz Ln, Fortville, IN 46040
  • /29

    $400,000

    $20K PRICE DROP
    • 3 Beds
    • 2.5 Baths
    • 2,294 Sq Ft

    445 Washington St, Fortville, IN 46040

    Ideally situated on the Fortville-Fishers line, this home offers the unique advantage of enjoying the amenities, dining, and conveniences of both communities while still benefiting from Fortville's charm and character. Built by nationally recognized David Weekley Homes, this thoughtfully designed home delivers quality craftsmanship and highly functional living spaces throughout. Space and

    Nicholas Laviolette Compass Indiana, LLC

    445 Washington St, Fortville, IN 46040
  • /44

    $339,000

    $21K PRICE DROP
    • 4 Beds
    • 2.5 Baths
    • 2,390 Sq Ft

    519 Flint Blvd, Fortville, IN 46040

    Welcome to this spacious 4-bedroom, 2.5-bath home located in a quiet neighborhood in Fortville. This well-designed home offers plenty of room to spread out, featuring a versatile bonus room perfect for a home office, playroom, or additional living space. The interior has been freshly painted, giving the home a clean and updated feel. Brand-new carpet on the main level. This home also features a

    Heather Surber RE/MAX Real Estate Solutions

    519 Flint Blvd, Fortville, IN 46040
  • /24

    $382,900

    New Construction
    • 5 Beds
    • 3 Baths
    • 2,600 Sq Ft

    Henley Plan at Mt. Vernon North, Fortville, IN 46040

    Presenting the Henley floor plan by D.R. Horton, America’s Builder. This expansive 5-bedroom, 3-bathroom residence is masterfully designed to provide space for everyone, blending sophisticated style with the practical needs of a modern, active lifestyle. The main level is defined by its thoughtful versatility. Just off the foyer, a dedicated study offers a quiet sanctuary, perfect for a

    D.R. Horton Builder
    8576 Denney St Unit 36206528, Fortville, IN 46040
  • /24

    $329,000

    • 3 Beds
    • 2 Baths
    • 2,060 Sq Ft

    721 Bluff Creek Dr, Fortville, IN 46040

    Beautifully maintained 3-bedroom, 2-bath ranch in the sought-after Flatrock Creek neighborhood of Fortville! This home features a spacious open-concept layout with a huge great room, gas fireplace, and bonus room above the garage offering extra flexibility for an office, playroom, or guest space. The kitchen includes an updated sink, built-in hutch, and plenty of room for entertaining. The

    Wendy Ault Wendy Ault

    721 Bluff Creek Dr, Fortville, IN 46040
  • /39

    $342,900

    New Construction
    • 4 Beds
    • 2 Baths
    • 1,771 Sq Ft

    Chatham Plan at Mt. Vernon North, Fortville, IN 46040

    D.R. Horton, America’s Builder, presents the Chatham, a spacious four bedroom ranch available in Fortville. Step inside this 1,771-square-foot home and find four spacious bedrooms and two full baths. At the front of the home, two secondary bedrooms share a hallway bath. A third bedroom is positioned near the laundry area and garage entry. The open living area connects the great room, dining nook,

    D.R. Horton Builder
    8576 Denney St Unit 36206525, Fortville, IN 46040

Showing Results 1 - 40, Page 1 of 2

Home Trends in Fortville, IN

Housing Trends

Median Sale Price
$351,315
Median Single Family Sale Price
$353,585
Median Townhouse Sale Price
$140,000
Average Price Per Sq Ft
$170
Number of Homes for Sale
78
Last 12 months Home Sales
351
Months of Supply
2.70
Median List Price
$369,000
Median Change From 1st List Price
1%
Median Home Sale Price YoY Change
-1%
How to Buy a Home How to Finance a Home How to Sell a Home