231

Fountain Inn, SC Homes for Sale under $600,000

Section Image Section Image
  • /2

    $326,695

    New Construction $14K PRICE DROP
    • 3 Beds
    • 2.5 Baths
    • 2,428 Sq Ft

    244 Green Pasture Rd, Fountain Inn, SC 29644

    The Prelude floor plan features 2,428 square feet of thoughtfully designed two-story living with 3 to 5 bedrooms and 2.5 to 3 baths. A spacious kitchen anchors the main floor, offering plenty of room for cooking and gathering. The first floor includes a dedicated home office or study, perfect for remote work or quiet focus. Upstairs, an additional office space provides even more flexibility for

    Dream Finders Homes Builder
    244 Green Pasture Rd, Fountain Inn, SC 29644
  • /38

    $341,872

    New Construction $7K PRICE DROP
    • 3 Beds
    • 2.5 Baths
    • 2,428 Sq Ft

    13 Torwood St, Fountain Inn, SC 29644

    The Prelude floor plan features 2,428 square feet of thoughtfully designed two-story living with 3 to 5 bedrooms and 2.5 to 3 baths. A spacious kitchen anchors the main floor, offering plenty of room for cooking and gathering. The first floor includes a dedicated home office or study, perfect for remote work or quiet focus. Upstairs, an additional office space provides even more flexibility for

    Dream Finders Homes Builder
    13 Torwood St, Fountain Inn, SC 29644
  • /34

    $395,000

    • 4 Beds
    • 2 Baths
    • 2,030 Sq Ft

    30 Woodcross Dr, Simpsonville, SC 29681

    Welcome to the stunning, all-brick 30 Woodcross dr where modern design meets timeless durability. From the moment you step inside, you are greeted by an airy, open-concept floor plan bathed in an abundance of natural light. Spanning over 2,000 square feet of pristine living space, this three-year-old home offers a thoughtfully designed layout that balances communal gathering spaces with private

    Ernest Abercrombie Abercrombie and Associates

    30 Woodcross Dr, Simpsonville, SC 29681
  • /37

    $375,094

    New Construction $18K PRICE DROP
    • 4 Beds
    • 2.5 Baths
    • 2,327 Sq Ft

    105 Spring Knoll Way, Fountain Inn, SC 29360

    The Tucker plan offers a spacious, inviting layout designed for comfortable living and entertaining. A large family room flows seamlessly into the dining area, while the kitchen features abundant counter space, ample cabinetry, and a walk-in pantry for added convenience. Upstairs, the private primary suite includes a walk-in closet and en-suite bathroom, along with three additional bedrooms, a

    Dream Finders Homes Builder
    105 Spring Knoll Way, Fountain Inn, SC 29360
  • /31

    $360,900

    New Construction
    • 5 Beds
    • 3 Baths
    • 2,511 Sq Ft

    606 Bonifay Dr, Fountain Inn, SC 29644

    Check out 606 Bonifay Drive, a stunning new home in our Durbin Meadows community. This spacious two-story home features five bedrooms, three bathrooms, and a two-car garage, providing plenty of space for all. As you enter, you’ll be greeted by a welcoming foyer that leads into a home office, then opens into the heart of the home. The open-concept layout seamlessly connects the large living room,

    D.R. Horton Builder
    606 Bonifay Dr, Fountain Inn, SC 29644
  • /6

    $349,060

    New Construction
    • 3 Beds
    • 2 Baths
    • 2,325 Sq Ft

    101 Quinn Ln, Fountain Inn, SC 29644

    Introducing the Tyndall at Hamptons, a condo neighborhood with a pickleball court, playground, and green spaces, minutes from shopping and dining. This Tyndall spans two floors at roughly 2,350 square feet, with four bedrooms, two full baths, a powder room, and a two-car garage. The main level connects the kitchen, dining area, and family room in an open layout that keeps the spaces linked

    Stanley Martin Builder
    101 Quinn Ln, Fountain Inn, SC 29644
  • /45

    $375,900

    New Construction $9K PRICE DROP
    • 4 Beds
    • 2.5 Baths
    • 2,366 Sq Ft

    108 Beechcroft Place, Fountain Inn, SC 29644

    Check out 108 Beechcroft Place, a stunning new home in our Briargate community! This thoughtfully designed two-story home features four bedrooms, two and a half bathrooms, and a two-car garage. With its flexible layout and modern flow, this home is perfect for both everyday living and entertaining. From the covered entry, step into a welcoming foyer that leads to a dedicated office and a formal

    Trina Montalbano D.R. Horton

    108 Beechcroft Place, Fountain Inn, SC 29644
  • /34

    $330,900

    New Construction
    • 3 Beds
    • 2 Baths
    • 1,618 Sq Ft

    612 Bonifay Dr, Fountain Inn, SC 29644

    Check out 612 Bonifay Drive, one of our stunning new homes in Durbin Meadows. This home is thoughtfully designed with modern living in mind and features a spacious, single-story layout with three bedrooms, two bathrooms, and a two-car garage. When you step inside, you’ll immediately notice the open-concept living space that combines the living room, dining area, and kitchen. The kitchen features

    D.R. Horton Builder
    612 Bonifay Dr, Fountain Inn, SC 29644
  • /42

    $425,888

    • 5 Beds
    • 3 Baths
    • 2,742 Sq Ft

    817 Elgon Walk Dr, Fountain Inn, SC 29644

    Why wait on the builder when the better option is already finished? Built less than three years ago and located in the highly sought-after Wexford Park community, 817 Elgon Walk Dr offers the opportunity to enjoy the benefits of newer construction without the delays, uncertainty, and additional expenses that often come with building from scratch. Featuring the popular Jamestown floor plan, this

    Tony Rossitto SERHANT

    817 Elgon Walk Dr, Fountain Inn, SC 29644
  • /35

    $321,900

    New Construction
    • 5 Beds
    • 3 Baths
    • 2,368 Sq Ft

    151 Cranford Rd, Fountain Inn, SC 29644

    Check out 151 Cranford Road, a beautiful new home in our Cedar Gap community. This spacious two-story home features five bedrooms, three bathrooms, and a two-car garage, featuring ample space. As you enter, you’ll be greeted by a foyer that leads you into the heart of the home. The open-concept design blends the spacious family room, dining room, and kitchen, creating an airy and inviting

    D.R. Horton Builder
    151 Cranford Rd, Fountain Inn, SC 29644
  • /40

    $319,500

    $8K PRICE DROP
    • 5 Beds
    • 3.5 Baths
    • 2,146 Sq Ft

    105 Echline St, Fountain Inn, SC 29644

    Welcome to 105 Echline Street, a delightful two-story residence situated in the highly sought-after Southgrove subdivision. Constructed in 2022, this modern home showcases an open floor plan designed for both comfort and accessibility, featuring five generously sized bedrooms, all thoughtfully placed on the second floor. With three and a half bathrooms, there is abundant space to accommodate

    Anthony F. Gallo III The Gallo Company

    105 Echline St, Fountain Inn, SC 29644
  • /12

    $314,000

    • Land
    • 6.28 Acres
    • $50,000 per Acre

    1905 Mckelvey Rd, Fountain Inn, SC 29644

    Discover a rare opportunity to build your dream home in an exclusive, private setting. These executive homesites offer the perfect blend of luxury, space, and tranquility, with select lots featuring property lines extending into an expansive 8-acre lake for added privacy and prestige. With a minimum of 3 acres per homesite and thoughtfully designed deed and building restrictions in place, this

    Jill Cantrell-Gunter Casey Group Real Estate, LLC

    1905 Mckelvey Rd, Fountain Inn, SC 29644
  • /11

    $319,900

    New Construction
    • 4 Beds
    • 2.5 Baths
    • 2,505 Sq Ft

    The Yarmouth Plan at Hamptons, Fountain Inn, SC 29644

    Are you ready to discover a harmonious blend of comfort and style in your next home? This stunning four-bedroom, two-and-a-half-bathroom single-family residence, complete with a spacious two-car garage, is designed to meet the needs of modern living. Step inside the Yarmouth plan, where an open and inviting atmosphere welcomes you. The layout encourages a natural flow between spaces, making it

    Stanley Martin Builder
    232 Parsons Rd Unit 39293660, Fountain Inn, SC 29644
  • 544 Garrett St Unit 38336773, Fountain Inn, SC 29644

    $337,990

    New Construction
    • 3 Beds
    • 2.5 Baths
    • 1,865 Sq Ft

    LINCOLN Plan at Blue Ridge Trail, Fountain Inn, SC 29644

    The Lincoln is one of our two-story homes featured in Blue Ridge Trail in Fountain Inn, South Carolina. This spacious home features a thoughtful design perfect for both relaxation and entertaining. The Lincoln includes three bedrooms, two and a half bathrooms, a loft, and a two-car garage. As you enter through the covered entry, you’ll be welcomed by an open-concept layout that connects the

    D.R. Horton Builder
    544 Garrett St Unit 38336773, Fountain Inn, SC 29644
  • /42

    $585,000

    $65K PRICE DROP
    • 2 Beds
    • 2 Baths
    • 2,300 Sq Ft

    2771 Abercrombie Rd, Fountain Inn, SC 29644

    One-owner custom built log home on 2.5 acres on a small lake, desirable for fishing, canoe/kayaking. A dock could be added if desired. Private and beautiful setting aptly named 'Southern Comfort' just 1 mile from Hwy. 385. Some major improvements are roof & septic drain field in 2025 & HVAC in 2022. Other notables are new carpet in BRs, overhaul of covered deck & more. Open concept of

    Sherri Tucker Realty One Group Freedom

    2771 Abercrombie Rd, Fountain Inn, SC 29644
  • /42

    $443,930

    New Construction
    • 5 Beds
    • 4 Baths
    • 3,600 Sq Ft

    205 Harling Ct, Fountain Inn, SC 29644

    Meet the Shiloh at Hamptons, a new community with a playground, pickleball court, and green spaces near shopping and dining. This Shiloh brings 3,600 square feet across two floors, with five bedrooms, four full baths, and a two-car garage. A foyer opens to separate living and dining areas, with a butler's pantry and walk-in pantry anchoring the kitchen side for serious meal prep and easy hosting.

    Stanley Martin Builder
    205 Harling Ct, Fountain Inn, SC 29644
  • /50

    $547,000

    $8K PRICE DROP
    • 4 Beds
    • 3 Baths
    • 2,871 Sq Ft

    303 Durness Dr, Simpsonville, SC 29681

    Better-Than-New Craftsman in Coveted Jones Mill Crossing – Walk to School! Welcome to 303 Durness Drive, a stunning, 2021-built home in the highly desirable Jones Mill Crossing subdivision of Simpsonville. This "better-than-new" 4-bedroom, 3-bathroom Craftsman-style home offers over 2,800 sq ft of meticulously upgraded living space, perfectly situated directly across from the award-winning

    Michael Royal Realty One Group Coastal

    303 Durness Dr, Simpsonville, SC 29681
  • /2

    $369,900

    New Construction $7K PRICE DROP
    • 3 Beds
    • 2 Baths
    • 2,100 Sq Ft

    114 Watauga Rd, Fountain Inn, SC 29644

    Discover 114 Watauga Road, a beautiful new home in our Blue Ridge Trail community! This thoughtfully designed one-story home features three bedrooms, two bathrooms, and a two-car garage. With its open-concept layout and thoughtful details throughout, this home combines comfort and functionality for modern living. As you enter through the covered entry, you’ll be greeted by a spacious dining room

    D.R. Horton Builder
    114 Watauga Rd, Fountain Inn, SC 29644
  • /21

    $329,900

    $20K PRICE DROP
    • 5 Beds
    • 2.5 Baths
    • 2,180 Sq Ft

    208 Catterick Way, Fountain Inn, SC 29644

    Rare opportunity to own a 5-bedroom home backing directly to the Swamp Rabbit Trail with a fully fenced backyard and no HOA. Welcome to this spacious, clean, and well-maintained home located in the desirable Country Chase community in Fountain Inn. This home offers 5 bedrooms, 2.5 bathrooms, and a functional open layout. The main level features upgraded flooring throughout, a large living room,

    Nicholas Huscroft Chosen Realty

    208 Catterick Way, Fountain Inn, SC 29644
  • /41

    $317,800

    $2K PRICE DROP
    • 4 Beds
    • 2 Baths
    • 1,764 Sq Ft

    305 Bonifay Dr, Fountain Inn, SC 29644

    Better than new! The owner's thoughtful upgrades make this stand out from the typical home is this desirable subdivision. Among the improvements are a custom 4 season sunroom utilizing the patented EZ Breeze system, you can open the panels to have a traditional screened in porch. You can also close the panels and open the sliding door from the kitchen utilizing the home's HVAC to have a heated or

    Betty Pearce Joy Real Estate

    305 Bonifay Dr, Fountain Inn, SC 29644
  • /39

    $309,900

    • 5 Beds
    • 2.5 Baths
    • 2,300 Sq Ft

    207 Catterick Way, Fountain Inn, SC 29644

    Welcome home to this charming traditional two-story home, ideally located just outside vibrant Downtown Fountain Inn! A light-filled two-story foyer creates an inviting first impression and opens to a formal dining room that flows effortlessly into the bright kitchen. Here you’ll find a stainless steel freestanding smooth-top range, built-in microwave, new dishwasher, and a refrigerator that

    Paige Haney BHHS C Dan Joyner - Midtown

    207 Catterick Way, Fountain Inn, SC 29644
  • /28

    $529,000

    Open Sat 2PM - 4PM
    • 4 Beds
    • 3 Baths
    • 2,188 Sq Ft

    408 Wood Mist Ln, Fountain Inn, SC 29644

    Welcome home to this immaculate 4 BEDROOM, 3 FULL BATH residence with nearly 2200 SF, which has been thoughtfully designed with comfort, style, and functionality in mind. Situated on a level, professionally landscaped .57 ACRE LOT which backs up to a forever green treeline, this exceptional property offers a 3 CAR OVERSIZED GARAGE and outstanding curb appeal. As you walk through the front door,

    Judy McCravy Coldwell Banker Caine Real Est

    408 Wood Mist Ln, Fountain Inn, SC 29644
  • /23

    $383,180

    New Construction $15K PRICE DROP
    • 4 Beds
    • 3 Baths
    • 2,294 Sq Ft

    101 Spring Knoll Way, Fountain Inn, SC 29360

    The modern, open concept design of the Jodeco allows families to easily spend time together or spread out. Upstairs you’ll find three bedrooms and the spacious primary suite. A flex room is located on the first floor and can be used as a bedroom, office, dining space and more. You will love the thoughtfully arranged kitchen which offers a view to the dining and living area.

    Dream Finders Homes Builder
    101 Spring Knoll Way, Fountain Inn, SC 29360
  • /26

    $333,999

    New Construction $16K PRICE INCREASE
    • 5 Beds
    • 2.5 Baths
    • 2,578 Sq Ft

    110 Brook Run Dr Unit BWD 105 Frost VE B, Fountain Inn, SC 29644

    The Frost floorplan at Bridgeway in Fountain Inn, is the perfect home for a growing family. With 5 bedrooms and 3 bathrooms, this spacious two-story design provides room for everyone to thrive. The first floor features an open layout, with the family room, kitchen, and breakfast area seamlessly integrated to create a warm and inviting space for daily living and entertaining. A secluded secondary

    Katherine Jarrett Lennar Carolinas LLC

    110 Brook Run Dr Unit BWD 105 Frost VE B, Fountain Inn, SC 29644
  • /36

    $317,000

    • 4 Beds
    • 2 Baths
    • 1,764 Sq Ft

    302 Roocroft Ct Unit 302 Roocroft Court, Fountain Inn, SC 29644

    Welcome to 302 Roocroft Court in Cedar Gap, where the charm of small-town living meets the convenience of modern new construction. Situated on the only currently available homesite backing to mature woods, this beautifully maintained Cali floor plan offers a rare combination of privacy, tranquility, and move-in-ready convenience. Built in 2026 and occupied for only one month, this four-bedroom,

    Sharon MacFarland XSell Upstate

    302 Roocroft Ct Unit 302 Roocroft Court, Fountain Inn, SC 29644
  • /44

    $329,500

    $16K PRICE DROP
    • 4 Beds
    • 2.5 Baths
    • 2,259 Sq Ft

    501 Corsac Ct, Fountain Inn, SC 29644
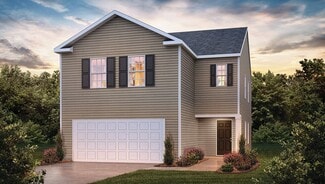
    Welcome home to the friendly community of Fox Tail Cottages! This beautiful Fountain Inn gem is thoughtfully designed for both everyday living and effortless entertaining. Sidewalk-lined streets throughout invite you to enjoy daily strolls while exploring the neighborhood amenities, including a dog park, fire pit, outdoor grilling area, and playground. On the main level, you’ll find a private

    Shaun Phillips Weichert Realty-Shaun & Shari

    501 Corsac Ct, Fountain Inn, SC 29644
  • /46

    $578,591

    New Construction $8K PRICE DROP
    • 3 Beds
    • 2 Baths
    • 2,002 Sq Ft

    Harrison Farmhouse Plan at Fountain Grove, Fountain Inn, SC 29644

    Step inside the Harrison floorplan! The exterior features a front porch and three elevation options, the Farmhouse, Traditional, and Heritage. Inside the Foyer you are greeted by two bedrooms, and a Family Bathroom. As you continue, you reach the entry area from the garage with a Laundry Room. Continuing into the home you meet the Kitchen, Family Room, and Dining Room all in one cohesive space.

    Keystone Custom Homes Builder
    400 Hellams St Unit 39846757, Fountain Inn, SC 29644
  • /30

    $357,990

    New Construction $29K PRICE DROP
    • 4 Beds
    • 2.5 Baths
    • 2,165 Sq Ft

    110 Canyon Creek Way, Fountain Inn, SC 29644

    Comfort, Space, and Timeless AppealKey Features: Formal dining roomOak stairs with open railingMain level primary suiteRear covered porch Designed for both everyday comfort and effortless entertaining, this home features an elegant coffered ceiling dining room and a spacious kitchen complete with a farmhouse sink, large island with bar seating, and an open view of the family room

    DRB Homes Builder
    110 Canyon Creek Way, Fountain Inn, SC 29644
  • /33

    $323,900

    New Construction $2K PRICE DROP
    • 4 Beds
    • 2.5 Baths
    • 2,174 Sq Ft

    233 Deskin Ln, Fountain Inn, SC 29644

    Check out 233 Deskin Lane, a stunning new home in our Durbin Meadows community. This spacious two-story home features four bedrooms, two and a half bathrooms, and a two-car garage, providing plenty of room. When you enter, you’ll be welcomed by a charming foyer that leads directly into the open-concept living space. The large family room and kitchen are seamlessly connected, creating a bright and

    D.R. Horton Builder
    233 Deskin Ln, Fountain Inn, SC 29644
  • /30

    $399,990

    New Construction
    • 3 Beds
    • 2.5 Baths
    • 2,335 Sq Ft

    Dillon Plan at Hinson Farms - Hinson Farm, Fountain Inn, SC

    The Dillon is a two-story, three-bedroom, two-and-a-half-bath home with a spacious and open family room, a kitchen with a large pantry, and a separate breakfast area. The second floor features all bedrooms, including the primary bedroom with a dual-sided closet, an additional full bath, a laundry room, and a loft area. Options available to personalize this home include an expanded informal dining

    Eastwood Homes Builder
    0 Hinson Farms - Hinson Farm St Unit 38835030, Fountain Inn, SC
  • /26

    $319,990

    New Construction
    • 3 Beds
    • 2 Baths
    • 1,783 Sq Ft

    OAKLAND Plan at Blue Ridge Trail, Fountain Inn, SC 29644

    The Oakland is one of our thoughtfully designed single-story floorplans featured at Blue Ridge Trail in Fountain Inn, South Carolina. This 1,783-square-foot home features three bedrooms, two bathrooms, and a three-car garage, providing the ideal blend of functionality and comfort for those and individuals alike.Step through the covered entry into a bright, open-concept layout that connects

    D.R. Horton Builder
    544 Garrett St Unit 38336759, Fountain Inn, SC 29644
  • /28

    $435,000

    • 4 Beds
    • 3 Baths
    • 1,973 Sq Ft

    15 Hoedad Dr, Fountain Inn, SC 29644

    A Rare Opportunity: Reclaim Space and Build a Legacy in Fountain Inn. Does a current home feel restrictive? Yearn for true privacy, space for great ambitions—a place where kids can roam, a dream workshop can be built, or a smart investment can be secured for the future? It is time to transcend the crowded subdivision and settle into an estate that matches the scale of a grand vision. Here is an

    Bill Sloka Howard Hanna Allen Tate - Greenville Downtown

    15 Hoedad Dr, Fountain Inn, SC 29644
  • /14

    $475,000

    New Construction
    • 3 Beds
    • 2.5 Baths
    • 2,023 Sq Ft

    169 Ledo Ln, Fountain Inn, SC 29644

    Nestled on over half an acre just inside Laurens County, this beautifully crafted new construction home at 169 Ledo Lane offers the perfect blend of peaceful country living with no HOA and convenient access to shopping, dining, and everyday amenities. Featuring 3 bedrooms, 2.5 baths, and a dedicated office that could easily serve as a 4th bedroom, this home provides both flexibility and style for

    Lisa McDowell Howard Hanna Allen Tate - Greenville Downtown

    169 Ledo Ln, Fountain Inn, SC 29644
  • /40

    $386,990

    New Construction
    • 4 Beds
    • 2.5 Baths
    • 2,739 Sq Ft

    Greenwood Plan at Canterbrook Farms - 2-Story, Fountain Inn, SC 29644

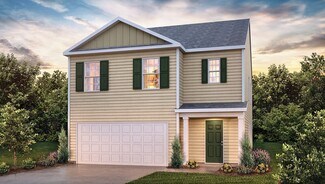
    Welcome to Canterbrook Farms 2-Story by Ryan Homes. Here you can own a new home in the area’s most amenity-filled community located just 10 minutes from Downtown Fountain Inn. The Greenwood Host unforgettable gatherings in the open-concept great room, then serve up something delicious from your beautiful kitchen featuring a large island and walk-in pantry. The adjoining dining room opens to an

    Ryan Homes Builder
    109 Nearside Dr Unit 36142726, Fountain Inn, SC 29644
  • /34

    $351,900

    New Construction
    • 3 Beds
    • 2.5 Baths
    • 1,828 Sq Ft

    119 Beechcroft Place, Fountain Inn, SC 29644

    Check out 119 Beechcroft Place, a beautiful new home in our Briargate community! This thoughtfully designed two-story home features three bedrooms, two and a half bathrooms, and a two-car garage, offering the perfect combination of comfort, style, and functionality. As you enter through the foyer, you’ll step into an open living area that seamlessly connects the living room, dining space, and

    D.R. Horton Builder
    119 Beechcroft Place, Fountain Inn, SC 29644
  • /14

    $410,292

    New Construction
    • 4 Beds
    • 3 Baths
    • 2,917 Sq Ft

    513 Rumson Ln, Fountain Inn, SC 29644

    Take a look at the Kershaw at Hamptons, a condo neighborhood with a pickleball court, playground, and green spaces, minutes from shopping and dining. This Kershaw spans two floors across roughly 2,900 square feet, with an open main level where the kitchen island connects directly to the family room. A guest bedroom on the main level sits near a full bath, giving visitors their own space without

    Stanley Martin Builder
    513 Rumson Ln, Fountain Inn, SC 29644
  • /34

    $322,990

    New Construction
    • 3 Beds
    • 2.5 Baths
    • 1,828 Sq Ft

    ATWOOD Plan at Briargate, Fountain Inn, SC 29644

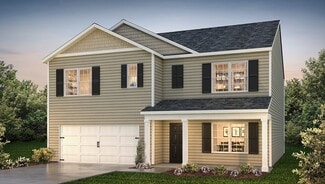
    The Atwood is one of our thoughtfully designed two-story floorplans featured at Briargate in Fountain Inn, SC. The Atwood combines style, comfort, and functionality with its open-concept design. This spacious home offers three bedrooms, two and a half bathrooms, and a two-car garage—perfect for families or those who love to entertain. As you enter through the foyer, you’re welcomed into an open

    D.R. Horton Builder
    4 Beechcroft Place Unit 38172695, Fountain Inn, SC 29644
  • /29

    $329,990

    New Construction
    • 4 Beds
    • 3.5 Baths
    • 2,266 Sq Ft

    1583 Howard Dr, Fountain Inn, SC 29644

    The Alder is designed to make everyday life feel simple and comfortable. With the primary bedroom on the main level and open living spaces at the heart of the home, this plan is easy to settle into from day one. The kitchen flows naturally into the dining area and great room, creating a space that works just as well for quiet nights at home as it does for hosting. This home offers 2,266 square

    McGuinn Homes Builder
    1583 Howard Dr, Fountain Inn, SC 29644
  • /37

    $358,900

    New Construction
    • 5 Beds
    • 3 Baths
    • 2,511 Sq Ft

    607 Bonifay Dr, Fountain Inn, SC 29644

    Check out 607 Bonifay Drive, a stunning new home in our Durbin Meadows community. This spacious two-story home features five bedrooms, three bathrooms, and a two-car garage, providing plenty of space for all. As you enter, you’ll be greeted by a welcoming foyer that leads into a home office, then opens into the heart of the home. The open-concept layout seamlessly connects the large living room,

    D.R. Horton Builder
    607 Bonifay Dr, Fountain Inn, SC 29644
  • /15

    $359,900

    New Construction
    • 4 Beds
    • 3.5 Baths
    • 2,797 Sq Ft

    The Jefferson Plan at Hamptons, Fountain Inn, SC 29644

    Searching for the perfect family home with space to grow and room for lasting memories? The Jefferson plan delivers 2,797 square feet of thoughtfully designed living space across two stories. This home features four spacious bedrooms, three full bathrooms, and a convenient two-car garage—ensuring comfort and functionality for every stage of life. At the heart of the home, an open-concept layout

    Stanley Martin Builder
    232 Parsons Rd Unit 39293661, Fountain Inn, SC 29644

Showing Results 81 - 120, Page 3 of 6

How to Buy a Home How to Finance a Home How to Sell a Home


