391

Four Bridges, OH Homes for Sale

Section Image Section Image
  • /26

    $557,500

    New Construction
    • 3 Beds
    • 2 - 3.5 Baths
    • 1,863+ Sq Ft

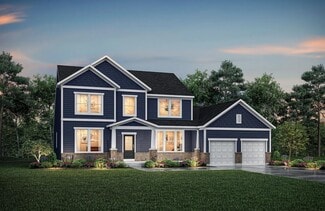
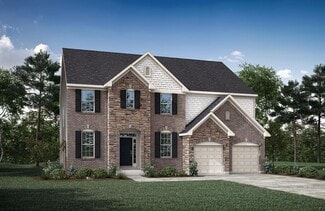
    BEACHWOOD Plan at Stonybrook - Stonybrook Crossing, Monroe, OH 45044

    The Beachwood presents comfortable one-level living with an open arrangement of the family room with optional fireplace, kitchen with serving island and dining area. A secluded first floor primary suite includes a private bath with options for a garden bath or deluxe shower bath. Entertaining will be easy in the optional large lower level rec room with optional wet bar. Additional upgrades

    Drees Homes Builder
    1686 Butler Warren Rd Unit 37237392, Monroe, OH 45044
  • /60

    $519,900

    New Construction
    • 3 Beds
    • 2 Baths
    • 2,069 Sq Ft

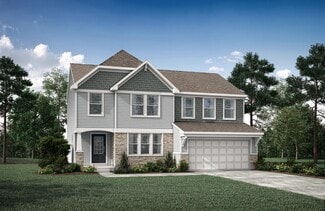
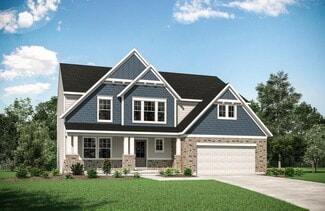
    Calvin Plan at Stonybrook - Designer Collection, West Chester, OH 45069

    The Calvin home design by Fischer Homes offers a carefully arranged layout that blends inviting shared spaces with adaptable rooms that can accommodate a range of needs. Featuring 3 to 4 bedrooms and 2 to 3 bathrooms, this one-story design spans 2,069 square feet and is crafted to feel both welcoming and practical. This plan supports everyday living with a natural flow between key areas while

    Fischer Homes Builder
    7242 Otley Dr Unit 36659711, West Chester, OH 45069
  • /45

    $762,500

    New Construction
    • 4 - 5 Beds
    • 3 - 4.5 Baths
    • 3,054+ Sq Ft

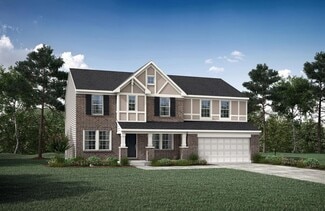
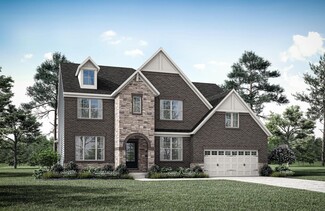
    BRENNAN Plan at Caravel, Liberty Township, OH 45044

    The Brennan provides exceptional space and is full of charm and curb appeal. Upon entering the foyer, you will be greeted by a well-appointed home office with optional built-in cabinetry and optional French doors. This provides the perfect place for the telecommuter or a stylish space for greeting clients. As you venture into the heart of the home, you will discover an open and airy family room,

    Drees Homes Builder
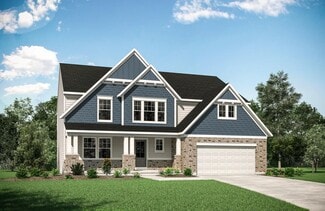
    6936 Gaspar Trail Unit 37241431, Liberty Township, OH 45044
  • /33

    $613,900

    New Construction
    • 4 Beds
    • 2 Baths
    • 2,711 Sq Ft

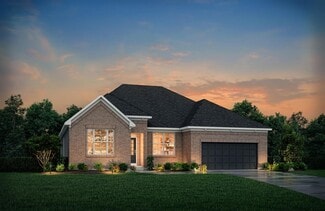
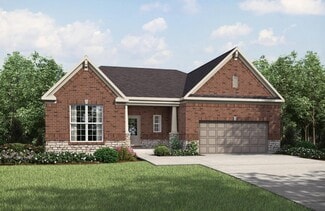
    Mitchell Plan at Stonybrook - Masterpiece Collection, West Chester, OH 45069

    The Mitchell home design by Fischer Homes delivers an impressive and versatile layout that highlights both architectural interest and everyday function. With 4 to 5 bedrooms and 2 to 5 baths, this two-story home offers ample space for families of all sizes, featuring a square footage ranging from 2,711 to 3,211 square feet. A dramatic two-story family room with soaring ceilings and a rear window

    Fischer Homes Builder
    7242 Otley Dr Unit 36659721, West Chester, OH 45069
  • /52

    $618,900

    New Construction
    • 4 Beds
    • 2 Baths
    • 3,056 Sq Ft

    Clay Plan at Stonybrook - Masterpiece Collection, West Chester, OH 45069

    The Clay home design by Fischer Homes presents an innovative five-level layout that seamlessly blends architectural interest with functional living spaces. At its heart, a two-story family room serves as a striking focal point, opening the home up to light and connection. The design offers 4 to 5 bedrooms and 2 to 6 baths, making it adaptable for a variety of needs. An expansive recreation room

    Fischer Homes Builder
    7242 Otley Dr Unit 36659715, West Chester, OH 45069
  • /55

    $994,900

    New Construction
    • 4 - 5 Beds
    • 2.5 - 5.5 Baths
    • 3,632 Sq Ft

    Beckett Plan at Losh Landing - Masterpiece Collection, Mason, OH 45040

    The Beckett home design by Fischer Homes presents a grand and thoughtfully arranged layout that emphasizes openness, architectural detail, and everyday comfort. With 4 to 5 bedrooms and 2.5 to 5.5 baths, this 3,632 square foot home offers ample space for families. Ten-foot ceilings on the first floor enhance the spacious feel of the home, while a striking two-story foyer creates a memorable entry

    Fischer Homes Builder
    8899 Suncrest Ln Unit 36659054, Mason, OH 45040
  • /42

    $547,500

    New Construction
    • 4 - 5 Beds
    • 2.5 - 6 Baths
    • 2,227+ Sq Ft

    ASHTON Plan at Stonybrook - Stonybrook Crossing, Monroe, OH 45044

    The Ashton is so well-designed you won't believe how many choices you have to customize the floor plan. It starts in the foyer with a unique alcove flanked by two cloak closets. Brilliant! Then there's the formal room, with optional tray ceiling, for you to express how you entertain. Fabulous! The family living area can have an optional relaxing fireplace and/or optional sunroom, if you wish, and

    Drees Homes Builder
    1686 Butler Warren Rd Unit 37237381, Monroe, OH 45044
  • /71

    $567,800

    New Construction
    • 4 - 5 Beds
    • 2.5 - 5 Baths
    • 2,801+ Sq Ft

    QUENTIN Plan at Stonybrook - Stonybrook Reserve, Monroe, OH 45044

    Open space and clean, modern lines characterize the Quentin floor plan, giving you that refreshed, rejuvenated feeling that home is supposed to. The home office just off the main foyer is perfect for working from home. Step up the elegance in the dining room with the tray ceiling option, if you like. The spacious family room offers a comfy optional corner fireplace. The breakfast room and kitchen

    Drees Homes Builder
    1685 Butler Warren Rd Unit 37243298, Monroe, OH 45044
  • /27

    $663,900

    New Construction
    • 4 Beds
    • 2.5 Baths
    • 3,605 Sq Ft

    Pearson Plan at Stonybrook - Masterpiece Collection, West Chester, OH 45069

    The Pearson home design by Fischer Homes emphasizes versatility and thoughtful planning, offering a layout designed to adapt over time. An inviting open foyer sets the tone as it leads into a dramatic two-story family room, creating a strong visual connection between levels. With a thoughtful arrangement of 4 to 5 bedrooms and 2.5 to 5.5 bathrooms, this home provides ample space for the entire

    Fischer Homes Builder
    7242 Otley Dr Unit 36659724, West Chester, OH 45069
  • /56

    $954,900

    New Construction
    • 4 Beds
    • 2.5 - 3.5 Baths
    • 3,045+ Sq Ft

    Leland Plan at Losh Landing - Masterpiece Collection, Mason, OH 45040

    The Leland home design by Fischer Homes combines elegant architectural elements with functional planning to create a home that feels both refined and comfortable. This two-story residence includes 4 bedrooms and 2.5 to 3.5 baths, offering ample space for family and guests. A dramatic two-story foyer and adjoining family room, featuring 9-foot ceilings on the main level, establish a light and open

    Fischer Homes Builder
    8899 Suncrest Ln Unit 36659048, Mason, OH 45040
  • /24

    $576,900

    New Construction
    • 3 - 4 Beds
    • 2.5 - 8 Baths
    • 2,294+ Sq Ft

    SHELBURN Plan at Estates of Monroe Crossings, Monroe, OH 45050

    Drees is excited to present the Shelburn, a new home design offering convenient one-level living. From the welcoming foyer and gallery with optional tray ceilings, you'll view an impressive central living space showcasing a large family room with optional fireplace, well-equipped kitchen and open, airy dining area. You can choose to add a relaxing covered rear porch. The secluded primary suite

    Drees Homes Builder
    201 Shyia Ct Unit 37242988, Monroe, OH 45050
  • /27

    $807,990

    New Construction
    • 3 Beds
    • 2 Baths
    • 2,966 Sq Ft

    Cumberland with Basement Plan at Long Cove Meadows, Mason, OH 45040

    Welcome to Long Cove Meadows: The only community in Mason school district and Deerfield township with up to 1/2 acre homesites at an incredible value.The Cumberland single-family home features so much space and style. A cozy covered entry says ‘welcome home' to all who enter. Through the foyer, the spacious great room is waiting to host the next family game night or gathering. The floor

    Ryan Homes Builder
    5982 Meadow Harbor Dr Unit 41114004, Mason, OH 45040
  • /29

    $647,900

    New Construction
    • 4 Beds
    • 2.5 Baths
    • 3,155 Sq Ft

    Margot Plan at Stonybrook - Masterpiece Collection, West Chester, OH 45069

    The Margot home design by Fischer Homes offers a thoughtfully planned layout that blends architectural character with everyday convenience. This two-story home features four bedrooms and between 2.5 and 3.5 baths, making it ideal for both families and entertaining guests. With a generous square footage ranging from 3,155 to 3,243 square feet, there's plenty of room to live and grow. The ten-foot

    Fischer Homes Builder
    7242 Otley Dr Unit 36659727, West Chester, OH 45069
  • /52

    $933,900

    New Construction
    • 4 - 5 Beds
    • 2 - 6.5 Baths
    • 3,056+ Sq Ft

    Clay Plan at Losh Landing - Masterpiece Collection, Mason, OH 45040

    The Clay home design by Fischer Homes presents an innovative five-level layout that seamlessly blends architectural interest with functional living spaces. At its heart, a two-story family room serves as a striking focal point, opening the home up to light and connection. The design offers 4 to 5 bedrooms and 2 to 6 baths, making it adaptable for a variety of needs. An expansive recreation room

    Fischer Homes Builder
    8899 Suncrest Ln Unit 36659049, Mason, OH 45040
  • /46

    $616,900

    New Construction
    • 4 - 5 Beds
    • 2.5 - 8 Baths
    • 2,716+ Sq Ft

    BUCHANAN Plan at Stonybrook - Stonybrook Crossing, Monroe, OH 45044

    Is it the sensible layout that speaks volumes to how families live today? Or could it be the variety of options to make it even more your own? The Buchanan offers a light-filled study with optional French doors as well as an elegant dining room with a dramatic tray ceiling option which also connects to the open kitchen through an optional butler's pantry. The expansive great room can have an

    Drees Homes Builder
    1686 Butler Warren Rd Unit 37237513, Monroe, OH 45044
  • /61

    $594,200

    New Construction
    • 4 - 6 Beds
    • 2.5 - 7 Baths
    • 3,055+ Sq Ft

    ALDEN Plan at Estates of Monroe Crossings, Monroe, OH 45050

    The Alden presents open, spacious living in a comfortable 2-story plan that's designed with your needs in mind. From the open foyer, you'll view a flex room that can be used as a private library or formal dining room. An open arrangement of the family room with optional corner fireplace, kitchen with generous serving island, and dining area is a great space for relaxing or entertaining. You'll

    Drees Homes Builder
    201 Shyia Ct Unit 37242994, Monroe, OH 45050
  • /37

    $653,600

    New Construction
    • 4 - 6 Beds
    • 3.5 - 8 Baths
    • 3,292 Sq Ft

    BENNETT Plan at Estates of Monroe Crossings, Monroe, OH 45050

    The Bennett by Drees presents an open, spacious flexible 2-story plan. Step inside and you'll be welcomed by an inviting foyer, which is open to a quiet study. Beyond the main foyer is an open arrangement of the spacious kitchen with walk-in pantry, casual dining area and two-story family room. A flex room, situated in the rear of the first floor, can be used as an optional guest suite with an

    Drees Homes Builder
    201 Shyia Ct Unit 37243009, Monroe, OH 45050
  • /24

    $579,700

    New Construction
    • 2 - 3 Beds
    • 2 - 3.5 Baths
    • 2,269+ Sq Ft

    NAPLES Plan at Stonybrook - Stonybrook Reserve, Monroe, OH 45044

    The Naples offers easy one-story living in an open spacious design. An inviting main foyer opens to a gallery and private study/bedroom. Upon entering the home from the garage, you'll find a family foyer, which is the perfect drop zone for your family's personal items. The open arrangement of the family room, kitchen and dining room is an entertainer's dream and a covered outdoor area expands

    Drees Homes Builder
    1685 Butler Warren Rd Unit 37243331, Monroe, OH 45044
  • /63

    $629,400

    New Construction
    • 4 - 6 Beds
    • 2.5 - 7 Baths
    • 3,055+ Sq Ft

    Alden Plan at Stonybrook - Stonybrook Estates, Liberty Township, OH 45044

    The Alden presents open, spacious living in a comfortable 2-story plan that's designed with your needs in mind. From the open foyer, you'll view a flex room that can be used as a private home office or formal dining room. An open arrangement of the family room with optional corner fireplace, kitchen with generous serving island, and dining area is a great space for relaxing or entertaining.

    Drees Homes Builder
    5175 Brookfield Ln Unit 40546040, Liberty Township, OH 45044
  • /54

    $588,900

    New Construction
    • 3 Beds
    • 2.5 Baths
    • 2,457 Sq Ft

    Finley Plan at Stonybrook - Masterpiece Collection, West Chester, OH 45069

    The Finley home design by Fischer Homes presents a carefully crafted layout that seamlessly combines openness with everyday function. With 3 to 5 bedrooms and 2.5 to 3 baths, this two-story home offers a generous square footage ranging from 2,457 to 2,646 square feet. A two-story family room with 9-foot ceilings on the main level creates a spacious and inviting atmosphere, while a first-floor

    Fischer Homes Builder
    7242 Otley Dr Unit 36659718, West Chester, OH 45069
  • /33

    $944,900

    New Construction
    • 4 - 5 Beds
    • 2 - 5.5 Baths
    • 2,711+ Sq Ft

    Mitchell Plan at Losh Landing - Masterpiece Collection, Mason, OH 45040

    The Mitchell home design by Fischer Homes delivers an impressive and versatile layout that highlights both architectural interest and everyday function. With 4 to 5 bedrooms and 2 to 5 baths, this two-story home offers ample space for families of all sizes, featuring a square footage ranging from 2,711 to 3,211 square feet. A dramatic two-story family room with soaring ceilings and a rear window

    Fischer Homes Builder
    8899 Suncrest Ln Unit 36659051, Mason, OH 45040
  • /62

    $599,100

    New Construction
    • 4 - 6 Beds
    • 2.5 - 4 Baths
    • 3,055+ Sq Ft

    ALDEN Plan at Stonybrook - Stonybrook Reserve, Monroe, OH 45044

    The Alden presents open, spacious living in a comfortable 2-story plan that's designed with your needs in mind. From the open foyer, you'll view a flex room that can be used as a private home office or formal dining room. An open arrangement of the family room with optional corner fireplace, kitchen with generous serving island, and dining area is a great space for relaxing or entertaining.

    Drees Homes Builder
    1685 Butler Warren Rd Unit 37243351, Monroe, OH 45044
  • /17

    $964,990

    New Construction
    • 4 Beds
    • 4 - 4.5 Baths
    • 5,355 Sq Ft

    Versailles with Basement Plan at Long Cove Meadows, Mason, OH 45040

    Welcome to Long Cove Meadows: The only community in Mason school district and Deerfield township with up to 1/2 acre homesites at an incredible value.The Versailles single-family home combines classic style with modern design. The light-filled foyer welcomes you toward a formal dining room and a living room, which can become a study with the addition of French doors. The 2-story family

    Ryan Homes Builder
    5982 Meadow Harbor Dr Unit 41113995, Mason, OH 45040
  • /25

    $603,000

    New Construction
    • 2 - 3 Beds
    • 2 - 3.5 Baths
    • 2,269+ Sq Ft

    Naples Plan at Stonybrook - Stonybrook Estates, Liberty Township, OH 45044

    The Naples offers easy one-story living in an open spacious design. An inviting main foyer opens to a gallery and private study/bedroom. Upon entering the home from the garage, you'll find a family foyer, which is the perfect drop zone for your family's personal items. The open arrangement of the family room, kitchen and dining room is an entertainer's dream and a covered outdoor area expands

    Drees Homes Builder
    5175 Brookfield Ln Unit 40546048, Liberty Township, OH 45044
  • /69

    $558,200

    New Construction
    • 4 Beds
    • 2.5 - 5 Baths
    • 2,801+ Sq Ft

    QUENTIN Plan at Estates of Monroe Crossings, Monroe, OH 45050

    Open space and clean, modern lines characterize the Quentin floor plan, giving you that refreshed, rejuvenated feeling that home is supposed to. The study just off the main foyer is perfect for working from home. Step up the elegance in the dining room with the tray ceiling option, if you like. The spacious family room offers an optional corner fireplace. The breakfast room and kitchen flow

    Drees Homes Builder
    201 Shyia Ct Unit 37242982, Monroe, OH 45050
  • /58

    $623,000

    New Construction
    • 3 - 4 Beds
    • 2.5 - 5 Baths
    • 2,392+ Sq Ft

    Lyndhurst Plan at Stonybrook - Stonybrook Estates, Liberty Township, OH 45044

    Drees' Lyndhurst plan offers comfortable one-level living in a ranch plan with plenty of options for you to make this home suit your style. Step inside and discover a quiet study just off the main foyer. The open central living area includes a large family room with optional fireplace, bright and airy dining area nook and kitchen with serving island. A covered porch off the dining area is a great

    Drees Homes Builder
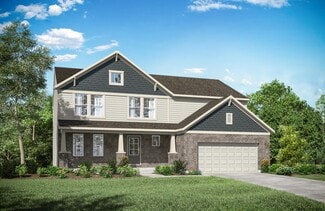
    5175 Brookfield Ln Unit 40546037, Liberty Township, OH 45044
  • /39

    $660,800

    New Construction
    • 4 - 7 Beds
    • 3.5 - 8 Baths
    • 3,282+ Sq Ft

    Bennett Plan at Stonybrook - Stonybrook Estates, Liberty Township, OH 45044

    The Bennett by Drees presents an open, spacious flexible two-story plan. Step inside and you'll be welcomed by an inviting foyer, which is open to a quiet home office. Beyond the main foyer is an open arrangement of the spacious kitchen with walk-in pantry, casual dining area and two-story family room. A flex room, situated in the rear of the first floor, can be used as an optional guest suite

    Drees Homes Builder
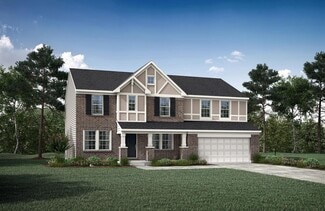
    5175 Brookfield Ln Unit 40545645, Liberty Township, OH 45044
  • /29

    $973,900

    New Construction
    • 4 Beds
    • 2.5 - 3.5 Baths
    • 3,155+ Sq Ft

    Margot Plan at Losh Landing - Masterpiece Collection, Mason, OH 45040

    The Margot home design by Fischer Homes offers a thoughtfully planned layout that blends architectural character with everyday convenience. This two-story home features four bedrooms and between 2.5 and 3.5 baths, making it ideal for both families and entertaining guests. With a generous square footage ranging from 3,155 to 3,243 square feet, there's plenty of room to live and grow. The ten-foot
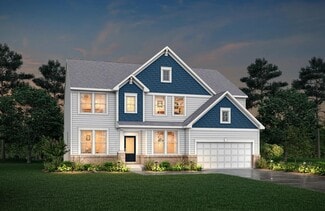
    Fischer Homes Builder
    8899 Suncrest Ln Unit 36659055, Mason, OH 45040
  • /95

    $599,900

    $500K PRICE DROP
    • 4 Beds
    • 2 Baths
    • 2,607 Sq Ft

    6401 Princeton Rd, Liberty Township, OH 45011

    Set on over 2 picturesque acres in the heart of Liberty Township, this beautiful historic farmhouse blends timeless character with thoughtful modern updates. Surrounded by rolling pastures, a winding creek, mature woods and scenic views, it offers a peaceful, private setting and a true nature lover's playground. The kitchen features a cozy fireplace, abundant counter seating, dining area, and

    Tami Holmes Tami Holmes Realty

    6401 Princeton Rd, Liberty Township, OH 45011
  • /46

    $602,600

    New Construction
    • 4 - 5 Beds
    • 2.5 - 8 Baths
    • 2,716+ Sq Ft

    BUCHANAN Plan at Stonybrook - Stonybrook Reserve, Monroe, OH 45044

    Is it the sensible layout that speaks volumes to how families live today? Or could it be the variety of options to make it even more your own? The Buchanan offers a light-filled study with optional French doors as well as an elegant dining room with a dramatic tray ceiling option which also connects to the open kitchen through an optional butler's pantry. The expansive great room can have an

    Drees Homes Builder
    1685 Butler Warren Rd Unit 37243358, Monroe, OH 45044
  • /37

    $628,900

    New Construction
    • 3 Beds
    • 2.5 Baths
    • 2,690 Sq Ft

    Winslow Plan at Stonybrook - Masterpiece Collection, West Chester, OH 45069

    The Winslow home design by Fischer Homes offers a spacious layout that blends openness with intentional design, featuring 3 to 5 bedrooms and 2.5 to 4 bathrooms. With square footage ranging from 2,690 to 2,878 square feet, this single-story home maximizes its space while maintaining an airy atmosphere, thanks to ten-foot ceilings on the main level. The overall arrangement emphasizes the

    Fischer Homes Builder
    7242 Otley Dr Unit 36659729, West Chester, OH 45069
  • /61

    $614,800

    New Construction
    • 4 - 6 Beds
    • 2.5 - 7 Baths
    • 3,295+ Sq Ft

    VANDERBURGH Plan at Stonybrook - Stonybrook Reserve, Monroe, OH 45044

    The open, spacious Vanderburgh offers a variety of options for you to customize to fit your family's lifestyle. Step inside and discover an elegant formal dining room just off the main foyer. Beyond the foyer, a large central living area features an open arrangement of the family room with wall of windows and optional fireplace, a kitchen with convenient island, and breakfast room - the perfect

    Drees Homes Builder
    1685 Butler Warren Rd Unit 37243365, Monroe, OH 45044
  • /23

    $822,995

    New Construction
    • 3 Beds
    • 2.5 Baths
    • 2,967 Sq Ft

    Resolute II Plan at Nouveau - Single Family, Mason, OH 45040

    The Resolute II combines spacious living with versatile design across nearly 3,000 square feet. Featuring a private study, expansive loft, open-concept gathering areas, and a luxurious owner's suite, this home offers the flexibility and comfort to fit every stage of life.

    M/I Homes Builder
    5092 Cedar Village Dr Unit 41380592, Mason, OH 45040
  • /10

    $509,900

    New Construction
    • 3 Beds
    • 2.5 Baths
    • 2,437 Sq Ft

    Miles Plan at Stonybrook - Designer Collection, West Chester, OH 45069

    The Miles home design by Fischer Homes features a well-balanced floorplan that brings together open shared spaces and adaptable areas designed for everyday routines. With 3 to 4 bedrooms and 2.5 to 3.5 baths, this home provides ample space for family and guests, all within a total square footage of 2,437 square feet. The design encompasses two stories, thoughtfully arranged with sightlines and

    Fischer Homes Builder
    7242 Otley Dr Unit 36659710, West Chester, OH 45069
  • /47

    $632,900

    New Construction
    • 4 - 5 Beds
    • 2.5 - 8 Baths
    • 2,716+ Sq Ft

    Buchanan Plan at Stonybrook - Stonybrook Estates, Liberty Township, OH 45044

    Is it the sensible layout that speaks volumes to how families live today? Or could it be the variety of options to make it even more your own? The Buchanan offers a light-filled study with optional French doors as well as an elegant dining room with a dramatic tray ceiling option which also connects to the open kitchen through an optional butler's pantry. The expansive great room can have an

    Drees Homes Builder
    5175 Brookfield Ln Unit 40546034, Liberty Township, OH 45044
  • /22

    $469,900

    New Construction
    • 2 - 4 Beds
    • 3 - 4 Baths
    • 2,097+ Sq Ft

    Tustin Plan at Towns of Wetherington - Midtown Collection, West Chester Township, OH 45069

    The Tustin home design by Fischer Homes delivers a sophisticated three-level townhome layout that blends contemporary style with practical living spaces. With 2 to 4 bedrooms and 3 to 4 baths, this home offers flexibility to suit various lifestyles, encompassing a square footage range of 2,097 to 2,276 square feet across its three stories. A rear-entry garage enhances both curb appeal and

    Fischer Homes Builder
    7242 Otley Dr Unit 36660015, West Chester Township, OH 45069
  • /22

    $593,800

    New Construction
    • 4 - 6 Beds
    • 2.5 - 7 Baths
    • 2,631+ Sq Ft

    ALWICK Plan at Stonybrook - Stonybrook Crossing, Monroe, OH 45044

    The Alwick is a charming two-story plan with an abundance of open and spacious living. Upon entering the main foyer of the home, you'll view an open kitchen/dining area and two-story family room. You can choose to expand the first floor space to include a relaxing sunroom off the dining area. Step down to the large gameroom, which is situated just off the family room. This space can be converted

    Drees Homes Builder
    1686 Butler Warren Rd Unit 37237448, Monroe, OH 45044
  • /71

    $580,400

    New Construction
    • 4 - 5 Beds
    • 2.5 - 5 Baths
    • 2,801+ Sq Ft

    QUENTIN Plan at Stonybrook - Stonybrook Crossing, Monroe, OH 45044

    Open space and clean, modern lines characterize the Quentin floor plan, giving you that refreshed, rejuvenated feeling that home is supposed to. The home office just off the main foyer is perfect for working from home. Step up the elegance in the dining room with the tray ceiling option, if you like. The spacious family room offers a comfy optional corner fireplace. The breakfast room and kitchen

    Drees Homes Builder
    1686 Butler Warren Rd Unit 37237429, Monroe, OH 45044
  • /61

    $727,200

    New Construction
    • 4 - 6 Beds
    • 2.5 - 5.5 Baths
    • 3,295+ Sq Ft

    VANDERBURGH Plan at Caravel, Liberty Township, OH 45044

    The open, spacious Vanderburgh offers a variety of options for you to customize to fit your family's lifestyle. Step inside and discover an elegant formal dining room just off the main foyer. Beyond the foyer, a large central living area features an open arrangement of the family room with wall of windows and optional fireplace, a kitchen with convenient island, and breakfast room - the perfect

    Drees Homes Builder
    6936 Gaspar Trail Unit 37241381, Liberty Township, OH 45044
  • /28

    $594,300

    New Construction
    • 3 - 4 Beds
    • 2.5 - 8 Baths
    • 2,294+ Sq Ft

    SHELBURN Plan at Stonybrook - Stonybrook Crossing, Monroe, OH 45044

    Drees is excited to present the Shelburn, a new home design offering convenient one-level living. From the welcoming foyer and gallery with optional tray ceilings, you'll view an impressive central living space showcasing a large family room with optional fireplace, well-equipped kitchen and open, airy dining area. You can choose to add a relaxing covered rear porch. The secluded primary suite

    Drees Homes Builder
    1686 Butler Warren Rd Unit 37237476, Monroe, OH 45044

Showing Results 41 - 80, Page 2 of 10

How to Buy a Home How to Finance a Home How to Sell a Home