2,750

Homes for Sale near Minett Elementary

Section Image Section Image
  • /38

    $489,990

    New Construction
    • 4 Beds
    • 2.5 - 3.5 Baths
    • 2,820 Sq Ft

    Dewberry Plan at ArrowBrooke - Classic 60, Aubrey, TX 76227

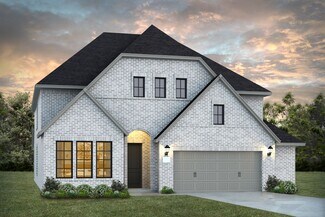
    The Classic Series Bayberry floor plan is a two-story home with four bedrooms and two and a half bathrooms. Features of this plan include a covered porch, formal dining or study, large family room, open kitchen with custom cabinets and island, a primary suite with a walk-in closet and garden tub, and an upstairs game room. Contact us or visit our model home for more information about building

    Bloomfield Homes Builder
    2200 Broken Arrow Dr Unit 36849746, Aubrey, TX 76227
  • /22

    $602,142

    New Construction $30K PRICE INCREASE
    • 4 Beds
    • 3.5 Baths
    • 2,916 Sq Ft

    3633 Barrel Ln, Aubrey, TX 76227

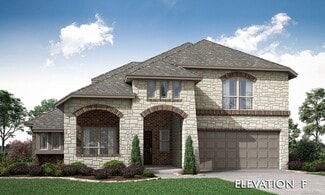
    Highland Homes, ten-time People's Choice Builder, offering the brand-new amazing Martin Plan with over 2,921 sq. ft. and is designed to impress! This thoughtfully designed home features a spacious Primary Suite downstairs and Primary Bath, offering a freestanding tub with separate shower, along with a secondary downstairs bedroom complete with its own ensuite bath. The first floor also includes a

    Dina Verteramo HIGHLAND HOMES REALTY

    3633 Barrel Ln, Aubrey, TX 76227
  • /45

    $534,990

    New Construction
    • 4 Beds
    • 2.5 Baths
    • 3,430 Sq Ft

    Magnolia II Plan at ArrowBrooke - Classic 50, Aubrey, TX 76227

    The Classic Series Magnolia II floor plan is a two-story home with four bedrooms and two and a half bathrooms. Features of this plan include a covered porch, formal dining, large family room, study, open kitchen with custom cabinets and island, a bedroom suite with a walk-in closet and garden tub, and an upstairs game room and media room. Contact us or visit our model home for more information

    Bloomfield Homes Builder
    2200 Broken Arrow Dr Unit 40792427, Aubrey, TX 76227
  • /48

    $720,990

    New Construction
    • 4 Beds
    • 3 - 4.5 Baths
    • 3,629 Sq Ft

    Plan 274 at Sandbrock Ranch - 70ft. lots, Aubrey, TX 76227

    Discover the 274 Plan, a versatile single-story home featuring 4 bedrooms and 3 bathrooms. Designed for modern living, it includes an entertainment room, game room, and lifestyle room, offering ample space for leisure and gatherings. A dedicated study provides a quiet workspace, while the expansive outdoor living area is perfect for relaxation and entertaining. The 274 Plan seamlessly blends

    Highland Homes Builder
    1721 Sandbrock Dr Unit 36557202, Aubrey, TX 76227
  • /14

    $1,068,900

    New Construction
    • 4 Beds
    • 4.5 Baths
    • 4,034 Sq Ft

    566A Plan at Starview 64', Prosper, TX 75078

    Front porch opens to two-story entry. Formal dining room and home office with French doors off the entry way. Kitchen features an island with built-in seating space and a walk-in pantry. Morning area just off the kitchen with walls of windows. Open family room with fireplace and a wall of windows. Secluded primary bedroom with a wall windows. Double doors lead to primary bath with dual vanities,

    Britton Homes Builder
    690 Morning Star Ln Unit 39891289, Prosper, TX 75078
  • /34

    $499,990

    New Construction
    • 4 Beds
    • 3 Baths
    • 2,752 Sq Ft

    Hawthorne II Plan at ArrowBrooke - Classic 50, Aubrey, TX 76227

    The Classic Series Hawthorne II floor plan is a two-story home with four bedrooms and three bathrooms. Features of this plan include a covered porch, formal dining, large family room, study, open kitchen with custom cabinets and island, a bedroom suite with a walk-in closet and garden tub, and an upstairs game room. Contact us or visit our model home for more information about building this plan.

    Bloomfield Homes Builder
    2200 Broken Arrow Dr Unit 40792422, Aubrey, TX 76227
  • /18

    $761,990

    New Construction
    • 4 Beds
    • 4 Baths
    • 3,355 Sq Ft

    Sinclaire II Plan at Windsong Ranch - 61' Series, Prosper, TX 75078

    Welcome to the Sinclaire II, where every detail is designed to delight! This two-story wonder features four spacious bedrooms and four bathrooms, making room for all your adventures. The front flex room is your creative playground — whether it’s a hip home office, a vibrant craft room, or a cozy reading nook, it’s ready for your imagination. The expansive owner’s suite is your personal retreat,

    Normandy Homes Builder
    1121 Crescent Ln Unit 36478095, Prosper, TX 75078
  • 821 Koby Cir Unit 36357768, Prosper, TX 75078

    $1,210,995

    New Construction
    • 4 Beds
    • 4.5 Baths
    • 4,118 Sq Ft

    Artisan Plan at Star Trail, Prosper, TX 75078

    The open dining room of the beautifully intricate Artisan is enhanced by a large expanse of sun-filled windows and includes a view of a beautiful curved staircase. The expansive flex space overlooks the two-story dining room and the great room, which features a fireplace. All secondary bedrooms in this lovely home include a walk-in closet and a private bath. Other highlights include a soaring

    Toll Brothers, Inc. Builder
    821 Koby Cir Unit 36357768, Prosper, TX 75078
  • /21

    $1,799,990

    New Construction
    • 5 Beds
    • 5.5 Baths
    • 4,609 Sq Ft

    Brookside Plan at Fields - Brookside North Prestige - 60's, Frisco, TX 75033

    The Brookside combines thoughtful design with refined functionality, offering a layout that supports both everyday living and elevated comfort. A private study provides an ideal space for focus, while the master bedroom features a spacious walk-in closet conveniently connected to the utility room for seamless organization. Each bedroom enjoys its own private bathroom and large walk in closets,

    John R. Landon Homes Builder
    4427 Welwood Rd Unit 36499066, Frisco, TX 75033
  • /42

    $434,990

    New Construction
    • 3 - 4 Beds
    • 2 - 3.5 Baths
    • 1,953 Sq Ft

    Plan Rover at Sandbrock Ranch - 45ft. lots, Aubrey, TX 76227

    This thoughtfully designed one-story home features 3 bedrooms, 2 full baths, and a flexible layout perfect for both everyday living and entertaining. At the front of the home, a dedicated study offers the ideal work-from-home setup or a quiet reading retreat.The heart of the home is the expansive kitchen, complete with a large center island, walk-in pantry, and seamless flow into the

    Highland Homes Builder
    3636 American Paint Dr Unit 36557152, Aubrey, TX 76227
  • /4

    $734,900

    New Construction
    • 4 Beds
    • 3.5 Baths
    • 3,190 Sq Ft

    3190W Plan at Mosaic - 50', Prosper, TX 75078

    Home office with French doors set at two-story entry. Open formal dining room just off the kitchen area. Two-story family room with 19-foot ceilings and a wall of windows. Kitchen features an island with built-in seating space, a walk-in pantry and opens to the morning area. Private primary suite with a wall of windows. Primary bath includes double doors, garden tub, separate glass-enclosed

    Perry Homes Builder
    3953 Linear Dr Unit 38237215, Prosper, TX 75078
  • /28

    $1,252,900

    New Construction
    • 3 - 5 Beds
    • 4.5 - 6.5 Baths
    • 4,459+ Sq Ft

    Miramonte Plan at Park Place, Prosper, TX 75078

    Grand Homes Builder
    3580 Bluebell Ln Unit 37080227, Prosper, TX 75078
  • /29

    $404,990

    New Construction
    • 4 Beds
    • 2 Baths
    • 2,034 Sq Ft

    Cypress Plan at Woodstone, Providence Village, TX 76227

    The Classic Series Cypress floor plan is a single-story home with 4 bedrooms and 2 bathrooms. Features of this plan include a covered porch, formal dining, large family room, study, open kitchen with custom cabinets and island, and a primary suite with a walk-in closet and garden tub. Contact us or visit our model home for more information about building this plan.

    Bloomfield Homes Builder
    10032 Blue Forest Ln Unit 36581095, Providence Village, TX 76227
  • /24

    $1,267,990

    New Construction
    • 4 Beds
    • 3.5 Baths
    • 3,716 Sq Ft

    Plan 673 at Star Trail - 86ft. lots, Prosper, TX 75078

    Highland Homes Builder
    1811 Kyle Ct Unit 38189774, Prosper, TX 75078
  • /30

    $560,990

    New Construction
    • 4 - 5 Beds
    • 4.5 - 5.5 Baths
    • 3,080 Sq Ft

    Plan Grafton at Sandbrock Ranch - 50ft. lots, Krugerville, TX 76227

    The Grafton is an elegant two-story home that offers the perfect blend of space, style, and versatility. The first floor features an inviting open layout with a bright living room, dining area, and modern kitchen — ideal for entertaining or big gatherings. A private study and secondary bedroom provide added flexibility, while the primary suite offers a relaxing retreat with a luxurious bath.

    Highland Homes Builder
    2001 Calumet Dr Unit 36788968, Krugerville, TX 76227
  • /27

    $987,990

    New Construction
    • 5 Beds
    • 5.5 Baths
    • 3,678 Sq Ft

    Manhattan Plan at Fields - Summit - 50's, Frisco, TX 75033

    Sophisticated and welcoming, the Manhattan is crafted for both everyday living and elegant entertaining. The open-concept design centers around a family room with a cozy fireplace, creating a natural gathering space. A private study adds flexibility for work, while the primary suite includes dual vanities and a large walk-in closet for a refined retreat. Upstairs, dedicated game and media rooms

    John R. Landon Homes Builder
    13800 Nicollet Dr Unit 41321249, Frisco, TX 75033
  • /47

    $659,990

    New Construction
    • 4 - 5 Beds
    • 3 Baths
    • 3,280 Sq Ft

    Carolina IV Plan at Mosaic, Prosper, TX 75078

    The Classic Series Carolina IV floor plan is a two-story home with 4 bedrooms, a study, and 3 bathrooms. Features of this plan include a rotunda entry, covered porch, formal dining, large family room, open kitchen with custom cabinets and island, a primary suite with a walk-in closet and garden tub, an upstairs game room, media room, and second bedroom suite. Contact us or visit our model home

    Bloomfield Homes Builder
    4800 Triadic Ln Unit 38189281, Prosper, TX 75078
  • /30

    $350,000

    $15K PRICE DROP
    • 3 Beds
    • 2 Baths
    • 1,884 Sq Ft

    1321 Windflower Dr, Aubrey, TX 76227

    Welcome to this beautifully maintained David Weekley home offering 3 bedrooms, 2 baths, and a thoughtfully designed open-concept floorplan perfect for both everyday living and entertaining. From the moment you step inside, you’ll notice the contemporary finishes, on-trend flooring, and eye-catching navy accents featured throughout the kitchen tile and oversized island. The chef-inspired kitchen

    Christie Cannon LPT Realty LLC

    1321 Windflower Dr, Aubrey, TX 76227
  • /37

    $668,900

    New Construction
    • 4 Beds
    • 3 Baths
    • 2,513 Sq Ft

    2513W Plan at Mosaic - 50', Prosper, TX 75078

    Extended entryway with 12-foot ceilings. Game room with French doors frame the entry. Spacious family room with a wall of windows. Open kitchen offers an island with built-in seating space and a corner walk-in pantry. Primary suite with a wall of windows. Dual vanities, garden tub, separate glass enclosed shower and two walk-in closets in the primary bath. Guest suite just off the extended entry

    Perry Homes Builder
    3953 Linear Dr Unit 38237083, Prosper, TX 75078
  • /4

    $1,206,900

    New Construction
    • 4 Beds
    • 4.5 Baths
    • 4,099 Sq Ft

    643A Plan at Star Trail 76', Prosper, TX 75078

    Extended entry with 20-foot ceiling. Home office with French doors. First floor guest suite. Formal dining room. Two-story family room with wall of windows and cast stone fireplace. Kitchen features an island with built-in seating space, pantry and butler's pantry. Secluded primary suite with a wall of windows. Double door entry to primary bathroom with dual vanities, garden tub, separate

    Britton Homes Builder
    841 Overlook Dr Unit 37215565, Prosper, TX 75078
  • /25

    $709,990

    New Construction
    • 4 Beds
    • 3.5 Baths
    • 2,602 Sq Ft

    Plan Appleton at Mosaic - Artisan Series - 60' Lots, Prosper, TX 75078

    The Appleton is a wonderful and spacious floor plan. Upon entering this one-story home, you're welcomed into a well-organized layout that spans 2,573 square feet. Just off the foyer, you'll find the secondary bedrooms--one with a private bath and two others that share a Jack and Jill. As you move through the foyer, you reach the heart of the home. The open-concept kitchen with a large island

    Highland Homes Builder
    4001 Linear Dr Unit 37473067, Prosper, TX 75078
  • /18

    $680,900

    New Construction
    • 4 Beds
    • 3 Baths
    • 2,574 Sq Ft

    2574W Plan at Mosaic - 50', Prosper, TX 75078

    Home office with French doors set at entry with 12-foot ceiling. Coffered extended entry leads to open family room, kitchen and dining area. Family room features wall of windows. Kitchen features corner walk-in pantry and generous island with built-in seating space. Primary bedroom highlights 12-foot ceiling and wall of windows. Double doors lead to primary bath with dual vanities, a garden tub

    Perry Homes Builder
    3953 Linear Dr Unit 38237104, Prosper, TX 75078
  • /24

    $660,039

    New Construction $98K PRICE DROP
    • 4 Beds
    • 3.5 Baths
    • 3,002 Sq Ft

    729 Bridle Path Pkwy, Aubrey, TX 76227

    Highland Homes New Construction one-story layout perfectly blends luxury, functional design, and modern everyday living. Built for flexibility and entertainment, this home features four spacious bedrooms, a dedicated study for remote work, a formal dining room, and an immersive media room for unforgettable movie nights. At the heart of this home is a chef-inspired kitchen designed to bring people

    Highland Homes Builder
    729 Bridle Path Pkwy, Aubrey, TX 76227
  • /25

    $860,990

    New Construction
    • 3 - 5 Beds
    • 5 - 7 Baths
    • 3,040 Sq Ft

    250 Plan at Mosaic - 60ft. lots, Prosper, TX 75078

    Highland Homes Builder
    4001 Linear Dr Unit 36557052, Prosper, TX 75078
  • /34

    $1,247,990

    New Construction
    • 5 Beds
    • 7 Baths
    • 4,405 Sq Ft

    Plan Ravenna at StarView, Prosper, TX 75078

    Introducing the Ravenna plan—a home that truly encompasses all your desires. With five luxurious bedrooms, each featuring its own bathroom, this layout ensures unparallelled comfort and privacy for everyone. The main level boasts a dedicated study and entertainment room, seamlessly connected to an open-concept dining, living, breakfast, and kitchen area that extends to the outdoor living space.

    Highland Homes Builder
    0 Starview Unit 36557126, Prosper, TX 75078
  • /31

    $816,990

    New Construction
    • 4 - 5 Beds
    • 6 - 7 Baths
    • 3,957 Sq Ft

    Plan Livorno at Sandbrock Ranch - 70ft. lots, Aubrey, TX 76227

    Introducing a the Livorno floor plan, a perfect blend of comfort and style, designed for both entertaining and everyday living. At the heart of the home is an generous gathering space with an open-concept living, dining, kitchen, and breakfast nook, offering flexibility and functionality for any occasion. The luxurious primary retreat is located at the rear of the home, providing a private

    Highland Homes Builder
    1721 Sandbrock Dr Unit 36557210, Aubrey, TX 76227
  • /35

    $945,000

    New Construction
    • 4 Beds
    • 6 Baths
    • 3,411 Sq Ft

    1409 Hydrangea Ct, Aubrey, TX 76227

    Discover the perfect blend of luxury and functionality in the stunning Verona floor plan. With 4 generously sized bedrooms, each featuring its own private bath, this residence ensures comfort and privacy for all. The open concept living area, complete with a modern kitchen and vibrant entertaining space, serves as the heart of the home, ideal for hosting family and friends. The secondary bedrooms

    Highland Homes Builder
    1409 Hydrangea Ct, Aubrey, TX 76227
  • /13

    $391,990

    New Construction
    • 3 - 6 Beds
    • 2.5 - 4.5 Baths
    • 2,411+ Sq Ft

    Barbosa Plan at Woodstone, Providence Village, TX 76227

    Welcome to the Barbosa floorplan. Boasting 2,411-2,696 square feet of pure bliss, this home features 3—6 bedrooms, 2.5—4.5 bathrooms, and a free-flowing layout. In this spacious 2-story home, everyone will have a space to call his or her own. The memories are just waiting to be made!

    M/I Homes Builder
    10028 Blue Forest Ln Unit 36473465, Providence Village, TX 76227
  • /28

    $1,524,990

    New Construction
    • 4 Beds
    • 4.5 Baths
    • 3,533 Sq Ft

    Fairway Plan at Fields - Brookside North Select - 50's, Frisco, TX 75033

    Experience modern livability at its finest in the Fairway. Designed for those who value both togetherness and personal space, the open-concept heart of the home is perfect for entertaining. The layout is uniquely functional, offering a private en-suite bathroom for every bedroom—a luxury that provides unmatched comfort for family and guests alike. With a dedicated home office for deep focus and

    John R. Landon Homes Builder
    4427 Welwood Rd Unit 36453883, Frisco, TX 75033
  • /49

    $911,990

    New Construction
    • 4 Beds
    • 3 Baths
    • 2,980 Sq Ft

    Plan 216 at Mosaic - 70ft. lots, Prosper, TX 75078

    The 216 Plan, one of our top-selling designs, that perfectly blends comfort and functionality. This spacious residence features 4 generously-sized bedrooms and 3 bathrooms, providng ample space for family and guests. Upon entry, you'll find a study and a bedroom, followed by an entertainment room. The heart of the plan is the open-concept living, keeping, dining, and kitchen areas, perfect for

    Highland Homes Builder
    3940 Sunrise Ln Unit 41701773, Prosper, TX 75078
  • /24

    $446,990

    New Construction
    • 3 Beds
    • 2 Baths
    • 1,864 Sq Ft

    Plan Glenhurst at Sandbrock Ranch - 50ft. lots, Krugerville, TX 76227

    The Glenhurst is a 3 bedroom, 2 bath open floor plan that maximizes space. Two bedrooms and a bath are off the arched entry, and the family and dining rooms are open to a huge kitchen with an island and peninsula. The master suite can be expanded with a bay or box window and master bath options include a spa shower or freestanding tub. Extend the patio or add a fireplace in the family room to

    Highland Homes Builder
    2001 Calumet Dr Unit 40058509, Krugerville, TX 76227
  • /34

    $727,990

    New Construction
    • 4 - 5 Beds
    • 3 - 4.5 Baths
    • 3,499 Sq Ft

    Plan 292 at Sandbrock Ranch - 70ft. lots, Aubrey, TX 76227

    This luxury home is a showstopper with a grand entryway and stunning cathedral ceilings with optional decorative beams. The spacious kitchen, with sunny breakfast area, is open to the family room and private study. The formal dining has an optional butler's pantry. Three huge bedrooms are up front and an arched walkway in back separates a game room on one side and master suite, with a huge master

    Highland Homes Builder
    1721 Sandbrock Dr Unit 36557204, Aubrey, TX 76227
  • /21

    $514,900

    New Construction
    • 3 Beds
    • 2.5 Baths
    • 2,217+ Sq Ft

    EMBERLY Plan at Mosaic - Mosaic Townhomes, Prosper, TX 75078

    The Emberly Townhome offers a smart, stylish layout designed for modern living. The main floor features an open-concept kitchen, dining area, and family room, creating a bright and welcoming space that?s perfect for both relaxing and entertaining. A dramatic foyer open to below adds a sense of spaciousness and architectural flair from the moment you enter. Upstairs, a cozy second-story loft

    Drees Homes Builder
    4560 Crosspatch Dr Unit 37232596, Prosper, TX 75078
  • /27

    $586,990

    New Construction
    • 4 Beds
    • 3.5 Baths
    • 2,602 Sq Ft

    Plan Appleton at Sandbrock Ranch - 60ft. lots, Aubrey, TX 76227

    The Appleton is a wonderful and spacious floor plan. Upon entering this one-story home, you're welcomed into a well-organized layout that spans 2,573 square feet. Just off the foyer, you'll find the secondary bedrooms--one with a private bath and two others that share a Jack and Jill. As you move through the foyer, you reach the heart of the home. The open-concept kitchen with a large island

    Highland Homes Builder

    1717 Sandbrock Dr Unit 40060792, Aubrey, TX 76227

  • /29

    $567,890

    New Construction
    • 5 Beds
    • 4.5 Baths
    • 3,982 Sq Ft

    Siena Plan at Sutton Fields, Celina, TX 75009

    The Siena is designed for connection, with open spaces that invite comfort and effortless flow. The kitchen, dining, and Great Room create a welcoming hub for family gatherings, filled with natural light and easy access to the patio for outdoor living. The first-floor owners suite offers a relaxing retreat with a spa-inspired bathroom, large walk-in closet, and convenient access to the laundry

    Mattamy Homes Builder
    4413 Angevin Ave Unit 36474334, Celina, TX 75009
  • /35

    $490,000

    $10K PRICE DROP
    • 4 Beds
    • 3.5 Baths
    • 3,378 Sq Ft

    944 Adair Dr, Aubrey, TX 76227

    Welcome to 944 Adair Drive, a 2023-built home offering 4 bedrooms, 3.5 bathrooms, approximately 3,377 square feet of thoughtfully designed living space, and a dedicated office or study for flexible daily needs. This move-in-ready property combines modern construction, premium upgrades, and versatile living areas in a search-friendly layout buyers are looking for. Abundant natural light and an

    Frank Ward Redfin Corporation

    944 Adair Dr, Aubrey, TX 76227
  • 821 Koby Cir Unit 36357773, Prosper, TX 75078

    $1,157,995

    New Construction
    • 4 Beds
    • 4.5 Baths
    • 4,256 Sq Ft

    Kenney Plan at Star Trail, Prosper, TX 75078

    A grand entrance awaits in the impressive two-story foyer of the Kenney. Beyond, the expansive great room continues to impress with desirable access to the large covered patio. Central to the well-appointed kitchen is a spacious casual dining area with tray ceiling, enhanced by a large center island with breakfast bar, plenty of counter and cabinet space, and an ample walk-in pantry.

    Toll Brothers, Inc. Builder
    821 Koby Cir Unit 36357773, Prosper, TX 75078
  • /46

    $548,990

    New Construction
    • 3 - 5 Beds
    • 2.5 - 3.5 Baths
    • 2,298 Sq Ft

    Plan London at Mosaic - 40ft. lots, Prosper, TX 75078

    This stylish two-story home offers a smart layout designed for both comfort and functionality. Step inside and be greeted by a welcoming open-concept family room, dining area and kitchen with additional seating, creating a seamless flow that’s perfect for everyday living and entertaining.The primary suite, located on the main level provides a tranquil retreat complete with a walk-in

    Highland Homes Builder
    4804 Triadic Ln Unit 36557020, Prosper, TX 75078
  • /36

    $860,990

    New Construction
    • 4 Beds
    • 3.5 Baths
    • 3,032 Sq Ft

    Plan 511 at Star Trail - 55ft. lots, Prosper, TX 75078

    Soaring ceilings, spacious rooms, and natural light define this gorgeous two-story home. The heart of the home offers an open-concept kitchen with buffet style island overlooking an expansive family room flooded with natural light. Storage abounds, with oversized walk-in closets in all bedrooms, plentiful hall and powder room storage, and a truly remarkable enhanced pantry with its own window. A

    Highland Homes Builder
    920 Shooting Star Dr Unit 36557101, Prosper, TX 75078
  • /13

    $726,900

    New Construction
    • 4 Beds
    • 3 Baths
    • 2,722 Sq Ft

    2722H Plan at Mosaic - 50', Prosper, TX 75078

    Home office with French doors set at two-story entry. Open kitchen offers deep walk-in pantry and generous island with built-in seating space. Dining area opens to two-story family room with wall of windows. Primary suite with 10-foot ceiling. Dual vanities, garden tub, separate glass-enclosed shower and large walk-in closet in primary bath. A second bedroom is downstairs. A game room and

    Perry Homes Builder
    3953 Linear Dr Unit 38237206, Prosper, TX 75078

Showing Results 361 - 400, Page 10 of 18

How to Buy a Home How to Finance a Home How to Sell a Home