2,673

Homes for Sale near Minett Elementary

Section Image Section Image
  • /28

    $599,990

    New Construction
    • 3 - 4 Beds
    • 2 Baths
    • 2,313 Sq Ft

    Carolina Plan at Mosaic, Prosper, TX 75078

    A one-story home with 4 bedrooms (or 3 with optional study) and two bathrooms. Features of this plan include a rotunda entry, covered porch, formal dining, large family room, open kitchen with custom cabinets and island, and a primary suite with a walk-in closet and an ensuite bath.

    Bloomfield Homes Builder
    4800 Triadic Ln Unit 38189264, Prosper, TX 75078
  • /40

    $559,990

    New Construction
    • 4 Beds
    • 3 Baths
    • 2,667 Sq Ft

    Plan Fleetwood at Sandbrock Ranch - 60ft. lots, Aubrey, TX 76227

    The Fleetwood is a well-designed one-story home that offers 2,667 square feet of comfortable living space. Upon entering, you'll find a study, a lifestyle space, and two secondary bedrooms. The open-concept kitchen, with a large island, seamlessly connects to the dining area and family room, which opens onto a patio for outdoor enjoyment. Tucked in the back of the home is the primary suite which

    Highland Homes Builder
    1717 Sandbrock Dr Unit 40060795, Aubrey, TX 76227
  • /54

    $1,224,900

    New Construction
    • 5 - 6 Beds
    • 4.5 Baths
    • 4,750 Sq Ft

    Plan 6051 at StarView - 74' Lots, Prosper, TX 75078

    Tradition Homes Builder
    423 Lovers Ln Unit 36433052, Prosper, TX 75078
  • /56

    $653,990

    New Construction
    • 4 Beds
    • 4 - 4.5 Baths
    • 2,565 Sq Ft

    Plan Surrey at Mosaic - Artisan Series - 50' Lots, Prosper, TX 75078

    The Surrey offers a bright, open layout designed for the way you live today. The modern kitchen flows effortlessly into the dining area and spacious living room, creating a warm and welcoming atmosphere perfect for entertaining or relaxing. With 4 bedrooms, 3 baths, entertainment and a private study, there’s space for everyone to live, work, and unwind. The elegant primary suite features a

    Highland Homes Builder
    3957 Linear Dr Unit 36557029, Prosper, TX 75078
  • /30

    $1,149,900

    New Construction
    • 4 - 5 Beds
    • 4.5 Baths
    • 3,878 Sq Ft

    Plan 5042 at Mosaic - 70' Lots, Prosper, TX 75078

    Tradition Homes Builder
    3936 Sunrise Ln Unit 36581446, Prosper, TX 75078
  • /27

    $448,700

    New Construction
    • 4 Beds
    • 3.5 Baths
    • 3,210 Sq Ft

    Julieta Plan at Sutton Fields, Celina, TX 75009

    The Julieta by Mattamy Homes is an elegantly designed two story home that balances functionality with modern style. A welcoming porch opens to a bright foyer, where a flexible room at the front can serve as a home office or cozy retreat. Beyond the foyer, the open concept kitchen includes a large island, walk in pantry, and seamless flow into the dining area and Great Room, perfect for gatherings

    Mattamy Homes Builder
    4413 Angevin Ave Unit 36481799, Celina, TX 75009
  • /45

    $892,990

    New Construction
    • 4 Beds
    • 4.5 Baths
    • 3,232 Sq Ft

    Plan 568 at Star Trail - 55ft. lots, Prosper, TX 75078

    Highland Homes Builder
    920 Shooting Star Dr Unit 36557107, Prosper, TX 75078
  • /31

    $494,990

    New Construction
    • 4 Beds
    • 3 - 3.5 Baths
    • 2,498 Sq Ft

    Plan Newport at Sandbrock Ranch - 50ft. lots, Krugerville, TX 76227

    This beautifully designed one-story home offers 4 bedrooms, 3 full bathrooms, and a flexible layout ideal for modern living. At the heart of the home, an expansive kitchen with a large island anchors the open-concept living and dining areas—perfect for gathering and entertaining. The adjacent family room opens directly to a covered outdoor living space, creating seamless indoor-outdoor

    Highland Homes Builder
    2001 Calumet Dr Unit 36557168, Krugerville, TX 76227
  • /27

    $1,068,900

    New Construction
    • 4 - 5 Beds
    • 3 - 5 Baths
    • 3,276+ Sq Ft

    Grand Riverside Plan at Park Place, Prosper, TX 75078

    Grand Homes Builder
    3580 Bluebell Ln Unit 37080228, Prosper, TX 75078
  • /43

    $507,990

    New Construction
    • 5 Beds
    • 3.5 Baths
    • 3,557 Sq Ft

    Rose III Plan at Woodstone, Providence Village, TX 76227

    The Classic Series Rose III floor plan is a two-story home with five bedrooms and three bathrooms. Features of this plan include a covered porch, large family room, study, open kitchen with custom cabinets and island, primary suite with an ensuite bathroom and a walk-in closet, and an upstairs game room. Contact us or visit our model home for more information about building this plan.

    Bloomfield Homes Builder
    10032 Blue Forest Ln Unit 36581105, Providence Village, TX 76227
  • /7

    $463,990

    New Construction
    • 4 Beds
    • 3 Baths
    • 2,196 Sq Ft

    The El Paso II Plan at Sutton Fields - Lily Creek, Celina, TX 75009

    The El Paso plan gives you all the space you could need in a single-story home with 4 bedrooms and 3 full bathrooms. The oversized foyer welcomes you to the home with a grand rotunda the leads you into the open living and dining area in your home. The gourmet kitchen allows you to always be part of the action with an oversized island that overlooks the great room and dining room. The fourth

    William Ryan Homes Builder
    4409 Angevin Ave Unit 36452557, Celina, TX 75009
  • /40

    $499,900

    $29K PRICE DROP
    • 5 Beds
    • 4 Baths
    • 3,377 Sq Ft

    984 Brock Dr, Aubrey, TX 76227

    Welcome to 984 Brock Drive, a beautifully upgraded 2023-built home in the Winn Ridge community offering 5 bedrooms, 4 bathrooms, and approximately 3,377 square feet of thoughtfully designed living space. Situated on a corner lot, this property provides added privacy, extra outdoor space, and curb appeal while remaining close to shopping, dining, healthcare, and entertainment destinations.

    Bradd Conyne Redfin Corporation

    984 Brock Dr, Aubrey, TX 76227
  • /20

    $554,990

    New Construction
    • 4 Beds
    • 4 Baths
    • 2,932 Sq Ft

    Bremond Plan at Sandbrock Ranch, Aubrey, TX 76227

    The Bremond floor plan is a thoughtfully crafted one-story home offering four bedrooms and four bathrooms, perfectly designed to cater to both style and function. This layout features a spacious open-concept living area that connects seamlessly to the kitchen, complete with a large island and plenty of counter space. Each bedroom is paired with its own bathroom, providing comfort and privacy for

    Coventry Homes Builder
    1713 Sandbrock Dr Unit 36270172, Aubrey, TX 76227
  • /27

    $954,990

    New Construction
    • 4 Beds
    • 6 Baths
    • 3,184 Sq Ft

    Plan Barletta at Mosaic - 70ft. lots, Prosper, TX 75078

    Introducing the Barletta plan—a breathtaking home designed to captivate and inspire. At its heart is a stunning kitchen, seamlessly flowing into an expansive dining and family room featuring tall, vaulted ceilings that are sure to leave a lasting impression. Ideal for hosting gatherings, an entertainment room is thoughtfully connected to the main living areas, providing even more space for

    Highland Homes Builder
    3940 Sunrise Ln Unit 36557065, Prosper, TX 75078
  • /38

    $1,275,000

    • 5 Beds
    • 4.5 Baths
    • 3,876 Sq Ft

    1990 Cornell Dr, Prosper, TX 75078

    This exceptional 2021 built home is nestled in the highly sought after Star Trail community, zoned to award winning Prosper ISD schools. From the moment you arrive, soaring 12'-14' ceilings and an abundance of natural light set the tone for the elevated living experience found throughout. This 5-bedroom home offers 3 luxurious en-suite bedrooms, providing exceptional privacy and comfort. The open

    Mark Bradford Allie Beth Allman & Assoc.

    1990 Cornell Dr, Prosper, TX 75078
  • /54

    $545,990

    New Construction
    • 4 - 5 Beds
    • 4 - 5 Baths
    • 2,761 Sq Ft

    Plan Fordham at Sandbrock Ranch - 50ft. lots, Krugerville, TX 76227

    The Fordham is a two-story floor plan designed with open living spaces, flexible rooms, and thoughtful everyday convenience. The main level features a spacious kitchen that connects easily to the dining area and living room, creating a welcoming space for gathering. A private study, first-floor secondary bedroom, and secluded primary suite add versatility and comfort, while the upstairs layout

    Highland Homes Builder
    2001 Calumet Dr Unit 36557177, Krugerville, TX 76227
  • /34

    $595,000

    • 5 Beds
    • 3 Baths
    • 2,754 Sq Ft

    10198 Wheat Ridge Dr, Frisco, TX 75033

    Located in the highly sought-after The Trails community in Frisco and zoned to acclaimed Frisco ISD, this beautifully maintained two-story home offers an exceptional blend of comfort, style, and energy efficiency. Set on an oversized corner cul-de-sac lot, the open-concept floor plan is filled with abundant natural light and welcomes you with a stunning custom mosaic tile entry. The spacious

    Jack DuVall Redfin Corporation

    10198 Wheat Ridge Dr, Frisco, TX 75033
  • /34

    $654,990

    New Construction
    • 4 - 6 Beds
    • 3.5 Baths
    • 3,478 Sq Ft

    Seaberry Plan at Union Park - Classic 55, Aubrey, TX 76227

    The Classic Series Seaberry floor plan is a two-story home with various room combinations. The floor plan includes four bedrooms, three and a half bathrooms, a dining room, media room, and a study. This floor plan allows you to have the option for a fifth bedroom with two of the following: dining room, media room, or study. You also have the option for a 6th bedroom with one of the following:

    Bloomfield Homes Builder
    1817 Running Creek Trail Unit 37052667, Aubrey, TX 76227
  • /8

    $599,950

    New Construction
    • 4 Beds
    • 3.5 Baths
    • 3,185 Sq Ft

    Harvard EW 2F (w/Media) Plan at Sutton Fields, Celina, TX 75009

    Explore the Harvard 2F-EW w/Media Floor Plan – New Home Design Available in DFW, TXThe Harvard EW 2F w/Media offers 4 bedrooms, 3.5 bathrooms, and 3185 sq. ft. of thoughtfully designed living space that adapts to your needs. From everyday routines to special moments, this layout is built to support how you live — with comfort, functionality, and style in mind. With features like a private study –

    First Texas Homes Builder
    4409 Angevin Ave Unit 36475581, Celina, TX 75009
  • /28

    $1,099,900

    New Construction
    • 5 - 6 Beds
    • 4.5 Baths
    • 4,750 Sq Ft

    Plan 6051 at Mosaic - 70' Lots, Prosper, TX 75078

    Tradition Homes Builder
    3936 Sunrise Ln Unit 36583642, Prosper, TX 75078
  • /25

    $609,873

    New Construction
    • 5 Beds
    • 3 Baths
    • 2,683 Sq Ft

    4717 Allende, Celina, TX 75009

    Explore the Caroline 2F Floor Plan – New Home Design Available in Celina, TXThe Caroline 2F offers 5 bedrooms, 3 bathrooms, and 2683 sq. ft. of thoughtfully designed living space that adapts to your needs. From everyday routines to special moments, this layout is built to support how you live — with comfort, functionality, and style in mind. Features like a flexible layout with dedicated flex and

    First Texas Homes Builder
    4717 Allende, Celina, TX 75009
  • /3

    $964,900

    New Construction
    • 4 - 5 Beds
    • 4.5 Baths
    • 3,560 Sq Ft

    Plan 6022 at Mosaic - 70' Lots, Prosper, TX 75078

    Tradition Homes Builder
    3936 Sunrise Ln Unit 36581484, Prosper, TX 75078
  • /45

    $614,990

    New Construction
    • 4 Beds
    • 2.5 Baths
    • 3,430 Sq Ft

    Magnolia II Plan at Sutton Fields - Classic Series, Aubrey, TX 76227

    The Classic Series Magnolia II floor plan is a two-story home with four bedrooms and two and a half bathrooms. Features of this plan include a covered porch, formal dining, large family room, study, open kitchen with custom cabinets and island, a bedroom suite with a walk-in closet and garden tub, and an upstairs game room and media room. Contact us or visit our model home for more information

    Bloomfield Homes Builder
    2200 Broken Arrow Dr Unit 36581233, Aubrey, TX 76227
  • /29

    $894,900

    New Construction
    • 4 Beds
    • 4.5 Baths
    • 3,125 Sq Ft

    Plan 5022 at StarView - 64' Lots, Prosper, TX 75078

    Tradition Homes Builder
    720 Callisto Dr St Unit 36432816, Prosper, TX 75078
  • /68

    $712,990

    New Construction
    • 4 - 5 Beds
    • 4.5 - 5.5 Baths
    • 3,203 Sq Ft

    Plan Kent at Mosaic - Artisan Series - 50' Lots, Prosper, TX 75078

    At 3,207 square feet, the two-story Kent combines smart design with modern elegance. The main level features an open layout connecting the kitchen, dining area, and spacious living room — perfect for hosting gatherings or enjoying quiet time. A private study, entertainment room, and guest suite offer flexible spaces for work or relaxation. Upstairs, you’ll find two additional bedrooms, a game

    Highland Homes Builder
    3957 Linear Dr Unit 36557034, Prosper, TX 75078
  • /16

    $599,950

    New Construction
    • 5 Beds
    • 3.5 Baths
    • 3,200 Sq Ft

    Cooper F Plan at Sutton Fields, Celina, TX 75009

    Explore the Cooper F Floor Plan – New Home Design Available in DFWThe Cooper F offers 5 bedrooms, 3 bathrooms, and 3200 sq. ft. of thoughtfully designed living space that adapts to your needs. From everyday routines to memorable moments, this layout is built to support how you live — with comfort, functionality, and style in mind. Features like a private study and convenient powder room, covered

    First Texas Homes Builder
    4409 Angevin Ave Unit 36459987, Celina, TX 75009
  • /27

    $499,263

    New Construction $70K PRICE DROP
    • 5 Beds
    • 3.5 Baths
    • 2,588 Sq Ft

    7224 Ladybug Ln, Little Elm, TX 76227

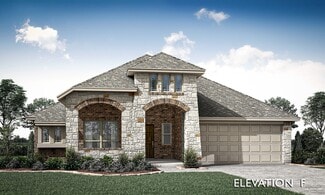
    MLS# 21347399 - Built by Tri Pointe Homes - Ready Now! ~ The Ivy blends thoughtful design with elevated everyday living, featuring 5 bedrooms, 3 baths, and a luxury kitchen that anchors the open-concept main living space. A 42? family room fireplace, Bedroom 5 with direct access to Bath 3, open railings on both floors, 8' interior doors, and an extended covered patio with a gas connection add

    Ben Caballero HomesUSA.com

    7224 Ladybug Ln, Little Elm, TX 76227
  • /38

    $876,990

    New Construction
    • 4 - 5 Beds
    • 3.5 - 4.5 Baths
    • 3,274+ Sq Ft

    Newport Plan at Fields - East Village Classic 50s and 60s, Frisco, TX 75033

    The Newport offers a bright open-concept layout that blends comfort, style, and functionality for modern living. A private study provides a quiet space for work or focus, while the family room, anchored by a cozy fireplace, serves as the heart of the home. The master bedroom features a spacious walk-in closet and a double vanity, creating a luxurious personal retreat. Upstairs, a game room and

    Landon Homes Builder
    6801 Baxley Rd Unit 40512474, Frisco, TX 75033
  • /30

    $625,000

    New Construction $36K PRICE DROP
    • 4 Beds
    • 4.5 Baths
    • 3,232 Sq Ft

    4437 Silver Spur Ct, Aubrey, TX 76227

    Design coming soon!!

    Highland Homes Builder
    4437 Silver Spur Ct, Aubrey, TX 76227
  • /26

    $814,900

    New Construction
    • 4 Beds
    • 4 Baths
    • 3,566 Sq Ft

    Grand Prestige Plan at Grand Oaks, Aubrey, TX 76227

    Grand Homes Builder
    1000 Crutchfield Rd Unit 41792966, Aubrey, TX 76227
  • /39

    $884,000

    New Construction $76K PRICE DROP
    • 5 Beds
    • 4 Baths
    • 4,066 Sq Ft

    2232 Chenault Dr, Frisco, TX 75033

    Welcome to 2232 Chenault, a striking new build by Tundra Construction, just 6 minutes from Universal Studios! This sleek modern design offers the perfect blend of transitional luxury and structural excellence in Frisco’s highly sought-after Christie Ranch. This impressive two-story brick and stone estate features 5 bedrooms, 4 full bathrooms, a huge media room and an open-concept layout designed

    Jonathan Purgason Skyline Realty

    2232 Chenault Dr, Frisco, TX 75033
  • /10

    $489,900

    New Construction
    • 3 Beds
    • 2 Baths
    • 2,073 Sq Ft

    Brimstone Plan at Green Meadows, Celina, TX 75009

    The Brimstone comes standard with 3 bedrooms, 2 bathrooms, a 2-car garage, flex space at the front of the home, fireplace in the great room, freestanding tub in the main bathroom, 10' ceilings, and a covered patio. Upgrade this home with optional flex room to study, flex room to bedroom 4, flex room to bedroom 4 with a 3rd bathroom, wall oven tower, utility room sink with cabinet, extended

    Sandlin Homes Builder
    5550 Martin Dr Unit 38794521, Celina, TX 75009
  • /55

    $1,395,990

    New Construction
    • 4 - 5 Beds
    • 6 - 7 Baths
    • 4,789 Sq Ft

    Plan 817 at Star Trail - 86ft. lots, Prosper, TX 75078

    Highland Homes Builder
    1811 Kyle Ct Unit 38189770, Prosper, TX 75078
  • /19

    $1,136,990

    New Construction
    • 4 Beds
    • 3.5 Baths
    • 3,817 Sq Ft

    Hamlin Plan at Star Trail, Prosper, TX 75078

    The Hamlin floor plan is a beautifully designed two-story home that offers four spacious bedrooms and three and a half bathrooms. The layout is crafted to maximize both comfort and functionality, featuring an open-concept main living area that seamlessly connects the kitchen, dining, and family spaces. Upstairs, you'll find additional living space, perfect for a game room or entertainment area. A

    Coventry Homes Builder
    0 the Star Trl St Unit 36270099, Prosper, TX 75078
  • /35

    $774,990

    New Construction
    • 4 Beds
    • 3 Baths
    • 2,159+ Sq Ft

    Kindrick Plan at Fields - East Village Classic 50s and 60s, Frisco, TX 75033

    Landon Homes Builder
    3959 Honeycutt Dr Unit 39419113, Frisco, TX 75033
  • /16

    $549,950

    New Construction
    • 5 Beds
    • 3.5 Baths
    • 3,200 Sq Ft

    Cooper F Plan at Spiritas Ranch, Frisco, TX 75036

    Explore the Cooper F Floor Plan – New Home Design Available in DFWThe Cooper F offers 5 bedrooms, 3 bathrooms, and 3200 sq. ft. of thoughtfully designed living space that adapts to your needs. From everyday routines to memorable moments, this layout is built to support how you live — with comfort, functionality, and style in mind. Features like a private study and convenient powder room, covered

    First Texas Homes Builder
    1405 Porter Dr Unit 36891312, Frisco, TX 75036
  • /58

    $895,990

    New Construction
    • 4 Beds
    • 4.5 Baths
    • 3,395 Sq Ft

    Plan 569 at Star Trail - 55ft. lots, Prosper, TX 75078

    Highland Homes Builder
    920 Shooting Star Dr Unit 36557108, Prosper, TX 75078
  • /13

    $486,990

    New Construction
    • 4 Beds
    • 2 Baths
    • 2,529 Sq Ft

    Bryant Plan at Sutton Fields - Lily Creek At Sutton Fields, Celina, TX 76227

    Welcome to the Bryant floorplan. Searching for the best in both function and form? Look no further than this 2-story, eco-friendly design. This floorplan features 4—5 bedrooms, 2—3.5 bathrooms, and 2,529-2,571 square feet of functional living space.

    M/I Homes Builder
    4514 Bothwell Blvd Unit 37380618, Celina, TX 76227
  • /26

    $497,990

    New Construction
    • 4 - 5 Beds
    • 3 - 4 Baths
    • 2,490 Sq Ft

    Plan Westbury at Sandbrock Ranch - 50ft. lots, Krugerville, TX 76227

    Highland Homes Builder
    2001 Calumet Dr Unit 36557170, Krugerville, TX 76227
  • /40

    $474,990

    New Construction
    • 4 Beds
    • 3.5 Baths
    • 2,838 Sq Ft

    Violet IV Plan at Woodstone, Providence Village, TX 76227
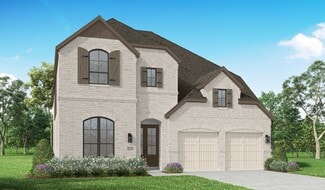
    The Classic Series Violet IV floor plan is a two-story home with four bedrooms and three and a half bathrooms. Features of this plan include a formal dining room, covered porch, large family room, study, open kitchen with custom cabinets and island, primary suite with an ensuite bathroom and a walk-in closet, an upstairs game room, and media room. Contact us or visit our model home for more

    Bloomfield Homes Builder
    10032 Blue Forest Ln Unit 36581109, Providence Village, TX 76227

Showing Results 321 - 360, Page 9 of 18

How to Buy a Home How to Finance a Home How to Sell a Home