2,641

Homes for Sale near Minett Elementary

Section Image Section Image
  • /37

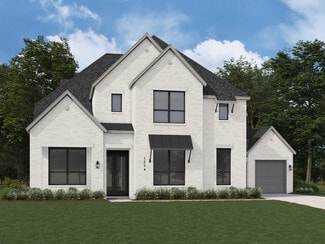
    $1,264,990

    New Construction
    • 4 - 5 Beds
    • 5 - 6 Baths
    • 3,714 Sq Ft

    Plan 615 at Star Trail - 86ft. lots, Prosper, TX 75078

    Highland Homes Builder
    1811 Kyle Ct Unit 38189766, Prosper, TX 75078
  • /38

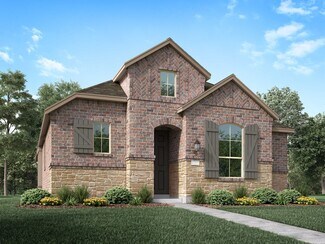
    $632,990

    New Construction
    • 3 - 4 Beds
    • 3 Baths
    • 2,771 Sq Ft

    Carolina II Plan at Mosaic, Prosper, TX 75078

    The Classic Series Carolina II floor plan is a two-story home with 4 bedrooms (or 3 bedrooms with study) and 3 bathrooms. Features of this plan include a rotunda entry, covered porch, formal dining, large family room, study, open kitchen with custom cabinets and island, a primary suite with a walk-in closet and an ensuite bath, and an upstairs game room. Contact us or visit our model home for

    Bloomfield Homes Builder
    4800 Triadic Ln Unit 38189271, Prosper, TX 75078
  • /29

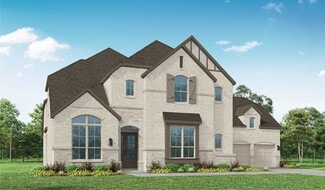
    $683,990

    New Construction
    • 4 Beds
    • 3.5 Baths
    • 3,733 Sq Ft

    Primrose FE V Plan at Sutton Fields - Classic Series, Aubrey, TX 76227

    The Classic Series Primrose V floor plan is a two-story home with four bedrooms and three and a half bathrooms. Features of this plan include a rotunda entry, formal dining, a large family room, an open kitchen with custom cabinets and an island, a primary suite with a walk-in closet and garden tub, and an upstairs game room and bath. Primrose V adds a media room upstairs along with the

    Bloomfield Homes Builder
    2200 Broken Arrow Dr Unit 36581240, Aubrey, TX 76227
  • /7

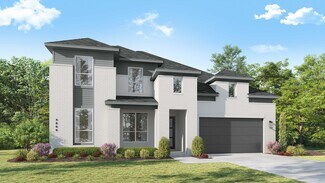
    $474,950

    New Construction
    • 4 Beds
    • 3.5 Baths
    • 2,172 Sq Ft

    Mockingbird F Plan at Spiritas Ranch, Frisco, TX 75036

    Explore the Mockingbird F Floor Plan – New Home Design Available in DFW, TXThe Mockingbird F offers 4 bedrooms, 3.1 bathrooms, and 2172 sq. ft. of thoughtfully designed living space that adapts to your needs. From everyday routines to special moments, this layout is built to support how you live — with comfort, functionality, and style in mind. With features like an expanded utility room,

    First Texas Homes Builder
    1405 Porter Dr Unit 38449462, Frisco, TX 75036
  • /28

    $877,990

    New Construction
    • 4 - 5 Beds
    • 3.5 - 7 Baths
    • 3,523 Sq Ft

    228 Plan at Mosaic - 60ft. lots, Prosper, TX 75078

    Highland Homes Builder
    4001 Linear Dr Unit 36557056, Prosper, TX 75078
  • /77

    $1,260,990

    New Construction
    • 5 Beds
    • 8 Baths
    • 4,425 Sq Ft

    Plan Varese at StarView, Prosper, TX 75078

    Welcome to the exceptional Varese plan–a home thoughtfully designed with you in mind. Boasting five spacious bedrooms, five full bathrooms, and three convenient additional powder rooms, this stunning layout ensures ample space for everyone.The first floor offers a dedicated study at the front, perfect for remote work or quiet reading, alongside an entertainment room for family fun. The

    Highland Homes Builder
    0 Starview Unit 36557127, Prosper, TX 75078
  • /12

    $727,900

    New Construction
    • 4 Beds
    • 3.5 Baths
    • 2,942 Sq Ft

    2942H Plan at Mosaic - 50', Prosper, TX 75078

    Home office with French doors set along one side of two-story entry. Kitchen and dining area open to two-story family room. Kitchen features corner walk-in pantry and generous island with built-in seating space. Two-story family room features wall of windows. First-floor primary suite includes bedroom with 10-foot ceiling. Double doors lead to primary bath with dual vanities, garden tub, separate

    Perry Homes Builder
    3953 Linear Dr Unit 38237211, Prosper, TX 75078
  • /73

    $523,990

    New Construction
    • 4 Beds
    • 3.5 Baths
    • 2,919 Sq Ft

    The Galveston II Plan at Sutton Fields - Lily Creek, Celina, TX 75009

    The Galveston II delivers refined comfort and family-friendly function across nearly 3,000 square feet. This two-story home features 4 bedrooms and 3.5 bathrooms, including a private owner’s suite conveniently located on the main floor with a spacious bath and walk-in closet.The open-concept layout brings together the kitchen, dining, and family room for seamless entertaining, while the

    William Ryan Homes Builder
    4409 Angevin Ave Unit 36448541, Celina, TX 75009
  • /58

    $518,990

    New Construction
    • 4 Beds
    • 4 - 4.5 Baths
    • 2,565 Sq Ft

    Plan Surrey at Sandbrock Ranch - 50ft. lots, Krugerville, TX 76227

    The Surrey offers a bright, open layout designed for the way you live today. The modern kitchen flows effortlessly into the dining area and spacious living room, creating a warm and welcoming atmosphere perfect for entertaining or relaxing. With 4 bedrooms, 3 baths, entertainment and a private study, there’s space for everyone to live, work, and unwind. The elegant primary suite features a

    Highland Homes Builder
    2001 Calumet Dr Unit 36557173, Krugerville, TX 76227
  • /43

    $636,990

    New Construction
    • 5 Beds
    • 3.5 Baths
    • 3,557 Sq Ft

    Rose III Plan at Sutton Fields - Classic Series, Aubrey, TX 76227

    The Classic Series Rose III floor plan is a two-story home with five bedrooms and three bathrooms. Features of this plan include a covered porch, large family room, study, open kitchen with custom cabinets and island, primary suite with an ensuite bathroom and a walk-in closet, and an upstairs game room. Contact us or visit our model home for more information about building this plan.

    Bloomfield Homes Builder
    2200 Broken Arrow Dr Unit 36581245, Aubrey, TX 76227
  • /30

    $473,990

    New Construction
    • 3 - 4 Beds
    • 2 - 3.5 Baths
    • 1,597 Sq Ft

    Plan Greyton at Mosaic - 40ft. lots, Prosper, TX 75078

    Highland Homes Builder
    4804 Triadic Ln Unit 36557014, Prosper, TX 75078
  • /79

    $1,077,990

    New Construction
    • 5 - 6 Beds
    • 8 - 9 Baths
    • 4,425 Sq Ft

    Plan Varese at Mosaic - 70ft. lots, Prosper, TX 75078

    Welcome to the exceptional Varese plan–a home thoughtfully designed with you in mind. Boasting five spacious bedrooms, five full bathrooms, and three convenient additional powder rooms, this stunning layout ensures ample space for everyone.The first floor offers a dedicated study at the front, perfect for remote work or quiet reading, alongside an entertainment room for family fun. The

    Highland Homes Builder
    3940 Sunrise Ln Unit 36557076, Prosper, TX 75078
  • /12

    $741,900

    New Construction
    • 4 Beds
    • 3.5 Baths
    • 2,999 Sq Ft

    2999W Plan at Mosaic - 50', Prosper, TX 75078

    Home office with French doors set at two-story entry. Open kitchen hosts inviting island with built-in seating space. Two-story dining area opens to two-story family room with wall of windows. First-floor primary suite with wall of windows. Dual vanities, garden tub, separate glass-enclosed shower and two walk-in closets in primary bath. A guest suite with full bath is downstairs. Secondary

    Perry Homes Builder
    3953 Linear Dr Unit 38237213, Prosper, TX 75078
  • /3

    $744,900

    New Construction
    • 4 Beds
    • 3 Baths
    • 3,241 Sq Ft

    3241W Plan at Mosaic - 50', Prosper, TX 75078

    Two-story entry with 19-foot ceilings. Home office with French doors just off the entry. Two-story family room with 19-foot ceilings features a grand wall of windows. Island kitchen with built-in seating space and a walk-in pantry and flows into the dining area. Secluded primary suite with a wall of windows. Primary bathroom features French doors, dual vanities, garden tub, separate glass

    Perry Homes Builder
    3953 Linear Dr Unit 38237226, Prosper, TX 75078
  • /43

    $686,990

    New Construction
    • 5 - 6 Beds
    • 3.5 Baths
    • 3,557 Sq Ft

    Rose III Plan at Mosaic, Prosper, TX 75078

    The Classic Series Rose III floor plan is a two-story home with five bedrooms and three bathrooms. Features of this plan include a covered porch, large family room, study, open kitchen with custom cabinets and island, primary suite with an ensuite bathroom and a walk-in closet, and an upstairs game room. Contact us or visit our model home for more information about building this plan.

    Bloomfield Homes Builder
    4800 Triadic Ln Unit 38189260, Prosper, TX 75078
  • /39

    $684,990

    New Construction
    • 4 Beds
    • 3 - 4.5 Baths
    • 2,667 Sq Ft

    Plan Fleetwood at Mosaic - Artisan Series - 60' Lots, Prosper, TX 75078

    The Fleetwood is a well-designed one-story home that offers 2,667 square feet of comfortable living space. Upon entering, you'll find a study, a lifestyle space, and two secondary bedrooms. The open-concept kitchen, with a large island, seamlessly connects to the dining area and family room, which opens onto a patio for outdoor enjoyment. Tucked in the back of the home is the primary suite which

    Highland Homes Builder
    4001 Linear Dr Unit 37111012, Prosper, TX 75078
  • /32

    $639,990

    New Construction
    • 4 - 5 Beds
    • 3.5 Baths
    • 2,628 Sq Ft

    Violet III Plan at Mosaic, Prosper, TX 75078

    The Classic Series Violet III floor plan is a two-story home with four bedrooms and three bathrooms. Features of this plan include a formal dining room, covered porch, large family room, study, open kitchen with custom cabinets and island, primary suite with an ensuite bathroom and a walk-in closet, and an upstairs game room. Contact us or visit our model home for more information about building

    Bloomfield Homes Builder
    4800 Triadic Ln Unit 38189273, Prosper, TX 75078
  • /41

    $902,990

    New Construction
    • 4 - 5 Beds
    • 3 - 6 Baths
    • 3,432 Sq Ft

    247H Plan at Star Trail - 65ft. lots, Prosper,, TX 75078

    This home is luxurious with a dramatic entry leading to a curved staircase across from centrally located study and dining. The two-story family room with double-stacked windows is open to the kitchen and sunny breakfast area. A guest bedroom is up front and the private master suite with oversized closet is in back. Two large bedrooms and a separate game room are upstairs with an option to add a

    Highland Homes Builder
    930 930 Shooting Star Dr Unit 36850861, Prosper,, TX 75078
  • /19

    $888,990

    New Construction
    • 4 Beds
    • 4.5 Baths
    • 3,138 Sq Ft

    Plan 567 at Star Trail - 55ft. lots, Prosper, TX 75078

    Highland Homes Builder
    920 Shooting Star Dr Unit 36557105, Prosper, TX 75078
  • /38

    $454,990

    New Construction
    • 4 Beds
    • 2.5 Baths
    • 2,820 Sq Ft

    Dewberry Plan at Woodstone, Providence Village, TX 76227

    The Classic Series Bayberry floor plan is a two-story home with four bedrooms and two and a half bathrooms. Features of this plan include a covered porch, formal dining or study, large family room, open kitchen with custom cabinets and island, a primary suite with a walk-in closet and garden tub, and an upstairs game room. Contact us or visit our model home for more information about building

    Bloomfield Homes Builder
    10032 Blue Forest Ln Unit 36581097, Providence Village, TX 76227
  • /70

    $1,297,990

    New Construction
    • 4 - 5 Beds
    • 4.5 - 5.5 Baths
    • 3,928 Sq Ft

    Plan 289 at Star Trail - 86ft. lots, Prosper, TX 75078

    The two-story 289 floor plan boasts a spacious family room, formal dining area, cozy breakfast nook, and an open kitchen with a large island–perfect for culinary enthusiasts and busy families alike. The master suite serves as a private retreat, complete with a luxurious bath and a walk-in closet. An additional bedroom and full bath on the main floor offer comfort and convenience for guests. The

    Highland Homes Builder
    1811 Kyle Ct Unit 38189765, Prosper, TX 75078
  • /27

    $793,500

    New Construction
    • 6 Beds
    • 4 Baths
    • 3,765 Sq Ft

    1484 Allegro Dr, Frisco, TX 75036

    Discover modern living in this exquisite Anatole R plan at Villages of Creekwood, Frisco, TX. Spanning 3,765 sq ft, this two-story home features 6 spacious bedrooms and 4 full baths, with the master suite conveniently located on the main level. The open-concept design creates an inviting atmosphere, enhanced by a gourmet kitchen with granite countertops and a Butler's Pantry, flowing effortlessly

    First Texas Homes Builder
    1484 Allegro Dr, Frisco, TX 75036
  • /8

    $559,950

    New Construction
    • 4 Beds
    • 3.5 Baths
    • 3,185 Sq Ft

    Harvard EW 2F (w/Media) Plan at Edgewood Creek, Celina, TX 75009

    Explore the Harvard 2F-EW w/Media Floor Plan – New Home Design Available in DFW, TXThe Harvard EW 2F w/Media offers 4 bedrooms, 3.5 bathrooms, and 3185 sq. ft. of thoughtfully designed living space that adapts to your needs. From everyday routines to special moments, this layout is built to support how you live — with comfort, functionality, and style in mind. With features like a private study –

    First Texas Homes Builder
    3336 Edgewood Creek Blvd Unit 36471331, Celina, TX 75009
  • /28

    $636,990

    New Construction
    • 5 Beds
    • 4 Baths
    • 3,780 Sq Ft

    Humble Plan at Sandbrock Ranch, Aubrey, TX 76227

    The Humble floor plan offers an impressive two-story layout designed to accommodate growing families or those who love hosting guests. With five spacious bedrooms and four bathrooms, this home ensures comfort and privacy for everyone. The three-car garage provides ample parking and storage space, catering to practical needs with style. The Humble floor plan balances shared and private living

    Coventry Homes Builder
    1713 Sandbrock Dr Unit 36270021, Aubrey, TX 76227
  • /34

    $672,990

    New Construction
    • 3 Beds
    • 3.5 Baths
    • 3,543 Sq Ft

    Primrose FE IV Plan at Sutton Fields - Classic Series, Aubrey, TX 76227

    The Classic Series Primrose IV floor plan is a two-story home with four bedrooms and three and a half bathrooms. The Primrose IV adds an additional bedroom upstairs in lieu of the media room. Features of this plan include a rotunda entry, formal dining, a large family room, an open kitchen with custom cabinets and an island, a primary suite with a walk-in closet and garden tub, and an upstairs

    Bloomfield Homes Builder
    2200 Broken Arrow Dr Unit 36581239, Aubrey, TX 76227
  • /67

    $813,990

    New Construction
    • 3 - 4 Beds
    • 3 - 4.5 Baths
    • 2,978 Sq Ft

    216 Plan at Mosaic - 60ft. lots, Prosper, TX 75078

    The 216 Plan, one of our top-selling designs, that perfectly blends comfort and functionality. This spacious residence features 4 generously-sized bedrooms and 3 bathrooms, providng ample space for family and guests. Upon entry, you'll find a study and a bedroom, followed by an entertainment room. The heart of the plan is the open-concept living, keeping, dining, and kitchen areas, perfect for

    Highland Homes Builder
    4001 Linear Dr Unit 36557046, Prosper, TX 75078
  • /46

    $1,247,990

    New Construction
    • 4 Beds
    • 5 Baths
    • 4,086 Sq Ft

    Plan 608 at StarView, Prosper, TX 75078

    This stunning, award-winning home blends elegance and function. A dramatic curved staircase creates a grand first impression, while inside, soaring ceilings and expansive living spaces set the tone for luxury living.The first floor features a chef’s kitchen with an oversized island and direct views to the great room, dining area, and two outdoor living spaces—ideal for entertaining or

    Highland Homes Builder
    0 Starview Unit 36557125, Prosper, TX 75078
  • /28

    $767,990

    New Construction
    • 4 - 5 Beds
    • 3.5 - 6 Baths
    • 3,255 Sq Ft

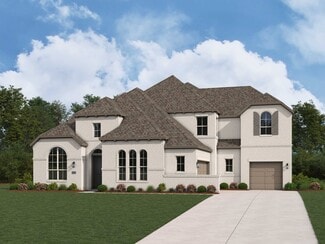
    Plan Millbeck at Mosaic - Artisan Series - 60' Lots, Prosper, TX 75078

    Welcome to the Millbeck. This expansive two-story home offers 3,251 square feet of versatile living space, featuring four bedrooms and three baths, along with one to two half baths, ideal for a growing family. The main floor includes a three-car tandem garage that leads into a welcoming foyer with a study and bedroom. The open-concept kitchen, complete with a large island, seamlessly connects to

    Highland Homes Builder
    4001 Linear Dr Unit 37111015, Prosper, TX 75078
  • /20

    $778,990

    New Construction
    • 4 Beds
    • 4 Baths
    • 3,422 Sq Ft

    Versailles II Plan at Windsong Ranch - 61' Series, Prosper, TX 75078

    Discover the Versailles II, a distinctive home design offering over 3,400 square feet of thoughtfully crafted living space. This 4-bedroom, 4-bathroom floor plan features a flex space that can be converted into a private study, a downstairs guest suite, and a gourmet kitchen that seamlessly flows into the dining and two-story family room with a wall of windows for natural light. The owner’s suite

    Normandy Homes Builder
    1121 Crescent Ln Unit 36464584, Prosper, TX 75078
  • /40

    $775,000

    $174K PRICE DROP
    • 5 Beds
    • 4.5 Baths
    • 3,691 Sq Ft

    15505 City Garden Ln, Prosper, TX 75078

    5 BEDROOM, 5 BATHROOM, PLUS MEDIA ROOM AND OFFICE, HIGHLAND HOME ON QUARTER ACRE CORNER LOT WITH SALTWATER POOL, 3 CAR GARAGE, TORNADO SHELTER, IN PROSPER ISD. This house has everything you can ask for. Handscraped Hardwood Floors in all main areas, Carpet in Bedrooms, 3 Bedrooms with Ensuite Bathrooms, 3 Living Areas, Kitchen has Granite Counters, Stainless Steel appliances including Gad

    Christopher Ohlig Compass RE Texas, LLC

    15505 City Garden Ln, Prosper, TX 75078
  • /16

    $462,000

    New Construction
    • 4 Beds
    • 3.5 Baths
    • 3,216 Sq Ft

    Julieta II Plan at Spiritas Ranch, Little Elm, TX 75068

    The Julieta II by Mattamy Homes is a two story home offering 4 bedrooms, 3.5 bathrooms, and an open concept layout designed for modern living. A welcoming foyer leads past a versatile flex room before opening to a spacious kitchen, dining area, and dramatic two story Great Room, creating the perfect setting for everyday living and entertaining. Just beyond, the covered patio provides an inviting

    Mattamy Homes Builder
    3905 Norwood Rd Unit 41496058, Little Elm, TX 75068
  • /41

    $644,990

    New Construction
    • 4 Beds
    • 3.5 Baths
    • 3,518 Sq Ft

    Spring Cress Plan at Sutton Fields - Classic Series, Aubrey, TX 76227

    The Classic Series Spring Cress floor plan is a two-story home with four bedrooms, three and a half bathrooms, a dining room, a media room, and a study. Lots of flexibility with this floor plan that gives you the option for bedroom 5 with a full bath at the dining room and an optional bedroom 6 with a full bath at the media room. More options include an option media room on the second floor and

    Bloomfield Homes Builder
    2200 Broken Arrow Dr Unit 36581248, Aubrey, TX 76227
  • /55

    $666,990

    New Construction
    • 4 - 5 Beds
    • 3 - 4 Baths
    • 2,788 Sq Ft

    Plan Middleton at Mosaic - Artisan Series - 50' Lots, Prosper, TX 75078

    This stunning two-story home features 4-bedrooms and 3-bathrooms, offering plenty of space for comfortable living. The backyard patio provides a great spot for relaxing in the fresh air. The family room opens into the kitchen and dining room, creating a welcoming atmosphere for daily life. The primary suite offers an ensuite bathroom and a generous walk-in closet for a private getaway. The home

    Highland Homes Builder
    3957 Linear Dr Unit 36557031, Prosper, TX 75078
  • /10

    $589,950

    New Construction
    • 5 Beds
    • 3.5 Baths
    • 3,502 Sq Ft

    Princeton 2F-EW Plan at Edgewood Creek, Celina, TX 75009

    Explore the Princeton 2F-EW Floor Plan – New Home Design Available in DFWThe Princeton 2F-EW offers 5 bedrooms, 3.5 bathrooms, and 3502 sq. ft. of thoughtfully designed living space that adapts to your needs. From everyday routines to memorable moments, this layout is built to support how you live — with comfort, functionality, and style in mind. Features like a charming front porch and

    First Texas Homes Builder
    3336 Edgewood Creek Blvd Unit 36457201, Celina, TX 75009
  • /46

    $709,990

    New Construction
    • 4 - 5 Beds
    • 3.5 - 4.5 Baths
    • 3,774 Sq Ft

    Bellflower II Plan at Mosaic, Prosper, TX 75078

    The Bellflower II is a thoughtfully designed two-story home that balances open-concept living with flexible spaces to fit your lifestyle. With four spacious bedrooms, three and a half bathrooms, a dining room, game room, media room, and a dedicated study, this plan offers room to grow and the freedom to personalize each space. Ranging from 3,774 to 3,785 square feet, the Bellflower II delivers

    Bloomfield Homes Builder
    4800 Triadic Ln Unit 38189269, Prosper, TX 75078
  • /26

    $520,390

    New Construction
    • 5 Beds
    • 3.5 Baths
    • 3,566 Sq Ft

    Polermo Plan at Sutton Fields, Celina, TX 75009

    The Polermo by Mattamy Homes blends modern design with purposeful functionality. A welcoming foyer leads into a bright Great Room and dining area framed by a wall of windows that enhances the open-concept flow. The kitchen features a spacious island and walk in pantry with options for chefs, gourmet, or European layouts. A flex room near the entry adds versatility for work or relaxation, and an

    Mattamy Homes Builder
    4413 Angevin Ave Unit 36486718, Celina, TX 75009
  • /62

    $714,990

    New Construction
    • 4 Beds
    • 3.5 - 4.5 Baths
    • 2,862+ Sq Ft

    Plan Ramsey at Mosaic - Artisan Series - 60' Lots, Prosper, TX 75078

    The Ramsey is a single-story home that offers a spacious 2,862 square feet of living space. This plan features four bedrooms and 3.5 baths, providing ample accommodations for family and guests. As you enter, a welcoming entryway leads to a study, perfect for work or relaxation. The open-concept design centers around a large kitchen with an island, which flows into the dining and family areas,

    Highland Homes Builder
    4001 Linear Dr Unit 37111022, Prosper, TX 75078
  • /56

    $670,990

    New Construction
    • 4 Beds
    • 3.5 Baths
    • 3,470 Sq Ft

    Plan Stanley at Sandbrock Ranch - 60ft. lots, Aubrey, TX 76227

    This thoughtfully designed home welcomes you with a spacious foyer leading to a versatile study, perfect for work or relaxation. To the left, bedroom 2 offers privacy with a full bath. The open-concept main living area features a seamless flow between the kitchen, dining area, and family room, ideal for entertaining. The kitchen is equipped with a large island and modern amenities, while the

    Highland Homes Builder
    1717 Sandbrock Dr Unit 40060800, Aubrey, TX 76227
  • /12

    $509,950

    New Construction
    • 5 Beds
    • 3 Baths
    • 2,683 Sq Ft

    Caroline 2F Plan at Spiritas Ranch, Frisco, TX 75036

    Explore the Caroline 2F Floor Plan – New Home Design Available in DFW, TXThe Caroline 2F offers 5 bedrooms, 3 bathrooms, and 2683 sq. ft. of thoughtfully designed living space that adapts to your needs. From everyday routines to special moments, this layout is built to support how you live — with comfort, functionality, and style in mind. Features like a flexible layout with dedicated flex and

    First Texas Homes Builder
    1405 Porter Dr Unit 36891302, Frisco, TX 75036
  • /45

    $554,990

    New Construction
    • 3 - 5 Beds
    • 2.5 - 4.5 Baths
    • 2,333 Sq Ft

    Plan Worthington at Mosaic - 40ft. lots, Prosper, TX 75078

    Welcome to this beautifully designed two-story home, offering both style and practicality. As you enter, you first step into the inviting dining area, which seamlessly flows into the open-concept kitchen. The kitchen connects to a spacious family room that leads to a cozy patio, perfect for outdoor relaxation. Off the kitchen, you'll find the luxurious primary suite, providing a private retreat

    Highland Homes Builder
    4804 Triadic Ln Unit 36557021, Prosper, TX 75078

Showing Results 241 - 280, Page 7 of 18

How to Buy a Home How to Finance a Home How to Sell a Home