2,641

Homes for Sale near Minett Elementary

Section Image Section Image
  • /17

    $552,990

    New Construction
    • 4 Beds
    • 3.5 Baths
    • 2,898 Sq Ft

    Newark Plan at Sandbrock Ranch, Aubrey, TX 76227

    The Newark floor plan is a beautifully designed one-story home that features four bedrooms and three and a half bathrooms, perfectly balancing comfort and convenience. The open-concept layout highlights a spacious living area that connects seamlessly with the kitchen and dining room, making it ideal for entertaining. The primary suite is a true retreat with a large walk-in closet and a luxurious

    Coventry Homes Builder
    1713 Sandbrock Dr Unit 36270143, Aubrey, TX 76227
  • /30

    $1,011,990

    New Construction
    • 4 - 5 Beds
    • 6 - 7 Baths
    • 3,957 Sq Ft

    Plan Livorno at Mosaic - 70ft. lots, Prosper, TX 75078

    Introducing a the Livorno floor plan, a perfect blend of comfort and style, designed for both entertaining and everyday living. At the heart of the home is an generous gathering space with an open-concept living, dining, kitchen, and breakfast nook, offering flexibility and functionality for any occasion. The luxurious primary retreat is located at the rear of the home, providing a private

    Highland Homes Builder
    3940 Sunrise Ln Unit 36557070, Prosper, TX 75078
  • /79

    $1,209,990

    New Construction
    • 4 Beds
    • 7 Baths
    • 4,144 Sq Ft

    Plan Lucca at StarView, Prosper, TX 75078

    Welcome to the Lucca, a beautifully crafted home that combines elegance and functionality, starting with a distinctive swing garage that enhances its curb appeal. As you enter the foyer, you're greeted by a spacious study and a grand staircase that sets the tone for the rest of the home.The hallway guides you past an inviting entertainment room into the expansive living space, where the

    Highland Homes Builder
    0 Starview Unit 36557124, Prosper, TX 75078
  • /54

    $689,990

    New Construction
    • 4 Beds
    • 3 - 4.5 Baths
    • 3,104 Sq Ft

    Plan 272 at Sandbrock Ranch - 70ft. lots, Aubrey, TX 76227

    Introducing the 272 Plan, a modern single-story home featuring 4 bedrooms, 3 bathrooms, and a 3-car tandem garage. The centrally located kitchen serves as the focal point, seamlessly connecting the entertainment room, family room, and lifestyle room for effortless gatherings. A dedicated study provides a quiet workspace, while the primary suite offers a private retreat at the back of the house.

    Highland Homes Builder
    1721 Sandbrock Dr Unit 36557200, Aubrey, TX 76227
  • /31

    $1,170,900

    New Construction
    • 4 - 5 Beds
    • 4 Baths
    • 4,240+ Sq Ft

    Grand Avery II Plan at Park Place, Prosper, TX 75078

    Grand Homes Builder
    3580 Bluebell Ln Unit 37080225, Prosper, TX 75078
  • /33

    $684,990

    New Construction
    • 4 - 5 Beds
    • 3.5 - 4.5 Baths
    • 3,557 Sq Ft

    Rose II Plan at Mosaic, Prosper, TX 75078

    The Classic Series Rose II floor plan is a two-story home with four bedrooms and three bathrooms. Features of this plan include a covered porch, large family room, study, open kitchen with custom cabinets and island, a primary suite with an ensuite bathroom, walk-in closet and garden tub; an upstairs game room, and an upstairs media room. Contact us or visit our model home for more information

    Bloomfield Homes Builder
    4800 Triadic Ln Unit 38189283, Prosper, TX 75078
  • 821 Koby Cir Unit 36357769, Prosper, TX 75078

    $1,215,995

    New Construction
    • 4 Beds
    • 3.5 Baths
    • 3,778 Sq Ft

    Valen Plan at Star Trail, Prosper, TX 75078

    The numerous windows that overlook the appealing courtyard of the unique Valen fill the home with natural light. The stunning open design makes entertaining easy. The flex room adds flexible living space that is convenient to the second-floor bedrooms. Other highlights include a covered front patio, a secluded office, an elegant foyer with a tray ceiling, a formal dining room, a well-appointed

    Toll Brothers, Inc. Builder
    821 Koby Cir Unit 36357769, Prosper, TX 75078
  • /133

    $656,900

    New Construction
    • 4 Beds
    • 3 Baths
    • 2,504 Sq Ft

    2504W Plan at Mosaic - 50', Prosper, TX 75078

    Home office with French doors set at entry with 12-foot ceiling. Extended entry leads to open kitchen, dining area and family room. Kitchen features corner walk-in pantry, generous counter space and island with built-in seating space. Dining area flows into family room with wall of windows. Primary suite includes double-door entry to primary bath with dual vanities, garden tub, separate

    Perry Homes Builder
    3953 Linear Dr Unit 38237079, Prosper, TX 75078
  • /40

    $1,297,797

    New Construction Open Sat 1PM - 4PM $70K PRICE DROP
    • 5 Beds
    • 4 Baths
    • 4,458 Sq Ft

    830 Hackberry Dr, Prosper, TX 75078

    Experience elevated living in this stunning new construction by Grand Homes, ideally located in the exclusive Gated community of Park Place in Prosper with neighborhood pool & pickleball court. Boasting over 4,400 square feet, this thoughtfully designed two-story home offers 5 spacious bedrooms, 4 full baths, and a versatile layout tailored for both everyday living and entertaining.Step

    Stephen Brooks Royal Realty, Inc.

    830 Hackberry Dr, Prosper, TX 75078
  • /9

    $492,990

    New Construction
    • 4 Beds
    • 3 Baths
    • 2,306 Sq Ft

    Plan Douglas at Sandbrock Ranch - 50ft. lots, Krugerville, TX 76227

    This thoughtfully designed single-story home offers an open-concept layout with seamless flow between the kitchen, dining area, and spacious living room. The private primary suite is tucked away at the rear of the home and features a large bath and generous closet space. Three secondary bedrooms provide flexibility for family, guests, a pocket office for work-from-home needs, while the covered

    Highland Homes Builder
    2001 Calumet Dr Unit 38224230, Krugerville, TX 76227
  • /33

    $866,990

    New Construction
    • 4 - 5 Beds
    • 3.5 - 5.5 Baths
    • 3,239+ Sq Ft

    Sydney Plan at Fields - East Village Classic 50s and 60s, Frisco, TX 75033

    The Sydney showcases a thoughtfully arranged floor plan designed for comfort and versatility. The primary suite offers a luxurious escape with dual vanities and a spacious walk-in closet, while a private study supports focused work or creativity. A covered patio extends living space outdoors, and upstairs, a game room, media room, and loft provide multiple options for entertainment and downtime,

    Landon Homes Builder
    3959 Honeycutt Dr Unit 38409972, Frisco, TX 75033
  • /30

    $757,990

    New Construction
    • 4 Beds
    • 3 Baths
    • 2,311 Sq Ft

    Plan 505 at Star Trail - 55ft. lots, Prosper, TX 75078
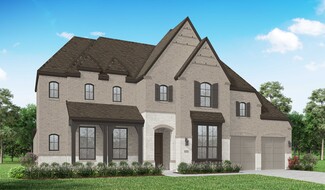
    Soaring ceilings and a triple-arched foyer open to an expansive kitchen in this single-story home, while the family and dining areas are brightly lit by two stunning walls of windows. Split bedrooms share a full bathroom behind a roomy and well-appointed study at the front of the home. A private nook off the main hallway branches into a dedicated utility room and three-car garage access. An

    Highland Homes Builder
    920 Shooting Star Dr Unit 36557096, Prosper, TX 75078
  • /13

    $1,269,000

    New Construction $38K PRICE DROP
    • 5 Beds
    • 5.5 Baths
    • 4,096 Sq Ft

    15058 Songwoods Dr, Frisco, TX 75033

    MLS# 21235460 - Built by Toll Brothers - Apr 2027 completion! ~ Expansive deluxe style. The Truscott's welcoming covered porch and stunning two-story foyer reveal the spacious great room and views to the desirable covered patio beyond. The well-equipped gourmet kitchen overlooks a bright casual dining area, and is complete with a large center island with breakfast bar, plenty of counter and

    Ben Caballero HomesUSA.com

    15058 Songwoods Dr, Frisco, TX 75033
  • /61

    $465,990

    New Construction
    • 4 Beds
    • 3 - 4.5 Baths
    • 2,327 Sq Ft

    Plan Escalade at Sandbrock Ranch - 45ft. lots, Aubrey, TX 76227

    The Escalade plan offers exceptional livability, all on a single level. With four bedrooms, three bathrooms, an open-concept kitchen, dining, and living area, plus a dedicated study and an entertainment room, this home has space for every need.At the front of the home, a private study sits just off the foyer, adjacent to the secondary bedrooms. Bedroom 2 features an en-suite bath—ideal

    Highland Homes Builder
    3636 American Paint Dr Unit 36557154, Aubrey, TX 76227
  • /42

    $1,219,990

    New Construction
    • 4 Beds
    • 3 Baths
    • 3,629 Sq Ft

    Plan 274 at Star Trail - 86ft. lots, Prosper, TX 75078

    Discover the 274 Plan, a versatile single-story home featuring 4 bedrooms and 3 bathrooms. Designed for modern living, it includes an entertainment room, game room, and lifestyle room, offering ample space for leisure and gatherings. A dedicated study provides a quiet workspace, while the expansive outdoor living area is perfect for relaxation and entertaining. The 274 Plan seamlessly blends

    Highland Homes Builder
    1811 Kyle Ct Unit 38189775, Prosper, TX 75078
  • /14

    $657,900

    New Construction
    • 4 Beds
    • 3 Baths
    • 2,357 Sq Ft

    2357W Plan at Mosaic - 50', Prosper, TX 75078

    Entry with 12-foot ceiling leads past a home office with French doors and a guest suite with a private full bath to the main living areas. Dining area flows between the family room with a wall of windows and the kitchen, which offers extra counter space, a corner walk-in pantry, and a generous island with seating space. Off the family room is the primary bedroom, which highlights a wall of

    Perry Homes Builder
    3953 Linear Dr Unit 38237067, Prosper, TX 75078
  • /39

    $644,990

    New Construction
    • 4 Beds
    • 3.5 Baths
    • 3,527 Sq Ft

    Bellflower Plan at Sutton Fields - Classic Series, Aubrey, TX 76227

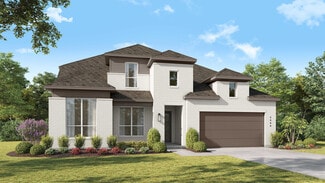
    The Bellflower is a thoughtfully designed two-story home that combines open-concept living with flexible spaces to fit your lifestyle. With four spacious bedrooms and three and a half bathrooms, this plan offers room to grow and the comfort of intentional design in every detail. At the heart of the home, an open kitchen and family room create a welcoming space for everyday living and effortless

    Bloomfield Homes Builder
    2200 Broken Arrow Dr Unit 36581218, Aubrey, TX 76227
  • /48

    $1,369,900

    New Construction $65K PRICE DROP
    • 5 Beds
    • 5.5 Baths
    • 4,840 Sq Ft

    681 Capella Ct, Prosper, TX 75078

    This spacious 2-story is designed for both everyday living and entertaining. The main floor features a private study and open-concept living spaces while upstairs you'll find a media room and gameroom—perfect for movie nights and game days. Each bedroom includes its own bath for added privacy, and the 3-car tandem garage provides ample space for vehicles, storage, or hobbies. Thoughtful design

    Tradition Homes Builder
    681 Capella Ct, Prosper, TX 75078
  • /7

    $502,950

    New Construction
    • 4 Beds
    • 3.5 Baths
    • 2,172 Sq Ft

    Mockingbird F Plan at Sutton Fields, Celina, TX 75009

    Explore the Mockingbird F Floor Plan – New Home Design Available in DFW, TXThe Mockingbird F offers 4 bedrooms, 3.1 bathrooms, and 2172 sq. ft. of thoughtfully designed living space that adapts to your needs. From everyday routines to special moments, this layout is built to support how you live — with comfort, functionality, and style in mind. With features like an expanded utility room,

    First Texas Homes Builder
    4409 Angevin Ave Unit 36489274, Celina, TX 75009
  • /19

    $970,990

    New Construction
    • 4 - 6 Beds
    • 3.5 - 7 Baths
    • 3,786 Sq Ft

    296 Plan at Mosaic - 70ft. lots, Prosper, TX 75078
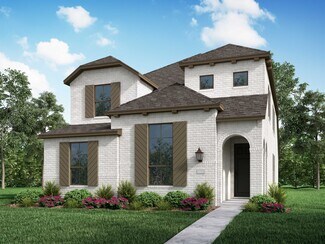
    This 2-story home inspires awe with a curved stairway leading to the cathedral ceilings and optional decorative beams of the open family room, and a huge kitchen and breakfast area. A large study, dining (with optional butler's pantry), master suite and guest room are down. Options can include a 2nd master, sun room and media room. Two additional bedrooms, and a game room open to below, with

    Highland Homes Builder
    3940 Sunrise Ln Unit 36557068, Prosper, TX 75078
  • /27

    $1,218,990

    New Construction
    • 4 Beds
    • 7 Baths
    • 4,214 Sq Ft

    Plan Altamura at StarView, Prosper, TX 75078

    Welcome to a home designed for comfort and style, featuring a unique layout that caters to modern living. As you step inside, a wide-open foyer and grand staircase welcomes you. You'll find a private guest suite and a spacious study in the front of the home. The foyer leads you into the dining, living, kitchen, and outdoor living area–giving you a perfect flow for hosting family and friends. A

    Highland Homes Builder
    0 Starview Unit 36557122, Prosper, TX 75078
  • /12

    $534,950

    New Construction
    • 5 Beds
    • 3.5 Baths
    • 2,683 Sq Ft

    Caroline 2F Plan at Edgewood Creek, Celina, TX 75009

    Explore the Caroline 2F Floor Plan – New Home Design Available in DFW, TXThe Caroline 2F offers 5 bedrooms, 3 bathrooms, and 2683 sq. ft. of thoughtfully designed living space that adapts to your needs. From everyday routines to special moments, this layout is built to support how you live — with comfort, functionality, and style in mind. Features like a flexible layout with dedicated flex and

    First Texas Homes Builder
    3336 Edgewood Creek Blvd Unit 36479930, Celina, TX 75009
  • /6

    $1,074,900

    New Construction
    • 5 Beds
    • 5.5 Baths
    • 4,579 Sq Ft

    567A Plan at Starview 64', Prosper, TX 75078

    Home office with French doors at entry. Guest suite on the first floor. Expansive family room with 20-foot ceiling, fireplace, and a wall of windows. Adjacent dining area with a second fireplace flows into the kitchen, which offers an island with seating and a walk-in pantry. Private primary suite with large windows. Luxurious primary bath with glass-enclosed shower, dual vanities, and dual

    Britton Homes Builder
    690 Morning Star Ln Unit 39891207, Prosper, TX 75078
  • /32

    $466,990

    New Construction
    • 4 Beds
    • 3.5 Baths
    • 3,210 Sq Ft

    Julieta II Plan at Sutton Fields, Celina, TX 75009

    The Julieta II by Mattamy Homes brings comfort, style, and flexibility together in a bright, open design. The first floor begins with a welcoming foyer and private flex room before leading into a kitchen, dining area, and Great Room with soaring two story ceilings and large windows that fill the space with natural light. A covered patio extends the living area outdoors, ideal for relaxing or

    Mattamy Homes Builder
    4413 Angevin Ave Unit 36491590, Celina, TX 75009
  • /19

    $768,990

    New Construction
    • 4 Beds
    • 3.5 Baths
    • 3,786 Sq Ft

    Plan 296 at Sandbrock Ranch - 70ft. lots, Aubrey, TX 76227

    This 2-story home inspires awe with a curved stairway leading to the cathedral ceilings and optional decorative beams of the open family room, and a huge kitchen and breakfast area. A large study, dining (with optional butler's pantry), master suite and guest room are down. Options can include a 2nd master, sun room and media room. Two additional bedrooms, and a game room open to below, with

    Highland Homes Builder
    1721 Sandbrock Dr Unit 36557207, Aubrey, TX 76227
  • /56

    $772,990

    New Construction
    • 4 - 5 Beds
    • 3 - 4.5 Baths
    • 3,630 Sq Ft

    Plan Sheffield at Mosaic - Artisan Series - 60' Lots, Prosper, TX 75078

    The Sheffield is a thoughtfully designed 4-bedroom, 3-bathroom home that perfectly blends space, comfort, and functionality. At the front, a private study and guest bedroom offer convenience, while the open-concept family room, dining area, and kitchen with a breakfast nook create the heart of the home. An entertainment room is perfect for movie nights and gatherings, while the primary suite is

    Highland Homes Builder
    4001 Linear Dr Unit 37111010, Prosper, TX 75078
  • /26

    $549,990

    New Construction
    • 3 Beds
    • 2.5 Baths
    • 2,250 Sq Ft

    Rockcress Plan at Sutton Fields - Classic Series, Aubrey, TX 76227

    The Classic Series Rockcress floor plan is a one-story home with three bedrooms and two and a half bathrooms. Features of this plan include a dining room or study option, an open kitchen with custom cabinets and an island; and a primary suite with a walk-in closet, garden tub, and separate shower. With lots of flexibility with this floor plan, you have the options for a fourth bedroom and full

    Bloomfield Homes Builder
    2200 Broken Arrow Dr Unit 36581242, Aubrey, TX 76227
  • /27

    $495,990

    New Construction
    • 4 Beds
    • 4 Baths
    • 2,376 Sq Ft

    Plan Hampton at Sandbrock Ranch - 50ft. lots, Krugerville, TX 76227

    The Hampton is a single-story design that offers a fresh take on open-concept living with generous gathering spaces and private retreats throughout. The kitchen anchors the heart of the home, opening to the dining area and living room for an easy, connected flow. A secluded primary suite sits at the rear of the home, while three secondary bedrooms and a dedicated study provide room for guests,

    Highland Homes Builder
    2001 Calumet Dr Unit 37604085, Krugerville, TX 76227
  • /18

    $529,990

    New Construction
    • 3 Beds
    • 2.5 Baths
    • 1,979 Sq Ft

    Plan Kimberley at Mosaic - 40ft. lots, Prosper, TX 75078

    Highland Homes Builder
    4804 Triadic Ln Unit 36557016, Prosper, TX 75078
  • /81

    $1,033,990

    New Construction
    • 4 - 5 Beds
    • 7 - 8 Baths
    • 4,155 Sq Ft

    Plan Lucca at Mosaic - 70ft. lots, Prosper, TX 75078

    Welcome to the Lucca, a beautifully crafted home that combines elegance and functionality, starting with a distinctive swing garage that enhances its curb appeal. As you enter the foyer, you're greeted by a spacious study and a grand staircase that sets the tone for the rest of the home.The hallway guides you past an inviting entertainment room into the expansive living space, where the

    Highland Homes Builder
    3940 Sunrise Ln Unit 36557075, Prosper, TX 75078
  • /22

    $699,950

    New Construction
    • 5 Beds
    • 3.5 Baths
    • 3,772 Sq Ft

    Boston 2F (w/Media) Plan at Sutton Fields, Celina, TX 75009

    Explore the Boston 2F Floor Plan – New Home Design Available in DFWThe Boston 2F offers 5 bedrooms, 3.5 bathrooms, and 3772 sq. ft. of thoughtfully designed living space that adapts to your needs. From everyday routines to special moments, this layout is built to support how you live — with comfort, functionality, and style in mind. Features like a 3-car garage, a study with beautiful double

    First Texas Homes Builder
    4409 Angevin Ave Unit 36478663, Celina, TX 75009
  • /3

    $1,117,900

    New Construction
    • 4 Beds
    • 3.5 Baths
    • 3,455 Sq Ft

    616A Plan at Star Trail 76', Prosper, TX 75078

    Entry and extended entry feature 12-foot ceilings. Game room with French doors. Formal dining room flows to the kitchen with an island with built-in seating space, a large walk-in pantry and a Butler's pantry. Dedicated morning area just off the kitchen area. Family room with a wall of windows. Home office with French doors. Primary suite features 13-foot ceilings. Double doors lead to primary

    Britton Homes Builder
    841 Overlook Dr Unit 37215394, Prosper, TX 75078
  • /54

    $708,990

    New Construction
    • 4 Beds
    • 3.5 - 4.5 Baths
    • 2,822 Sq Ft

    Plan Birchwood at Mosaic - Artisan Series - 60' Lots, Prosper, TX 75078

    Welcome to the Birchwood a stunning 2,796 sq. ft. single-story home, designed for comfort and functionality! As you enter, you're greeted by a private study and bedrooms at the front, offering a quiet retreat. Continuing down the entryway, you'll find a spacious entertainment room, perfect for movie nights or gatherings. The heart of the home showcases an open-concept kitchen, dining area, and

    Highland Homes Builder
    4001 Linear Dr Unit 37111011, Prosper, TX 75078
  • /27

    $469,950

    New Construction
    • 4 Beds
    • 3.5 Baths
    • 2,171 Sq Ft

    6317 Muller Creek Dr, Celina, TX 75009

    Beautiful 1-story home situated on an interior lot. Abundance of upgrades to include upgrade flooring throughout, upgrade kitchen w/ stainless appliances, countertops & cabinets. Upgrade counters & tile in Primary & Secondary Baths. Within walking distance to the brand new amenity center estimated to complete summer of '26.

    First Texas Homes Builder
    6317 Muller Creek Dr, Celina, TX 75009
  • /35

    $977,900

    New Construction
    • 4 - 5 Beds
    • 4.5 Baths
    • 3,899 Sq Ft

    Plan 5071 at StarView - 64' Lots, Prosper, TX 75078

    Tradition Homes Builder
    720 Callisto Dr St Unit 36432887, Prosper, TX 75078
  • /24

    $574,970

    New Construction $65K PRICE DROP
    • 4 Beds
    • 3.5 Baths
    • 3,203 Sq Ft

    5620 Chevalier Way, Celina, TX 75009

    MLS# 21295386 - Built by Pacesetter Homes - Ready Now! ~ The Richardson floor plan at 5620 Chevalier Drive offers 4 bedrooms and 3.5 bathrooms, including a convenient downstairs guest suite. A private study sits at the front of the home, creating a quiet place to work or unwind. The deluxe kitchen stands out with 36 aestheticwhite cabinets, dolomite countertops, stainless steel appliances, and

    Randol Vick Randol J. Vick, Broker

    5620 Chevalier Way, Celina, TX 75009
  • /31

    $629,990

    New Construction
    • 4 Beds
    • 3 - 3.5 Baths
    • 2,498 Sq Ft

    Plan Newport at Mosaic - Artisan Series - 50' Lots, Prosper, TX 75078

    This beautifully designed one-story home offers 4 bedrooms, 3 full bathrooms, and a flexible layout ideal for modern living. At the heart of the home, an expansive kitchen with a large island anchors the open-concept living and dining areas—perfect for gathering and entertaining. The adjacent family room opens directly to a covered outdoor living space, creating seamless indoor-outdoor

    Highland Homes Builder
    3957 Linear Dr Unit 36557026, Prosper, TX 75078
  • /22

    $801,990

    New Construction
    • 4 Beds
    • 3.5 Baths
    • 2,312 Sq Ft

    Plan 564 at Star Trail - 55ft. lots, Prosper, TX 75078

    Highland Homes Builder
    920 Shooting Star Dr Unit 36557098, Prosper, TX 75078
  • /27

    $429,990

    New Construction
    • 4 Beds
    • 2 Baths
    • 1,782 Sq Ft

    Plan Maybach at Sandbrock Ranch - 45ft. lots, Aubrey, TX 76227

    Highland Homes Builder
    3636 American Paint Dr Unit 36557151, Aubrey, TX 76227
  • /32

    $876,990

    New Construction
    • 4 - 5 Beds
    • 4.5 - 7 Baths
    • 3,315+ Sq Ft

    Hudson Plan at Fields - East Village Classic 50s and 60s, Frisco, TX 75033

    Blending contemporary style with everyday comfort, the Hudson offers an open-concept layout that flows effortlessly throughout. A private study provides a dedicated workspace, while the expansive living areas invite gathering and entertaining. The primary suite features dual vanities and a large walk-in closet for a refined retreat. Upstairs, a game room and media room create ideal spaces for

    Landon Homes Builder
    3959 Honeycutt Dr Unit 38410004, Frisco, TX 75033

Showing Results 201 - 240, Page 6 of 18

How to Buy a Home How to Finance a Home How to Sell a Home