2,673

Homes for Sale near Minett Elementary

Section Image Section Image
  • /34

    $929,990

    New Construction
    • 4 - 5 Beds
    • 3 - 4.5 Baths
    • 3,499 Sq Ft

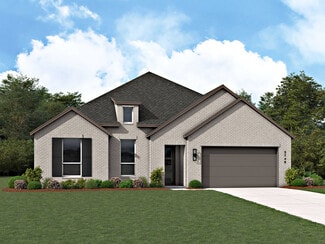
    292 Plan at Mosaic - 70ft. lots, Prosper, TX 75078

    This luxury home is a showstopper with a grand entryway and stunning cathedral ceilings with optional decorative beams. The spacious kitchen, with sunny breakfast area, is open to the family room and private study. The formal dining has an optional butler's pantry. Three huge bedrooms are up front and an arched walkway in back separates a game room on one side and master suite, with a huge master

    Highland Homes Builder
    3940 Sunrise Ln Unit 36557064, Prosper, TX 75078
  • /28

    $674,990

    New Construction
    • 3 Beds
    • 2.5 Baths
    • 2,403 Sq Ft

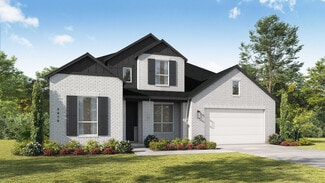
    Mirella Plan at Fields - East Village Manor 41s, Frisco, TX 75033

    The Mirella features a bright open-concept layout designed for modern living and seamless entertaining. A private study provides a quiet space for work or focus, while the master bedroom includes a spacious walk-in closet, creating a comfortable personal retreat. Upstairs, a dedicated game room and a bathroom with a double vanity offer versatile spaces for recreation and everyday convenience. The

    Landon Homes Builder
    4961 Fields Pkwy Unit 39068814, Frisco, TX 75033
  • /21

    $459,950

    New Construction
    • 4 Beds
    • 3 Baths
    • 2,122 Sq Ft

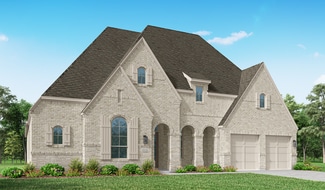
    Inwood F Plan at Estates at Edgewood Creek, Celina, TX 75009

    Explore the Inwood F Floor Plan – New Home Design Available in DFW, TXThe Inwood F offers 4 bedrooms, 3 bathrooms, and 2122 sq. ft. of thoughtfully designed living space that adapts to your needs. From everyday routines to special moments, this layout is built to support how you live — with comfort, functionality, and style in mind. With features like a private study – perfect for working from

    First Texas Homes Builder
    3336 Edgewood Creek Blvd Unit 41013967, Celina, TX 75009
  • /12

    $512,180

    New Construction
    • 4 Beds
    • 3 Baths
    • 3,381 Sq Ft

    Vienna Plan at Sutton Fields, Celina, TX 75009

    The Vienna by Mattamy Homes blends thoughtful design with a layout ideal for both everyday living and entertaining. A welcoming porch opens to a spacious foyer and flex room that can become an additional bedroom with a full bathroom, creating a valuable multigenerational option. The open concept Great Room and dining area feature a wall of windows for natural light and an optional electric

    Mattamy Homes Builder
    4413 Angevin Ave Unit 36473410, Celina, TX 75009
  • /40

    $1,014,990

    New Construction
    • 5 Beds
    • 6 Baths
    • 4,231 Sq Ft

    2701 Compton Ct, Prosper, TX 75078

    The 247 is our most popular floor plan. This gorgeous new two-story home upon entry has a beautiful semi-circular staircase. It has soaring ceilings in the great room, an enhanced gourmet kitchen that is made for entertaining, and a Texas-sized covered back patio with sliding glass doors connecting the space to the heart of the home. Downstairs, the extended primary suite has a bay window which

    Dina Verteramo HIGHLAND HOMES REALTY

    2701 Compton Ct, Prosper, TX 75078
  • /68

    $574,990

    New Construction
    • 4 - 5 Beds
    • 4.5 - 5.5 Baths
    • 3,203 Sq Ft

    Plan Kent at Sandbrock Ranch - 50ft. lots, Krugerville, TX 76227

    At 3,207 square feet, the two-story Kent combines smart design with modern elegance. The main level features an open layout connecting the kitchen, dining area, and spacious living room — perfect for hosting gatherings or enjoying quiet time. A private study, entertainment room, and guest suite offer flexible spaces for work or relaxation. Upstairs, you’ll find two additional bedrooms, a game

    Highland Homes Builder
    2001 Calumet Dr Unit 36557178, Krugerville, TX 76227
  • /23

    $617,950

    New Construction
    • 5 Beds
    • 4.5 Baths
    • 3,744 Sq Ft

    Sheffield EW F Plan at Edgewood Creek, Celina, TX 75009

    Explore the Sheffield F-EW Floor Plan – New Home Design Available in DFW, TXThe Sheffield EW F offers 5 bedrooms, 4.5 bathrooms, and 3744 sq. ft. of thoughtfully designed living space that adapts to your needs. From everyday routines to special moments, this layout is built to support how you live — with comfort, functionality, and style in mind. With features like a private study – ideal for

    First Texas Homes Builder
    3336 Edgewood Creek Blvd Unit 36470986, Celina, TX 75009
  • /40

    $850,000

    $25K PRICE DROP
    • 4 Beds
    • 4.5 Baths
    • 3,671 Sq Ft

    1631 Sunset Ave, Prosper, TX 75078

    NO MUD, NO PID, NORTH FACING! PAID OFF SOLAR PANELS WITH BACKUP BATTERIES! No detail has been overlooked in this immaculately crafted 2-story in Star Trail with 2 bedrooms on the first floor! This sprawling plan built by American Legend Homes in 2021 offers 4 bedrooms, 4.5 baths, dedicated home office with French doors, first floor media room, huge upstairs loft with built-ins, and split 3-car

    William Nelson Your Home Free LLC

    1631 Sunset Ave, Prosper, TX 75078
  • /51

    $569,990

    New Construction
    • 3 Beds
    • 2.5 Baths
    • 2,381 Sq Ft

    Violet Plan at Sutton Fields - Classic Series, Aubrey, TX 76227

    The Classic Series Violet floor plan is a two-story home with three bedrooms and two bathrooms. Features of this plan include a formal dining room, covered porch, large family room, study, open kitchen with custom cabinets and island, primary suite with an ensuite bathroom with walk-in closet and garden tub, and an upstairs game room. Contact us or visit our model home for more information about

    Bloomfield Homes Builder
    2200 Broken Arrow Dr Unit 36581250, Aubrey, TX 76227
  • /6

    $1,077,900

    New Construction
    • 4 Beds
    • 4.5 Baths
    • 3,991 Sq Ft

    561A Plan at Starview 64', Prosper, TX 75078

    Two-story entry with 20-foot ceiling. Home office with French doors set at entry. Two-story family room and dining area with a wall of windows. Kitchen has an island with built-in seating space and a spacious walk-in pantry. Primary suite with a wall of windows. Primary bath has a double door entry, dual vanities, a freestanding tub, a separate glass-enclosed shower and two walk-in closets. A

    Britton Homes Builder
    690 Morning Star Ln Unit 39891323, Prosper, TX 75078
  • /31

    $374,900

    $14K PRICE DROP
    • 3 Beds
    • 2.5 Baths
    • 2,113 Sq Ft

    2305 Telfair Way, Aubrey, TX 76227

    Quiet, serene, and peaceful, this warm and inviting home is nestled in a welcoming, established neighborhood. Meticulously maintained and move-in ready, recent updates include a new garage door, new range-oven, and new dishwasher. Situated on an oversized cul-de-sac lot, this adorable home offers exceptional curb appeal and a sense of privacy. Light, bright, and airy, the open-concept floorplan

    Mandi Powell Redfin Corporation

    2305 Telfair Way, Aubrey, TX 76227
  • /12

    $559,950

    New Construction
    • 5 Beds
    • 3 Baths
    • 2,683 Sq Ft

    Caroline 2F Plan at Sutton Fields, Celina, TX 75009

    Explore the Caroline 2F Floor Plan – New Home Design Available in DFW, TXThe Caroline 2F offers 5 bedrooms, 3 bathrooms, and 2683 sq. ft. of thoughtfully designed living space that adapts to your needs. From everyday routines to special moments, this layout is built to support how you live — with comfort, functionality, and style in mind. Features like a flexible layout with dedicated flex and

    First Texas Homes Builder
    4409 Angevin Ave Unit 36492318, Celina, TX 75009
  • /51

    $982,990

    New Construction
    • 4 Beds
    • 3 Baths
    • 3,610 Sq Ft

    Plan 222 at Mosaic - 70ft. lots, Prosper, TX 75078

    Welcome to this spacious two-story home, the 222 Plan. This home features 4 bedrooms and 3 full baths. As you enter through the foyer, you are guided into the formal dining room, which seamlessly connects to both the family room and the modern kitchen. The first floor also includes a bedroom, a versatile entertainment room, a dedicated study, and the primary suite which is tucked in the back of

    Highland Homes Builder
    3940 Sunrise Ln Unit 41701772, Prosper, TX 75078
  • /52

    $682,990

    New Construction
    • 4 - 5 Beds
    • 4 - 5 Baths
    • 2,761 Sq Ft

    Plan Fordham at Mosaic - Artisan Series - 50' Lots, Prosper, TX 75078

    The Fordham is a two-story floor plan designed with open living spaces, flexible rooms, and thoughtful everyday convenience. The main level features a spacious kitchen that connects easily to the dining area and living room, creating a welcoming space for gathering. A private study, first-floor secondary bedroom, and secluded primary suite add versatility and comfort, while the upstairs layout

    Highland Homes Builder
    3957 Linear Dr Unit 36557033, Prosper, TX 75078
  • /36

    $690,900

    New Construction
    • 4 Beds
    • 3 Baths
    • 2,865 Sq Ft

    Grand Alexandria Plan at Grand Oaks, Aubrey, TX 76227

    Grand Homes Builder
    1000 Crutchfield Rd Unit 41792957, Aubrey, TX 76227
  • /31

    $971,900

    New Construction
    • 4 - 5 Beds
    • 4.5 Baths
    • 3,878 Sq Ft

    Plan 5042 at StarView - 64' Lots, Prosper, TX 75078

    Tradition Homes Builder
    720 Callisto Dr St Unit 36432866, Prosper, TX 75078
  • /75

    $1,380,990

    New Construction
    • 5 Beds
    • 8 Baths
    • 4,425 Sq Ft

    Plan Varese at Star Trail - 86ft. lots, Prosper, TX 75078

    Welcome to the exceptional Varese plan–a home thoughtfully designed with you in mind. Boasting five spacious bedrooms, five full bathrooms, and three convenient additional powder rooms, this stunning layout ensures ample space for everyone.The first floor offers a dedicated study at the front, perfect for remote work or quiet reading, alongside an entertainment room for family fun. The

    Highland Homes Builder
    1811 Kyle Ct Unit 38189764, Prosper, TX 75078
  • /28

    $755,990

    New Construction
    • 4 Beds
    • 6 Baths
    • 3,184 Sq Ft

    Plan Barletta at Sandbrock Ranch - 70ft. lots, Aubrey, TX 76227

    Introducing the Barletta plan—a breathtaking home designed to captivate and inspire. At its heart is a stunning kitchen, seamlessly flowing into an expansive dining and family room featuring tall, vaulted ceilings that are sure to leave a lasting impression. Ideal for hosting gatherings, an entertainment room is thoughtfully connected to the main living areas, providing even more space for

    Highland Homes Builder
    1721 Sandbrock Dr Unit 36557205, Aubrey, TX 76227
  • /51

    $619,990

    New Construction
    • 3 - 4 Beds
    • 2.5 - 3.5 Baths
    • 2,381 Sq Ft

    Violet Plan at Mosaic, Prosper, TX 75078

    The Classic Series Violet floor plan is a two-story home with three bedrooms and two bathrooms. Features of this plan include a formal dining room, covered porch, large family room, study, open kitchen with custom cabinets and island, primary suite with an ensuite bathroom with walk-in closet and garden tub, and an upstairs game room. Contact us or visit our model home for more information about

    Bloomfield Homes Builder
    4800 Triadic Ln Unit 38189279, Prosper, TX 75078
  • /30

    $644,990

    New Construction
    • 4 Beds
    • 3.5 Baths
    • 3,255 Sq Ft

    Plan Millbeck at Sandbrock Ranch - 60ft. lots, Aubrey, TX 76227

    Welcome to the Millbeck. This expansive two-story home offers 3,251 square feet of versatile living space, featuring four bedrooms and three baths, along with one to two half baths, ideal for a growing family. The main floor includes a three-car tandem garage that leads into a welcoming foyer with a study and bedroom. The open-concept kitchen, complete with a large island, seamlessly connects to

    Highland Homes Builder
    1717 Sandbrock Dr Unit 40060793, Aubrey, TX 76227
  • 821 Koby Cir Unit 36357771, Prosper, TX 75078

    $1,095,995

    New Construction
    • 4 Beds
    • 3.5 Baths
    • 3,700 Sq Ft

    Fairholm Plan at Star Trail, Prosper, TX 75078

    Elegant, luxurious touches. The Fairholm's inviting covered entry and two-story foyer frame a stunning curved staircase and views of the bright two-story great room and large covered patio beyond. Overlooking the formal dining room with vaulted ceiling, the well-appointed kitchen features a large center island with breakfast bar, ample counter and cabinet space, and sizable walk-in pantry. The

    Toll Brothers, Inc. Builder
    821 Koby Cir Unit 36357771, Prosper, TX 75078
  • /30

    $899,900

    New Construction
    • 4 Beds
    • 4.5 Baths
    • 3,125 Sq Ft

    Plan 5022 at Mosaic - 70' Lots, Prosper, TX 75078

    Tradition Homes Builder
    3936 Sunrise Ln Unit 40059171, Prosper, TX 75078
  • /9

    $583,950

    New Construction
    • 5 Beds
    • 3.5 Baths
    • 3,366 Sq Ft

    Columbia F Plan at Estates at Edgewood Creek, Celina, TX 75009

    Explore the Columbia F Floor Plan – New Home Design Available in DFW, TXThe Columbia F offers 5 bedrooms, 3.5 bathrooms, and 3366 sq. ft. of thoughtfully designed living space that adapts to your needs. From everyday routines to special moments, this layout is built to support how you live — with comfort, functionality, and style in mind. With features like a private study–work–from–home–ready,

    First Texas Homes Builder
    3336 Edgewood Creek Blvd Unit 41013957, Celina, TX 75009
  • /38

    $862,990

    New Construction
    • 4 Beds
    • 5 Baths
    • 2,822 Sq Ft

    Plan 510 at Star Trail - 55ft. lots, Prosper, TX 75078

    Grandeur abounds in this open-concept two-story home. Soaring ceilings and a beautifully crafted staircase greet upon entry, with a well-appointed study at the front of the home. The kitchen space, separate enough to feel defined but open enough to overlook the family and dining, boasts a corner pantry and large walk-in understairs closet. The dining room basks in natural light, with a custom

    Highland Homes Builder
    920 Shooting Star Dr Unit 36557102, Prosper, TX 75078
  • /32

    $554,990

    New Construction
    • 3 Beds
    • 2.5 Baths
    • 2,086 Sq Ft

    Park Place Plan at Fields - East Village Townhomes, Plano, TX 75093

    Park Place is an inviting townhome with windows on all walls, filling the open-concept living areas with natural light. A private study provides a quiet space for work or focus, while the master bedroom features a spacious walk-in closet for comfort and organization. A dedicated game room offers versatile space for recreation or relaxation, and a powder room adds convenience for guests. The

    Landon Homes Builder
    4050 W Park Blvd Unit 37792784, Plano, TX 75093
  • /64

    $493,990

    New Construction
    • 4 - 5 Beds
    • 3 - 4 Baths
    • 2,486 Sq Ft

    Plan McLaren at Sandbrock Ranch - 45ft. lots, Aubrey, TX 76227

    The McLaren is a well-appointed two-story home offering approximately 2,486 square feet of comfortable and functional living space. Just off the main foyer to the right, you’ll find a private study and a conveniently located laundry room near the garage entry.To the left of the foyer is a secondary bedroom with a full bathroom nearby, making it also accessible for guests or extended

    Highland Homes Builder
    3636 American Paint Dr Unit 36557155, Aubrey, TX 76227
  • /37

    $429,990

    New Construction
    • 4 Beds
    • 3 Baths
    • 2,333 Sq Ft

    Dogwood III Plan at Woodstone, Providence Village, TX 76227

    The Classic Series Dogwood III floor plan is a two-story home with four bedrooms and three bathrooms. Features of this plan include a covered porch, formal dining or study, large family room with vaulted ceilings, open kitchen with custom cabinets and an island, a primary suite with a walk-in closet and garden tub, and an upstairs game room. Contact us or visit our model home for more information

    Bloomfield Homes Builder
    10032 Blue Forest Ln Unit 36581101, Providence Village, TX 76227
  • /55

    $793,990

    New Construction
    • 4 - 5 Beds
    • 3.5 - 6 Baths
    • 3,470 Sq Ft

    Plan Stanley at Mosaic - Artisan Series - 60' Lots, Prosper, TX 75078

    This thoughtfully designed home welcomes you with a spacious foyer leading to a versatile study, perfect for work or relaxation. To the left, bedroom 2 offers privacy with a full bath. The open-concept main living area features a seamless flow between the kitchen, dining area, and family room, ideal for entertaining. The kitchen is equipped with a large island and modern amenities, while the

    Highland Homes Builder
    4001 Linear Dr Unit 37111013, Prosper, TX 75078
  • /29

    $657,990

    New Construction
    • 3 Beds
    • 3.5 Baths
    • 3,336 Sq Ft

    Primrose FE II Plan at Sutton Fields - Classic Series, Aubrey, TX 76227

    The Classic Series Primrose FE II floor plan is a two-story home with three bedrooms and three and a half bathrooms with an added upstairs game room and bath. Features of this plan include a rotunda entry, formal dining, a large family room, an open kitchen with custom cabinets and an island, and a primary suite with a walk-in closet. Contact us or visit our model home for more information about

    Bloomfield Homes Builder
    2200 Broken Arrow Dr Unit 36581237, Aubrey, TX 76227
  • /30

    $874,990

    New Construction
    • 4 - 5 Beds
    • 3 - 6 Baths
    • 3,517 Sq Ft

    221 Plan at Mosaic - 60ft. lots, Prosper, TX 75078

    Highland Homes Builder
    4001 Linear Dr Unit 36557054, Prosper, TX 75078
  • /25

    $694,990

    New Construction
    • 4 Beds
    • 3 Baths
    • 2,681 Sq Ft

    Calero Plan at Fields - East Village Manor 41s, Frisco, TX 75033

    The Calero offers a thoughtfully crafted layout that blends comfort and style for effortless everyday living. The master bedroom features a spacious walk-in closet, creating a retreat that feels both luxurious and practical. An upstairs game room adds flexible space for entertainment or relaxation, while a covered patio extends living outdoors for year-round enjoyment. Designed with modern living

    Landon Homes Builder
    4961 Fields Pkwy Unit 39068811, Frisco, TX 75033
  • /21

    $919,000

    New Construction $21K PRICE DROP
    • 5 Beds
    • 7 Baths
    • 3,822 Sq Ft

    4341 Lamplights Dr, Prosper, TX 75078

    September Move-in. Prestigious Top Rated Brand New Home Builder Highland Homes-Telford Plan featuring 5 bedrooms, 5 full baths, 2 half baths, a private study, entertainment room, and game room. The thoughtfully designed floor plan features a grand sweeping staircase, open-concept living areas, soaring ceilings, and abundant natural light. Designer-selected finishes add warmth and sophistication

    Dina Verteramo HIGHLAND HOMES REALTY

    4341 Lamplights Dr, Prosper, TX 75078
  • /63

    $701,990

    New Construction
    • 4 Beds
    • 3 - 3.5 Baths
    • 2,775 Sq Ft

    Plan Canterbury at Mosaic - Artisan Series - 60' Lots, Prosper, TX 75078

    The Canterbury is a spacious one-story home that offers 2,747 square feet of well-designed living space, perfect for modern family life. The entrance opens into a welcoming foyer, leading to a study and secondary bedroom, which features a private bath. The heart of the home features an open-concept kitchen with a large island, seamlessly connecting to the dining area and family room, which opens

    Highland Homes Builder
    4001 Linear Dr Unit 37111016, Prosper, TX 75078
  • /38

    $599,990

    New Construction
    • 4 Beds
    • 2.5 Baths
    • 3,187 Sq Ft

    Magnolia Plan at Sutton Fields - Classic Series, Aubrey, TX 76227

    The Classic Series Magnolia floor plan is a two-story home with five bedrooms and two and a half bathrooms. Features of this plan include a covered porch, formal dining, a large family room, an optional study, an open kitchen with custom cabinets and an island, a primary suite with a walk-in closet and garden tub, and an upstairs game room. Contact us or visit our model home for more information

    Bloomfield Homes Builder
    2200 Broken Arrow Dr Unit 36581232, Aubrey, TX 76227
  • /19

    $619,950

    New Construction
    • 5 Beds
    • 3.5 Baths
    • 3,896 Sq Ft

    Hillcrest 2F (w/Media) Plan at Spiritas Ranch, Frisco, TX 75036

    Explore the Hillcrest 2F (w/Media) Floor Plan – New Home Design Available in DFW, TXThe Hillcrest 2F (w/Media) offers 5 bedrooms, 3.5 bathrooms, and 3896 sq. ft. of thoughtfully designed living space that adapts to your needs. From everyday routines to special moments, this layout is built to support how you live — with comfort, functionality, and style in mind. Features like a dedicated study

    First Texas Homes Builder
    1405 Porter Dr Unit 36891303, Frisco, TX 75036
  • /25

    $679,950

    New Construction
    • 5 Beds
    • 3.5 Baths
    • 3,647 Sq Ft

    Stonehaven 2F Plan at Sutton Fields, Celina, TX 75009

    Explore the Stonehaven 2F Floor Plan – New Home Design Available in DFW, TXThe Stonehaven 2F offers 5 bedrooms, 3.5 bathrooms, and 3647 sq. ft. of thoughtfully designed living space that adapts to your needs. From everyday routines to special moments, this layout is built to support how you live — with comfort, functionality, and style in mind. Features like a private study and powder

    First Texas Homes Builder
    4409 Angevin Ave Unit 36461905, Celina, TX 75009
  • /51

    $600,990

    New Construction
    • 4 Beds
    • 2 - 3.5 Baths
    • 2,299 Sq Ft

    Plan Davenport at Mosaic - Artisan Series - 50' Lots, Prosper, TX 75078

    Don't miss out on the Davenport plan, a stunning single-story 4-bedroom, 2-bathroom house. With 2,279 square feet, this home offers plenty of space for comfortable living. The family room opens to the dining room and kitchen with a large island, perfect for entertaining guests. The primary bedroom is a luxury retreat with an attached bathroom and large walk-in closet. Enjoy privacy and natural

    Highland Homes Builder
    3957 Linear Dr Unit 36557023, Prosper, TX 75078
  • /42

    $565,900

    New Construction
    • 4 Beds
    • 2.5 Baths
    • 3,286 Sq Ft

    Silverstone Plan at Green Meadows, Celina, TX 75009

    The Silverstone is one of our popular floor plans with its modern look, open to below game room and many options to customize the home. This home comes standard with 4 bedrooms, 2.5 bathrooms, 2-car garage, dining room, upstairs game room and flex space, freestanding tub in main bathroom, and 10' ceilings downstairs and 9' ceilings upstairs. Upgrade this home with optional larger main bathroom

    Sandlin Homes Builder
    5550 Martin Dr Unit 38794515, Celina, TX 75009
  • /63

    $1,263,990

    New Construction
    • 4 Beds
    • 6 Baths
    • 3,346 Sq Ft

    Plan Verona at Star Trail - 86ft. lots, Prosper, TX 75078

    Discover the perfect blend of luxury and functionality in the stunning Verona floor plan. With 4 generously sized bedrooms, each featuring its own private bath, this residence ensures comfort and privacy for all. The open concept living area, complete with a modern kitchen and vibrant entertaining space, serves as the heart of the home, ideal for hosting family and friends.The secondary

    Highland Homes Builder
    1811 Kyle Ct Unit 38189762, Prosper, TX 75078
  • /22

    $1,126,900

    New Construction
    • 4 - 5 Beds
    • 4 - 4.5 Baths
    • 3,320+ Sq Ft

    Grand Signature Plan at Park Place, Prosper, TX 75078

    Grand Homes Builder
    3580 Bluebell Ln Unit 37080224, Prosper, TX 75078
Showing Results 281 - 320, Page 8 of 18
How to Buy a Home How to Finance a Home How to Sell a Home