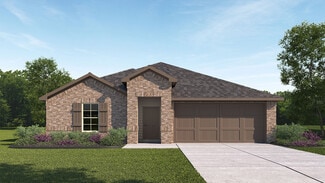
1,370

Fulshear, TX Homes for Sale with Garage

Section Image Section Image
  • /13

    $501,900

    New Construction
    • 4 Beds
    • 3 Baths
    • 2,594 Sq Ft

    2594W Plan at Cross Creek West - 45', Fulshear, TX 77441

    Home office with French doors set at two-story entry. Dining area opens to kitchen and adjacent two-story family room. Kitchen features walk-in pantry and generous island with built-in seating space. Family room features wall of windows. First-floor primary suite includes primary bath with dual vanity, garden tub, separate glass-enclosed shower and two walk-in closets. An additional bedroom is

    Perry Homes Builder
    31530 Bramble Hollow Ct Unit 36475784, Fulshear, TX 77441
  • /3

    $453,900

    New Construction
    • 4 Beds
    • 3 Baths
    • 2,188 Sq Ft

    2188W Plan at Cross Creek West - 45', Fulshear, TX 77441

    Extended entry with 12-foot ceiling leads to open kitchen, dining area and family room with 10-foot ceilings throughout. Kitchen features corner walk-in pantry and generous island with built-in seating space. Family room features wall of windows. Primary suite with 10-foot ceiling and wall of windows. Dual vanities, garden tub, separate glass-enclosed shower and large walk-in closet in primary

    Perry Homes Builder
    31530 Bramble Hollow Ct Unit 36489088, Fulshear, TX 77441
  • /22

    $371,990

    New Construction $13K PRICE DROP
    • 3 Beds
    • 3 Baths
    • 1,970 Sq Ft

    Heron Plan at Fulshear Lakes, Fulshear, TX 77441

    The Heron floorplan blends function and comfort across 1,970 square feet, featuring three bedrooms, three full bathrooms, and an open-concept layout ideal for everyday living. The main floor centers around a spacious kitchen with a central island and overlooks both the dining and living areas, seamlessly connecting to a covered patio perfect for outdoor entertaining. A full bedroom and bathroom

    Empire Homes Builder
    32506 Lakeside Park Dr Unit 39418437, Fulshear, TX 77441
  • /29

    $699,900

    New Construction Open Sat 10AM - 7PM $105K PRICE DROP
    • 4 Beds
    • 3.5 Baths
    • 3,295 Sq Ft

    31719 Bluebell Ave, Fulshear, TX 77423

    READY FOR MOVE-IN! Home office with French doors set at entry with 12-foot ceiling. Extended entry leads to open family room, dining area and kitchen with 17-foot ceilings throughout. Family room features glass sliding doors and a fireplace. Kitchen features generous counter space, a 5-burner gas cooktop, a walk-in pantry and island with built-in seating space. Primary suite with wall of windows.

    Lee Jones Perry Homes Realty, LLC

    31719 Bluebell Ave, Fulshear, TX 77423
  • /9

    $519,995

    New Construction
    • 4 - 5 Beds
    • 3 - 4 Baths
    • 3,080 Sq Ft

    Belmore Plan at Pecan Ridge - Select Collection, Fulshear, TX 77441

    Beautifully styled luxe. The Belmore's inviting covered porch and impressive two-story foyer flow into the spacious great room and casual dining area, with views to the desirable patio beyond. The well-equipped gourmet kitchen is highlighted by a large center island with breakfast bar, plenty of counter and cabinet space, and roomy pantry. The charming primary bedroom suite is complete with an

    Toll Brothers, Inc. Builder
    7514 Sunset Ridge Ln Unit 36359506, Fulshear, TX 77441
  • /42

    $388,990

    New Construction
    • 4 Beds
    • 3 Baths
    • 2,548 Sq Ft

    3507 Blueberry Thistle Ln, Fulshear, TX 77441

    ESTIMATED COMPLETION DATE IS JULY 2026. Welcome to the Knox, a beautifully designed 2-story home offering 2,548 sqft. of living space. This floorplan features 4 bedrooms, 3 full bathrooms, and an inviting game room. Step through the foyer into a stunning open-concept layout. The kitchen boasts elegant countertops, stainless steel appliances, and a large island that seamlessly connects to the

    Jonathan Woodruff D.R. Horton-Texas, LTD

    3507 Blueberry Thistle Ln, Fulshear, TX 77441
  • /13

    $719,900

    New Construction
    • 4 Beds
    • 3 Baths
    • 3,295 Sq Ft

    3295W Plan at Jordan Ranch - 65', Fulshear, TX 77494

    Home office with French doors set at entry with 12-foot ceiling. Extended entry leads to open family room, dining area and kitchen with 17-foot ceilings throughout. Family room features wall of windows and fireplace. Kitchen features generous counter space, walk-in pantry and island with built-in seating space. Primary suite with wall of windows. Double doors lead to primary bath with 11-foot

    Perry Homes Builder
    29615 Apple Glen Ct Unit 36485816, Fulshear, TX 77494
  • /42

    $331,990

    New Construction $5K PRICE INCREASE
    • 4 Beds
    • 2 Baths
    • 1,748 Sq Ft

    3643 Melbourne Manor, Fulshear, TX 77441

    ESTIMATED COMPLETION DATE JULY 2026. Welcome to the Huntsville floorplan, located in the sought-after Tamarron community. This beautifully designed one-story home offers 1,748 sq.ft. With 4 bedrooms, 2 bathrooms, and a 2-car garage. Step through the foyer to find the spacious guest bedrooms with ample closet space and 1 full guest bathroom. The open-concept kitchen features a large breakfast bar,

    Jonathan Woodruff D.R. Horton-Texas, LTD

    3643 Melbourne Manor, Fulshear, TX 77441
  • /4

    $674,900

    New Construction
    • 5 - 6 Beds
    • 4.5 - 5.5 Baths
    • 4,564+ Sq Ft

    Briargate Plan at Fulshear Lakes, Fulshear, TX 77441

    The Briargate is a stylish home designed for your lifestyle. The open living triangle features a cozy fireplace, large kitchen island and dining room with access to the covered porch. The kitchen connects to the garage through the convenient family ready room, the ideal space to keep a busy family organized. The main level also includes a media room for family movie night or the big game. The

    Drees Homes Builder
    32514 Bluet Lake Dr Unit 37152181, Fulshear, TX 77441
  • /17

    $334,020

    New Construction
    • 2 Beds
    • 2 Baths
    • 1,345 Sq Ft

    31714 Stately Dr, Fulshear, TX 77441

    October move-in. Welcome to the Contour floorplan by Del Webb Fulshear! This home has 2 bedrooms, 2 full bathrooms, plus a flex room located perfectly off the foyer. The spacious kitchen has a large island with a generous number of cabinets, and a walk-in pantry. The kitchen sink is ideally positioned to overlook the side yard, with an operable window above providing natural light into the home.

    Jimmy Franklin Pulte Homes

    31714 Stately Dr, Fulshear, TX 77441
  • /20

    $283,490

    New Construction
    • 3 Beds
    • 2 Baths
    • 1,451 Sq Ft

    Azalea Plan at Summerview, Fulshear, TX 77441

    Discover the Azalea floorplan—a thoughtfully designed one-story home offering between 1,451 to 1,578 square feet of open-concept living. This inviting layout includes 3 bedrooms, 2 bathrooms, and a versatile 2-car garage, making it a perfect fit for modern living.

    M/I Homes Builder
    5702 Dawning Sun St Unit 36494107, Fulshear, TX 77441
  • /34

    $517,990

    New Construction
    • 4 - 5 Beds
    • 4 - 5 Baths
    • 2,753 Sq Ft

    Plan Redford at Jordan Ranch - 55ft. lots, Fulshear, TX 77494

    The Redford floor plan offers a spacious and versatile living space across two levels. The first floor features an open-concept layout, seamlessly connecting the family room, dining area, and a modern kitchen with a central island, which opens onto a patio for outdoor enjoyment. The primary suite provides a private retreat with a luxurious en-suite bathroom, while an additional bedroom and full

    Highland Homes Builder
    29619 Apple Glen Ct Unit 36556522, Fulshear, TX 77494
  • /23

    $605,900

    New Construction
    • 4 Beds
    • 4.5 Baths
    • 3,286 Sq Ft

    Overlook Plan at Fulshear Lakes, Fulshear, TX 77441

    The Overlook is a thoughtfully crafted home that blends style and functionality for modern living. From the moment you enter, the dramatic foyer sets the tone, leading into an open family, dining, and kitchen area, perfect for gathering and entertaining. A convenient half bath and pocket office add flexibility and organization to your daily routine. The private primary suite is tucked away in the

    Drees Homes Builder
    32514 Bluet Lake Dr Unit 37151251, Fulshear, TX 77441
  • /31

    $535,900

    New Construction
    • 4 Beds
    • 3.5 Baths
    • 2,776 Sq Ft

    2776W Plan at Cross Creek West - 55', Fulshear, TX 77441

    Welcoming entry framed by home office with French doors. Generous family room extends to kitchen and dining area. Island kitchen with built-in seating space and corner walk-in pantry. Primary suite offers a large wall of windows. Primary bathroom hosts a double door entry, dual vanities, a garden tub, separate enclosed shower, two walk-in closets and a private entry to the utility room. Guest

    Perry Homes Builder
    31510 Bramble Hollow Ct Unit 36498809, Fulshear, TX 77441
  • /22

    $369,990

    New Construction $15K PRICE DROP
    • 3 Beds
    • 3 Baths
    • 2,034 Sq Ft

    Sparrow Plan at Fulshear Lakes, Fulshear, TX 77441

    The Sparrow floorplan offers 2,034 square feet of thoughtfully designed space with three bedrooms, three full bathrooms, and a flexible upstairs loft. The open-concept main floor centers around a modern kitchen with a walk-in pantry and oversized island, flowing into a casual dining space and a cozy living room with direct access to a covered patio. A downstairs bedroom and full bath provide

    Empire Homes Builder
    32506 Lakeside Park Dr Unit 39418438, Fulshear, TX 77441
  • /36

    $527,900

    New Construction
    • 4 Beds
    • 3 Baths
    • 2,529 Sq Ft

    2529W Plan at Jordan Ranch - 50', Fulshear, TX 77494

    Home office with French doors set at entry with 12-foot coffered ceiling. Open kitchen features generous counter space, walk-in pantry, and island with built-in seating space. Dining area flows into open family room with wall of windows and a cast stone fireplace. Primary suite includes bedroom with wall of windows. Dual vanities, corner garden tub, separate glass-enclosed shower and two walk-in

    Perry Homes Builder
    29611 Apple Glen Ct Unit 36471400, Fulshear, TX 77494
  • /35

    $519,590

    New Construction
    • 4 Beds
    • 4 Baths
    • 2,621 Sq Ft

    2731 Russell Meadows Ln, Fulshear, TX 77423

    The Brentwood, features everything you could want in a one story! Tall ceilings and natural light welcome you into the home. Kitchen area overlooks the family room and dining area. Features double islands with quartz countertops and built-in stainless-steel appliances! Primary suite is a true retreat complete with bay window and a large walk-in closet. Expanded secondary bedrooms each with its

    Dina Verteramo Highland Homes Realty

    2731 Russell Meadows Ln, Fulshear, TX 77423
  • /49

    $949,900

    • 5 Beds
    • 4 Baths
    • 4,186 Sq Ft

    28303 Island Manor Ln, Fulshear, TX 77441

    Gorgeous home located in the sought-after Ibis Lake section of Cross Creek Ranch. This two story offers an expansive open-concept design w/4,186 sq ft of living space, a 4 car garage & a large backyard oasis. Impressive entry w/a sweeping staircase opens to the elegant formal dining room w/adjoining butler's pantry & the private home office w/wood-beamed ceilings. The gourmet kitchen boasts a

    Jimmy Franklin eXp Realty LLC

    28303 Island Manor Ln, Fulshear, TX 77441
  • /50

    $997,000

    • 5 Beds
    • 5.5 Baths
    • 5,019 Sq Ft

    27610 Maverick Run Ln, Fulshear, TX 77441

    An entertainer’s dream home! Situated on an OVERSIZED 16,799 sq ft lot in Cross Creek Ranch & zoned to Katy ISD, this stunning Trendmaker home delivers space, style & incredible outdoor living. Enjoy a 2025 NEW ROOF PLUS RECENT HVAC REPLACEMENTS along w/ 5 bedrooms, 5.5 baths W/ 2 BEDROOMS DOWN, study, media room, game room, 3-car garage & an oversized backyard designed for unforgettable

    Christopher Johns Redfin Corporation

    27610 Maverick Run Ln, Fulshear, TX 77441
  • /133

    $517,900

    New Construction
    • 4 Beds
    • 3 Baths
    • 2,504 Sq Ft

    2504W Plan at Jordan Ranch - 50', Fulshear, TX 77494

    Home office with French doors set at entry with 12-foot ceiling. Extended entry leads to open kitchen, dining area and family room. Kitchen features corner walk-in pantry, a 5-burner gas cooktop, generous counter space and island with built-in seating space. Dining area flows into family room with wall of windows and a wood mantel fireplace. Primary suite includes double-door entry to primary

    Perry Homes Builder
    29611 Apple Glen Ct Unit 36450790, Fulshear, TX 77494
  • /43

    $799,500

    • 4 Beds
    • 5 Baths
    • 4,045 Sq Ft

    32602 Watersmeet St, Fulshear, TX 77441

    Stunning WATERFRONT estate on a manicured 1⁄2 acre Lot behind 24-hour MANNED GATES with Country Club lifestyle. Exceptional home offers a timeless stone & brick exterior, designer finishes, plantation shutters, custom millwork, soaring ceilings & an abundance of natural light throughout. Grand staircase in Foyer. Private Study & formal Dining Room with WINE ROOM. Family Room offers gas fireplace

    Jordyn Roller Roller Realty

    32602 Watersmeet St, Fulshear, TX 77441
  • /4

    $476,900

    New Construction
    • 4 Beds
    • 3.5 Baths
    • 2,442 Sq Ft

    2442W Plan at Cross Creek West - 45', Fulshear, TX 77441

    Home office with French doors set at two-story entry. Two-story family room opens to kitchen and morning area. Kitchen features large walk-in pantry and generous island with built-in seating space. Family room features wall of windows. First-floor primary suite includes bedroom with wall of windows. Dual sinks, garden tub, separate glass-enclosed shower and large walk-in closet in primary bath.

    Perry Homes Builder
    31530 Bramble Hollow Ct Unit 36502916, Fulshear, TX 77441
  • /62

    $551,990

    New Construction
    • 4 - 5 Beds
    • 4 - 7 Baths
    • 2,982 Sq Ft

    Plan Cambridge at Jordan Ranch - 55ft. lots, Fulshear, TX 77494

    Step inside the Cambridge. This stunning two-story 4-bedroom, 4-bathroom home with 2,960 square feet, provides ample room for comfortable luxury living. Inside, you find an inviting open-concept design that seamlessly connects the family, kitchen and dining areas, making it an entertainer's delight. Soaring ceilings in the family room connect with a game room loft that overlooks the space below.

    Highland Homes Builder
    29619 Apple Glen Ct Unit 36556525, Fulshear, TX 77494
  • /29

    $595,000

    • 4 Beds
    • 3.5 Baths
    • 2,642 Sq Ft

    33002 Woodlake Dr, Fulshear, TX 77441

    Single-story 4-bedroom, 3.5-bath traditional home in the Reserve at Weston Lakes, Fulshear, TX 77441. Built in 2020, this 2,642 sq ft brick home sits on a greenbelt lot with no rear neighbors. Open-concept kitchen features stainless steel appliances, large island, microwave, dishwasher, and disposal. Gas fireplace, 2-car attached garage, slab foundation, and composition roof. Upgrades include

    Jennifer Wauhob Better Homes and Gardens Real Estate Gary Greene - Katy

    33002 Woodlake Dr, Fulshear, TX 77441
  • /48

    $578,900

    • 4 Beds
    • 3.5 Baths
    • 3,346 Sq Ft

    28339 Halle Ray Dr, Katy, TX 77494

    Beautifully maintained 4-bedroom, 3.5-bathroom home in the sought-after Tamarron master-planned community. A welcoming entry opens to a bright, open-concept layout designed for everyday living and entertaining. The spacious living room features soaring high ceilings and an upgraded fireplace, creating an inviting focal point. The kitchen is well-appointed with Silestone countertops, a 5-burner

    Adam Lei AJC Signature Realty LLC

    28339 Halle Ray Dr, Katy, TX 77494
  • /35

    $760,000

    New Construction
    • 4 Beds
    • 3.5 Baths
    • 3,162 Sq Ft

    29623 Apple Glen Ct, Fulshear, TX 77494

    Stunning Highland Homes Model Home with Extensive Upgrades! Experience luxury living in this beautifully designed model home (plan 215). This impressive home features spacious living areas, a gourmet kitchen with upgraded appliances and finishes, beautifully appointed bedrooms, luxurious bathrooms, custom touches, and high end features throughout. Enjoy the benefits of a model home experience

    Highland Homes Builder
    29623 Apple Glen Ct, Fulshear, TX 77494
  • /41

    $649,900

    • 5 Beds
    • 4.5 Baths
    • 4,003 Sq Ft

    4823 Parkgate Ave, Fulshear, TX 77441

    Discover refined luxury in this stunning 5-bedroom, 4.5-bath Perry Homes residence on a large lot with a striking stone-and-brick elevation. Inside, soaring ceilings with crown molding and LED lighting create a bright, elegant feel. The floor plan features two bedrooms on the first floor, ideal for multi-generational living, plus a private home office. Upstairs offers a spacious game room and a

    Vinh Ngo 5th Stream Realty

    4823 Parkgate Ave, Fulshear, TX 77441
  • /25

    $293,000

    $5K PRICE DROP
    • 3 Beds
    • 2.5 Baths
    • 1,911 Sq Ft

    5534 Amber Brook Ln, Fulshear, TX 77441

    Experience this beautiful duplex located in the sought-after Cross Creek Ranch community, where you can enjoy peaceful waterfront views from the comfort of your own home. Welcome to 5534 Amber Brook Ln! This functional and spacious 3-bedroom, 2.5-bath residence features an open-concept layout that seamlessly connects the kitchen to the living and dining areas, making it perfect for daily living

    Jamie McMartin Compass RE Texas, LLC - West Houston

    5534 Amber Brook Ln, Fulshear, TX 77441
  • /14

    $279,990

    New Construction $3K PRICE DROP
    • 3 Beds
    • 2 Baths
    • 1,535 Sq Ft

    3023 Holland Lakes Dr, Fulshear, TX 77441

    The property is located at 3023 Holland Lakes Drive FULSHEAR TX 77441 priced at 279990, the square foot and stories are 1535, 1.The number of bath is 2, halfbath is 0 there are 3 bedrooms and 2 garages. For more details please, call or email.

    D.R. Horton Builder
    3023 Holland Lakes Dr, Fulshear, TX 77441
  • /33

    $484,900

    $40K PRICE DROP
    • 4 Beds
    • 2.5 Baths
    • 2,703 Sq Ft

    4918 Bent Tree Dr, Fulshear, TX 77441

    Nestled in the prestigious Fulbrook on Fulshear Creek, this stunning 4-bedroom, 2.5-bathroom home offers luxurious living in a serene, sought-after community. Boasting timeless architecture and modern finishes, the property features an open-concept layout with soaring ceilings, abundant natural light, and elegant floors. The gourmet kitchen is a chef's dream, complete with quartz countertops, a

    Michelle Cannon Michelle Cannon Team

    4918 Bent Tree Dr, Fulshear, TX 77441
  • /26

    $309,990

    New Construction
    • 3 Beds
    • 2 Baths
    • 1,650 Sq Ft

    5950 Texas Sun Dr, Fulshear, TX 77441

    Discover 5950 Texas Sun Drive, Fulshear, Texas — a new construction single-story home built by M/I Homes. This 1,650 square feet home offers a thoughtful floorplan with 3 bedrooms and 2 full bathrooms, designed with quality and everyday comfort in mind. Step inside to find an open-concept living space that creates a seamless flow between the main living areas. The layout is ideal for both relaxed

    M/I Homes Builder
    5950 Texas Sun Dr, Fulshear, TX 77441
  • /15

    $300,990

    New Construction $6K PRICE DROP
    • 3 Beds
    • 2 Baths
    • 1,548 Sq Ft

    32555 Summer Vista Ln, Fulshear, TX 77441

    Welcome to 32555 Summer Vista Lane, Fulshear, Texas — a beautifully crafted new construction single-story home built by M/I Homes. This 1,548 square feet home offers 3 bedrooms and 2 bathrooms, designed with thoughtful attention to quality and functionality throughout.Step inside to discover an open-concept living space that creates a seamless flow between the kitchen, dining, and living

    M/I Homes Builder
    32555 Summer Vista Ln, Fulshear, TX 77441
  • /5

    $428,900

    New Construction
    • 3 Beds
    • 2 Baths
    • 1,650 Sq Ft

    31006 Evening Skye Dr, Fulshear, TX 77423

    Spacious entry leads to open family room, dining area and kitchen. Large windows and 10-foot ceilings throughout. Dining area features window seat. Kitchen features 5-burner gas cooktop, large walk-in pantry and generous island with built-in seating space. Primary suite with 10-foot ceiling. Dual vanities, separate glass-enclosed shower and large walk-in closet in primary bath. All bedrooms

    Perry Homes Builder
    31006 Evening Skye Dr, Fulshear, TX 77423
  • /41

    $634,990

    New Construction $38K PRICE DROP
    • 5 Beds
    • 4 Baths
    • 3,636 Sq Ft

    32429 Forktail Lake Dr, Fulshear, TX 77441

    Beautiful 2-story home with 5 bedrooms, 4 baths, private study, and pocket office, game room, and media room. The dramatic two-story family room with gas fireplace opens to an island kitchen featuring Café appliances with double ovens, custom cabinets, tile backsplash, pendant lighting, under-cabinet lighting, quartz countertops, and a stainless single-basin sink. Primary bath features a faux

    Katie Craig Chesmar Homes

    32429 Forktail Lake Dr, Fulshear, TX 77441
  • /9

    $415,900

    New Construction $10K PRICE DROP
    • 4 Beds
    • 2.5 Baths
    • 2,657 Sq Ft

    8531 Light Rail Dr, Fulshear, TX 77441

    Welcome to Savannah! This two-story plan boasts an open-concept layout on the main floor, with an airy great room overlooking a dining area and a kitchen with a wraparound counter and a spacious island. You’ll also find a private study and a convenient mud room on this level! The second floor features an expansive loft with ample space to customize for your lifestyle. The primary suite showcases

    Century Communities Builder
    8531 Light Rail Dr, Fulshear, TX 77441
  • /22

    $364,990

    New Construction $36K PRICE DROP
    • 4 Beds
    • 2 Baths
    • 2,162 Sq Ft

    4426 Sunny Hazel Ln, Fulshear, TX 77441

    This new single-story home features a gracious layout with ample space to grow and entertain. Two secondary bedrooms share a hallway bathroom off the foyer, while around the corner is a quiet third bedroom. At the heart of the home is an airy open-concept living area complemented by a practical study and a covered patio. In the corner is the serene owner’s suite with an attached bathroom and

    Lennar Builder
    4426 Sunny Hazel Ln, Fulshear, TX 77441
  • /10

    $566,995

    New Construction
    • 4 - 5 Beds
    • 4.5 Baths
    • 3,634 Sq Ft

    Hart Plan at Pecan Ridge - Select Collection, Fulshear, TX 77441

    The Hart leaves an impression at every turn, from its expansive two-story foyer with elegant circular staircase to its grand two-story great room with desirable covered patio beyond. The well-appointed kitchen overlooks a bright casual dining area and is highlighted by a large center island with breakfast bar, plenty of counter and cabinet space, and ample walk-in pantry. The palatial primary

    Toll Brothers, Inc. Builder
    7514 Sunset Ridge Ln Unit 36359508, Fulshear, TX 77441
  • /31

    $870,000

    $75K PRICE DROP
    • 3 Beds
    • 2.5 Baths
    • 2,342 Sq Ft

    6902 Bois d Arc Ln, Richmond, TX 77406

    Welcome to your sanctuary in Fulshear, a charming country retreat nestled on 2.66 acres (CAD)! This 3-bedroom, 2.5-bath home offers comfort & functionality. A gated entrance welcomes you, setting the stage for a peaceful retreat. Inside, the freshly painted home features a spacious kitchen w/abundant counter space, perfect for cooking & entertaining. The family room is warm & inviting, complete

    Karen Warren Greenwood King Properties - Voss Office

    6902 Bois d Arc Ln, Richmond, TX 77406
  • /6

    $413,900

    New Construction $11K PRICE DROP
    • 4 Beds
    • 3.5 Baths
    • 2,447 Sq Ft

    8543 Light Rail Dr, Fulshear, TX 77441

    The two-story Lassen floor plan opens with an inviting porch entry that leads past bedroom and full bath room. An impressive open kitchen with a center island is adjacent, and flows into a dining area and an airy great room, creating the perfect space for entertaining and everyday living. The primary suite is conveniently located on the main level, and offers a walk-in closet and a private bath

    Century Communities Builder
    8543 Light Rail Dr, Fulshear, TX 77441
  • /23

    $459,990

    New Construction $22K PRICE DROP
    • 4 Beds
    • 3.5 Baths
    • 3,198 Sq Ft

    4415 Sunny Hazel Ln, Fulshear, TX 77441

    This new two-story home offers desirable elements including a convenient study and a secluded owner’s suite with a spa-inspired bathroom, both located on the first floor. An open plan showcases the main living space, which extends outdoors onto a covered patio. A convenient secondary bedroom is located off the foyer with an en-suite bathroom for streamlined lifestyles. On the second floor are two

    Lennar Builder
    4415 Sunny Hazel Ln, Fulshear, TX 77441

Showing Results 281 - 320, Page 8 of 18

How to Buy a Home How to Finance a Home How to Sell a Home