400

Fulshear, TX Homes for Sale with No HOA Fee

Section Image Section Image
  • /8

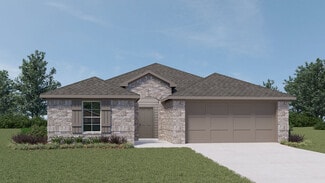
    $394,990

    New Construction
    • 4 Beds
    • 2.5 Baths
    • 2,730 Sq Ft

    Grandby Plan at Fulshear Junction, Fulshear, TX 77441

    The Grandby plan is a modern standout, showcasing a sought-after open layout on the main floor. A large kitchen boasts a center island, a wraparound counter, and a walk-in pantry, and overlooks a roomy great room and a dining area. You’ll also find a private study on this level, as well as the serene primary suite, boasting a walk-in closet and an en-suite bath with a walk-in shower. There are

    Century Communities Builder
    0 Fm 1093 St Unit 40070324, Fulshear, TX 77441
  • /61

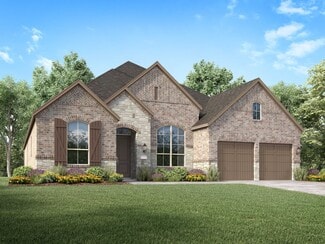
    $713,990

    New Construction
    • 4 - 6 Beds
    • 3 - 7 Baths
    • 3,979 Sq Ft

    Plan 224 at Jordan Ranch - 65ft. lots, Fulshear, TX 77494

    Welcome to the 224 plan. This two-story floor plan combines functionality with style, featuring four bedrooms and three full bathrooms. The first floor is perfect for entertaining and daily living, with an entertainment room and two dining areas—one formal and one for everyday use. The modern kitchen seamlessly connects to the family room, creating a welcoming space for gatherings. The private

    Highland Homes Builder
    29623 Apple Glen Ct Unit 36556539, Fulshear, TX 77494
  • /53

    $619,990

    New Construction
    • 4 Beds
    • 3 - 4.5 Baths
    • 2,978 Sq Ft

    Plan 216 at Cross Creek West, Fulshear, TX 77441

    The 216 Plan, one of our top-selling designs, that perfectly blends comfort and functionality. This spacious residence features 4 generously-sized bedrooms and 3 bathrooms, providng ample space for family and guests. Upon entry, you'll find a study and a bedroom, followed by an entertainment room. The heart of the plan is the open-concept living, keeping, dining, and kitchen areas, perfect for

    Highland Homes Builder
    31502 Bramble Hollow Ct Unit 36556545, Fulshear, TX 77441
  • 7514 Sunset Ridge Ln Unit 36359510, Fulshear, TX 77441

    $546,995

    New Construction
    • 4 - 5 Beds
    • 3 - 5.5 Baths
    • 3,445 Sq Ft

    Hardy Plan at Pecan Ridge - Select Collection, Fulshear, TX 77441

    A grand entrance awaits in the Hardy s soaring two-story foyer with grand circular staircase opening up to the expansive great room. Featuring a large center island with breakfast bar, the well-designed kitchen overlooks the bright casual dining area with rear yard access. The primary bedroom suite features an impressive walk-in closet and spa-like primary bath with dual-sink vanity, large luxe

    Toll Brothers, Inc. Builder
    7514 Sunset Ridge Ln Unit 36359510, Fulshear, TX 77441
  • /12

    $414,990

    New Construction
    • 4 Beds
    • 2.5 Baths
    • 2,673 Sq Ft

    Park Lane Plan at Fulshear Lakes, Fulshear, TX 77441

    The four-bedroom Parklane plan makes elevated modern living easy. A popular open layout on the main floor centers around a sunlit great room, which flows seamlessly into a breakfast nook and a kitchen with a walk-in pantry, center island, and ample counterspace. Toward the front of the home, you’ll find a private study and a formal dining room. The primary suite is also on the first level,

    Century Communities Builder
    8427 Shyleaf Ct Unit 37598269, Fulshear, TX 77441
  • /20

    $317,490

    New Construction
    • 3 Beds
    • 2 Baths
    • 1,545 Sq Ft

    Polo Plan at Summerview, Fulshear, TX 77441

    Welcome to the Polo floorplan by M/I Homes. This 1-story home plan is part of our Smart Series and features 3 bedrooms and 2 bathrooms. In addition, this plan comes with a 2-car garage as standard, with the option to upgrade to a 3-car garage if you wish. This plan is approximately 1,500 sqft depending on options.

    M/I Homes Builder
    5702 Dawning Sun St Unit 36474493, Fulshear, TX 77441
  • /63

    $636,990

    New Construction
    • 4 Beds
    • 4.5 Baths
    • 2,938 Sq Ft

    Plan 218 at Cross Creek West, Fulshear, TX 77441

    Welcome to the inviting 218 floor plan, designed for modern living and entertaining. This layout features four bedrooms and four bathrooms, providing ample space for family and guests. The open-concept kitchen flows seamlessly into the dining area and spacious family room, which opens to outdoor living, perfect for gatherings and relaxation. The primary suite offers a luxurious retreat with a

    Highland Homes Builder
    31502 Bramble Hollow Ct Unit 36556546, Fulshear, TX 77441
  • /14

    $441,990

    New Construction
    • 4 - 5 Beds
    • 3 - 4 Baths
    • 2,874 Sq Ft

    Balcones Plan at Summerview, Fulshear, TX 77441

    Imagine walking into your dream 2-story home – the Balcones! This 4—6 bedroom, 3—5 bathroom home spans over 2,800 square feet with a layout designed for modern living. As you enter, you're greeted by a grand foyer with high ceilings, setting the stage for what's to come.

    M/I Homes Builder
    5702 Dawning Sun St Unit 36500242, Fulshear, TX 77441
  • /11

    $579,995

    New Construction
    • 5 - 6 Beds
    • 4.5 - 5.5 Baths
    • 3,534 Sq Ft

    Lansing Plan at Pecan Ridge - Select Collection, Fulshear, TX 77441

    The Lansing leaves an impression at every turn, from its expansive two-story foyer with elegant circular staircase to its grand two-story great room with desirable covered patio beyond. A secluded home office and private bedroom suite are set at the front of the home. Beyond the entry the home opens to the great room and well-designed kitchen overlooking a bright casual dining area, and large

    Toll Brothers, Inc. Builder
    7514 Sunset Ridge Ln Unit 36359511, Fulshear, TX 77441
  • /23

    $447,990

    New Construction
    • 2 Beds
    • 2.5 Baths
    • 2,240 Sq Ft

    Stellar Plan at Del Webb Fulshear - Echelon, Fulshear, TX 77441

    Able to accommodate both entertaining and relaxed everyday living, the Stellar truly represents an achievement. The kitchen opens to the gathering room, dining area, and covered patio, to suit both formal and informal socializing. And private spaces like the flex room or Owner’s Suite (with huge walk-in closet) let family members still find “me time.”

    Del Webb Builder
    7733 Lifestlye Blvd Unit 36476397, Fulshear, TX 77441
  • /2

    $379,990

    New Construction
    • 4 Beds
    • 3 Baths
    • 2,297 Sq Ft

    Courtland Plan at Tamarron, Fulshear, TX 77441

    Welcome to the Courtland plan. This single-story home offers 4 spacious bedrooms, 3 full bathrooms, and a 3-car garage, all within 2,297 sqft. of thoughtfully planned living space. The open-concept layout features a modern kitchen with a large island, stainless steel appliances, a corner pantry, and a convenient breakfast bar. The kitchen seamlessly flows into the dining area and the family room,

    D.R. Horton Builder
    31730 Barrymoor Trace Unit 36200400, Fulshear, TX 77441
  • /35

    $506,990

    New Construction
    • 4 Beds
    • 2 - 3.5 Baths
    • 2,611 Sq Ft

    Plan Oxford at Jordan Ranch - 55ft. lots, Fulshear, TX 77494

    Located in Jordan Ranch on 55ft. lots, starting at $490,990. Includes features like free Generac Generator (conditions apply).

    Highland Homes Builder
    29619 Apple Glen Ct Unit 36556520, Fulshear, TX 77494
  • /24

    $341,990

    New Construction
    • 4 Beds
    • 3 Baths
    • 2,042 Sq Ft

    Lakeway Plan at Tamarron, Fulshear, TX 77441

    The Lakeway plan is a one-story home featuring 4 bedrooms, 3 baths, and 2 car garage. The foyer opens to one guest bedroom and bath, study and entry coat closet. Kitchen includes breakfast bar with beautiful counter tops and stainless-steel appliances. Open concept floorplan boasts large family room and separate dining/breakfast area. Two additional bedrooms and bath are situated just off the

    D.R. Horton Builder
    31730 Barrymoor Trace Unit 37028956, Fulshear, TX 77441
  • /54

    $664,990

    New Construction
    • 4 - 5 Beds
    • 3 - 6 Baths
    • 3,610 Sq Ft

    Plan 222 at Cross Creek West, Fulshear, TX 77441

    Welcome to this spacious two-story home, the 222 Plan. This home features 4 bedrooms and 3 full baths. As you enter through the foyer, you are guided into the formal dining room, which seamlessly connects to both the family room and the modern kitchen. The first floor also includes a bedroom, a versatile entertainment room, a dedicated study, and the primary suite which is tucked in the back of

    Highland Homes Builder
    31502 Bramble Hollow Ct Unit 36556550, Fulshear, TX 77441
  • /54

    $688,990

    New Construction
    • 4 - 5 Beds
    • 3 - 6 Baths
    • 3,610 Sq Ft

    Plan 222 at Jordan Ranch - 65ft. lots, Fulshear, TX 77494

    Welcome to this spacious two-story home, the 222 Plan. This home features 4 bedrooms and 3 full baths. As you enter through the foyer, you are guided into the formal dining room, which seamlessly connects to both the family room and the modern kitchen. The first floor also includes a bedroom, a versatile entertainment room, a dedicated study, and the primary suite which is tucked in the back of

    Highland Homes Builder
    29623 Apple Glen Ct Unit 36556536, Fulshear, TX 77494
  • /52

    $554,990

    New Construction
    • 4 - 5 Beds
    • 4 - 5 Baths
    • 2,761 Sq Ft

    Plan Fordham at Jordan Ranch - 55ft. lots, Fulshear, TX 77494

    The Fordham is a two-story floor plan designed with open living spaces, flexible rooms, and thoughtful everyday convenience. The main level features a spacious kitchen that connects easily to the dining area and living room, creating a welcoming space for gathering. A private study, first-floor secondary bedroom, and secluded primary suite add versatility and comfort, while the upstairs layout

    Highland Homes Builder
    29619 Apple Glen Ct Unit 36556524, Fulshear, TX 77494
  • /17

    $370,240

    New Construction
    • 4 - 6 Beds
    • 2.5 - 4.5 Baths
    • 2,579+ Sq Ft

    Armstrong Plan at Summerview, Fulshear, TX 77441

    Welcome to the Armstrong floorplan by M/I Homes. This 2-story home plan is part of our Smart Series and features 4 bedrooms & 2.5 bathrooms as standard, with the option to adapt up to 6 bedrooms & 4.5 bathrooms. This plan can reach up to 2,656 sqft, making it an excellent choice for growing families who value space, quality, style and affordability.

    M/I Homes Builder
    5702 Dawning Sun St Unit 36492414, Fulshear, TX 77441
  • /45

    $676,990

    New Construction
    • 4 - 5 Beds
    • 3.5 - 6 Baths
    • 3,745 Sq Ft

    Plan 223 at Cross Creek West, Fulshear, TX 77441

    Welcome to this well-designed single-story home that perfectly balances comfort and style. As you enter, you pass three secondary bedrooms that share a full bathroom, offering convenience and privacy. Moving forward, you find a spacious dining area leading into a large family room, which opens to a cozy patio, ideal for outdoor relaxation. The open-concept kitchen, complete with a breakfast area,

    Highland Homes Builder
    31502 Bramble Hollow Ct Unit 36556551, Fulshear, TX 77441
  • /20

    $321,990

    New Construction
    • 4 Beds
    • 2 Baths
    • 1,750 Sq Ft

    Huntsville Plan at Tamarron, Fulshear, TX 77441

    Welcome to the Huntsville floor plan, this one-story home featuring 4 bedrooms, 2 baths, and 2 car garage. The foyer opens to the guest bedrooms, bath and hall linen closet. Center kitchen includes breakfast bar with beautiful counter tops, stainless steel appliances and corner pantry and opens to family room. The primary suite features a very attractive primary bath with dual vanities, water

    D.R. Horton Builder
    31730 Barrymoor Trace Unit 36200415, Fulshear, TX 77441
  • /60

    $488,990

    New Construction
    • 4 Beds
    • 3 Baths
    • 2,460 Sq Ft

    Plan Kingston at Jordan Ranch - 55ft. lots, Fulshear, TX 77494

    The Kingston is a beautifully designed floor plan, perfect for modern living. This home features four bedrooms and three bathrooms, offering ample space and privacy. The open-concept kitchen connects seamlessly to the dining area and spacious family room, which leads to a cozy patio, ideal for outdoor relaxation. The primary suite provides a luxurious retreat with an ensuite bathroom. Bedrooms

    Highland Homes Builder
    29619 Apple Glen Ct Unit 36556516, Fulshear, TX 77494
  • /2

    $336,990

    New Construction
    • 4 Beds
    • 3 Baths
    • 2,257 Sq Ft

    Mitchell Plan at Tamarron, Fulshear, TX 77441

    Welcome to the Mitchell floorplan at Tamarron, located in the fast growing city of Fulshear, Texas. This two story home has a lot to offer its future residents, with 4 bedrooms, 3 full bathrooms, and 2,257 sqft of living space. This unique plan offers two bedrooms downstairs and two upstairs. Through the entrance and foyer, past the first bedroom and bathroom, this home opens up to the kitchen

    D.R. Horton Builder
    31730 Barrymoor Trace Unit 36200412, Fulshear, TX 77441
  • /28

    $584,990

    New Construction
    • 4 - 5 Beds
    • 4.5 - 5.5 Baths
    • 3,080 Sq Ft

    Plan Grafton at Jordan Ranch - 55ft. lots, Fulshear, TX 77494

    The Grafton is an elegant two-story home that offers the perfect blend of space, style, and versatility. The first floor features an inviting open layout with a bright living room, dining area, and modern kitchen — ideal for entertaining or big gatherings. A private study and secondary bedroom provide added flexibility, while the primary suite offers a relaxing retreat with a luxurious bath.

    Highland Homes Builder
    29619 Apple Glen Ct Unit 36556526, Fulshear, TX 77494
  • 8427 Shyleaf Ct Unit 37598275, Fulshear, TX 77441

    $357,990

    New Construction
    • 3 Beds
    • 2 Baths
    • 1,848 Sq Ft

    Weatherby Plan at Fulshear Lakes - Liberty Collection, Fulshear, TX 77441

    Welcome home to this beautiful one-story home! The Weatherby floor plan has 3 bedrooms, 2 bathrooms, and a 2-car garage. You will love the space in this open-concept home. The large kitchen includes a center island, lots of cabinetry, and stainless-steel appliances. This floor plan offers a flex space which can be a study, bedroom, game room, or even a formal dining room. The Weatherby is

    Century Communities Builder
    8427 Shyleaf Ct Unit 37598275, Fulshear, TX 77441
  • /2

    $286,990

    New Construction
    • 4 Beds
    • 2 Baths
    • 1,544 Sq Ft

    Dalton Plan at Tamarron, Fulshear, TX 77441

    The Dalton at Tamarron is a 1,544 sq ft plan offering 4 bedrooms and 2 full bathrooms located in Fulshear, Texas. Past the first bedroom and garage access, the entry opens up into the open concept living, dining, and kitchen area. This main living space features gorgeous granite countertops, a corner pantry, and stainless steel appliances. The view from the living room through the large windows

    D.R. Horton Builder
    31730 Barrymoor Trace Unit 36200408, Fulshear, TX 77441
  • /16

    $310,490

    New Construction
    • 3 Beds
    • 2 Baths
    • 1,485+ Sq Ft

    Dawson Plan at Summerview, Fulshear, TX 77441

    The Dawson is a beautifully crafted single-story home plan offering 1,485 to 1,589 square feet of functional living space, featuring 3 spacious bedrooms, 2 full bathrooms, and a convenient 2-car garage.

    M/I Homes Builder
    5702 Dawning Sun St Unit 36488142, Fulshear, TX 77441
  • /33

    $381,740

    New Construction
    • 4 - 6 Beds
    • 2.5 - 3.5 Baths
    • 2,648 Sq Ft

    Magellan Plan at Summerview, Fulshear, TX 77441

    The Magellan is an incredibly spacious home, starting at 2,601 square feet with its standard layout containing 4 bedrooms, 2 bathrooms, a flex room, a game room, and a 2-car garage.

    M/I Homes Builder
    5702 Dawning Sun St Unit 36447241, Fulshear, TX 77441
  • /40

    $671,990

    New Construction
    • 4 - 6 Beds
    • 3.5 - 7 Baths
    • 3,438 Sq Ft

    Plan 227 at Jordan Ranch - 65ft. lots, Fulshear, TX 77494

    The 227 Plan is located in Jordan Ranch on 65ft. lots and offers spacious living areas and flexibility in customization.

    Highland Homes Builder
    29623 Apple Glen Ct Unit 36556535, Fulshear, TX 77494
  • /24

    $333,490

    New Construction
    • 4 Beds
    • 2 Baths
    • 1,840 Sq Ft

    Moscoso Plan at Summerview, Fulshear, TX 77441

    The Moscoso, one of our newest floorplans, is an alluring single-story home that boasts around 1,830 square feet, and features 3 spacious bedrooms, 2 full bathrooms, and a 2-car garage.

    M/I Homes Builder
    5702 Dawning Sun St Unit 36502262, Fulshear, TX 77441
  • /56

    $522,990

    New Construction
    • 4 Beds
    • 4 - 4.5 Baths
    • 2,573 Sq Ft

    Plan Surrey at Jordan Ranch - 55ft. lots, Fulshear, TX 77494

    The Surrey offers a bright, open layout designed for the way you live today. The modern kitchen flows effortlessly into the dining area and spacious living room, creating a warm and welcoming atmosphere perfect for entertaining or relaxing. With 4 bedrooms, 3 baths, entertainment and a private study, there’s space for everyone to live, work, and unwind. The elegant primary suite features a

    Highland Homes Builder
    29619 Apple Glen Ct Unit 36556521, Fulshear, TX 77494
  • /23

    $363,990

    New Construction
    • 4 Beds
    • 3 Baths
    • 2,482 Sq Ft

    Ozark Plan at Tamarron, Fulshear, TX 77441

    The Ozark plan is a two-story home featuring 4 bedrooms, 2.5 baths, and 2 car garage. The foyer opens to a study and powder bath with linen closet. Center kitchen includes a breakfast bar with beautiful counter tops, stainless steel appliances and corner pantry. Open concept floorplan boasts large combined family room and dining area. Extra storage space under the stairs is a plus. The private

    D.R. Horton Builder
    31730 Barrymoor Trace Unit 36200418, Fulshear, TX 77441
  • /29

    $620,990

    New Construction
    • 4 Beds
    • 3 - 6 Baths
    • 2,792 Sq Ft

    Plan 213 at Jordan Ranch - 65ft. lots, Fulshear, TX 77494

    The 213 plan is a versatile single story home offering a blend of spaciousness and functionality. A spacious foyer leads to the study, that can be used as a designated work space or an oasis to enjoy a good book. Off to the left of the foyer is a secondary bedroom with its own private bath and walk-in closet, making it perfect for guests or multigenerational living. The heart of the home features

    Highland Homes Builder
    29623 Apple Glen Ct Unit 36556530, Fulshear, TX 77494
  • /19

    $371,990

    New Construction
    • 2 Beds
    • 2 Baths
    • 1,872 Sq Ft

    Mainstay Plan at Del Webb Fulshear - Distinctive, Fulshear, TX 77441

    In the Mainstay you'll enjoy the convenience of a laundry room near the owner's suite as well as a spacious owner's bath with dual vanities, linen storage, and a large walk-in closet. The kitchen, at the heart of the home, overlooks the cafe area and has a walk-in pantry.

    Del Webb Builder
    7733 Lifestyle Blvd Unit 36480088, Fulshear, TX 77441
  • /22

    $275,990

    New Construction
    • 2 Beds
    • 2 Baths
    • 1,223 Sq Ft

    Alpine Plan at Del Webb Fulshear - Scenic, Fulshear, TX 77441

    The Alpine kindles conversation with its open kitchen and gathering room, and an open concept layout that fosters socializing. The spacious single-story layout also gives families ample space to relax and rejuvenate, like a window-lit cafe area, and optional extended covered patio. The generous owner's suite offers a spa-like layout and walk-in closet.

    Del Webb Builder
    7733 Lifestyle Blvd Unit 36501143, Fulshear, TX 77441
  • 7518 Sunset Ridge Ln Unit 36359502, Fulshear, TX 77441

    $368,995

    New Construction
    • 3 Beds
    • 2 Baths
    • 2,232 Sq Ft

    Galveston Plan at Pecan Ridge - Villa Collection, Fulshear, TX 77441

    Elegant contemporary elements. The Galveston's welcoming covered porch entry and inviting foyer hallway with tray ceilings reveal views to the bright casual dining area, spacious great room with tray ceiling, and desirable covered patio beyond. The well-designed gourmet kitchen is enhanced by a large center island with breakfast bar, plenty of counter and cabinet space, and generous walk-in

    Toll Brothers, Inc. Builder
    7518 Sunset Ridge Ln Unit 36359502, Fulshear, TX 77441
  • /28

    $663,990

    New Construction
    • 4 - 5 Beds
    • 3.5 - 7 Baths
    • 3,523 Sq Ft

    Plan 228 at Cross Creek West, Fulshear, TX 77441

    Highland Homes Builder
    31502 Bramble Hollow Ct Unit 36556549, Fulshear, TX 77441
  • /3

    $398,990

    New Construction
    • 4 Beds
    • 3 Baths
    • 2,604 Sq Ft

    Jackson Plan at Tamarron, Fulshear, TX 77441

    Welcome to the Jackson floorplan at Tamarron is a two story home with 4 bedrooms, 3 full bathrooms, study, game room, 2-car garage, and 2,604 square feet of living space. A grand elongated foyer welcomes you into the home. A secondary bedroom, full bathroom, laundry room, and study are all located at the front of the home. Continuing down the foyer into the home, you will enter the wide open

    D.R. Horton Builder
    31730 Barrymoor Trace Unit 36200419, Fulshear, TX 77441
  • /2

    $373,990

    New Construction
    • 4 Beds
    • 3 Baths
    • 2,548 Sq Ft

    Knox Plan at Tamarron, Fulshear, TX 77441

    The Knox is a two-story floor plan, offering 2,548 sq. ft. 4 bedrooms, 3 bathrooms, and gameroom. Walk through the entry foyer into the perfect kitchen, featuring beautiful countertops, stainless steel appliances and a gorgeous kitchen island. The kitchen is overlooking the dining area and the family room. A secondary bedroom and bathroom are located downstairs along with the laundry room. The

    D.R. Horton Builder
    31730 Barrymoor Trace Unit 37029372, Fulshear, TX 77441
  • /63

    $663,990

    New Construction
    • 4 Beds
    • 4.5 Baths
    • 2,938 Sq Ft

    Plan 218 at Jordan Ranch - 65ft. lots, Fulshear, TX 77494

    Welcome to the inviting 218 floor plan, designed for modern living and entertaining. This layout features four bedrooms and four bathrooms, providing ample space for family and guests. The open-concept kitchen flows seamlessly into the dining area and spacious family room, which opens to outdoor living, perfect for gatherings and relaxation. The primary suite offers a luxurious retreat with a

    Highland Homes Builder
    29623 Apple Glen Ct Unit 36556534, Fulshear, TX 77494
  • /55

    $546,990

    New Construction
    • 4 - 5 Beds
    • 3 - 4 Baths
    • 2,788 Sq Ft

    Plan Middleton at Jordan Ranch - 55ft. lots, Fulshear, TX 77494

    This stunning two-story home features 4-bedrooms and 3-bathrooms, offering plenty of space for comfortable living. The backyard patio provides a great spot for relaxing in the fresh air. The family room opens into the kitchen and dining room, creating a welcoming atmosphere for daily life. The primary suite offers an ensuite bathroom and a generous walk-in closet for a private getaway. The home

    Highland Homes Builder
    29619 Apple Glen Ct Unit 36556523, Fulshear, TX 77494
  • /23

    $614,990

    New Construction $38K PRICE DROP
    • 4 Beds
    • 3.5 Baths
    • 3,002 Sq Ft

    31007 Peony Place Dr, Fulshear, TX 77441

    New Construction ready NOW! The 215 Plan is a thoughtful one-story layout that features an open-concept living space and gourmet kitchen, home office, extended outdoor patio, game room, or media space creating the perfect setting for entertaining and everyday living. The primary suite offers a relaxing retreat with a spa-inspired bath, dual vanities, a soaking tub, separate shower, and a spacious

    Highland Homes Builder
    31007 Peony Place Dr, Fulshear, TX 77441

Showing Results 41 - 80, Page 2 of 10

How to Buy a Home How to Finance a Home How to Sell a Home