596

Fulshear, TX Homes for Sale under $500,000

Section Image Section Image
  • /25

    $329,990

    New Construction
    • 4 Beds
    • 2.5 Baths
    • 2,397 Sq Ft

    The Sparrow II Plan at Fulshear Lakes - 45's Lots, Fulshear, TX 77441

    The Sparrow II offers great versatility with an open-concept kitchen, dining, and family room on the first floor. The primary suite at the back of the main level features a stylish en suite bathroom and a spacious walk-in closet. Upstairs, you'll find three bedrooms, a full bathroom, and a large loft area, which can be converted into a fifth bedroom and a third bathroom. Enhance your backyard by

    Smith Douglas Homes Builder
    8419 Shyleaf Ct Unit 41145521, Fulshear, TX 77441
  • /2

    $415,000

    New Construction $10K PRICE DROP
    • 4 Beds
    • 2.5 Baths
    • 2,552 Sq Ft

    31922 Rich Meadows Ct, Fulshear, TX 77423

    Breathtaking luxury and everyday comfort define The Brinwood by David Weekley Homes. This beautiful east-facing home is ideally situated on a quiet cul-de-sac homesite in the desirable Jordan Ranch community, just steps from the upcoming 50-acre park. Enjoy peaceful surroundings and relax on your inviting front porch, perfect for morning coffee or evening unwinding. The open-concept layout is

    David Weekley Homes Builder
    31922 Rich Meadows Ct, Fulshear, TX 77423
  • /6

    $471,990

    New Construction
    • 4 Beds
    • 3 Baths
    • 2,532 Sq Ft

    Orvieto Plan at Cross Creek West - 50', Fulshear, TX 77441

    4 bedrooms, 3 baths, 2 car garage. Formal living room and large formal dining room, 4th bedroom w/private bath, all bedrooms w/walk-in closets. Home features huge family room open to island kitchen and breakfast area. Spacious main suite has relaxing bath and oversized walk-in closet.

    Newmark Homes Builder
    31518 Bramble Hollow Ct Unit 36482982, Fulshear, TX 77441
  • /3

    $321,990

    New Construction
    • 3 Beds
    • 2 Baths
    • 1,673 Sq Ft

    Nottingham Plan at Fulshear Lakes - Lonestar Collection, Fulshear, TX 77441

    The Nottingham floor plan—a beautiful one-story residence featuring 3 bedrooms, 2 bathrooms, and an attached 2-bay garage. Designed with comfort and versatility in mind, this home boasts high ceilings and a spacious open-concept layout that seamlessly blends the great room, kitchen, breakfast area, and a formal dining room that can easily serve as a flexible space to suit your lifestyle. Step

    Century Communities Builder
    8427 Shyleaf Ct Unit 38008067, Fulshear, TX 77441
  • /2

    $341,990

    New Construction
    • 4 Beds
    • 3 Baths
    • 1,823 Sq Ft

    PRESTON Plan at Fulshear Lakes - 45', Fulshear, TX 77441

    Discover the beauty of The Preston floor plan—a thoughtfully designed home offering 4 bedrooms, 3 full bathrooms, and an attached 2-bay garage. This open-concept layout features a spacious great room that flows seamlessly into the kitchen, creating the perfect space for everyday living and entertaining. The kitchen is a true standout, featuring 36” shaker-style cabinets with under-cabinet

    Century Communities Builder
    8427 Shyleaf Ct Unit 38418708, Fulshear, TX 77441
  • /2

    $425,000

    New Construction
    • 3 Beds
    • 2 Baths
    • 2,015 Sq Ft

    31934 Rich Meadows Ct, Fulshear, TX 77423

    Enjoy the enhanced comforts and top-quality craftsmanship of the distinguished Baileywood by David Weekley floor plan. Share your culinary masterpieces on the gourmet kitchen’s presentation island. Both spare bedrooms offer a spacious opportunity for unique personal style. Your remarkable open floor plan has the space to create the perfect living arrangement for you and yours. A serene en suite

    David Weekley Homes Builder
    31934 Rich Meadows Ct, Fulshear, TX 77423
  • /50

    $385,000

    • 4 Beds
    • 2.5 Baths
    • 2,824 Sq Ft

    32726 Harvest Valley Dr, Fulshear, TX 77423

    Move-in ready 4-bedroom, 2.5-bathroom home in Vanbrooke, Fulshear, Texas. Built 2020 by Long Lake. Never flooded, Zone X. 2,824 sqft. Open-concept main level with granite island kitchen, stainless appliances, gas fireplace, and walk-in pantry. French door study. Mudroom. Tankless water heater. Water purification system. Game room up. Primary suite with walk-in closet. Covered back patio, fenced

    Melanie Dubendorff Keller Williams Signature

    32726 Harvest Valley Dr, Fulshear, TX 77423
  • /50

    $375,000

    Open Sat 2PM - 4PM
    • 2 Beds
    • 2 Baths
    • 1,401 Sq Ft

    5342 Lantana River Ln, Fulshear, TX 77441

    Experience elevated single-story living in this extensively upgraded home in Bonterra at Cross Creek, a premier 55+ active adult community. The open-concept design seamlessly connects the kitchen, dining & living areas, where soaring 10-foot ceilings, luxury vinyl flooring, custom electric fireplace, and built-in buffet with beverage fridge create an inviting space for entertaining. The chef's

    Sue Mendez CB&A, Realtors-Katy

    5342 Lantana River Ln, Fulshear, TX 77441
  • /3

    $489,900

    New Construction
    • 4 Beds
    • 3 Baths
    • 2,426 Sq Ft

    2426W Plan at Cross Creek West - 45', Fulshear, TX 77441

    The front porch opens into the main entryway with a 11-foot ceiling. French doors open into a private home office. The utility room is conveniently located off the main living areas. A welcoming kitchen features an island with built-in seating. The dining area boasts ample natural light. The two-story family room features a wall of windows and access to the covered backyard patio. The primary

    Perry Homes Builder
    31530 Bramble Hollow Ct Unit 36474391, Fulshear, TX 77441
  • 32450 Valley Redstem Way, Fulshear, TX 77441

    $389,990

    New Construction
    • 4 Beds
    • 3 Baths
    • 2,508 Sq Ft

    32450 Valley Redstem Way, Fulshear, TX 77441

    The Skylar floorplan delivers an impressive 2,508 square feet of elevated living across two levels, designed with versatility and comfort in mind. The main floor boasts a stunning open-concept kitchen with a large island, walk-in pantry, and easy flow into the living and casual dining areas, all connected to a covered patio perfect for indoor-outdoor gatherings. A downstairs bedroom with its own

    Empire Homes Builder
    32450 Valley Redstem Way, Fulshear, TX 77441
  • /34

    $299,000

    $21K PRICE DROP
    • 4 Beds
    • 2 Baths
    • 1,628 Sq Ft

    31614 Heguy Pass, Fulshear, TX 77441

    Welcome to your new home in Polo Ranch, located in highly sought after Fulshear! This charming 1-story home features a front porch entry, 3-sided brick exterior, mahogany front door, covered back patio, double sink in master, and NO BACKYARD NEIGHBORS! You will also benefit from many features and finishes including tile flooring in all main living areas, SS appliances, granite countertops in the

    Katia Batiste CENTURY 21 Western Realty, Inc

    31614 Heguy Pass, Fulshear, TX 77441
  • /10

    $399,900

    New Construction $24K PRICE DROP
    • 4 Beds
    • 3 Baths
    • 1,785 Sq Ft

    2722 Sunrise Field Ln, Fulshear, TX 77423

    Porch opens to entry with 10-foot ceiling, utility room and mud room. Open family room with three large windows extends to the kitchen and dining area. Island kitchen offers built-in seating space, a 5-burner gas cooktop, and corner walk-in pantry. Secluded primary suite features large bedroom, dual vanities, glass enclosed shower and a walk-in closet. Secondary bedrooms with walk-in closets,

    Toby Jones Perry Homes Realty, LLC

    2722 Sunrise Field Ln, Fulshear, TX 77423
  • /18

    $295,990

    New Construction
    • 3 - 4 Beds
    • 2.5 Baths
    • 1,860 Sq Ft

    The Benson II Plan at Fulshear Lakes - 45's Lots, Fulshear, TX 77441

    A wide, light-filled entry welcomes you into the Benson II and leads to a connected living-dining-kitchen layout that spans the entire width of the home. Its well-designed kitchen maximizes efficiency with a countertop workspace, a center island with a sink, a pantry, and an optional planning desk. Upstairs, you'll find the owner's ensuite with a spacious closet, two additional bedrooms, a bath

    Smith Douglas Homes Builder
    8419 Shyleaf Ct Unit 36765113, Fulshear, TX 77441
  • /50

    $470,000

    • 4 Beds
    • 3 Baths
    • 2,448 Sq Ft

    28711 Yellowstone Preserve Dr, Fulshear, TX 77441

    Rarely does a one-story home in this section become available! Located in desirable Tamarron, this home offers a functional single-story layout, top-rated schools, and a premium lot with no rear water exposure and no power lines in sight. This open-concept home features spacious living areas, abundant natural light, and a split-bedroom floor plan for added privacy. The kitchen includes stainless

    Milica Vasiljevic Keller Williams Memorial

    28711 Yellowstone Preserve Dr, Fulshear, TX 77441
  • /5

    $403,900

    New Construction $20K PRICE DROP
    • 3 Beds
    • 2.5 Baths
    • 2,165 Sq Ft

    8546 Light Rail Dr, Fulshear, TX 77441

    Welcome to the Norman! An impressive kitchen sits at the heart of the home, featuring a center island and spacious pantry. Adjacent to the kitchen is the dining room and great room, with abundant natural lighting. The main level also features a secluded study and powder room, but the star of the show is the primary suite, with a glorious walk-in closet and private bath. The second floor features

    Century Communities Builder
    8546 Light Rail Dr, Fulshear, TX 77441
  • /34

    $449,500

    • 3 Beds
    • 2.5 Baths
    • 2,089 Sq Ft

    30315 Iris Circle Ct, Fulshear, TX 77423

    Welcome to your new home in the highly acclaimed Jordan Ranch community in Brookshire, TX. This custom beauty boasts 3 bedrooms, 2.5 baths, & features a rare tandem 3-car garage, soaring ceilings, formal dining room, granite countertops, built-in dry bar, walk-in pantry with custom wood barn door, and spacious laundry room with extra storage. Enjoy practical upgrades including a whole home

    Nicole King JLA Realty

    30315 Iris Circle Ct, Fulshear, TX 77423
  • /26

    $430,000

    New Construction $44K PRICE DROP
    • 4 Beds
    • 2.5 Baths
    • 2,442 Sq Ft

    2855 Orange Leaf Dr, Fulshear, TX 77423

    The Durham is a two-story home that offers 4 bedrooms, 2.5 bathrooms, a game room, a study and more!

    Chesmar Homes Builder
    2855 Orange Leaf Dr, Fulshear, TX 77423
  • /23

    $392,990

    New Construction
    • 4 Beds
    • 3 Baths
    • 2,410 Sq Ft

    Pelham Plan at Jordan Ranch - Bristol Collection, Fulshear, TX 77426

    This two-story home has a versatile layout that is perfect for families who need privacy. Two bedrooms are on the first floor, including the owner’s suite which features a private bathroom and walk-in closet. Also on the first floor is the open concept living area, which offers access to a back patio. Upstairs are two additional bedrooms, which center around a game room loft.

    Lennar Builder
    29618 Apple Glen Ct Unit 36039538, Fulshear, TX 77426
  • /25

    $325,000

    • 3 Beds
    • 2 Baths
    • 1,738 Sq Ft

    8003 Chukka Dr, Fulshear, TX 77441

    Located in the heart of Polo Ranch, 8003 Chukka places you within one of the fastest-growing and most desirable communities in Fulshear. Known for its blend of small-town charm and thoughtful growth, Fulshear continues to attract homeowners seeking space, convenience, and community just outside Houston.Polo Ranch was designed with lifestyle in mind, offering residents access to a resort-style

    Karlee Thoem Compass RE Texas, LLC - West Houston

    8003 Chukka Dr, Fulshear, TX 77441
  • /2

    $349,990

    New Construction
    • 3 Beds
    • 2 Baths
    • 1,991 Sq Ft

    Erie Plan at Fulshear Junction, Fulshear, TX 77441

    Century Communities Builder
    0 Fm 1093 St Unit 39577938, Fulshear, TX 77441
  • /7

    $500,000

    • Land
    • 1.2 Acres
    • $415,973 per Acre

    7642 Dixon Rd, Fulshear, TX 77441

    Chaunte Davis eXp Realty LLC

    7642 Dixon Rd, Fulshear, TX 77441
  • /10

    $400,000

    New Construction
    • 4 Beds
    • 2.5 Baths
    • 2,046 Sq Ft

    2743 Brandon Bluff Bend, Fulshear, TX 77423

    The Courtyard Collection | 2,046 Sq. Ft. | 2 Story | 4 Bedrooms | 2.5 Baths | Flex Space | 2- Car Attached Garage

    Chesmar Homes Builder
    2743 Brandon Bluff Bend, Fulshear, TX 77423
  • /34

    $314,990

    New Construction $14K PRICE DROP
    • 4 Beds
    • 2.5 Baths
    • 2,042 Sq Ft

    3067 Liams Tower Ln, Fulshear, TX 77441

    The property is located at 3067 Liams Tower Lane FULSHEAR TX 77441 priced at 315990, the square foot and stories are 2042, 2.The number of bath is 2, halfbath is 1 there are 4 bedrooms and 2 garages. For more details please, call or email.

    D.R. Horton Builder
    3067 Liams Tower Ln, Fulshear, TX 77441
  • /42

    $459,999

    Open Sat 1PM - 3PM
    • 4 Beds
    • 3.5 Baths
    • 3,179 Sq Ft

    32618 Turning Springs Dr, Fulshear, TX 77423

    Welcome to your dream home! This beautiful Westin two-story Albany Plan built with Upgraded Stone & Brick Elevation is a favorite for good reason. Built in 2018, this spacious 3,179 sq. ft. home offers 4 generously sized bedrooms, 3 full bathrooms, and 1 half bath. The primary suite is thoughtfully designed with convenient access from the laundry room directly into the walk-in closet and through

    Lizbeth Villalta CB&A, Realtors-Katy

    32618 Turning Springs Dr, Fulshear, TX 77423
  • /35

    $415,000

    $10K PRICE DROP
    • 4 Beds
    • 3 Baths
    • 2,198 Sq Ft

    4207 Astoria Manor Ln, Fulshear, TX 77441

    Gorgeous 1-story home featuring 4 bedrooms and 3 full baths with a desirable split floorplan. A tiled entry welcomes you into the formal dining area, perfect for gatherings. The island kitchen showcases granite countertops, stainless steel appliances, gas cooking, a breakfast bar, and opens seamlessly to the spacious family room. Enjoy high ceilings, tile flooring, a cozy tile-surround gas-log

    Rigo Villarreal Keller Williams Signature

    4207 Astoria Manor Ln, Fulshear, TX 77441
  • /15

    $379,990

    New Construction $1K PRICE DROP
    • 4 Beds
    • 3 Baths
    • 2,548 Sq Ft

    3411 Ashe Landing Dr, Fulshear, TX 77441

    The property is located at 3411 Ashe Landing Drive FULSHEAR TX 77441 priced at 379990, the square foot and stories are 2548, 2.The number of bath is 3, halfbath is 0 there are 4 bedrooms and 2 garages. For more details please, call or email.

    D.R. Horton Builder
    3411 Ashe Landing Dr, Fulshear, TX 77441
  • /24

    $314,990

    New Construction $5K PRICE DROP
    • 4 Beds
    • 2 Baths
    • 1,778 Sq Ft

    31434 Harp Ridge Dr, Fulshear, TX 77441

    The property is located at 31434 Harp Ridge Drive FULSHEAR TX 77441 priced at 314990, the square foot and stories are 1778, 1.The number of bath is 2, halfbath is 0 there are 4 bedrooms and 2 garages. For more details please, call or email.

    D.R. Horton Builder
    31434 Harp Ridge Dr, Fulshear, TX 77441
  • /2

    $389,000

    New Construction $10K PRICE DROP
    • 3 Beds
    • 2 Baths
    • 1,824 Sq Ft

    31926 Rich Meadows Ct, Fulshear, TX 77423

    Step into The Gladesdale by David Weekley Homes — a beautifully crafted three-bedroom, two-bath retreat in the final section of Jordan Ranch, one of Fulshear’s most desirable communities. This thoughtfully designed single-level home features a bright, open layout highlighted by soft neutral tones, elegant white cabinetry, and durable luxury vinyl flooring. The spacious kitchen flows seamlessly

    David Weekley Homes Builder
    31926 Rich Meadows Ct, Fulshear, TX 77423
  • /32

    $309,000

    • 4 Beds
    • 2 Baths
    • 1,750 Sq Ft

    31722 Farlam Farms Trail, Fulshear, TX 77441

    Almost new 4 bedroom, 2 bathroom home with outstanding Open Floor Plan! Dramatic Gourmet Kitchen with Stunning Silestone Quartz Countertops, Large Eat-in Island W/Deep Under-mount Stainless Sink, 42 inch Tall Cabinets, Ceramic Tile Backsplash, Dupure Water Filtration System, Whirlpool Stainless Steel Appliances, Walk In Pantry & More! Gourmet Kitchen open to the Casual Dining Area & Outstanding

    Sandra Holcomb CB&A, Realtors-Katy

    31722 Farlam Farms Trail, Fulshear, TX 77441
  • /40

    $290,990

    New Construction $24K PRICE DROP
    • 3 Beds
    • 2 Baths
    • 1,627 Sq Ft

    32535 Summer Vista Ln, Fulshear, TX 77441

    Explore the straightforward convenience of this brand-new, single-story residence at 32535 Summer Vista Lane in Fulshear, TX. This home features a masterfully arranged layout where every room is situated on one accessible level, providing a living experience completely free from the hassle of stairs.Key Features:• 3 comfortable bedrooms, including a primary suite tucked into its own

    M/I Homes Builder
    32535 Summer Vista Ln, Fulshear, TX 77441
  • /2

    $379,900

    New Construction $20K PRICE DROP
    • 3 Beds
    • 2 Baths
    • 1,991 Sq Ft

    8515 Light Rail Dr, Fulshear, TX 77441

    Century Communities Builder
    8515 Light Rail Dr, Fulshear, TX 77441
  • /41

    $364,990

    Open Sat 1:30PM - 4PM $15K PRICE DROP
    • 4 Beds
    • 2 Baths
    • 1,797 Sq Ft

    28718 Yulee Mill Dr, Katy, TX 77494

    UNDER $400K! Zoned to Katy ISD: Campbell Elementary, Adams Junior High, and Jordan High School, this 2020-built single-story home sits on an oversized 7,600+ SQFT lot in Tamarron, offering more outdoor space and privacy than many newer homes in nearby sections of the community. The open-concept floor plan features granite countertops, stainless steel appliances, a double oven, a large kitchen

    Yihong Shi KingFay Inc

    28718 Yulee Mill Dr, Katy, TX 77494
  • /35

    $345,000

    • 4 Beds
    • 3 Baths
    • 2,276 Sq Ft

    31619 Farlam Farms Trail, Fulshear, TX 77441

    Welcome home to Tamarron West! This beautifully maintained 2023-built home offers 2,276 square feet of thoughtfully designed living space with 4 bedrooms, 3 full baths, and a versatile two-story floor plan. Enjoy an open-concept layout perfect for entertaining, a spacious kitchen overlooking the living area, and a private primary suite designed for comfort. Situated on a 6,169-square-foot lot,

    Megan Sorrell Mega Realty

    31619 Farlam Farms Trail, Fulshear, TX 77441
  • /9

    $439,000

    New Construction $37K PRICE DROP
    • 4 Beds
    • 3 Baths
    • 2,407 Sq Ft

    31910 Sky Ridge Ln, Fulshear, TX 77441

    Luxurious living arrangements. The Bandera's welcoming covered porch and impressive foyer hallway with tray ceiling flow past the lovely formal dining room with tray ceiling into the soaring great room with cathedral ceiling, with views to the desirable covered patio beyond. The well-designed gourmet kitchen overlooks a bright casual dining area and is highlighted by a large center island with

    Toll Brothers, Inc. Builder
    31910 Sky Ridge Ln, Fulshear, TX 77441
  • /2

    $331,990

    New Construction
    • 3 Beds
    • 2.5 Baths
    • 1,749 Sq Ft

    Kailee Plan at Fulshear Lakes - 45', Fulshear, TX 77441

    Discover the charm of The Kailee floor plan this beautiful one-story home offers 3 bedrooms, 2.5 bathrooms, and an attached 2-bay garage. This thoughtfully designed layout features high ceilings and a spacious open-concept living area that seamlessly connects the great room, kitchen, and breakfast room creating the perfect setting for both relaxation and entertaining. A versatile study/flex room

    Century Communities Builder
    8427 Shyleaf Ct Unit 36582071, Fulshear, TX 77441
  • /7

    $499,990

    New Construction
    • 3 Beds
    • 2.5 Baths
    • 2,850 Sq Ft

    Monte Carlo Plan at Cross Creek West - 50', Fulshear, TX 77441

    Newmark Homes Builder
    31518 Bramble Hollow Ct Unit 36448061, Fulshear, TX 77441
  • /39

    $262,990

    New Construction $19K PRICE DROP
    • 3 Beds
    • 2 Baths
    • 1,330 Sq Ft

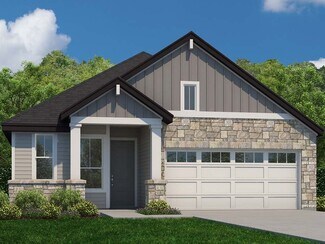
    32514 Lantana Fields Rd, Fulshear, TX 77441

    Take a look at this lovely new residence at 32514 Lantana Fields Road in Fulshear, TX. This single-story home is built for easy living, offering a bright and open layout where every room is conveniently located on one level.Key Features:• 3 comfortable bedrooms, featuring a premier owner’s suite tucked into its own private corner• 2 full bathrooms finished with modern fixtures and

    M/I Homes Builder
    32514 Lantana Fields Rd, Fulshear, TX 77441
  • /2

    $445,990

    New Construction
    • 4 Beds
    • 3.5 Baths
    • 2,499 Sq Ft

    Saxony Plan at Jordan Ranch - 40's, Fulshear, TX 77423

    The Saxony floorplan is a thoughtfully designed two-story new construction home offering 2,499 square feet, 4 bedrooms, 3.5 bathrooms, and a 2-car garage that is perfect for growing families and modern lifestyles. The first floor features an open-concept layout anchored by a spacious family room that flows seamlessly into the designer kitchen and dining area. The kitchen offers a large center

    Chesmar Homes Builder
    29607 Apple Gln Ct Unit 40677507, Fulshear, TX 77423

Showing Results 201 - 240, Page 6 of 15

How to Buy a Home How to Finance a Home How to Sell a Home