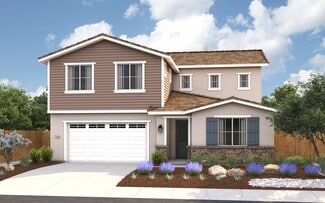
88

Galt, CA Homes for Sale under $900,000

Section Image Section Image Section Image
  • /62

    $849,999

    Open Sat 12PM - 2PM
    • 5 Beds
    • 3 Baths
    • 3,440 Sq Ft

    552 Denier Ct, Galt, CA 95632

    Some homes check all the boxes. Every once in a while, one simply feels right. Welcome to this beautifully maintained home tucked away on a quiet cul-de-sac in one of Galt's premier neighborhoods. Offering over 3,400 square feet, five bedrooms, three full bathrooms, solar, and a thoughtfully designed floor plan, this home delivers the space, flexibility, and comfort that make everyday living feel

    Agent Photo

    Kenny Dugdale

    eXp Realty of California Inc.

    552 Denier Ct, Galt, CA 95632
  • /58

    $879,000

    • 3 Beds
    • 3 Baths
    • 2,350 Sq Ft

    147 Edelweiss Way, Galt, CA 95632

    Spacious home, RV access, AND a fully equipped ADU! A potential $2,000 in passive income could offset approximately $250,000 of your mortgage! Rarely does a property in Galt offer this combination of space, privacy, and versatility. Situated on a spacious .3-acre lot, this beautifully maintained 3-bedroom (with the option for a 4th) 3-bathroom home offers 2,350 square feet of living space AND a

    Agent Photo

    Madison Owning - Delbrugge

    Parker Realty

    147 Edelweiss Way, Galt, CA 95632
  • /17

    $728,290

    New Construction $26K PRICE DROP
    • 4 Beds
    • 3 Baths
    • 2,891 Sq Ft

    1075 Honeysuckle Hill Ave, Galt, CA 95632

    First-floor Extra Suite adds flexible living space.Great room with 15' multi-slide door opens to the covered patio.Window-lined dining area with direct access to the patio brings in natural light.Kitchen with Birch White cabinetry & quartz central island.Primary suite with ceiling treatment adds character overhead.Primary bath with freestanding soaking tub offers a place to

    Builder Photo

    K. Hovnanian Homes

    Builder

    1075 Honeysuckle Hill Ave, Galt, CA 95632
  • /9

    $699,290

    New Construction $8K PRICE DROP
    • 5 Beds
    • 3 Baths
    • 2,461 Sq Ft

    1071 Honeysuckle Hill Ave, Galt, CA 95632

    Extra Suite Plus with private bath & separate living room adds flexible living space.Kitchen, great room & dining area share a vaulted ceiling that gives the space height.Kitchen with Chestnut Brown cabinetry & quartz central island sets a warm, grounded tone.Primary suite with ceiling treatment adds subtle architectural detail.Primary bath with freestanding soaking tub offers a

    Builder Photo

    K. Hovnanian Homes

    Builder

    1071 Honeysuckle Hill Ave, Galt, CA 95632
  • /18

    $743,890

    New Construction $8K PRICE DROP
    • 4 Beds
    • 3 Baths
    • 2,891 Sq Ft

    1063 Honeysuckle Hill Ave, Galt, CA 95632

    Extra Suite on the first floor supports everyday flexibility.Great room with 15' multi-slide door connects the space to the covered patio.Dining area framed by windows with access to the patio creates an easy indoor-outdoor flow.Kitchen with Chestnut Brown cabinetry & quartz central island grounds the design.Primary suite with ceiling treatment adds dimension to the

    Builder Photo

    K. Hovnanian Homes

    Builder

    1063 Honeysuckle Hill Ave, Galt, CA 95632
  • /12

    $796,490

    New Construction $6K PRICE DROP
    • 5 Beds
    • 4.5 Baths
    • 3,247 Sq Ft

    1067 Honeysuckle Hill Ave, Galt, CA 95632

    Extra Suite with private full bath on the first floor supports multi-use living.Great room with volume ceiling keeps the layout feeling open.12' multi-slide door connects the living area to the covered patio.Kitchen with stacked Chestnut Brown cabinetry & glass-front uppers.Home office creates a private workspace.Primary suite with a spacious walk-in closet offers plenty of

    K. Hovnanian Homes Builder
    1067 Honeysuckle Hill Ave, Galt, CA 95632
  • 1292 Revere Loop Unit 37076022, Galt, CA 95632

    $605,990

    New Construction
    • 4 Beds
    • 3 Baths
    • 2,235 Sq Ft

    Residence 2 Plan at Liberty Ranch - Rushmore at Liberty Ranch, Galt, CA 95632

    Watch the news or catch up on your favorite show as you prepare meals in the kitchen that overlooks the dining and great room. Three bedrooms and a large primary suite mean there is room for everyone in this comfortable open concept home.

    Meritage Homes Builder
    1292 Revere Loop Unit 37076022, Galt, CA 95632
  • /30

    $621,650

    New Construction
    • 4 Beds
    • 3 Baths
    • 2,141 Sq Ft

    1323 Winterhart St, Galt, CA 95632

    Plan 2141 at Sage in Elliott Ranch is a versatile two-story home offering 4 bedrooms, 3 bathrooms, and 2,141 sq. ft. of living space. A welcoming covered porch leads into the entryway, where youll find a bedroom and full bath, perfect for guests or a private home office, and a spacious utility room that serves both levels.At the heart of the home, the open-concept kitchen, casual dining area, and

    Elliott Homes Builder
    1323 Winterhart St, Galt, CA 95632
  • /35

    $645,459

    New Construction
    • 4 Beds
    • 3.5 Baths
    • 2,781 Sq Ft

    1536 Billorights Ave, Galt, CA 95632

    This plan has room for everyone. Downstairs, features a flex room, private bedroom with a walk-in closet, and open concept great room and kitchen. Upstairs, you'll find three bedrooms, a large loft, and a walk-in closet off the primary bedroom.

    Meritage Homes Builder
    1536 Billorights Ave, Galt, CA 95632
  • /17

    $663,990

    New Construction
    • 5 Beds
    • 3 Baths
    • 2,891 Sq Ft

    Macon II Plan at The Fairways, Galt, CA 95632

    Spacious great room with plenty of windows for natural sunlight.Beautiful kitchen with large island and roomy pantry.Expansive covered patio off dining area.Luxurious primary suite with primary bath and expansive walk-in closet.Extra Suite for multigenerational living.Spacious loft located on the second floor.

    K. Hovnanian Homes Builder
    0 Cornell Rd Unit 38774547, Galt, CA 95632
  • /28

    $623,950

    New Construction
    • 4 Beds
    • 3 Baths
    • 2,280 Sq Ft

    1328 Winterhart St, Galt, CA 95632

    Plan 2280 at Sage in Elliott Ranch is the largest home in the collection, offering 4 bedrooms, 3 bathrooms, and 2,280 sq. ft. across two stories. A welcoming covered porch opens to a spacious entryway, where youll find a full bath and a private bedroom with a walk-in closetideal for guests, family members, or a dedicated home office.At the center of the first floor, the open-concept kitchen

    Elliott Homes Builder
    1328 Winterhart St, Galt, CA 95632
  • /28

    $629,650

    New Construction
    • 4 Beds
    • 3 Baths
    • 2,280 Sq Ft

    1347 Winterhart St, Galt, CA 95632

    Plan 2280 at Sage in Elliott Ranch is the largest home in the collection, offering 4 bedrooms, 3 bathrooms, and 2,280 sq. ft. across two stories. A welcoming covered porch opens to a spacious entryway, where youll find a full bath and a private bedroom with a walk-in closetideal for guests, family members, or a dedicated home office.At the center of the first floor, the open-concept kitchen

    Elliott Homes Builder
    1347 Winterhart St, Galt, CA 95632
  • /15

    $623,170

    New Construction
    • 4 Beds
    • 2 Baths
    • 2,476 Sq Ft

    1177 Cathy St, Galt, CA 95632

    This new single-story home showcases a smart layout that maximizes space while delivering low-maintenance living. Down the entry is a convenient open-concept layout shared among a modern kitchen, lovely dining area and a sprawling Great Room with seamless patio access. On the opposite side of the home are three secondary bedrooms and a serene owner’s suite with a private bathroom. A two-bay and

    Lennar Builder
    1177 Cathy St, Galt, CA 95632
  • /22

    $788,290

    New Construction $7K PRICE DROP
    • 5 Beds
    • 4.5 Baths
    • 3,247 Sq Ft

    1079 Honeysuckle Hill Ave, Galt, CA 95632

    First-floor Extra Suite with private full bath adds flexible living space.Great room with volume ceiling gives the space height.12' multi-slide door opens to the covered patio.Kitchen with Birch White cabinetry sets a bright, inviting tone.Home office tucked away offers a quiet place to focus.Primary suite with spacious walk-in closet keeps storage within reach.Primary

    K. Hovnanian Homes Builder
    1079 Honeysuckle Hill Ave, Galt, CA 95632
  • /21

    $633,890

    New Construction $33K PRICE DROP
    • 3 Beds
    • 3 Baths
    • 2,249 Sq Ft

    1059 Redwood Glen Ave, Galt, CA 95632

    Home office just off the foyer creates a convenient place to focus.Great room, dining area & kitchen share a vaulted ceiling.Kitchen with Birch White cabinetry contrasts a dark quartz central island.15' multi-slide door opens to the covered patio for effortless outdoor flow.Primary suite with a spacious walk-in closet keeps storage close at hand.Primary bath with freestanding

    K. Hovnanian Homes Builder
    1059 Redwood Glen Ave, Galt, CA 95632
  • /53

    $609,999

    $9K PRICE DROP
    • 4 Beds
    • 2.5 Baths
    • 2,022 Sq Ft

    658 Nathaniel Ave, Galt, CA 95632

    PRICE IMPROVEMENT! Built in 2022 by local Sacramento builder Tim Lewis Communities, this 2,022 sq ft home checks boxes that are hard to find all in one place: four bedrooms, 2.5 baths, and a 3-car garage, all on one level. The open-concept kitchen is the heart of the home, with stainless steel appliances, sleek cabinetry, a large island with a built-in sink, and a layout that keeps you connected

    Alison Hull Prime Real Estate

    658 Nathaniel Ave, Galt, CA 95632
  • /29

    $614,950

    New Construction
    • 4 Beds
    • 3 Baths
    • 2,141 Sq Ft

    1351 Winterhart Ct, Galt, CA 95632

    Stop by the sales office to see this home!

    Gretta Harris Elliott Homes

    1351 Winterhart Ct, Galt, CA 95632
  • /24

    $669,287

    New Construction
    • 4 Beds
    • 2 Baths
    • 2,290 Sq Ft

    1274 Mccabe Cir, Galt, CA 95632

    Plan 2290 at Willow in Elliott Ranch offers 2,290 sq. ft. of thoughtfully designed single-story living with 4 bedrooms and 2 bathrooms. Enter through the covered porch into a spacious hallway leading to a dedicated bedroom wing, where three secondary bedrooms share a full bath.Continuing down the hall, the home opens into a bright, open-concept living space featuring the kitchen, dining area, and

    Elliott Homes Builder
    1274 Mccabe Cir, Galt, CA 95632
  • /42

    $665,000

    $33K PRICE DROP
    • 3 Beds
    • 2 Baths
    • 1,670 Sq Ft

    5712 E Jahant Rd, Galt, CA 95632

    Looking for a little piece of country-look no further! This 1,670 square foot home is larger than it looks! Home has been remodeled and features 3 bedrooms; 2 with closets - 1 without; 2 full baths in the main house (one full bath in second garage); large primary bedroom with primary bath and walk in closet. There is a living room; formal dining area, family room and inside laundry room. Home has

    Paula Houghtaling RE/MAX Gold Galt

    5712 E Jahant Rd, Galt, CA 95632
  • /23

    $631,990

    New Construction $46K PRICE DROP
    • 3 Beds
    • 3 Baths
    • 2,249 Sq Ft

    1054 Redwood Glen Ave, Galt, CA 95632

    Home office just off the foyer for a quiet workspace.Kitchen, dining area & great room beneath a vaulted ceiling.Kitchen with Chestnut Brown cabinetry creates a warm, grounded palette.15' multi-slide door leads to a covered patio for seamless indoor-outdoor flow.Primary suite with ceiling treatment adds depth & dimension.Spacious primary walk-in closet to keep everything

    K. Hovnanian Homes Builder
    1054 Redwood Glen Ave, Galt, CA 95632
  • /15

    $686,631

    New Construction
    • 4 Beds
    • 3 Baths
    • 2,673 Sq Ft

    2032 Seraphina St, Galt, CA 95632

    This new two-story home features a convenient three-bay garage, ready for any parking or storage needs. A bedroom and full bathroom can be found near the front of the home off the entry, next to an open-concept layout with easy access to a covered patio for seamless indoor-outdoor living. On the second level, a versatile bonus room provides a shared living area easily accessible from two

    Lennar Builder
    2032 Seraphina St, Galt, CA 95632
  • /9

    $645,459

    New Construction
    • 4 Beds
    • 3.5 Baths
    • 2,781 Sq Ft

    Residence 3 Plan at Liberty Ranch - Monument at Liberty Ranch, Galt, CA 95632

    This plan has room for everyone. Downstairs, features a flex room, private bedroom with a walk-in closet, and open concept great room and kitchen. Upstairs, you'll find three bedrooms, a large loft, and a walk-in closet off the primary bedroom.

    Meritage Homes Builder
    1292 Revere Loop Unit 37076018, Galt, CA 95632
  • /26

    $643,950

    New Construction
    • 4 Beds
    • 2 Baths
    • 2,290 Sq Ft

    Plan 2290 at Elliott Ranch - Willow, Galt, CA 95632

    Plan 2290 at Willow in Elliott Ranch offers 2,290 sq. ft. of thoughtfully designed single-story living with 4 bedrooms and 2 bathrooms. Enter through the covered porch into a spacious hallway leading to a dedicated bedroom wing, where three secondary bedrooms share a full bath.Continuing down the hall, the home opens into a bright, open-concept living space featuring the kitchen, dining area, and

    Elliott Homes Builder
    1284 Winterhart St Unit 38898665, Galt, CA 95632
  • /28

    $649,110

    New Construction
    • 4 Beds
    • 3 Baths
    • 2,280 Sq Ft

    1348 Winterhart St, Galt, CA 95632

    Plan 2280 at Sage in Elliott Ranch is the largest home in the collection, offering 4 bedrooms, 3 bathrooms, and 2,280 sq. ft. across two stories. A welcoming covered porch opens to a spacious entryway, where youll find a full bath and a private bedroom with a walk-in closetideal for guests, family members, or a dedicated home office.At the center of the first floor, the open-concept kitchen

    Elliott Homes Builder
    1348 Winterhart St, Galt, CA 95632
  • /16

    $648,631

    New Construction
    • 4 Beds
    • 3 Baths
    • 2,673 Sq Ft

    2012 Seraphina St, Galt, CA 95632

    This new two-story home features a convenient three-bay garage, ready for any parking or storage needs. A bedroom and full bathroom can be found near the front of the home off the entry, next to an open-concept layout with easy access to a covered patio for seamless indoor-outdoor living. On the second level, a versatile bonus room provides a shared living area easily accessible from two

    Lennar Builder
    2012 Seraphina St, Galt, CA 95632
  • /13

    $611,170

    New Construction
    • 4 Beds
    • 3 Baths
    • 2,448 Sq Ft

    1165 Monique St, Galt, CA 95632

    This new two-story home is host to an inviting open-concept layout on the first floor, combining the kitchen, living and dining areas for seamless everyday transitions and multitasking. A secluded bedroom and full bathroom are tucked away at the back of the home. A luxurious owner’s suite with a full bathroom and dual walk-in closets shares the second level with two additional bedrooms and a

    Lennar Builder
    1165 Monique St, Galt, CA 95632
  • /11

    $625,000

    New Construction $25K PRICE DROP
    • 4 Beds
    • 3 Baths
    • 2,484 Sq Ft

    1275 Bastion Ave, Galt, CA 95632

    Host overnight guests or use the first-floor bedroom as an office or den. An expansive kitchen island overlooks the open concept living area. Upstairs, a large closet and dual sinks complement the primary suite.

    Meritage Homes Builder
    1275 Bastion Ave, Galt, CA 95632
  • /20

    $747,124

    New Construction $25K PRICE DROP
    • 4 Beds
    • 3 Baths
    • 3,308 Sq Ft

    1156 Monique St, Galt, CA 95632

    This new two-story Next Gen home features a private suite with a separate entrance, living area, kitchenette, bedroom, bathroom and laundry, ready for multigenerational households. The main home is host to a spacious open-concept floorplan with easy access to an inviting covered patio. On the second level, a versatile loft provides a convenient shared living area just steps from two additional

    Lennar Builder
    1156 Monique St, Galt, CA 95632
  • /19

    $608,990

    New Construction
    • 4 Beds
    • 3 Baths
    • 2,448 Sq Ft

    Residence 2448 Plan at Cedar Grove at Summerfield, Galt, CA 95632

    This new two-story home is host to an inviting open-concept layout on the first floor, combining the kitchen, living and dining areas for seamless everyday transitions and multitasking. A secluded bedroom and full bathroom are tucked away at the back of the home. A luxurious owner’s suite with a full bathroom and dual walk-in closets shares the second level with two additional bedrooms and a

    Lennar Builder
    875 Lake Park Cir Unit 38268015, Galt, CA 95632
  • /72

    $845,000

    • 3 Beds
    • 2 Baths
    • 1,422 Sq Ft

    10007 Harvey Rd, Galt, CA 95632

    Country charm meets modern comfort in this immaculate 3 bedroom, 2 bath Galt home that shows true pride of ownership, super clean, well maintained and move in ready. Inside, a living room space sits at the front of the house, while a spacious family great room with a fireplace opens to the kitchen and dining area. The kitchen shines with granite counters, a full tile backsplash, bright white

    Steven Lamothe Keller Williams Realty

    10007 Harvey Rd, Galt, CA 95632
  • /20

    $757,273

    New Construction
    • 4 Beds
    • 3 Baths
    • 3,308 Sq Ft

    2048 Seraphina Ct, Galt, CA 95632

    This new two-story Next Gen home features a private suite with a separate entrance, living area, kitchenette, bedroom, bathroom and laundry, ready for multigenerational households. The main home is host to a spacious open-concept floorplan with easy access to an inviting covered patio. On the second level, a versatile loft provides a convenient shared living area just steps from two additional

    Lennar Builder
    2048 Seraphina Ct, Galt, CA 95632
  • /51

    $669,900

    • 6 Beds
    • 4 Baths
    • 2,274 Sq Ft

    221 Eric Cir, Galt, CA 95632

    NO HOA, INCOME PRODUCING - LIVE IN ONE / RENT ONE! 216 & 221 Eric Circle. Located in an established Galt neighborhood, this well-maintained corner lot duplex offers small-town living, commuter convenience & income potential! EZ access to shopping, parks, schools & Hwy 99, plus greater affordability than many Sacramento areas! MARKET RENTS for similar units appear in the $2k-$2,400 range. Both

    Bruce Johnson Home Real Estate

    221 Eric Cir, Galt, CA 95632
  • /32

    $615,950

    New Construction
    • 4 Beds
    • 3 Baths
    • 2,141 Sq Ft

    Plan 2141 at Elliott Ranch - Sage, Galt, CA 95632

    Plan 2141 at Sage in Elliott Ranch is a versatile two-story home offering 4 bedrooms, 3 bathrooms, and 2,141 sq. ft. of living space. A welcoming covered porch leads into the entryway, where youll find a bedroom and full bath, perfect for guests or a private home office, and a spacious utility room that serves both levels.At the heart of the home, the open-concept kitchen, casual dining area, and

    Elliott Homes Builder
    1284 Winterhart St Unit 38368184, Galt, CA 95632
  • /32

    $615,950

    New Construction
    • 4 Beds
    • 3 Baths
    • 2,141 Sq Ft

    1320 Winterhart St, Galt, CA 95632

    Plan 2141 at Sage in Elliott Ranch is a versatile two-story home offering 4 bedrooms, 3 bathrooms, and 2,141 sq. ft. of living space. A welcoming covered porch leads into the entryway, where youll find a bedroom and full bath, perfect for guests or a private home office, and a spacious utility room that serves both levels.At the heart of the home, the open-concept kitchen, casual dining area, and

    Elliott Homes Builder
    1320 Winterhart St, Galt, CA 95632
  • /45

    $609,900

    $40K PRICE DROP
    • 4 Beds
    • 2.5 Baths
    • 2,022 Sq Ft

    974 Lyonia Dr, Galt, CA 95632

    Magnificent modern living shines in this open-concept space, built in 2023. This 2,022 sq. ft. built-in residence features contemporary finishes and thoughtful design throughout, including LVP Flooring throughout the traffic areas except for carpet in the bedrooms. The impressive kitchen is equipped with Stainless Steel Appliances, sleek cabinetry, and ample countertop space, creating an ideal

    Gurpiar Sidhu PrimeStar Real Estate

    974 Lyonia Dr, Galt, CA 95632
  • /21

    $666,990

    New Construction
    • 4 Beds
    • 3.5 Baths
    • 2,760 Sq Ft

    Residence 2760 Plan at Cedar Glen at Summerfield, Galt, CA 95632

    This new four-bedroom home offers convenient single-story living. A secluded bedroom with an en-suite bathroom is located off the entry, just steps from a formal dining room ready for hosting memorable family meals and celebrations. The kitchen and Great Room share an open-concept layout near an inviting covered patio, and two additional bedrooms and a lavish owner’s suite are tucked away to the

    Lennar Builder
    875 Lake Park Cir Unit 38268006, Galt, CA 95632
  • /17

    $699,325

    New Construction
    • 5 Beds
    • 3 Baths
    • 2,788 Sq Ft

    2028 Seraphina St, Galt, CA 95632

    This new two-story home features a secluded first-floor owner’s suite, offering a tranquil retreat with a full bathroom and generous walk-in closet. An open-concept layout blends the kitchen, living and dining areas, while a nearby patio offers easy indoor-outdoor living. A convenient flex space is located near the front of the home off the foyer, ready to be used as a home office or studio. Four

    Lennar Builder
    2028 Seraphina St, Galt, CA 95632
  • /19

    $677,290

    New Construction $27K PRICE DROP
    • 5 Beds
    • 3 Baths
    • 2,588 Sq Ft

    1058 Redwood Glen Ave, Galt, CA 95632

    Home office off the foyer set up for work or study.Kitchen with Chestnut Brown cabinetry & central island with space for prep & casual dining.Covered patio just off the main living areas for easy outdoor access.Extra Suite on the first floor for added flexibility.Primary suite with dual walk-in closets for everyday organization.Primary bath with luxe shower with glass

    K. Hovnanian Homes Builder
    1058 Redwood Glen Ave, Galt, CA 95632
  • /37

    $699,900

    • 3 Beds
    • 2 Baths
    • 2,354 Sq Ft

    905 Ellis Cir, Galt, CA 95632

    Welcome to 905 Ellis Circle! This charming corner-lot, single-story home offers 2,354 sq ft with 3 bedrooms and 2 full baths with TONS of upgrades! As you enter, a custom built in hall tree sets the tone for this thoughtfully designed home. The open great-room concept is built for entertaining, featuring quartz countertops, stainless steel appliances, and an upgraded kitchen including upper

    Sulamita Skots USKO Realty

    905 Ellis Cir, Galt, CA 95632
  • /60

    $794,000

    $5K PRICE DROP
    • 4 Beds
    • 4 Baths
    • 3,746 Sq Ft

    1099 Taggart Ct, Galt, CA 95632

    Welcome to East Galt - proudly known as the 'Greatest Little City in America' where modern living meets small-town charm. Standing proudly on a desirable corner cul-de-sac lot, this rare and spacious home offers room for everyone with 4 bedrooms and the potential for up to 6, making it ideal for large families, multi-generational living, work-from-home flexibility, or those who simply love extra

    Monica Ketterling Realty One Group Complete
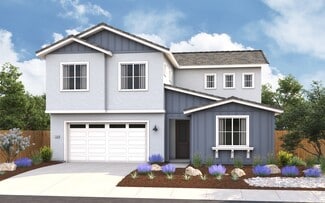
    1099 Taggart Ct, Galt, CA 95632

Showing Results 1 - 40, Page 1 of 3

Home Price Trends

Median Sale Price
$535,000
Median Single Family Sale Price
$545,100
Median Townhouse Sale Price
$369,000
Median 2 Bedroom Sale Price
$530,000
Median 1 Bedroom Sale Price
$335,000
Average Price Per Sq Ft
$296
Number of Homes for Sale
212
Last 12 months Home Sales
442
Months of Supply
5.80
Median List Price
$556,450
Median Change From 1st List Price
0%
Median Home Sale Price YoY Change
-4%
How to Buy a Home How to Finance a Home How to Sell a Home