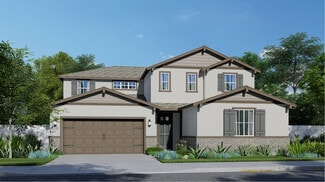
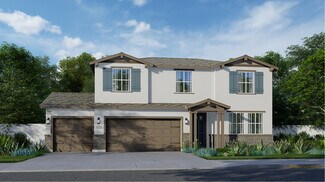
100

Galt, CA Homes for Sale under $900,000

Section Image Section Image
  • /51

    $649,900

    $20K PRICE DROP
    • 6 Beds
    • 4 Baths
    • 2,274 Sq Ft

    221 Eric Cir, Galt, CA 95632

    PRICE IMPROVEMENT! - NO HOA • INVESTMENT OPPORTUNITY • TWO 3BR/2BA UNITS • 216 & 221 Eric Circle. Well-maintained Galt duplex offering strong rental potential & flexible owner-occupant options. LIVE IN ONE / RENT ONE—or rent both! Unlike many side-by-side duplexes, UNITS FACE DIFFERENT DIRECTIONS FOR A SINGLE-FAMILY FEEL + EACH HAS A FULL 2-CAR GARAGE! Similar area 3BR units indicate MARKET RENTS

    Bruce Johnson Home Real Estate

    221 Eric Cir, Galt, CA 95632
  • /7

    $650,000

    • 6 Beds
    • 2,084 Sq Ft

    110 Mcfarland St, Galt, CA 95632

    Duplex - Each unit has 3 bedrooms, 1.5 bathrooms, 2 car garage.

    Kim Cardiel Century 21 Select Real Estate
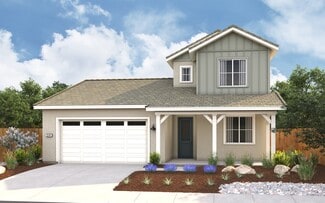
    110 Mcfarland St, Galt, CA 95632
  • /32

    $615,950

    New Construction
    • 4 Beds
    • 3 Baths
    • 2,141 Sq Ft

    Plan 2141 at Elliott Ranch - Sage, Galt, CA 95632
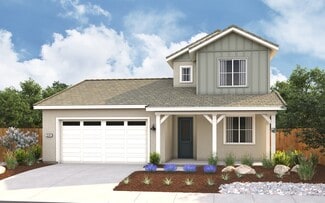
    Plan 2141 at Sage in Elliott Ranch is a versatile two-story home offering 4 bedrooms, 3 bathrooms, and 2,141 sq. ft. of living space. A welcoming covered porch leads into the entryway, where youll find a bedroom and full bath, perfect for guests or a private home office, and a spacious utility room that serves both levels.At the heart of the home, the open-concept kitchen, casual dining area, and

    Elliott Homes Builder
    1284 Winterhart St Unit 38368184, Galt, CA 95632
  • /32

    $615,950

    New Construction
    • 4 Beds
    • 3 Baths
    • 2,141 Sq Ft

    1320 Winterhart St, Galt, CA 95632

    Plan 2141 at Sage in Elliott Ranch is a versatile two-story home offering 4 bedrooms, 3 bathrooms, and 2,141 sq. ft. of living space. A welcoming covered porch leads into the entryway, where youll find a bedroom and full bath, perfect for guests or a private home office, and a spacious utility room that serves both levels.At the heart of the home, the open-concept kitchen, casual dining area, and

    Elliott Homes Builder
    1320 Winterhart St, Galt, CA 95632
  • /18

    $714,990

    New Construction $37K PRICE DROP
    • 5 Beds
    • 3 Baths
    • 2,891 Sq Ft

    1063 Honeysuckle Hill Ave, Galt, CA 95632

    Extra Suite on the first floor supports everyday flexibility.Great room with 15' multi-slide door connects the space to the covered patio.Dining area framed by windows with access to the patio creates an easy indoor-outdoor flow.Kitchen with Chestnut Brown cabinetry & quartz central island grounds the design.Primary suite with ceiling treatment adds dimension to the

    K. Hovnanian Homes Builder
    1063 Honeysuckle Hill Ave, Galt, CA 95632
  • /21

    $646,990

    New Construction
    • 4 Beds
    • 3.5 Baths
    • 2,760 Sq Ft

    Residence 2760 Plan at Cedar Glen at Summerfield, Galt, CA 95632

    This new four-bedroom home offers convenient single-story living. A secluded bedroom with an en-suite bathroom is located off the entry, just steps from a formal dining room ready for hosting memorable family meals and celebrations. The kitchen and Great Room share an open-concept layout near an inviting covered patio, and two additional bedrooms and a lavish owner’s suite are tucked away to the

    Lennar Builder
    875 Lake Park Cir Unit 38268006, Galt, CA 95632
  • /17

    $656,325

    New Construction
    • 5 Beds
    • 3 Baths
    • 2,788 Sq Ft

    2028 Seraphina St, Galt, CA 95632

    This new two-story home features a secluded first-floor owner’s suite, offering a tranquil retreat with a full bathroom and generous walk-in closet. An open-concept layout blends the kitchen, living and dining areas, while a nearby patio offers easy indoor-outdoor living. A convenient flex space is located near the front of the home off the foyer, ready to be used as a home office or studio. Four

    Lennar Builder
    2028 Seraphina St, Galt, CA 95632
  • /61

    $789,000

    • 5 Beds
    • 3 Baths
    • 2,597 Sq Ft

    1132 Dorothy Ln, Galt, CA 95632

    Spacious 5-bedroom home offering flexible living and an incredible backyard! A full downstairs junior suite is ideal for multigenerational living, guests, or a private home office. The upstairs loft is perfect for movie nights or game nights with family andfriends. The kitchen and downstairs bath feature quartz countertops, while the backyard is built for entertaining with a massive pool, spa,

    Nicole Gross Real Brokerage Technologies

    1132 Dorothy Ln, Galt, CA 95632
  • /46

    $629,999

    $20K PRICE DROP
    • 4 Beds
    • 3 Baths
    • 2,428 Sq Ft

    978 Lampard Way, Galt, CA 95632

    If you're looking for a home with plenty of space inside and out, you have found it! The property boasts a 9,809 sf lot, and it sits on the corner, so the yard wraps around instead of stopping at a fence line. There's lawn, a patio set up for seating, and enough open ground for a pool. The side yard is gated and wide, concreted the full length, with room behind the gate for the boat and the RV.

    Caleb O'Hara Real Broker Technologies

    978 Lampard Way, Galt, CA 95632
  • /16

    $663,400

    New Construction
    • 4 Beds
    • 3 Baths
    • 2,698 Sq Ft

    Residence 3 Plan at Liberty Ranch - Vernon at Liberty Ranch, Galt, CA 95632

    There is room for everyone in this four-bedroom residence, with a spacious upstairs loft and primary suite with huge walk-in closet. Use the first-floor flex space as an office or turn it into a home office or hobby room.

    Meritage Homes Builder
    1292 Revere Loop Unit 37076028, Galt, CA 95632
  • /20

    $623,990

    New Construction
    • 5 Beds
    • 3 Baths
    • 2,461 Sq Ft

    Aegean Plan at The Fairways, Galt, CA 95632

    Private home office with double barn doors located off the foyer.Spacious great room and dining area overlooking the backyard.Kitchen with a large island and walk-in pantry off the HovHall.Tranquil primary sutie and primary bath with walk-in closet.Oversized home office with double barn doors off the foyer.Laundry room with Stuff of Life Room for additional storage.

    K. Hovnanian Homes Builder
    0 Cornell Rd Unit 38774550, Galt, CA 95632
  • /23

    $694,990

    New Construction
    • 4 Beds
    • 3.5 Baths
    • 3,308 Sq Ft

    Residence 3308 Plan at Cedar Glen at Summerfield, Galt, CA 95632

    This new two-story Next Gen home features a private suite with a separate entrance, living area, kitchenette, bedroom, bathroom and laundry, ready for multigenerational households. The main home is host to a spacious open-concept floorplan with easy access to an inviting covered patio. On the second level, a versatile loft provides a convenient shared living area just steps from two additional

    Lennar Builder
    875 Lake Park Cir Unit 38268001, Galt, CA 95632
  • /23

    $624,990

    New Construction $37K PRICE DROP
    • 3 Beds
    • 3 Baths
    • 2,249 Sq Ft

    1062 Redwood Glen Ave, Galt, CA 95632

    Home office off the foyer sets up a dedicated workspace near the entry.Kitchen, dining area & great room connect beneath a vaulted ceiling.Kitchen with sleek Slate Grey cabinetry & quartz central island gives the space a streamlined edge.15' multi-slide door connects the living area to the covered patio.Primary suite with a spacious walk-in closet offers room to spread

    K. Hovnanian Homes Builder
    1062 Redwood Glen Ave, Galt, CA 95632
  • /9

    $609,600

    New Construction
    • 4 Beds
    • 2.5 Baths
    • 2,339 Sq Ft

    Residence 1 Plan at Liberty Ranch - Vernon at Liberty Ranch, Galt, CA 95632

    Residence 1 offers an open-concept, single-story plan featuring 4 secluded bedrooms and a flex space perfect for home office or den. With clear sight lines from the kitchen through the great room, this home is sure to bring everyone together.

    Meritage Homes Builder
    1292 Revere Loop Unit 37076026, Galt, CA 95632
  • /22

    $670,000

    • 4 Beds
    • 2.5 Baths
    • 2,339 Sq Ft

    1272 Bauer Ave, Galt, CA 95632

    Modern single-family home in Galt's desirable Liberty Ranch community! 1272 Bastion Ave features 4 bedrooms, 2.5 bathrooms, and ~2,339 sq. ft. of light-filled open living space. Highlights include a spacious kitchen, private primary suite, and a backyard ready for outdoor fun. Complete with an attached 2-car garage and central HVAC. Excellent location close to top-rated Galt schools, parks, and

    Minh Le Epique Inc

    1272 Bauer Ave, Galt, CA 95632
  • /24

    $769,000

    Open Sun 1PM - 3PM $61K PRICE DROP
    • 3 Beds
    • 2 Baths
    • 1,432 Sq Ft

    13536 Mcfarland St, Galt, CA 95632

    Seller offering $10,000 toward buyer's closing costs or rate buydown. 2.99 acres of endless possibilities! Space for your animals. Room for your hobbies. Freedom for your lifestyle. Bring your horses, livestock, RVs, boats, trailers, equipment, and big ideas to this 2.99-acre AR-2 zoned property in Galt. Set behind a gated entrance at the end of a quiet dead-end street, this level, usable acreage

    Dora Ogunnaike Weichert, Realtors-Sierra Pacific Group

    13536 Mcfarland St, Galt, CA 95632
  • /15

    $650,000

    • 3 Beds
    • 2 Baths
    • 1,978 Sq Ft

    12790 Bergeron Rd, Galt, CA 95632

    Great location, this large lot is truly a rare find in this area. This beautiful 3 bedroom to 2 bathroom home on over a half acre is perfect for anyone - commuters, a growing family, a home business, you name it. Plenty of room for a pool, garden, shop or so much more!

    Kim Cardiel Century 21 Select Real Estate

    12790 Bergeron Rd, Galt, CA 95632
  • /21

    $632,990

    New Construction
    • 5 Beds
    • 3 Baths
    • 2,788 Sq Ft

    Residence 2788 Plan at Cedar Glen at Summerfield, Galt, CA 95632

    This new two-story home features a secluded first-floor owner’s suite, offering a tranquil retreat with a full bathroom and generous walk-in closet. An open-concept layout blends the kitchen, living and dining areas, while a nearby patio offers easy indoor-outdoor living. A convenient flex space is located near the front of the home off the foyer, ready to be used as a home office or studio. Four

    Lennar Builder
    875 Lake Park Cir Unit 38268000, Galt, CA 95632
  • /6

    $627,400

    New Construction
    • 4 Beds
    • 3 Baths
    • 2,515 Sq Ft

    Residence 2 Plan at Liberty Ranch - Vernon at Liberty Ranch, Galt, CA 95632

    Prepare dinner in the kitchen and feel connected in the adjacent dining and great room. This single-story layout features a walk-in laundry room, secluded primary suite, and open concept living space. The flex space is perfect for use as an office or den.

    Meritage Homes Builder
    1292 Revere Loop Unit 37076027, Galt, CA 95632
  • /57

    $899,000

    Open Sun 12PM - 2PM $21K PRICE DROP
    • 4 Beds
    • 4 Baths
    • 2,766 Sq Ft

    1082 Gehrig Ct, Galt, CA 95632

    Built in 2019 and tucked away on a quiet court, this beautiful 4-bedroom, 4-bath home offers approximately 2,766 sq. ft. of living space on an impressive .31-acre lot. The spacious kitchen features quartz countertops, abundant counter and cabinet space, and a large center island perfect for gathering and entertaining. Wood-look laminate flooring flows throughout most of the home. The generous

    LaurieAnn Siverling Parker Realty

    1082 Gehrig Ct, Galt, CA 95632
  • /16

    $643,950

    New Construction
    • 4 Beds
    • 2 Baths
    • 2,290 Sq Ft

    1249 Mccabe Cir, Galt, CA 95632

    Plan 2290 at Willow in Elliott Ranch offers 2,290 sq. ft. of thoughtfully designed single-story living with 4 bedrooms and 2 bathrooms. Enter through the covered porch into a spacious hallway leading to a dedicated bedroom wing, where three secondary bedrooms share a full bath.Continuing down the hall, the home opens into a bright, open-concept living space featuring the kitchen, dining area, and

    Elliott Homes Builder
    1249 Mccabe Cir, Galt, CA 95632
  • /4

    $675,000

    New Construction $8K PRICE DROP
    • 4 Beds
    • 3 Baths
    • 2,916 Sq Ft

    1256 Billorights Ave, Galt, CA 95632

    This floorplan features 4 bedrooms, 3 full bathrooms, and a 3-bay garage. The upstairs loft is perfect for movie or game nights, while the first-floor bedroom and full bath can be used as a guest room.

    Meritage Homes Builder
    1256 Billorights Ave, Galt, CA 95632
  • /20

    $671,950

    New Construction
    • 4 Beds
    • 3 Baths
    • 2,412 Sq Ft

    1266 Mccabe Cir, Galt, CA 95632

    Plan 2412 at Willow in Elliott Ranch offers 2,412 sq. ft. of flexible two-story living with 4 bedrooms, 3 bathrooms, and an optional 5th bedroom or private home office. Step through the entry to find a versatile office or bedroom, a secondary bedroom with a walk-in closet, and a nearby full bath, ideal for guests or multigenerational living. A utility room sits across from the stairs and connects

    Elliott Homes Builder
    1266 Mccabe Cir, Galt, CA 95632
  • /20

    $673,900

    New Construction
    • 4 Beds
    • 3 Baths
    • 2,412 Sq Ft

    1377 O'Brien Cir, Galt, CA 95632

    Plan 2412 at Willow in Elliott Ranch offers 2,412 sq. ft. of flexible two-story living with 4 bedrooms, 3 bathrooms, and an optional 5th bedroom or private home office. Step through the entry to find a versatile office or bedroom, a secondary bedroom with a walk-in closet, and a nearby full bath, ideal for guests or multigenerational living. A utility room sits across from the stairs and connects

    Elliott Homes Builder
    1377 O'Brien Cir, Galt, CA 95632
  • /30

    $620,950

    New Construction
    • 4 Beds
    • 3 Baths
    • 2,141 Sq Ft

    1351 Winterhart St, Galt, CA 95632

    Plan 2141 at Sage in Elliott Ranch is a versatile two-story home offering 4 bedrooms, 3 bathrooms, and 2,141 sq. ft. of living space. A welcoming covered porch leads into the entryway, where youll find a bedroom and full bath, perfect for guests or a private home office, and a spacious utility room that serves both levels.At the heart of the home, the open-concept kitchen, casual dining area, and

    Elliott Homes Builder
    1351 Winterhart St, Galt, CA 95632
  • /17

    $727,990

    New Construction $26K PRICE DROP
    • 5 Beds
    • 3 Baths
    • 2,891 Sq Ft

    1075 Honeysuckle Hill Ave, Galt, CA 95632

    First-floor Extra Suite adds flexible living space.Great room with 15' multi-slide door opens to the covered patio.Window-lined dining area with direct access to the patio brings in natural light.Kitchen with Birch White cabinetry & quartz central island.Primary suite with ceiling treatment adds character overhead.Primary bath with freestanding soaking tub offers a place to

    K. Hovnanian Homes Builder
    1075 Honeysuckle Hill Ave, Galt, CA 95632
  • /21

    $615,990

    New Construction
    • 4 Beds
    • 3 Baths
    • 2,274 Sq Ft

    Aegean ESP Plan at The Fairways, Galt, CA 95632

    Spacious kitchen with a large island, perfect for whipping up large meals for loved ones.Elegant dining area and cozy great room located right off the open kitchen.Tranquil primary suite with a luxe primary bath and roomy walk-in closet.HovHall off the garage for easy access to extra storage space.Extra Suite Plus for multigenerational living or housing extended guests.3-car

    K. Hovnanian Homes Builder
    0 Cornell Rd Unit 38774543, Galt, CA 95632
  • /24

    $732,950

    New Construction
    • 5 Beds
    • 3.5 Baths
    • 2,741 Sq Ft

    1271 McCarroll St, Galt, CA 95632

    Plan 2741 at Willow in Elliott Ranch offers 2,741 sq. ft. of versatile two-story living with 4 bedrooms, 3.5 bathrooms, and a thoughtfully designed Multi-Gen Suite perfect for extended family, guests, or private work-from-home space. On the first floor, the Multi-Gen Suite features its own private entrance, one-car garage, living area with kitchenette potential, full bathroom, bedroom with

    Elliott Homes Builder
    1271 McCarroll St, Galt, CA 95632
  • /17

    $735,835

    New Construction
    • 5 Beds
    • 3 Baths
    • 2,891 Sq Ft

    1062 Honeysuckle Hill Ave, Galt, CA 95632

    First-floor Extra Suite offers added flexibility for guests or extended family.Open kitchen, great room & dining area create an inviting space for everyday living.Stacked Birch White cabinetry with glass-front uppers brightens the kitchen.15' multi-slide door opens to the covered patio.Ceiling treatment & walk-in closet enhance the primary suite.Freestanding soaking tub & dual

    K. Hovnanian Homes Builder
    1062 Honeysuckle Hill Ave, Galt, CA 95632
  • /16

    $665,890

    New Construction
    • 5 Beds
    • 3 Baths
    • 2,588 Sq Ft

    1071 Redwood Glen Ave, Galt, CA 95632

    Efficient kitchen featuring Chestnut Brown cabinetry, wall oven, & matte black finishes.Connected dining area & great room create seamless flow for hosting guests.Pristine primary suite with generous walk-in closet.Formal home office provides a quiet space to work remotely.Private Extra Suite for overnight guests.15' multi-slide door opens to covered patio, extending the

    K. Hovnanian Homes Builder
    1071 Redwood Glen Ave, Galt, CA 95632
  • /21

    $625,950

    New Construction
    • 3 Beds
    • 2 Baths
    • 2,015 Sq Ft

    1270 Mccabe Cir, Galt, CA 95632

    Plan 2015 at Willow in Elliott Ranch offers 2,015 sq. ft. of thoughtfully designed single-story living with 3 bedrooms and 2 bathrooms. Step through the welcoming covered porch into a versatile entryway where a private office or optional fourth bedroom sets the tone for flexibility.Two additional bedrooms with walk-in closets share a full bath at the front of the home, making it ideal for family

    Elliott Homes Builder
    1270 Mccabe Cir, Galt, CA 95632
  • /15

    $690,312

    New Construction
    • 5 Beds
    • 3 Baths
    • 3,010 Sq Ft

    2020 Seraphina St, Galt, CA 95632

    This new two-story home is host to a spacious and flexible open-concept layout on the first floor with convenient access to a covered patio, perfect for outdoor entertainment and leisure. A bedroom and full bathroom can be found near the front of the home off the foyer. On the second floor are three additional bedrooms and a lavish owner’s suite with a full bathroom and walk-in closet, just steps

    Lennar Builder
    2020 Seraphina St, Galt, CA 95632
  • /30

    $615,950

    New Construction
    • 4 Beds
    • 3 Baths
    • 2,141 Sq Ft

    1344 Winterhart St, Galt, CA 95632

    Plan 2141 at Sage in Elliott Ranch is a versatile two-story home offering 4 bedrooms, 3 bathrooms, and 2,141 sq. ft. of living space. A welcoming covered porch leads into the entryway, where youll find a bedroom and full bath, perfect for guests or a private home office, and a spacious utility room that serves both levels.At the heart of the home, the open-concept kitchen, casual dining area, and

    Elliott Homes Builder
    1344 Winterhart St, Galt, CA 95632
  • /23

    $625,950

    New Construction
    • 3 Beds
    • 2 Baths
    • 2,015 Sq Ft

    Plan 2015 at Elliott Ranch - Willow, Galt, CA 95632

    Plan 2015 at Willow in Elliott Ranch offers 2,015 sq. ft. of thoughtfully designed single-story living with 3 bedrooms and 2 bathrooms. Step through the welcoming covered porch into a versatile entryway where a private office or optional fourth bedroom sets the tone for flexibility.Two additional bedrooms with walk-in closets share a full bath at the front of the home, making it ideal for family

    Elliott Homes Builder
    1284 Winterhart St Unit 38898666, Galt, CA 95632
  • /4

    $655,000

    New Construction
    • 4 Beds
    • 3 Baths
    • 2,916 Sq Ft

    1417 Crispus St, Galt, CA 95632

    This floorplan features 4 bedrooms, 3 full bathrooms, and a 3-bay garage. The upstairs loft is perfect for movie or game nights, while the first-floor bedroom and full bath can be used as a guest room.

    Meritage Homes Builder
    1417 Crispus St, Galt, CA 95632
  • /2

    $663,400

    New Construction
    • 4 Beds
    • 3 Baths
    • 2,698 Sq Ft

    1263 Billorights Ave, Galt, CA 95632

    There is room for everyone in this four-bedroom residence, with a spacious upstairs loft and primary suite with huge walk-in closet. Use the first-floor flex space as an office or turn it into a home office or hobby room.

    Meritage Homes Builder
    1263 Billorights Ave, Galt, CA 95632
  • /24

    $650,625

    New Construction
    • 4 Beds
    • 2 Baths
    • 2,290 Sq Ft

    1255 McCarroll St, Galt, CA 95632

    Plan 2290 at Willow in Elliott Ranch offers 2,290 sq. ft. of thoughtfully designed single-story living with 4 bedrooms and 2 bathrooms. Enter through the covered porch into a spacious hallway leading to a dedicated bedroom wing, where three secondary bedrooms share a full bath.Continuing down the hall, the home opens into a bright, open-concept living space featuring the kitchen, dining area, and

    Elliott Homes Builder
    1255 McCarroll St, Galt, CA 95632
  • /48

    $699,995

    $50K PRICE DROP
    • 5 Beds
    • 2.5 Baths
    • 2,550 Sq Ft

    1077 Dimaggio Way, Galt, CA 95632

    Welcome to Woodbury Estates, where the landscaping is already done, the neighborhood is established, and you can move in without waiting for the house next door to finish construction. This beautifully maintained single-story home offers 5 bedrooms, 3 bathrooms, a 3-car garage, and a thoughtfully designed floor plan with plenty of room to spread out. The spacious primary suite is privately

    Racheal Greene RE/MAX Gold

    1077 Dimaggio Way, Galt, CA 95632
  • /26

    $732,950

    New Construction
    • 5 Beds
    • 3.5 Baths
    • 2,741 Sq Ft

    Plan 2741 at Elliott Ranch - Willow, Galt, CA 95632

    Plan 2741 at Willow in Elliott Ranch offers 2,741 sq. ft. of versatile two-story living with 4 bedrooms, 3.5 bathrooms, and a thoughtfully designed Multi-Gen Suite perfect for extended family, guests, or private work-from-home space. On the first floor, the Multi-Gen Suite features its own private entrance, one-car garage, living area with kitchenette potential, full bathroom, bedroom with

    Elliott Homes Builder
    1284 Winterhart St Unit 38898664, Galt, CA 95632
  • /20

    $704,273

    New Construction $65K PRICE DROP
    • 4 Beds
    • 3 Baths
    • 3,308 Sq Ft

    2035 Seraphina Ct, Galt, CA 95632

    This new two-story Next Gen home features a private suite with a separate entrance, living area, kitchenette, bedroom, bathroom and laundry, ready for multigenerational households. The main home is host to a spacious open-concept floorplan with easy access to an inviting covered patio. On the second level, a versatile loft provides a convenient shared living area just steps from two additional

    Lennar Builder
    2035 Seraphina Ct, Galt, CA 95632

Showing Results 41 - 80, Page 2 of 3

How to Buy a Home How to Finance a Home How to Sell a Home