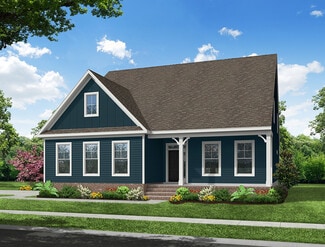
90

Homes for Sale near Polenta Elementary School

Section Image Section Image Section Image
  • /34

    $295,000

    • 3 Beds
    • 2 Baths
    • 1,108 Sq Ft

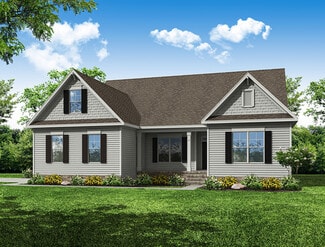
    308 Deep Creek Dr, Clayton, NC 27520

    Conveniently located near Little Creek Church Rd, I-40, Raleigh, Garner, and more. This sprawling 1.22-acre, wooded cul-de-sac lot offers exceptional privacy and space. Investors welcome! The expansive lot provides ample space for gardening, small livestock such as chickens (buyer to verify local regulations), and potential homestead living. Charming ranch-style home just outside of Clayton

    Agent Photo

    Don Anthony Gomez

    C-A-RE Realty

    308 Deep Creek Dr, Clayton, NC 27520
  • /48

    $599,900

    New Construction
    • 5 Beds
    • 4.5 Baths
    • 3,738 Sq Ft

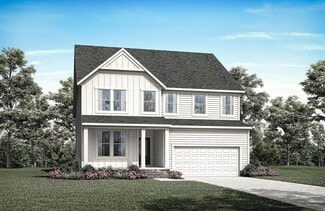
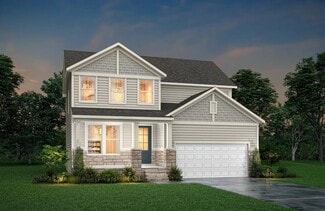
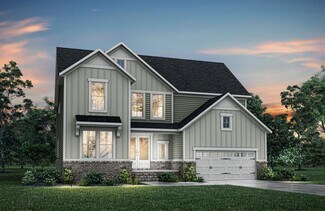
    Waverly Plan at High Springs, Clayton, NC 27520

    The Waverly is a five-bedroom, four-and-a-half-bath home with a large formal dining room, spacious family room, kitchen with island and pantry, home office, first-floor guest suite with a full bath, and a covered rear porch that spans almost the entire back of the home. The second floor features an oversized loft, the primary bedroom with two closets and a private bath, a Jack-and-Jill bath

    Eastwood Homes Builder
    139 Rising Star Dr Unit 38659816, Clayton, NC 27520
  • /26

    $395,990

    New Construction
    • 5 Beds
    • 3 Baths
    • 2,688 Sq Ft

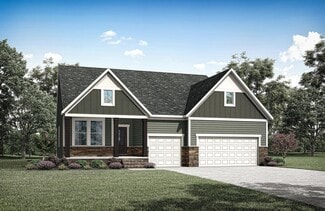
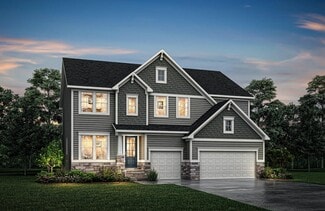
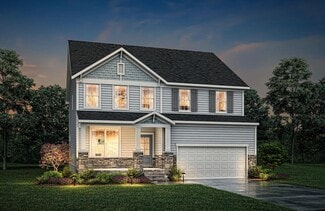
    Supernova Plan at Wilson's Walk - Single Family Homes, Clayton, NC 27520

    Step into the Supernova plan through the foyer, where you're greeted by a flex room. On the way to the main living space, you’ll pass a bedroom with a full bath and access to the two-car garage. The open-concept kitchen, family room, and dining area are located at the back of the home, with a patio just off the dining area. Upstairs, a spacious loft connects three additional bedrooms—each with

    Starlight Homes Builder
    110 E Goodnight St Unit 38028292, Clayton, NC 27520
  • /3

    $493,700

    New Construction
    • 4 Beds
    • 2.5 Baths
    • 2,035+ Sq Ft

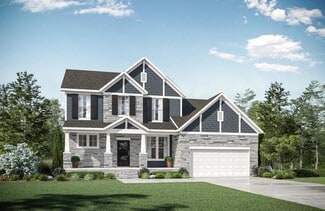
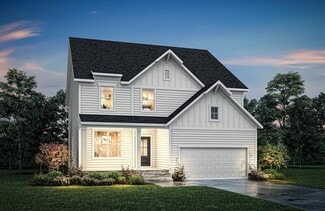
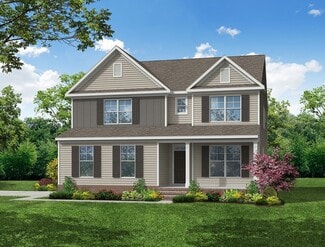
    GRACE Plan at Cooper Branch, Clayton, NC 27520
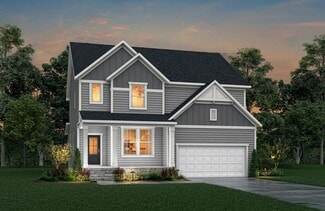
    The Grace is an impressive two-story plan that brings charm and elegance to any neighborhood. The main level consists of a home office, open living area and optional screened-in porch, while the second level hosts all the bedrooms, including a large primary suite, bath and walk-in closet. Additional optional spaces include a main-level sunroom and a super shower upgrade in the primary suite bath.

    Drees Homes Builder
    1345 Cooper Branch Rd Unit 36897185, Clayton, NC 27520
  • /41

    $611,300

    New Construction
    • 5 - 6 Beds
    • 3 - 4.5 Baths
    • 3,274+ Sq Ft

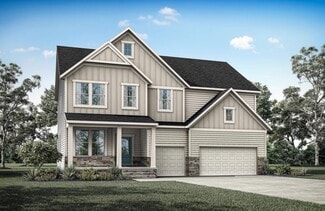
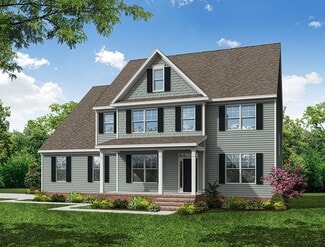
    VANDERBURGH Plan at Cooper Branch, Clayton, NC 27520

    With the potential to add up to six bedrooms, you will find that the spacious Vanderburgh caters to the needs of a family with ease. Most notably, the Vanderburgh features an open floor plan on the main level, plus dining and breakfast spaces as well as a guest suite. On the second level, you will be welcomed by another gathering spot. The gameroom provides a space suitable for leisure and

    Drees Homes Builder
    1345 Cooper Branch Rd Unit 36897129, Clayton, NC 27520
  • /27

    $379,990

    New Construction $15K PRICE DROP
    • 5 Beds
    • 3 Baths
    • 2,688 Sq Ft

    113 Valvanos Way, Clayton, NC 27520

    Step into the Supernova plan through the foyer, where you're greeted by a flex room. On the way to the main living space, you’ll pass a bedroom with a full bath and access to the two-car garage. The open-concept kitchen, family room, and dining area are located at the back of the home, with a patio just off the dining area. Upstairs, a spacious loft connects three additional bedrooms—each with

    Starlight Homes Builder
    113 Valvanos Way, Clayton, NC 27520
  • /19

    $575,300

    New Construction
    • 5 Beds
    • 3 - 5.5 Baths
    • 3,152+ Sq Ft

    HORIZON Plan at Cooper Branch, Clayton, NC 27520

    The Horizon is an impressive two-story plan that is a great addition to an award-winning lineup. The main level hosts a guest suite, open living area, home office and kitchen with a large walk-in pantry. Upgrades and options include a sunroom, covered deck and powder bath. The second level includes multiple bedroom suites including a large primary suite and bath, a versatile gameroom and

    Drees Homes Builder
    1345 Cooper Branch Rd Unit 36897128, Clayton, NC 27520
  • /39

    $597,800

    New Construction
    • 3 Beds
    • 3 - 4 Baths
    • 3,190+ Sq Ft

    KNOLL Plan at Cooper Branch, Clayton, NC 27520

    The Knoll is built for versatility with 5 bedrooms, 3 baths, and room to adapt to your lifestyle. A main-level bedroom and home office add convenience, while the second level features a spacious gameroom, laundry area and a tray-ceiling feature in the primary suite with a large walk-in closet. Customize the Knoll with an optional third floor for storage or elect to add a sixth bedroom and fourth

    Drees Homes Builder
    1345 Cooper Branch Rd Unit 36897184, Clayton, NC 27520
  • /30

    $619,000

    New Construction
    • 5 - 6 Beds
    • 4.5 - 5.5 Baths
    • 3,493+ Sq Ft

    KAYLEEN Plan at Cooper Branch, Clayton, NC 27520

    The Kayleen boasts a perfect combination of luxury and modern functionality in a multi-level plan. French doors welcome guests into a beautiful foyer, leading to an open living area, convenient half bath, and distinguished dining area. Relaxing evenings can be spent in the family room, with plenty of add-ons like a fireplace and tray ceiling. Other add-on considerations include a carriage garage,

    Drees Homes Builder
    1345 Cooper Branch Rd Unit 36897130, Clayton, NC 27520
  • /29

    $239,990

    New Construction Open Sat 12PM - 4PM $15K PRICE DROP
    • 3 Beds
    • 2.5 Baths
    • 1,386 Sq Ft

    121 S Meyers Ct, Clayton, NC 27520

    **Offering rates as low as 3.75% with up to $10k in closing cost. Please contact onsite agent for additional details.** Check out our Pulsar floorplan. This beautifully designed 3-bedroom home offers an open concept throughout the living room, dining room and kitchen. The kitchen is complete with stainless steel appliances, white cabinets and granite countertops. At the end of your day, kick your

    Myleka Martin Starlight Homes NC LLC

    121 S Meyers Ct, Clayton, NC 27520
  • /19

    $538,300

    New Construction
    • 5 Beds
    • 3 - 4 Baths
    • 2,589+ Sq Ft

    EPIPHANY Plan at Cooper Branch, Clayton, NC 27520

    The Epiphany boasts more than 2,500 square feet of living space, with highlighted features that include a main-level guest suite, study and an open living triangle of a kitchen, family room and dining area. A luxurious primary suite can be found on the second level, along with three additional bedrooms, laundry and a versatile gameroom area.

    Drees Homes Builder
    1345 Cooper Branch Rd Unit 36897240, Clayton, NC 27520
  • /48

    $570,900

    New Construction
    • 4 - 5 Beds
    • 3.5 - 4.5 Baths
    • 3,223 Sq Ft

    Colfax Plan at High Springs, Clayton, NC 27520

    The Colfax is a spacious, two-story, four-bedroom, three-and-a-half-bath home with a formal dining room, office with French doors, spacious kitchen, breakfast area, family room, walk-in pantry, a separate butler's pantry, and large garage storage area. The second floor features all bedrooms including the primary bedroom with two walk-in closets, a loft area, and a laundry room. Bedroom four

    Eastwood Homes Builder
    139 Rising Star Dr Unit 36502701, Clayton, NC 27520
  • /19

    $330,990

    New Construction
    • 4 Beds
    • 2 Baths
    • 1,827 Sq Ft

    Firefly Plan at Wilson's Walk - Single Family Homes, Clayton, NC 27520
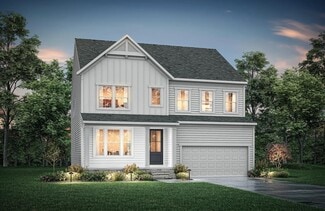
    As you enter the home from the extended front porch, you’re welcomed into the foyer, where two bedrooms sit at the front of the home and share a full bath. Continuing down the hall, you'll find an additional bedroom and a conveniently located laundry room nearby. The heart of the home opens into the kitchen, seamlessly connected to the family room and dining area, creating an inviting space for

    Starlight Homes Builder
    110 E Goodnight St Unit 38028294, Clayton, NC 27520
  • /22

    $368,990

    New Construction
    • 4 Beds
    • 2.5 Baths
    • 2,338 Sq Ft

    Spectra Plan at Wilson's Walk - Single Family Homes, Clayton, NC 27520

    Welcome to your next home! As you enter from the covered porch, you’re greeted by a flex room. Continuing through the main level, you pass a powder bath and the two-car garage before stepping into the open kitchen, dining area, and family room. A back patio is located just off the dining area. Upstairs, a spacious loft connects three additional bedrooms—each with a walk-in closet—and a shared

    Starlight Homes Builder
    110 E Goodnight St Unit 38028293, Clayton, NC 27520
  • /55

    $545,900

    New Construction
    • 4 - 6 Beds
    • 3 - 4 Baths
    • 3,047 Sq Ft

    Davidson Plan at High Springs, Clayton, NC 27520

    The Davidson is a two-story, four-bedroom, three-bath home with a side load garage, formal living room, formal dining room, spacious family room, kitchen with island and pantry, separate breakfast area, and first-floor flex room with a full bath. The second floor features four bedrooms, including the primary suite, a hall bath, a large laundry room, and a loft area. Options available to

    Eastwood Homes Builder
    139 Rising Star Dr Unit 36451428, Clayton, NC 27520
  • /3

    $544,200

    New Construction
    • 3 - 5 Beds
    • 2.5 - 3.5 Baths
    • 2,504+ Sq Ft

    ALTON Plan at Cooper Branch, Clayton, NC 27520

    Discover the perfect blend of luxury and functionality with the Alton floor plan. Featuring spacious primary closets and the option for a vaulted ceiling and two-story dining room, this home offers a bright and airy feel. With the flexibility to choose between a guest suite or a home office, you can customize the space to fit your lifestyle. A large gameroom offers endless possibilities for

    Drees Homes Builder
    1345 Cooper Branch Rd Unit 36897107, Clayton, NC 27520
  • /4

    $527,500

    New Construction
    • 5 Beds
    • 3 Baths
    • 2,470+ Sq Ft

    MEADOW Plan at Cooper Branch, Clayton, NC 27520

    The Meadow makes an introduction to the Triangle in the form of a two-level design with impressive features at each turn. With features such as a main-level guest suite, cozy study and outdoor living area, there's truly a space for every resident. The second level hosts the rest of the bedrooms, highlighted by the primary suite with upgraded ceiling features and luxury bath. Optional features of

    Drees Homes Builder
    1345 Cooper Branch Rd Unit 36897104, Clayton, NC 27520
  • /24

    $320,990

    New Construction
    • 3 Beds
    • 2 Baths
    • 1,826 Sq Ft

    Voyager Plan at Wilson's Walk - Single Family Homes, Clayton, NC 27520

    Step into your next home through the foyer from the front porch and continue down the hall to the main living space, passing a convenient powder bath along the way. The kitchen, dining area, and family room form an open-concept space, with stairs to the second floor nearby and access to the two-car garage just off the kitchen. Upstairs, a loft connects two additional bedrooms—one with a walk-in

    Starlight Homes Builder
    110 E Goodnight St Unit 36456194, Clayton, NC 27520
  • /3

    $533,700

    New Construction
    • 4 - 5 Beds
    • 2.5 - 4.5 Baths
    • 2,593+ Sq Ft

    AURORA Plan at Cooper Branch, Clayton, NC 27520

    The Aurora is a new, two-story design that boasts multiple options and upgrades for every type of resident. The main level includes a study, open living area and option for a first-floor bedroom, while the second level hosts the primary suite and bath, a versatile loft space and additional bedrooms and baths. The Aurora even can be upgraded to have a third-level bonus room!

    Drees Homes Builder
    1345 Cooper Branch Rd Unit 36897210, Clayton, NC 27520
  • /28

    $374,990

    New Construction
    • 5 Beds
    • 3 Baths
    • 2,688 Sq Ft

    124 S Gallaspy Dr, Wilsons Mills, NC 27520

    Step into the Supernova plan through the foyer, where you're greeted by a flex room. On the way to the main living space, you’ll pass a bedroom with a full bath and access to the two-car garage. The open-concept kitchen, family room, and dining area are located at the back of the home, with a patio just off the dining area. Upstairs, a spacious loft connects three additional bedrooms—each with

    Starlight Homes Builder
    124 S Gallaspy Dr, Wilsons Mills, NC 27520
  • /70

    $540,900

    New Construction
    • 3 - 4 Beds
    • 2.5 - 3.5 Baths
    • 2,583 Sq Ft

    Asheboro Plan at High Springs, Clayton, NC 27520

    The Asheboro is a three-bedroom, two-and-a-half-bath home with a side load garage, first-floor primary suite, formal dining room, spacious family room, and kitchen with island and walk-in pantry, plus a Jack and Jill bath between bedrooms two and three. Options to personalize this home include an office with French doors, sunroom, covered porch or screen porch, butler's pantry, drop zone area,

    Eastwood Homes Builder
    139 Rising Star Dr Unit 36452105, Clayton, NC 27520
  • /15

    $254,990

    New Construction
    • 3 Beds
    • 2 - 2.5 Baths
    • 1,386 Sq Ft

    Pulsar Plan at Wilson's Walk - Townhomes, Clayton, NC 27520

    Welcome to your next home. As you step into the foyer, you're greeted by the stairs leading to the second floor. As you move toward the back of the home, you'll pass the one-car garage and a powder bath before entering the open kitchen and family room, with a patio located just off the family room. Upstairs, you'll find two additional bedrooms—one with a walk-in closet—as well as a laundry room.

    Starlight Homes Builder
    110 E Goodnight St Unit 36247959, Clayton, NC 27520
  • /19

    $310,990

    New Construction
    • 3 Beds
    • 2 Baths
    • 1,429 Sq Ft

    Larissa Plan at Wilson's Walk - Single Family Homes, Clayton, NC 27520

    From the front porch, you enter into the foyer and are immediately welcomed into the open family room, dining area, and kitchen. Just off the kitchen is the primary bedroom, which includes a primary bath, walk-in closet, and convenient access to the laundry room. The family room opens to a back patio, perfect for outdoor relaxation. On the opposite side of the kitchen, you’ll find two additional

    Starlight Homes Builder
    110 E Goodnight St Unit 36489215, Clayton, NC 27520
  • /23

    $547,500

    New Construction
    • 3 - 5 Beds
    • 3 - 5.5 Baths
    • 2,273+ Sq Ft

    PARKETTE Plan at Cooper Branch, Clayton, NC 27520

    Explore the Parkette, the two-story plan of your dreams. With stunning exterior options with brick, stone and wood accents, the interior of the home offers the same breathtaking views. Highlights include a large, open living area with optional ceiling features and a seamless transition from the family room to the screened-in outdoor living space with an optional fireplace. The second level hosts

    Drees Homes Builder
    1345 Cooper Branch Rd Unit 36897108, Clayton, NC 27520
  • /76

    $580,900

    New Construction
    • 4 - 6 Beds
    • 3.5 - 4.5 Baths
    • 3,294 Sq Ft

    McDowell Plan at High Springs, Clayton, NC 27520

    The McDowell is a two-story, four-bedroom, three-and-a-half-bath home with a first-floor primary bedroom, formal dining room, two-story family room, kitchen with an island and walk-in pantry, and a separate breakfast area. The second floor features three spacious bedrooms, and two additional baths including a Jack and Jill bath between bedrooms two and three, an oversized open loft area, and an

    Eastwood Homes Builder
    139 Rising Star Dr Unit 36498428, Clayton, NC 27520
  • /20

    $340,990

    New Construction
    • 4 Beds
    • 2 Baths
    • 2,095 Sq Ft

    Beacon Plan at Wilson's Walk - Single Family Homes, Clayton, NC 27520

    Welcome inside through the covered front porch, where a flex room offers the perfect space for an extra living area. From there, the home opens into the kitchen, dining area, and family room—ideal for everyday living and entertaining. The staircase is located just off the family room, while the mud room and powder bath sit near the kitchen. A walk-in pantry is positioned on the opposite side of

    Starlight Homes Builder
    110 E Goodnight St Unit 36469757, Clayton, NC 27520
  • /3

    $586,700

    New Construction
    • 4 - 5 Beds
    • 2.5 - 4.5 Baths
    • 2,638+ Sq Ft

    BRADLEY II Plan at Cooper Branch, Clayton, NC 27520

    Explore the Bradley II, a signature floor plan from Drees that boasts fabulous features with ultimate functionality. Residents love the versatility of the family foyer, which hosts a bench to remove your shoes after a long day, a half bath, convenient pantry and laundry access. The open family room, kitchen, and dining room act as the heart of the home, with a first-floor primary suite privately

    Drees Homes Builder
    1345 Cooper Branch Rd Unit 36897213, Clayton, NC 27520
  • /23

    $341,990

    New Construction
    • 4 Beds
    • 2 Baths
    • 2,095 Sq Ft

    164 S Meyers Ct, Clayton, NC 27520

    Welcome inside through the covered front porch, where a flex room offers the perfect space for an extra living area. From there, the home opens into the kitchen, dining area, and family room—ideal for everyday living and entertaining. The staircase is located just off the family room, while the mud room and powder bath sit near the kitchen. A walk-in pantry is positioned on the opposite side of

    Starlight Homes Builder
    164 S Meyers Ct, Clayton, NC 27520
  • /16

    $284,900

    $5K PRICE DROP
    • 3 Beds
    • 2 Baths

    2100 Jack Rd, Clayton, NC 27520

    This 3 bedroom, 2 baths,1400 sq ft brick ranch has lots of potential. The roof was replaced December 2012, the water heater was replaced in March 2025. The septic system was updated in 2012 and the water has been changed from well to Johnston County Utilities. It's located about a mile from the Clayton 70 bypass so it's an easy commute to Raleigh and Smithfield and Goldsboro.

    Russell Snyder HomeTowne Realty

    2100 Jack Rd, Clayton, NC 27520
  • /16

    $259,990

    New Construction
    • 3 Beds
    • 2 Baths
    • 1,386 Sq Ft

    132 S Meyers Ct, Clayton, NC 27520

    Welcome to your next home. As you step into the foyer, you're greeted by the stairs leading to the second floor. As you move toward the back of the home, you'll pass the one-car garage and a powder bath before entering the open kitchen and family room, with a patio located just off the family room. Upstairs, you'll find two additional bedrooms—one with a walk-in closet—as well as a laundry room.

    Starlight Homes Builder
    132 S Meyers Ct, Clayton, NC 27520
  • /27

    $482,990

    New Construction
    • 4 Beds
    • 3 Baths
    • 3,133 Sq Ft

    Jordan Plan at Swift Creek Farm - The Manors, Clayton, NC 27527

    The Jordan is one of the largest floorplans available at The Manors at Swift Creek Farm, offering approximately 3,133 square feet of living space with 4 bedrooms, 3 bathrooms, and a 2-car garage. The welcoming foyer leads past a versatile flex room before opening into the spacious kitchen, breakfast area, and family room. The open-concept design creates an inviting atmosphere for gathering,

    D.R. Horton Builder
    325 Swift Creek Farm Ln Unit 37141047, Clayton, NC 27527
  • /15

    $950,000

    • 3 Beds
    • 3.5 Baths
    • 2,928 Sq Ft

    22 W Ridgeview Dr Unit (Lot 6), Clayton, NC 27520

    Incredible opportunity to build your dream home on this beautifully cleared, flat lot nestled in the desirable Cleveland area backing up to Swift Creek. Bring your own builder or use ours!

    April Stephens eXp Realty, LLC - C

    22 W Ridgeview Dr Unit (Lot 6), Clayton, NC 27520
  • /35

    $494,693

    New Construction
    • 5 Beds
    • 4 Baths
    • 3,490 Sq Ft

    70 Pasture Ride Dr, Clayton, NC 27520

    Discover the Wylie at 70 Pasture Ride Drive in Clayton, NC. Offering approximately 3,490 square feet, this home features 5 bedrooms, 4 bathrooms, and a 2-car garage. The spacious first floor includes a guest suite, flex room, family room with fireplace, and a covered patio that creates a seamless connection between indoor and outdoor living. The kitchen is designed to impress with quartz

    D.R. Horton Builder
    70 Pasture Ride Dr, Clayton, NC 27520
  • /45

    $494,693

    New Construction $73K PRICE DROP
    • 5 Beds
    • 4 Baths
    • 3,490 Sq Ft

    70 Pasture Ride Dr, Clayton, NC 27520

    RED TAG Sales Event! Discover the Wylie at 70 Pasture Ride Drive in Clayton, NC. Offering approximately 3,490 square feet, this home features 5 bedrooms, 4 bathrooms, and a 2-car garage. The spacious first floor includes a guest suite, flex room, family room with fireplace, and a covered patio that creates a seamless connection between indoor and outdoor living. The kitchen is designed to impress

    Kenneth Ward D.R. Horton, Inc.

    70 Pasture Ride Dr, Clayton, NC 27520
  • /58

    $600,000

    • 4 Beds
    • 4.5 Baths
    • 3,266 Sq Ft

    247 Willirene Way, Clayton, NC 27520

    Meticulously maintained 4-bedroom, 4-bathroom home set on a spacious lot in the desirable Meadows at Sunset Ridge Subdivision. The thoughtfully designed open floor plan features a rare dual primary suites—one conveniently on the main level and a second retreat upstairs. The upper-level primary boasts elegant tray ceilings, a walk-in closet, and a spa-like private bath with a soaking tub, separate

    Terry Robinson Coldwell Banker HPW

    247 Willirene Way, Clayton, NC 27520
  • /73

    $589,900

    New Construction
    • 5 Beds
    • 4 Baths
    • 3,691 Sq Ft

    Roanoke Plan at High Springs, Clayton, NC 27520

    The Roanoke is a stunning two-story, five-bedroom, four-bath home with a side load garage, formal dining room, a dedicated office space with French doors, a spacious family room, a kitchen with an island and pantry, and a first-floor guest suite with a full bath. The second floor features the primary suite with dual closets, three secondary bedrooms with walk-in closets, a hall bath, a shared

    Eastwood Homes Builder
    139 Rising Star Dr Unit 38659815, Clayton, NC 27520
  • /32

    $470,240

    New Construction $35K PRICE DROP
    • 4 Beds
    • 3 Baths
    • 3,133 Sq Ft

    368 Swift Creek Farm Ln, Clayton, NC 27520

    Welcome to 368 Swift Creek Farm Lane at The Manors at Swift Creek Farm. Featuring the Jordan floorplan, this home offers 4 bedrooms, 3 bathrooms, approximately 3,133 square feet, and a 2-car garage. The open-concept layout creates a welcoming environment for both everyday living and entertaining. The kitchen overlooks the family room and breakfast area and includes quartz countertops, stainless

    D.R. Horton Builder
    368 Swift Creek Farm Ln, Clayton, NC 27520
  • /29

    $550,900

    New Construction
    • 3 - 5 Beds
    • 2 - 4.5 Baths
    • 2,772 Sq Ft

    Cooper Plan at High Springs, Clayton, NC 27520

    The Cooper is a two-story, three-bedroom, two-and-a-half-bath home with a sideload garage, formal dining room, kitchen with island, an oversized, walk-in pantry, separate breakfast area, spacious family room, and a first-floor primary suite. The second floor features a huge loft area, a full bath, and two large secondary bedrooms. Options available to personalize this home include a covered

    Eastwood Homes Builder
    139 Rising Star Dr Unit 36496130, Clayton, NC 27520
  • /28

    $324,990

    New Construction
    • 3 Beds
    • 2 Baths
    • 1,826 Sq Ft

    103 Valvanos Way, Clayton, NC 27520

    Step into your next home through the foyer from the front porch and continue down the hall to the main living space, passing a convenient powder bath along the way. The kitchen, dining area, and family room form an open-concept space, with stairs to the second floor nearby and access to the two-car garage just off the kitchen. Upstairs, a loft connects two additional bedrooms—one with a walk-in

    Starlight Homes Builder
    103 Valvanos Way, Clayton, NC 27520
  • /42

    $499,940

    New Construction $20K PRICE DROP
    • 4 Beds
    • 3 Baths
    • 3,112 Sq Ft

    354 Swift Creek Farm Ln, Clayton, NC 27520

    Come tour the Hartwell model home at 354 Swift Creek Farm Lane in Clayton, NC. This beautifully designed home showcases 4 bedrooms, 3 bathrooms, approximately 3,112 square feet, and a 2-car garage. The open-concept design centers around a spacious kitchen overlooking the family room with fireplace and covered rear patio. The first-floor primary suite offers convenience and privacy with a spacious

    D.R. Horton Builder
    354 Swift Creek Farm Ln, Clayton, NC 27520

Showing Results 1 - 40, Page 1 of 3

How to Buy a Home How to Finance a Home How to Sell a Home