175

Newest Homes for Sale in Gibsonville, NC

Section Image Section Image
  • /69

    $451,990

    New Construction
    • 4 Beds
    • 2.5 Baths
    • 2,722 Sq Ft

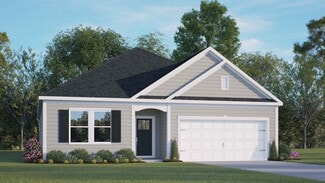
    Ansley Plan at Bellerose, Gibsonville, NC 27249

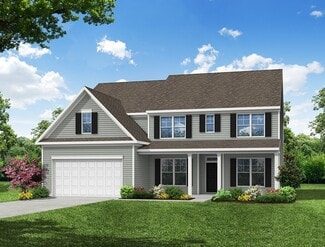
    Spacious Living with Room to PersonalizeThe Ansley is a spacious new construction home designed with flexibility and everyday functionality in mind. Featuring open-concept living areas, a main-level primary suite, and thoughtfully placed secondary spaces, this home offers room to gather, unwind, and adapt to changing needs.The expansive kitchen anchors the main living area, overlooking

    DRB Homes Builder
    1001 Springwood Ave Unit 38374905, Gibsonville, NC 27249
  • /8

    $159,900

    $50K PRICE DROP
    • 1 Bed
    • 1 Bath
    • 1,066 Sq Ft

    517 W Main St, Gibsonville, NC 27249

    Welcome to this well-maintained duplex ideally located in the heart of Gibsonville, just minutes from Elon University, charming downtown Gibsonville, and easy highway access to I-40. Each unit features 1 bedroom, 1 bath, full kitchen and comfortable living area. Unit A is occupied by a long-term renter of 23 yrs. Unit B, also occupied, was renovated in 2024 with new luxury vinyl plank flooring in

    Lisa Wittig Rose & Hall Real Estate

    517 W Main St, Gibsonville, NC 27249
  • /38

    $289,900

    $25K PRICE DROP
    • 4 Beds
    • 2 Baths
    • 1,845 Sq Ft

    909 Burlington Ave, Gibsonville, NC 27249

    Nestled literally minutes from Elon University this exquisite two-story home, constructed in 1920, beautifully combines historical charm with modern elegance. Retaining the enchanting characteristics typical of its era, this residence features original architectural details that have been meticulously preserved. Boasting four spacious bedrooms, the home provides ample living space ideal for both

    Regina Simpson Local to Coastal Realty

    909 Burlington Ave, Gibsonville, NC 27249
  • /41

    $468,526

    New Construction $4K PRICE INCREASE
    • 2 Beds
    • 3 Baths
    • 2,238 Sq Ft

    1225 Talisker Way Unit 42, Burlington, NC 27215

    With a convenient location close to Greensboro and Elon University, this is one of the final opportunities to join the established Weybridge community, where over 120 homeowners already enjoy a low-maintenance lifestyle. This thoughtfully designed luxury townhome offers comfortable main-level living with flexible upstairs space, creating versatile living areas ideal for guests, hobbies, or

    Scott Wallace KEYSTONE REALTY GROUP, INC.

    1225 Talisker Way Unit 42, Burlington, NC 27215
  • /50

    $469,701

    New Construction $4K PRICE INCREASE
    • 2 Beds
    • 3 Baths
    • 2,256 Sq Ft

    1229 Talisker Way, Burlington, NC 27215
    With a convenient location close to Greensboro and Elon University, this is one of the final opportunities to join the established Weybridge community, where over 120 homeowners already enjoy a low-maintenance lifestyle. This thoughtfully designed luxury townhome offers comfortable main-level living with flexible upstairs space, creating versatile living areas ideal for guests, hobbies, or

    Scott Wallace KEYSTONE REALTY GROUP

    1229 Talisker Way, Burlington, NC 27215
  • /39

    $468,526

    New Construction $4K PRICE INCREASE
    • 2 Beds
    • 3 Baths
    • 2,256 Sq Ft

    1225 Talisker Way, Burlington, NC 27215

    With a convenient location close to Greensboro and Elon University, this is one of the final opportunities to join the established Weybridge community, where over 120 homeowners already enjoy a low-maintenance lifestyle. This thoughtfully designed luxury townhome offers comfortable main-level living with flexible upstairs space, creating versatile living areas ideal for guests, hobbies, or

    Scott Wallace KEYSTONE REALTY GROUP

    1225 Talisker Way, Burlington, NC 27215
  • /30

    $375,920

    New Construction $2K PRICE INCREASE
    • 3 Beds
    • 2.5 Baths
    • 1,788 Sq Ft

    1227 Talisker Way Unit 43, Burlington, NC 27215

    Don't miss one of the final opportunities to join the established Weybridge community, located near Elon University, where over 120 homeowners already enjoy a low-maintenance lifestyle. This stylish modern townhome makes an immediate impression with its dramatic two-story foyer, creating a bright and open entry rarely found in many townhome communities. The open living spaces are thoughtfully

    Scott Wallace KEYSTONE REALTY GROUP, INC.

    1227 Talisker Way Unit 43, Burlington, NC 27215
  • /18

    $3,900,000

    • Land
    • 40.25 Acres
    • $96,894 per Acre

    1316 S Nc 61 Hwy, Whitsett, NC 27377

    Prime 40+/- acre tract located approximately 0.3 miles from Interstates 85/40. Currently zoned AG but highest and best is light/medium industrial. Water/sewer nearby. Rezoning, etc. through City of Burlington.

    Gary Holmes Coldwell Banker HPW

    1316 S Nc 61 Hwy, Whitsett, NC 27377
  • /27

    $375,920

    New Construction $2K PRICE INCREASE
    • 3 Beds
    • 2.5 Baths
    • 1,788 Sq Ft

    1227 Talisker Way, Burlington, NC 27215

    Don’t miss one of the final opportunities to join the established Weybridge community, located near Elon University, where over 120 homeowners already enjoy a low-maintenance lifestyle. This stylish modern townhome makes an immediate impression with its dramatic two-story foyer, creating a bright and open entry rarely found in many townhome communities. The open living spaces are thoughtfully

    Scott Wallace KEYSTONE REALTY GROUP

    1227 Talisker Way, Burlington, NC 27215
  • /16

    $409,990

    New Construction
    • 2 - 4 Beds
    • 2 - 3 Baths
    • 1,891+ Sq Ft

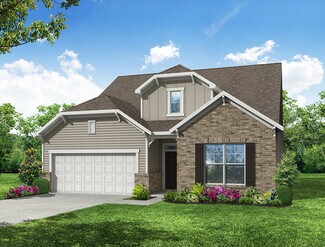
    Chelsea Plan at Bellerose, Gibsonville, NC 27249

    The Chelsea features a 2 bay garage with the choice of a 2 bay side load garage or a 3rd bay garage. Two front bedrooms share a full bathroom. Choose to add a side bay for larger secondary bedrooms, full bath with dual sink vanity and larger primary suite walk-in closet. Flex space or private study can be chosen ILO of 3rd bedroom. The kitchen offers a large walk-in pantry, and a generous island

    DRB Homes Builder
    1001 Springwood Ave Unit 37684230, Gibsonville, NC 27249
  • /30

    $422,990

    New Construction
    • 3 - 7 Beds
    • 2.5 - 5.5 Baths
    • 2,251 Sq Ft

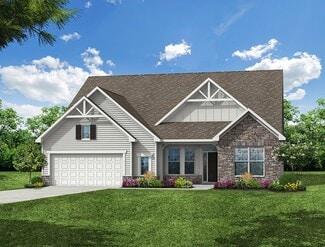
    Pelham Plan at Bellerose, Gibsonville, NC 27249

    The Pelham is designed to adapt effortlessly to your lifestyle—Up to three floors! This home plan impresses with a craftsman-style exterior, attached 2-car garage, and welcoming entry. Just off the foyer, a versatile flex space provides possibilities, whether you envision a private home office, a playroom, sitting area, or otherwise! As you move further into the home, the layout opens into a

    DRB Homes Builder
    1001 Springwood Ave Unit 37684203, Gibsonville, NC 27249
  • /26

    $449,990

    New Construction
    • 3 - 7 Beds
    • 2.5 - 6.5 Baths
    • 2,692 Sq Ft

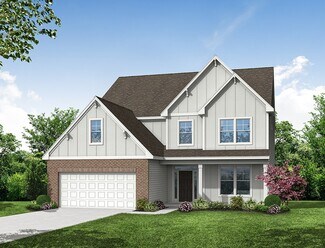
    Wynwood Plan at Bellerose, Gibsonville, NC 27249

    The Wynwood is a gorgeous two-level home with curb appeal and gathering spaces throughout. Just off the foyer, a flexible front room provides the space to create a home office, play space, or additional lounge area tailored to your needs. From there, the home opens into a formal dining room, creating a setting for everyday moments around the table.The heart of the Wynwood is the expansive

    DRB Homes Builder
    1001 Springwood Ave Unit 37684198, Gibsonville, NC 27249
  • /14

    $256,990

    New Construction
    • 3 Beds
    • 2.5 Baths
    • 1,416 Sq Ft

    Newton Plan at Edinborough - The Gables at Edinborough Townes, Gibsonville, NC 27249

    The Newton is one of our two-story townhomes featured in The Gables at Edinborough Townes, located in Gibsonville, North Carolina. This townhome features 3 bedrooms, 2.5 bathrooms, 1,416 sq. ft. of living space, and a 1-car garage. Upon entering the home, you’ll be greeted by an inviting foyer that leads you past the staircase and powder room into the heart of the home. The open-concept layout

    D.R. Horton Builder
    502 Leven Dr Unit 37292608, Gibsonville, NC 27249
  • /22

    $257,990

    New Construction
    • 3 Beds
    • 2.5 Baths
    • 1,429 Sq Ft

    Maywood Plan at Edinborough - The Gables at Edinborough Townes, Gibsonville, NC 27249

    The Maywood is one of our two-story townhomes featured in The Gables at Edinborough Townes, located in Gibsonville, North Carolina. This townhome features 3 bedrooms, 2 bathrooms, 1,429 sq. ft. of living space, and a 1-car garage. Upon entering the home, you’ll be greeted by an inviting foyer that leads you to the dining area, then into the heart of the home. The open-concept layout features a

    D.R. Horton Builder
    502 Leven Dr Unit 37292600, Gibsonville, NC 27249
  • /29

    $365,990

    New Construction
    • 3 Beds
    • 2 Baths
    • 1,902 Sq Ft

    Aberdeen Plan at Edinborough - The Estates, Gibsonville, NC 27249

    The Aberdeen is one of our ranch plans featured at Edinborough in Gibsonville, North Carolina, offering 3 modern elevations. The home features 3 bedrooms, 2 bathrooms, 1,902 sq. ft. of living space, and a 2-car garage. Upon entering the home, you’ll be greeted by an inviting foyer, then lead into the center of the home. This open-concept space features a large living room, dining area, and

    D.R. Horton Builder
    502 Leven Dr Unit 37215672, Gibsonville, NC 27249
  • /24

    $274,990

    New Construction
    • 3 Beds
    • 2.5 Baths
    • 1,699 Sq Ft

    Lansing Plan at Edinborough - The Gables at Edinborough Townes, Gibsonville, NC 27249

    The Lansing is one of our newest two-story townhome floorplans showcased in The Gables at Edinborough Townes, located in Gibsonville, North Carolina. The Lansing features 3 bedrooms, 2.5 bathrooms, 1,669 sq. ft. of living space, and a 1-car front-load garage. As you enter through the front door you’re greeted by a half bath that leads you into an inviting living and dining room with the staircase

    D.R. Horton Builder
    502 Leven Dr Unit 37130999, Gibsonville, NC 27249
  • /22

    $278,990

    New Construction
    • 3 Beds
    • 2.5 Baths
    • 1,774 Sq Ft

    Carson Plan at Edinborough - The Gables at Edinborough Townes, Gibsonville, NC 27249

    The Carson is one of our newest two-story townhome floorplans showcased in The Gables at Edinborough Townes, located in Gibsonville, North Carolina. The Carson features 3 bedrooms, 2.5 bathrooms, 1,763 sq. ft. of living space, and a 1-car front-load garage. As you enter through the front door you’re greeted by an open floorplan that leads you into an inviting living and dining room with the

    D.R. Horton Builder
    502 Leven Dr Unit 37130998, Gibsonville, NC 27249
  • 502 Leven Dr Unit 37130997, Gibsonville, NC 27249

    $269,990

    New Construction
    • 3 Beds
    • 2.5 Baths
    • 1,674 Sq Ft

    Denver Plan at Edinborough - The Gables at Edinborough Townes, Gibsonville, NC 27249

    The Denver is one of our newest two-story townhome floorplans showcased in The Gables at Edinborough Townes, located in Gibsonville, North Carolina. The Denver features 3 bedrooms, 2.5 bathrooms, 1,678 sq. ft. of living space, and a 1-car front-load garage. As you enter through the front door you’re greeted by an inviting foyer with a staircase that leads you into an inviting living and dining

    D.R. Horton Builder
    502 Leven Dr Unit 37130997, Gibsonville, NC 27249
  • /32

    $650,000

    • 3 Beds
    • 2 Baths
    • 1,873 Sq Ft

    950 Totten Rd, Gibsonville, NC 27249

    BACK ON THE MARKET AT NO FAULT OF THE SELLER, BUYERS FUNDING FELL THROUGH,PRIME PROPERTY located in a High Visibility area in Gibsonville NC. 950 Totten Rd has ENDLESS Possibilities, right off of Burlington Rd across from Zaxby's, CVS And Food Lion. Don't miss this rare opportunity IN A High TRAFFIC, area. CURRENT ZONING( RS-40 AND AG ).EASY ACCESS TO ALL MAJOR HIGHWAYS AND CLOSE TO MAJOR

    Pamela Owens PWO Realty Group, LLC

    950 Totten Rd, Gibsonville, NC 27249
  • /2

    $16,000

    • Land
    • 1 Acre
    • $16,000 per Acre

    6267 Burlington Rd, Gibsonville, NC 27249

    6267 BURLINGTON RD IS SOLD AS A PACKAGE ALONG WITH 950 TOTTEN RD MLS# 1188893, MLS# 1188972 AND MLS # 1188973,1188974,1188975,1188976,1188977

    Pamela Owens PWO Realty Group, LLC

    6267 Burlington Rd, Gibsonville, NC 27249
  • /2

    $125,000

    • 2 Beds
    • 1 Bath
    • 728 Sq Ft

    6265 Burlington Rd, Gibsonville, NC 27249

    THIS HOME HAS NOT BEEN OCCUPIED IN SEVERAL YEARS. THIS PROPERTY IS SOLD AS A PACKAGE WITH MLS#1188893 AND MLS# 1188972 ,MLS#1188973 SELLER WILL NOT SPLIT PACKAGE 1188974,1188975,1188976,1188977

    Pamela Owens PWO Realty Group, LLC

    6265 Burlington Rd, Gibsonville, NC 27249
  • /2

    $105,400

    • 5 Beds
    • 1 Bath
    • 980 Sq Ft

    6269 Burlington Rd, Gibsonville, NC 27249

    THIS PROPERTY HAS NOT BEEN OCCUPIED IN SEVERAL YEARS. 6269 BURLINGTON ROAD IS SOLD IN A PACKAGE WITH 950 TOTTEN RD MLS# 1188893 MLS #1188972 AND MLS # 1188973 SELLER WILL NOT SPLIT PACKAGE SOLD AS IS

    Pamela Owens PWO Realty Group, LLC

    6269 Burlington Rd, Gibsonville, NC 27249
  • /24

    $1,800,000

    • Land
    • 69.77 Acres
    • $25,798 per Acre

    Tbd Piedmont Ave, Gibsonville, NC 27249

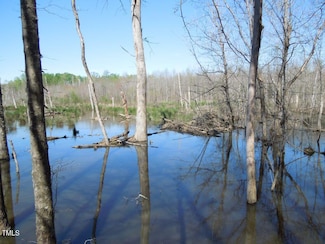
    Highlights: •Opportunity for private estate(s) with close proximity to all amenities. •Fantastic duck hunting / wildlife viewing opportunity in your back yard! •Incredible waterfowl rest area during migration for multiple species of ducks.•12 +/- acre wetland area with abundant wildlife could become a conservation easement / common area.•New to the Market - first time available,

    Edwin Orr TMM Real Estate, LLC

    Tbd Piedmont Ave, Gibsonville, NC 27249
  • /2

    $195,000

    $115K PRICE INCREASE
    • Land
    • 10 Acres
    • $19,500 per Acre

    4726 Endwell Rd Unit Lot 2, Gibsonville, NC 27249

    New 10 + acre tracts available on Endwell Road. Being Subdivided from Lg Parcel. Beautiful rolling lands convenient to Greensboro, Burlington, Gibsonville and surrounding Highways and cities. Less noise, traffic and congestion but easy drive to towns, cities, hospitals , schools and shopping. Property in deferred taxes. Lots 2 & 3 are now available and have approved Conventional Septic areas. No

    Philippe White WHITE REALTY SERVICES,INC

    4726 Endwell Rd Unit Lot 2, Gibsonville, NC 27249
  • /2

    $195,000

    $20K PRICE INCREASE
    • Land
    • 10 Acres
    • $19,500 per Acre

    4736 Endwell Rd Unit Lot 1, Gibsonville, NC 27249

    New 10 + acre tracts available on Endwell Rd., Gibsonville. Beautiful rolling land convenient to Greensboro, Burlington, Gibsonville and surrounding highways and cities. Less noise, traffic and congestion but easy drive to towns, cities, hospitals , schools and shopping. Property in deferred taxes. Lot 1 Has a three (3) Bedroom Conventional Septic Improvement Permit. Likely may be able to acquire

    Philippe White WHITE REALTY SERVICES,INC

    4736 Endwell Rd Unit Lot 1, Gibsonville, NC 27249
  • /5

    $520,490

    New Construction
    • 4 - 6 Beds
    • 3.5 - 5.5 Baths
    • 3,621+ Sq Ft

    Stonehaven Plan at Owen Park, Gibsonville, NC 27249

    A formal dining room and elegant living room frame the foyer, creating a sophisticated first impression and providing ideal spaces for hosting. The main level unfolds into a spacious, open-concept living area where the kitchen, breakfast area, and family room come together. The breathtaking kitchen anchors the home with a large island, abundant cabinetry, and a convenient butler’s pantry.

    DRB Homes Builder
    1102 Owen Park Dr Unit 36459997, Gibsonville, NC 27249
  • /40

    $464,900

    New Construction
    • 3 - 5 Beds
    • 2 - 3.5 Baths
    • 2,160 Sq Ft

    Sullivan Plan at Wexford, Elon, NC 27244

    The Sullivan is a three-bedroom, two-bath, ranch-style home with a dedicated home office, a spacious family room, a kitchen with an island and pantry, a separate breakfast area, a covered rear porch, and a first-floor primary suite. Options available to personalize this home include a finished storage area, a first-floor powder room, a formal dining room, several primary bath options, and an

    Eastwood Homes Builder
    1205 Cricket St Unit 36460354, Elon, NC 27244
  • /65

    $460,900

    New Construction
    • 4 - 5 Beds
    • 2.5 - 3.5 Baths
    • 2,591 Sq Ft

    Drexel Plan at Wexford, Elon, NC 27244

    The Drexel is a two-story, four-bedroom, two-and-a-half-bath-home with a formal living room, formal dining room, kitchen with island and a pantry, and a spacious great room. The second floor features four bedrooms, including the primary suite with a large closet, an upstairs laundry, an additional full bath, and a loft area. Options to personalize this home include a home office, bay window in

    Eastwood Homes Builder
    1205 Cricket St Unit 36469786, Elon, NC 27244
  • /50

    $514,900

    New Construction
    • 4 - 5 Beds
    • 3.5 - 4.5 Baths
    • 3,223 Sq Ft

    Colfax Plan at Wexford, Elon, NC 27244

    The Colfax is a spacious, two-story, four-bedroom, three-and-a-half-bath home with a formal dining room, office with French doors, spacious family room, kitchen with island and walk-in pantry plus a separate butler's pantry, and large storage area in the garage. The second floor features all bedrooms including the primary bedroom with two walk-in closets, a loft area, and a laundry room. Bedroom

    Eastwood Homes Builder
    1205 Cricket St Unit 36458615, Elon, NC 27244
  • /20

    $475,490

    New Construction
    • 4 - 5 Beds
    • 3 Baths
    • 2,951+ Sq Ft

    Lanier Plan at Owen Park, Gibsonville, NC 27249

    The Lanier is a new construction single-family home designed with flexible living spaces, a functional two-level layout, and open-concept design that supports both everyday living and entertaining. Thoughtfully planned, this home blends connected gathering areas with private retreats, offering comfort and versatility throughout.The main level features a first-floor bedroom with a full

    DRB Homes Builder
    1102 Owen Park Dr Unit 36472254, Gibsonville, NC 27249
  • /13

    $442,490

    New Construction
    • 3 - 5 Beds
    • 2.5 - 3.5 Baths
    • 2,491+ Sq Ft

    Burton Plan at Owen Park, Gibsonville, NC 27249

    The Burton floorplan offers an attached 2 car garage and a covered porch! The first level leads into an open concept kitchen with an oversized island overlooking the breakfast area and family room. On the second level you will find the primary suite with a breathtaking and spacious closet, and an en suite bathroom that boasts a dual vanity, private water closet and accessible shower. The second

    DRB Homes Builder
    1102 Owen Park Dr Unit 36487941, Gibsonville, NC 27249
  • /44

    $495,900

    New Construction
    • 3 - 5 Beds
    • 2.5 - 3.5 Baths
    • 2,611 Sq Ft

    Edgefield Plan at Wexford, Elon, NC 27244

    The Edgefield is a spacious three-bedroom, two-and-a-half-bath ranch-style home with a first-floor primary bedroom, formal dining room, separate office, open family room, dining area, kitchen with island and pantry, garage storage, and a covered rear porch. Options available to personalize this home include an optional guest suite with a living area, a fourth bedroom on the first floor, and an

    Eastwood Homes Builder
    1205 Cricket St Unit 36490654, Elon, NC 27244
  • /16

    $440,490

    New Construction
    • 4 Beds
    • 2.5 - 3.5 Baths
    • 2,187+ Sq Ft

    Middleton Plan at Owen Park, Gibsonville, NC 27249

    The Middleton is a beautifully crafted home that showcases Craftsman-style architecture with timeless appeal. Inside, a stunning foyer greets you and thoughtfully placed windows set the tone for a home filled with natural light.At the heart of the home, the spacious family room flows seamlessly into the breakfast area and oversized kitchen. The kitchen is outfitted with a large center island,

    DRB Homes Builder
    1102 Owen Park Dr Unit 36481471, Gibsonville, NC 27249
  • /13

    $475,490

    New Construction
    • 3 - 5 Beds
    • 2.5 - 3.5 Baths
    • 2,696+ Sq Ft

    Drayton Plan at Owen Park, Gibsonville, NC 27249

    The Drayton design is a flexible layout that is perfect for any lifestyle! From the covered front entry you will enter the home first approaching the spacious flex room that can be used as a family room, open space, personal library or converted into a study or bedroom with full bath. The elegant dining room sits adjacent to the open concept kitchen featuring an island and breakfast area that

    DRB Homes Builder
    1102 Owen Park Dr Unit 36446079, Gibsonville, NC 27249
  • /5

    $439,900

    New Construction
    • 3 - 4 Beds
    • 2 - 3 Baths
    • 1,885 Sq Ft

    Mayfair Plan at Wexford, Elon, NC 27244

    The Mayfair is a three-bedroom, two-bath, ranch-style home with a first-floor primary bedroom and split bedroom design, an open layout with a covered patio, kitchen with island, and walk-in pantry, plus a large laundry room. Options available to personalize this home include a formal dining room, several primary bath options, and an optional second floor with a bedroom, bath, and loft area.

    Eastwood Homes Builder
    1205 Cricket St Unit 36448147, Elon, NC 27244
  • /9

    $279,900

    New Construction
    • 3 Beds
    • 2.5 Baths
    • 1,745 Sq Ft

    Indiana Plan, Gibsonville, NC 27249

    Builder Photo

    Windsor Homes

    Builder

    1234 Springwood Church Rd Unit 36496084, Gibsonville, NC 27249
  • /41

    $484,900

    New Construction
    • 5 - 6 Beds
    • 3 - 4 Baths
    • 3,047 Sq Ft

    Davidson Plan at Wexford, Elon, NC 27244

    The Davidson is a two-story, five-bedroom, three-bath home with a formal living room, formal dining room, spacious family room, kitchen with island and pantry, separate breakfast area, and first-floor guest suite with a full bath. The second floor features four bedrooms, including the primary suite, a hall bath, a large laundry room, and a loft area.Options available to personalize this home

    Eastwood Homes Builder
    1205 Cricket St Unit 36500194, Elon, NC 27244
  • /14

    $495,490

    New Construction
    • 4 - 6 Beds
    • 3.5 - 6.5 Baths
    • 3,186+ Sq Ft

    Norris Plan at Owen Park, Gibsonville, NC 27249

    The Norris is a SPACIOUS two-level home with the ability to expand to as many as seven bedrooms. From the moment you enter, the Norris makes a strong first impression—A formal dining room and private study sit just off the foyer, with the option to enhance design through tray or coffered ceilings. Convert the study into a bedroom with a full bath for added first-level convenience. Moving further

    DRB Homes Builder
    1102 Owen Park Dr Unit 36473061, Gibsonville, NC 27249
  • /38

    $443,900

    New Construction
    • 3 - 5 Beds
    • 2 - 3 Baths
    • 2,020 Sq Ft

    Wescott Plan at Wexford, Elon, NC 27244

    The Wescott is a three-bedroom, two-bath, ranch-style home with a formal dining room, kitchen with island and pantry, first-floor primary suite with shower and walk-in closet, a separate laundry room, and separate storage space in the garage. Options available to personalize this home include a second primary suite on the main level, dedicated office space, and an optional second floor with loft,

    Eastwood Homes Builder
    1205 Cricket St Unit 36454372, Elon, NC 27244
  • /25

    $500,490

    New Construction
    • 4 - 6 Beds
    • 2.5 - 3.5 Baths
    • 3,158+ Sq Ft

    Stonefield Plan at Owen Park, Gibsonville, NC 27249

    From the moment you step inside, the Stonefield makes a lasting impression. The foyer is flanked by a formal dining room and a versatile living room, which can be transformed into a private study. At the heart of the home, the kitchen, breakfast area, and family room come together to create an impressive space. The kitchen is stunning, boasting a massive center island, abundant cabinetry, and a

    DRB Homes Builder
    1102 Owen Park Dr Unit 36487845, Gibsonville, NC 27249

Showing Results 121 - 160, Page 4 of 5

How to Buy a Home How to Finance a Home How to Sell a Home