105

Gibsonville, NC Homes for Sale under $400,000

Section Image Section Image Section Image
  • /35

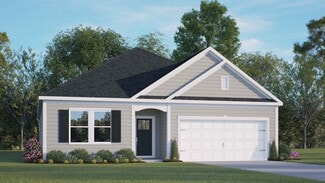
    $369,950

    • 5 Beds
    • 3 Baths
    • 2,511 Sq Ft

    120 Leven Dr, Gibsonville, NC 27249

    Welcome to this exceptional 5-bedroom, 3-bathroom residence located in the desirable Edinborough community of Gibsonville, NC. Situated on an approx. .27 acre city lot, this home offers substantial space for comfortable living and outdoor enjoyment. The thoughtful layout encompasses five generous bedrooms and three full bathrooms, 2 living spaces and an office providing flexibility for various

    Agent Photo

    Joshua Whitley

    Alamance County Realty, LLC

    120 Leven Dr, Gibsonville, NC 27249
  • /51

    $315,000

    • 3 Beds
    • 1.5 Baths
    • 1,510 Sq Ft

    Unlisted Address

    Over 10 acres in peaceful country setting in Gibsonville. The home is rustic and has a farmhouse feel. Large living space and open first floor plan. Large tiled, covered wrap around porch has plenty of space for rockers, outdoor furniture, swings, and more. All bedrooms are upstairs. The home would benefit from some extra TLC and is perfect project for its new owner. There are heating units in

    Agent Photo

    Jason Scott

    Nexthome Mountain Horizons

    Unlisted Address
  • /48

    $350,000

    • 3 Beds
    • 2 Baths
    • 1,778 Sq Ft

    101 St Christopher Dr, Gibsonville, NC 27249

    Stunning, immaculately maintained end-unit townhome on a corner lot in highly sought-after Savannah Glen, just minutes from downtown Gibsonville! This one-level 3BR/2BA home offers 1,778 sq ft and beautiful engineered hardwoods throughout the open living areas. Huge family room features a cathedral ceiling, TWO gorgeous skylights & gas log fireplace. The showstopping chef's kitchen offers granite

    Agent Photo

    Sandy Sparks

    Barbour & Company

    101 St Christopher Dr, Gibsonville, NC 27249
  • /48

    $350,000

    • 3 Beds
    • 2 Baths
    • 1,778 Sq Ft

    101 Saint Christopher Dr, Gibsonville, NC 27249

    Stunning, immaculately maintained end-unit townhome on corner lot in highly pursued Savannah Glen, mins from downtown Gibsonville! This 1-level 3BR/2BA home offers 1,778 sq ft & beautiful eng HWs throughout the open living areas. Huge fam room features cath ceiling, 2 gorgeous skylights & gas log FP. Chef's kitchen offers granite ctrs, subway tile bs, huge island w pendant lights & bar seating,

    Agent Photo

    Sandy Sparks

    Barbour & Company

    101 Saint Christopher Dr, Gibsonville, NC 27249
  • /29

    $290,000

    $6K PRICE DROP
    • 3 Beds
    • 1 Bath
    • 1,248 Sq Ft

    725 Forest Dr, Gibsonville, NC 27249

    Welcome to this beautifully updated 3-bedroom, 1-bath ranch-style home on a flat 0.43-acre lot just minutes from downtown Gibsonville, shopping, dining, and local amenities. With no HOA, this move-in-ready home offers modern updates and charm. Bonus room with its own entrance, perfect for an office, playroom, or guest space. Updates include refinished hardwood floors, new LVP flooring, an updated

    Agent Photo

    Stephanie Andrew

    Realty One Group Results -Whit

    725 Forest Dr, Gibsonville, NC 27249
  • /24

    $340,990

    New Construction
    • 3 Beds
    • 2.5 Baths
    • 2,164 Sq Ft

    PENWELL Plan at Edinborough, Gibsonville, NC 27249

    The Penwell is one of our two-story floor plans offering 3 modern elevations. This home offers 3 to 4 bedrooms, 2.5 bathrooms, 2,164 sq. ft. of living space, and a 2-car garage. Upon entering the home, you’ll be greeted by an inviting foyer which leads you past a flex room and powder room, then directly into the center of the home. At the heart of the home is a spacious living room that blends

    D.R. Horton Builder
    502 Leven Dr Unit 36204919, Gibsonville, NC 27249
  • /31

    $257,700

    New Construction
    • 3 Beds
    • 2.5 Baths
    • 1,618 Sq Ft

    The Pennsylvania Plan at Townes at Amberly, Gibsonville, NC 27249

    The Pennsylvania is a thoughtfully designed two-story townhome offering 3 bedrooms and 2.5 baths. The spacious primary suite features a private sitting area—ideal for relaxing at the end of the day. An open great room flows seamlessly into the kitchen and dining area, with the option to add a cozy corner fireplace for added comfort and style. Complete with a one-car garage, this home blends

    Stanley Martin Builder
    404 Mountain Pine Ave Unit 39817409, Gibsonville, NC 27249
  • /22

    $247,990

    New Construction
    • 3 Beds
    • 2.5 Baths
    • 1,429 Sq Ft

    Maywood Plan at Edinborough - The Gables at Edinborough Townes, Gibsonville, NC 27249

    The Maywood is one of our two-story townhomes featured in The Gables at Edinborough Townes, located in Gibsonville, North Carolina. This townhome features 3 bedrooms, 2 bathrooms, 1,429 sq. ft. of living space, and a 1-car garage. Upon entering the home, you’ll be greeted by an inviting foyer that leads you to the dining area, then into the heart of the home. The open-concept layout features a

    D.R. Horton Builder
    502 Leven Dr Unit 37292600, Gibsonville, NC 27249
  • /35

    $257,700

    New Construction $28K PRICE DROP
    • 3 Beds
    • 2.5 Baths
    • 1,618 Sq Ft

    414 Mountain Pine Ave, Gibsonville, NC 27249

    Welcome to Townes at Amberly, a charming townhome community in Gibsonville, NC, where modern living meets suburban comfort. Designed for low-maintenance lifestyles, residents enjoy easy access to shopping, dining, and major employers, all within a welcoming, close-knit atmosphere.The Pennsylvania model offers three spacious bedrooms and two-and-a-half baths in a thoughtfully designed

    William Sims Windsor Real Estate Group

    414 Mountain Pine Ave, Gibsonville, NC 27249
  • /28

    $323,990

    New Construction
    • 4 Beds
    • 2 Baths
    • 1,764 Sq Ft

    CALI Plan at Edinborough, Gibsonville, NC 27249

    The Cali is one of our ranch floorplans featured at Edinborough in Gibsonville, NC, offering 3 modern elevations, and designed with open concept living in mind. The Cali is a spacious and modern single-story home. This home features 4 bedrooms, 2 bathrooms, 1,764 sq. ft. of living space, and a 2-car garage. Upon entering the home, you'll be greeted by an inviting foyer that leads directly into

    D.R. Horton Builder
    502 Leven Dr Unit 36204918, Gibsonville, NC 27249
  • /33

    $257,700

    New Construction
    • 3 Beds
    • 2.5 Baths
    • 1,618 Sq Ft

    The Indiana Plan at Townes at Amberly, Gibsonville, NC 27249

    The Indiana is an end-unit townhome offering 3 bedrooms and 2.5 baths, including a primary suite on the main level. The second floor features two additional bedrooms, a full bath, a large loft, and a flex room suitable for office or storage use. Open kitchen with bar-height counter, dining area, and adjacent great room. One-car garage.

    Stanley Martin Builder
    404 Mountain Pine Ave Unit 39817407, Gibsonville, NC 27249
  • /28

    $259,990

    New Construction $16K PRICE DROP
    • 3 Beds
    • 2.5 Baths
    • 1,652 Sq Ft

    416 Mountain Pine Ave, Gibsonville, NC 27249

    Welcome to this charming townhouse in Townes at Amberly, located in Gibsonville, NC. This three-bedroom, two-and-a-half-bath residence offers comfortable living in a well-established community setting. The thoughtfully designed layout provides functional space for everyday living and entertaining. This townhouse presents an excellent opportunity for those seeking a low-maintenance residence in

    Susan Jensen WINDSOR REAL ESTATE GROUP

    416 Mountain Pine Ave, Gibsonville, NC 27249
  • /28

    $359,990

    New Construction
    • 5 Beds
    • 3 Baths
    • 2,511 Sq Ft

    HAYDEN Plan at Edinborough, Gibsonville, NC 27249

    The Hayden is one of our two-story plans featured at Edinborough in Gibsonville, North Carolina, offering 3 modern elevations. The home features 5 bedrooms, 3 bathrooms, 2,511 sq. ft. of living space, and a 2-car garage. Upon entering the home, you’ll be greeted by an inviting foyer connecting to a home office, then lead into the center of the home. This open-concept space features a large living

    D.R. Horton Builder
    502 Leven Dr Unit 36204920, Gibsonville, NC 27249
  • /47

    $294,900

    New Construction $25K PRICE DROP
    • 4 Beds
    • 2 Baths
    • 1,791 Sq Ft

    6008 Apple Wyrick Rd, Gibsonville, NC 27249

    Quality That Goes Beyond the Surface!Set on 1.02 private acres with no HOA, this brand-new 4-bedroom, 2-bath home features approximately 1,800 sq ft of modern comfort and peaceful country living. Conveniently located near Greensboro, Burlington, Elon, and Graham, with Northeast Park, shopping, dining, and major highways just minutes away.Inside, enjoy a bright open-concept layout,

    Craig Tribus Beycome Brokerage Realty LLC

    6008 Apple Wyrick Rd, Gibsonville, NC 27249
  • /29

    $365,990

    New Construction
    • 3 Beds
    • 2 Baths
    • 1,902 Sq Ft

    Aberdeen Plan at Edinborough - The Estates, Gibsonville, NC 27249

    The Aberdeen is one of our ranch plans featured at Edinborough in Gibsonville, North Carolina, offering 3 modern elevations. The home features 3 bedrooms, 2 bathrooms, 1,902 sq. ft. of living space, and a 2-car garage. Upon entering the home, you’ll be greeted by an inviting foyer, then lead into the center of the home. This open-concept space features a large living room, dining area, and

    D.R. Horton Builder
    502 Leven Dr Unit 37215672, Gibsonville, NC 27249
  • /42

    $384,990

    New Construction
    • 3 - 6 Beds
    • 2 - 4 Baths
    • 2,361+ Sq Ft

    Lassiter Plan at Bellerose, Gibsonville, NC 27249

    The Lassiter is a new construction single-family home designed with a main-level primary suite, open-concept living, and versatile spaces that support both everyday comfort and entertaining. With a well-balanced two-level layout, this plan offers flexibility while maintaining a natural flow between living areas.The kitchen serves as a standout feature, designed for both function and style. It

    DRB Homes Builder
    1001 Springwood Ave Unit 39847476, Gibsonville, NC 27249
  • /9

    $279,900

    New Construction
    • 3 Beds
    • 2.5 Baths
    • 1,745 Sq Ft

    Indiana Plan at Townes at Amberly, Gibsonville, NC 27249

    Windsor Homes Builder
    1234 Springwood Church Rd Unit 36496084, Gibsonville, NC 27249
  • /19

    $246,990

    New Construction
    • 3 Beds
    • 2.5 Baths
    • 1,416 Sq Ft

    Newton Plan at Edinborough - The Gables at Edinborough Townes, Gibsonville, NC 27249

    The Newton is one of our two-story townhomes featured in The Gables at Edinborough Townes, located in Gibsonville, North Carolina. This townhome features 3 bedrooms, 2.5 bathrooms, 1,416 sq. ft. of living space, and a 1-car garage. Upon entering the home, you’ll be greeted by an inviting foyer that leads you past the staircase and powder room into the heart of the home. The open-concept layout

    D.R. Horton Builder
    502 Leven Dr Unit 37292608, Gibsonville, NC 27249
  • /30

    $374,990

    New Construction
    • 3 - 7 Beds
    • 2.5 - 5.5 Baths
    • 2,251 Sq Ft

    Pelham Plan at Bellerose, Gibsonville, NC 27249

    The Pelham is designed to adapt effortlessly to your lifestyle—Up to three floors! This home plan impresses with a craftsman-style exterior, attached 2-car garage, and welcoming entry. Just off the foyer, a versatile flex space provides possibilities, whether you envision a private home office, a playroom, sitting area, or otherwise! As you move further into the home, the layout opens into a

    DRB Homes Builder
    1001 Springwood Ave Unit 37684203, Gibsonville, NC 27249
  • /22

    $268,990

    New Construction
    • 3 Beds
    • 2.5 Baths
    • 1,774 Sq Ft

    Carson Plan at Edinborough - The Gables at Edinborough Townes, Gibsonville, NC 27249

    The Carson is one of our newest two-story townhome floorplans showcased in The Gables at Edinborough Townes, located in Gibsonville, North Carolina. The Carson features 3 bedrooms, 2.5 bathrooms, 1,763 sq. ft. of living space, and a 1-car front-load garage. As you enter through the front door you’re greeted by an open floorplan that leads you into an inviting living and dining room with the

    D.R. Horton Builder
    502 Leven Dr Unit 37130998, Gibsonville, NC 27249
  • /26

    $399,990

    New Construction
    • 3 - 7 Beds
    • 2.5 - 6.5 Baths
    • 2,692 Sq Ft

    Wynwood Plan at Bellerose, Gibsonville, NC 27249

    The Wynwood is a gorgeous two-level home with curb appeal and gathering spaces throughout. Just off the foyer, a flexible front room provides the space to create a home office, play space, or additional lounge area tailored to your needs. From there, the home opens into a formal dining room, creating a setting for everyday moments around the table.The heart of the Wynwood is the expansive

    DRB Homes Builder
    1001 Springwood Ave Unit 37684198, Gibsonville, NC 27249
  • /34

    $339,000

    $26K PRICE DROP
    • 4 Beds
    • 2.5 Baths
    • 2,416 Sq Ft

    187 Tyler View Ct, Burlington, NC 27215

    Tucked away on a quiet cul-de-sac, 187 Tyler View Ct offers a wonderful blend of comfort, functionality, and style on a 0.21 acre lot. This move-in ready home welcomes you with a bright and inviting atmosphere, featuring a thoughtfully designed layout that flows easily from room to room. The living area provides a cozy yet open space perfect for relaxing or entertaining, while the kitchen offers

    Leslie Rowls Redfin Corporation

    187 Tyler View Ct, Burlington, NC 27215
  • /24

    $320,000

    $5K PRICE DROP
    • 2 Beds
    • 2.5 Baths
    • 2,086 Sq Ft

    101 Eva Dr, Gibsonville, NC 27249

    End unit townhome in Savanah Glen with Primary Suite on the Main, coming to market pre-appraised and priced below appraised value adding confidence to buyers when presenting offers. This home provides added outdoor space, curb appeal, and a more open setting. Inside, you’ll find a functional layout with spacious living areas, great natural light, and a kitchen with ample cabinet and counter space

    Carlla DeGraffenreid Carolina Home Partners by eXp Realty

    101 Eva Dr, Gibsonville, NC 27249
  • /38

    $300,000

    $10K PRICE DROP
    • 4 Beds
    • 2 Baths
    • 1,705 Sq Ft

    514 Walnut Crossing Dr, Whitsett, NC 27377

    Welcome home to this charming brick and vinyl ranch nestled in a quiet neighborhood! Freshly painted and new carpet 7/2026. This inviting home features a spacious living room with vaulted ceilings, luxury vinyl plank flooring, and a cozy gas log fireplace. The kitchen offers plenty of space for meal preparation and flows conveniently to the separate dining room, perfect for gatherings and

    Lucinda Dudley Keller Williams Central

    514 Walnut Crossing Dr, Whitsett, NC 27377
  • /26

    $239,000

    New Construction $39K PRICE DROP
    • 3 Beds
    • 2.5 Baths
    • 1,699 Sq Ft

    424 Kinneries Dr, Gibsonville, NC 27249

    The Lansing is one of our newest two-story townhome floorplans showcased in The Gables in Edinborough Townes, located in Gibsonville, North Carolina. The Lansing features 3 bedrooms, 2.5 bathrooms, 1,669 sq. ft. of living space, and a 1-car front-load garage. As you enter through the front door you're greeted by a half bath that leads you into an inviting living and dining room with the staircase

    Elizabeth Ward D. R. Horton, Inc.

    424 Kinneries Dr, Gibsonville, NC 27249
  • /34

    $384,990

    New Construction $30K PRICE DROP
    • 3 Beds
    • 2.5 Baths
    • 1,974 Sq Ft

    Greenwich Plan at Bellerose, Gibsonville, NC 27249

    The Greenwich offers a thoughtfully designed new build single-family home plan that blends open-concept living with a main-level primary suite and versatile flex spaces for everyday functionality. This layout is built for ease, comfort, and adaptability, with spaces that flow naturally while still offering definition where it matters most.At the center of the home, the kitchen, cafe, and

    DRB Homes Builder
    1001 Springwood Ave Unit 40375183, Gibsonville, NC 27249
  • /30

    $310,000

    New Construction
    • 3 Beds
    • 2 Baths
    • 1,642 Sq Ft

    215 Cason Dr, Gibsonville, NC 27249

    Enjoy a low-maintenance lifestyle this summer with no yard work, no weeding, and easy interior upkeep! This bright, open floor plan is filled with natural light and offers abundant storage throughout, including oversized closets that make moving in a breeze. Conveniently located near medical facilities, shopping, grocery stores, dining, and more, this home combines comfort, convenience, and

    Earla Clark United Realty Group Inc.

    215 Cason Dr, Gibsonville, NC 27249
  • /9

    $369,990

    New Construction $40K PRICE DROP
    • 3 Beds
    • 2 Baths
    • 1,891 Sq Ft

    1270 Ophelia Way, Gibsonville, NC 27349

    Bellerose Community – The model home is now open at 1318 Ophelia Way. Discover the Chelsea Floorplan, designed for comfortable single-story living, with an open, thoughtfully designed layout. The spacious kitchen features a large walk-in pantry and a generous island that overlooks the inviting family room with a beautiful sloped ceiling. The private primary suite offers a peaceful retreat, and a

    Jacquelyn Walker DRB Group North Carolina LLC

    1270 Ophelia Way, Gibsonville, NC 27349
  • /19

    $333,990

    New Construction
    • 4 Beds
    • 2.5 Baths
    • 1,991 Sq Ft

    BELHAVEN Plan at Edinborough, Gibsonville, NC 27249

    Welcome to the Belhaven, offering 3 modern elevations. This floorplan features 4 bedrooms, 2.5 bathrooms, 1,991 sq ft. of living space, and a 2-car garage. Upon entering through the front door, you will encounter a Flex Room to the left, before passing by the staircase and powder room. The inviting foyer leads you to the heart of the home, where an open-concept layout encompasses the spacious

    D.R. Horton Builder
    502 Leven Dr Unit 36204922, Gibsonville, NC 27249
  • /20

    $215,000

    New Construction $44K PRICE DROP
    • 3 Beds
    • 2.5 Baths
    • 1,416 Sq Ft

    806 Gaelic Dr Unit 208, Gibsonville, NC 27249

    The Newton is one of our two-story townhomes featured in The Gables at Edinborough located in Gibsonville, North Carolina. This townhome features Vaulted primary ceiling with on suite bathroom & walk-in closet. Tons of cabinets in the kitchen & corner walk-in pantry. 3 bedrooms, 2.5 bathrooms, 1,416 sq. ft. of living space, and a 1-car garage. Upon entering the home, you'll be greeted by an

    Elizabeth Ward D. R. Horton, Inc.

    806 Gaelic Dr Unit 208, Gibsonville, NC 27249
  • /43

    $390,000

    $10K PRICE DROP
    • 3 Beds
    • 2.5 Baths
    • 2,055 Sq Ft

    306 Travis Ln, Gibsonville, NC 27249

    Very well maintained 3-bedroom, 2.5-bath home situated on a desirable corner lot in the sought-after Westbrook Forest community. This inviting home welcomes you with a foyer entry, flanked by a formal dining room and a spacious living room featuring exposed wood beams, a cozy brick fireplace, and beautiful hardwood floors.The eat-in kitchen offers an island, ample cabinetry, and a walk-in

    Amber Harvalias eXp Realty

    306 Travis Ln, Gibsonville, NC 27249
  • /33

    $365,000

    Open Sat 2PM - 4PM $20K PRICE DROP
    • 4 Beds
    • 2.5 Baths
    • 2,173 Sq Ft

    106 Eva Dr, Gibsonville, NC 27249

    Welcome to 106 Eva Drive, a beautiful single-family home in the desirable Savannah Glen community. This inviting home offers a comfortable, functional layout with thoughtful spaces designed for both everyday living and entertaining. BRAND NEW HVAC in 2026! The spacious kitchen features abundant cabinetry, solid surface countertops, and all kitchen appliances convey, making move-in easy. Just off

    AARON HILL Fathom Realty NC, LLC

    106 Eva Dr, Gibsonville, NC 27249
  • /24

    $252,000

    New Construction $26K PRICE DROP
    • 3 Beds
    • 2.5 Baths
    • 1,699 Sq Ft

    504 Kinneries Dr, Gibsonville, NC 27249

    The Lansing is one of our newest two-story townhome floorplans showcased in The Gables in Edinbourough Townes, located in Gibsonville, North Carolina. The Lansing features 3 bedrooms, 2.5 bathrooms, 1,669 sq. ft. of living space, and a 1-car front-load garage. As you enter through the front door you're greeted by a half bath that leads you into an inviting living and dining room with the

    Elizabeth Ward D. R. Horton, Inc.

    504 Kinneries Dr, Gibsonville, NC 27249
  • /30

    $259,990

    New Construction $26K PRICE DROP
    • 3 Beds
    • 2.5 Baths
    • 1,618 Sq Ft

    416 Mountain Pne Ave, Gibsonville, NC 27249

    Discover the Pennsylvania at Townes at Amberly, an active community minutes from shopping, dining, and outdoor recreation. This move-in ready Pennsylvania townhome covers 1,618 square feet on two levels, with three bedrooms, two full baths, a powder room, and a one-car front-load garage. On the main level, the great room, dining area, and kitchen share an open layout that keeps the space feeling

    Stanley Martin Builder
    416 Mountain Pne Ave, Gibsonville, NC 27249
  • /23

    $274,990

    New Construction
    • 3 Beds
    • 2.5 Baths
    • 1,885 Sq Ft

    418 Mountain Pne Ave, Gibsonville, NC 27249

    Welcome to this charming 3-bedroom, 2.5-bathroom townhouse located in Townes at Amberly in Gibsonville, NC. This well-appointed residence offers practical living space with multiple bedrooms and bathrooms to accommodate various needs. The property features a single-car garage for convenient vehicle storage and parking. This townhouse presents an efficient layout perfect for those seeking a

    William Sims WINDSOR REAL ESTATE GROUP

    418 Mountain Pne Ave, Gibsonville, NC 27249
  • /26

    $244,000

    New Construction $29K PRICE DROP
    • 3 Beds
    • 2.5 Baths
    • 1,625 Sq Ft

    508 Kinneries Dr, Gibsonville, NC 27249

    The Denver is one of our newest two-story townhome floorplans showcased in The Gables at Edinborough Townes, located in Gibsonville, North Carolina. The Denver features 3 bedrooms, 2.5 bathrooms, 1,678 sq. ft. of living space, and a 1-car front-load garage. As you enter through the front door you're greeted by an inviting foyer with a staircase that leads you into an inviting living and dining

    Elizabeth Ward D. R. Horton, Inc.

    508 Kinneries Dr, Gibsonville, NC 27249
  • /24

    $239,000

    New Construction $39K PRICE DROP
    • 3 Beds
    • 2.5 Baths
    • 1,699 Sq Ft

    420 Kinneries Dr, Gibsonville, NC 27249

    The Lansing is one of our newest two-story townhome floorplans showcased in The Gables in Edinbourough Townes, located in Gibsonville, North Carolina. The Lansing features 3 bedrooms, 2.5 bathrooms, 1,669 sq. ft. of living space, and a 1-car front-load garage. As you enter through the front door you're greeted by a half bath that leads you into an inviting living and dining room with the

    Elizabeth Ward D. R. Horton, Inc.

    420 Kinneries Dr, Gibsonville, NC 27249
  • /21

    $215,000

    New Construction $46K PRICE DROP
    • 3 Beds
    • 2.5 Baths
    • 1,429 Sq Ft

    815 Gaelic Dr, Gibsonville, NC 27249

    Move-in ready home!The Maywood is one of our two-story townhomes featuring 3 bedrooms, 2.5 bathrooms, 1,429 sq. ft. of living space, and a 1-car garage. Upon entering the home, you’ll be greeted by an inviting foyer that leads you to the dining area, then into the heart of the home. The open-concept layout features a large family room and a functional kitchen. The kitchen is equipped with

    D.R. Horton Builder
    815 Gaelic Dr, Gibsonville, NC 27249
  • /19

    $334,000

    New Construction
    • 4 Beds
    • 2 Baths
    • 1,764 Sq Ft

    1246 Feros St, Gibsonville, NC 27249

    Welcome home to 1246 Feros Street!The Cali is a spacious and modern single-story home featured at Edinborough located in Gibsonville, North Carolina, offering 4 bedrooms, 2 bathrooms, 1,764 sq. ft. of living space, and a 2-car garage. Upon entering the home, you'll be greeted by an inviting foyer that leads directly into the heart of the home. This open plan features a living room, dining

    D.R. Horton Builder
    1246 Feros St, Gibsonville, NC 27249
  • /30

    $285,455

    New Construction
    • 3 Beds
    • 2.5 Baths
    • 1,618 Sq Ft

    903 Bear Oak Cir, Gibsonville, NC 27249

    Take a look at the Pennsylvania at Townes at Amberly, an active community minutes from shopping, dining, and outdoor recreation. This move-in ready Pennsylvania stretches across two levels with 1,618 square feet, three bedrooms, two full baths, a powder room, and a one-car front-load garage. On the main level, the kitchen opens into the dining area and great room, so the space stays loose and

    Stanley Martin Builder
    903 Bear Oak Cir, Gibsonville, NC 27249

Showing Results 1 - 40, Page 1 of 3

Home Price Trends

Median Sale Price
$335,000
Median Single Family Sale Price
$343,000
Median Townhouse Sale Price
$260,995
Median 2 Bedroom Sale Price
$315,000
Median 1 Bedroom Sale Price
$382,500
Average Price Per Sq Ft
$172
Number of Homes for Sale
114
Last 12 months Home Sales
631
Months of Supply
2.20
Median List Price
$339,990
Median Change From 1st List Price
2%
Median Home Sale Price YoY Change
-3%
How to Buy a Home How to Finance a Home How to Sell a Home