150

Gilbert, SC Houses for Sale

Section Image Section Image
  • /30

    $446,000

    New Construction
    • 4 Beds
    • 3 Baths
    • 2,291 Sq Ft

    324 Still Shores Dr, Gilbert, SC 29054

    Welcome to the ranch-style Trivecta floorplan at 324 Still Shores Drive in Shell Pointe, a lake-side community in Gilbert, SC! This home sits on a spacious lot that is just under a quarter-acre in size. The exterior comes finished with Barrier Reef colored Hardie Plank exterior, giving the home a coastal, lake-living vibe. Another major highlight of this home is the 3-car garage! Enjoy the

    D.R. Horton Builder
    324 Still Shores Dr, Gilbert, SC 29054
  • /32

    $487,990

    New Construction
    • 4 Beds
    • 3 Baths
    • 3,129 Sq Ft

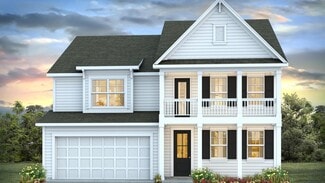
    HARBOR OAK Plan at Shell Pointe, Gilbert, SC 29054

    The Harbor Oak is a luxurious two-story home designed for both comfort and style, offering a spacious and thoughtfully planned layout that caters to modern living. The home welcomes you with a charming covered front porch. Inside, the open-concept design seamlessly connects the dining, kitchen, and living areas, creating a warm and inviting space. The heart of the home is the gourmet kitchen,

    D.R. Horton Builder
    10 State Rd Unit 38263803, Gilbert, SC 29054
  • /5

    Price To Be Determined

    New Construction
    • 3 Beds
    • 2 Baths
    • 1,413 Sq Ft

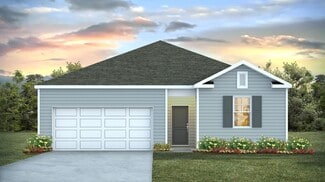
    Lancaster Plan at Winston Point, Gilbert, SC 29054

    The Lancaster warmly welcomes you with its open-concept great room that seamlessly flows into the dining area, creating an inviting space for gatherings and relaxation. The kitchen is thoughtfully designed with a breakfast bar for casual meals and easy access to a pantry. Conveniently located off the kitchen are the laundry area and a half bath. All three bedrooms are situated on the main floor,

    Haven Homes Builder
    147 Watts Dr Unit 37599957, Gilbert, SC 29054
  • /3

    Price To Be Determined

    New Construction
    • 3 Beds
    • 2.5 Baths
    • 1,662 Sq Ft


    Anderson Plan at Winston Point, Gilbert, SC 29054

    The Anderson is a two-story floor plan designed for modern living. Upon entering, you’re greeted by a versatile small office space that offers the perfect spot for remote work or study. The home features a one-car garage with an adjacent mudroom and coat closet, perfect for keeping things organized. The open-concept layout seamlessly connects the great room and dining area, creating a spacious

    Haven Homes Builder
    147 Watts Dr Unit 37600601, Gilbert, SC 29054
  • /40

    $1,160,000

    • 3 Beds
    • 2 Baths
    • 1,894 Sq Ft

    417 Dot Ct, Gilbert, SC 29054

    Welcome to 417 Dot Court, a stunning Lake Murray waterfront retreat on the Lexington side of the lake featuring breathtaking big-water and sunset views, a rare walk-out sandy shoreline, and exceptional amenities for the ultimate lake lifestyle. The open-concept floor plan is filled with natural light and panoramic lake views. The spacious kitchen with a large granite island flows seamlessly into

    Laura Reid RE/MAX Purpose Driven LLC

    417 Dot Ct, Gilbert, SC 29054
  • /3

    Price To Be Determined

    New Construction
    • 3 Beds
    • 2.5 Baths
    • 1,440 Sq Ft

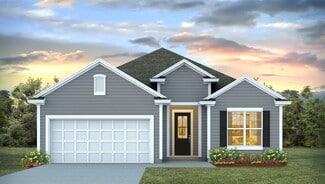
    Taylor II Plan at Winston Point, Gilbert, SC 29054

    The Taylor II welcomes you into a cozy family room that seamlessly connects to the dining area and kitchen. The kitchen features a pantry and an ample storage closet for all your needs. Adjacent to the kitchen, there’s a convenient half-bath. Upstairs, you’ll find three bedrooms, an additional full bathroom, and a laundry room, along with a spacious walk-in closet in the owner’s suite.

    Haven Homes Builder
    147 Watts Dr Unit 37600368, Gilbert, SC 29054
  • /29

    $373,999

    New Construction $10K PRICE DROP
    • 4 Beds
    • 3.5 Baths
    • 2,824 Sq Ft

    Hunter Plan at Pine Oaks Estates, Gilbert, SC

    This new two-story home was designed for gracious living. The first floor features a large family room for shared moments, a modern kitchen, a casual breakfast room to complement a formal dining room and a front porch and covered patio for outdoor living. Upstairs are a loft, three secondary bedrooms with walk-in closets and the owner’s suite, which has two of them.

    Lennar Builder
    0 Pine Oaks Estates St Unit 40307190, Gilbert, SC
  • /27

    $289,000

    • 3 Beds
    • 2.5 Baths
    • 2,053 Sq Ft

    455 Windy Farm Rd, Gilbert, SC 29054

    Welcome to the popular Blake floor plan, offering a thoughtfully designed layout with 3 bedrooms, 2.5 bathrooms, a spacious loft, a versatile flex room, and a 2-car garage. Conveniently located in Gilbert, just minutes from shopping, dining, medical facilities, and downtown Lexington, this home also provides easy access to the Icehouse Amphitheater, where you can enjoy weekend markets, concerts,

    Tracey Leaphart Coldwell Banker Realty

    455 Windy Farm Rd, Gilbert, SC 29054
  • /3

    $302,490

    New Construction
    • 3 Beds
    • 2 Baths
    • 1,257 Sq Ft

    DOWNING Plan at Sease's Pond, Gilbert, SC 29054

    Welcome to the Downing in Sease's Pond! The Downing is a thoughtfully designed ranch-style home offering comfort, style, and easy everyday living. This single-story layout features three bedrooms and two full baths with an open-concept living area that’s perfect for both relaxing and entertaining. The kitchen is the highlight of the home, with quartz countertops, tile backsplash, and ample

    D.R. Horton Builder
    123 Ruby Prince Rd Unit 39654301, Gilbert, SC 29054
  • /26

    $400,000

    $10K PRICE DROP
    • 3 Beds
    • 2 Baths
    • 1,680 Sq Ft

    257 Rimrock Rd, Gilbert, SC 29054

    Almost 7 peaceful acres in the country! Partially fenced acreage with an open stable. The 3 bedroom 2 bath home is a one level brick ranch with an unfinished basement for an additional 750 sq ft. Open concept great room and kitchen, with a kitchen island and granite countertops. Other amenities include the central vacuum system, one car carport with an attached utility/workshop with shelving, a

    Lynn LaCombe Metro Realty Group LLC

    257 Rimrock Rd, Gilbert, SC 29054
  • /23

    $496,000

    New Construction $5K PRICE DROP
    • 5 Beds
    • 3.5 Baths
    • 3,221 Sq Ft

    317 Still Shores Dr, Gilbert, SC 29054

    The Tillman in Shell Pointe is the dream home you've been searching for! This thoughtfully designed two-story floorplan at 317 Still Shores Dr. offers the perfect blend of space, comfort, and modern functionality. It features durable, gray Hardie Plank siding and a double stacked front porch, with 5 bedrooms, 3.5 baths, and over 3,200 sqft of space inside. The main level welcomes you with a

    D.R. Horton Builder
    317 Still Shores Dr, Gilbert, SC 29054
  • /15

    $317,899

    New Construction
    • 2 Beds
    • 2 Baths
    • 1,620 Sq Ft

    323 Hazelmount Rd, Gilbert, SC 29054

    This new single-story home is designed for active-adult living at its best. An open-plan layout flows seamlessly among the spacious family room, modern kitchen and sun-drenched breakfast room, which provides direct access to a covered patio. Flex space adds versatility. The owner’s suite and the secondary bedroom are situated at opposite corners of the home for added privacy. Options include

    Lennar Builder
    323 Hazelmount Rd, Gilbert, SC 29054
  • /31

    $289,900

    • 3 Beds
    • 2.5 Baths
    • 1,793 Sq Ft

    803 Red Berry Ln, Gilbert, SC 29054

    Nearly brand-new comfort without the wait! Built in 2022 located on a cul-de-sac, this turn-key 3 BR / 2.5 BA residence in Gilbert’s sought-after Finlay Farms offers the perfect mix of modern design and everyday functionality. The light-filled main level boasts an open flow ideal for entertaining, centered around a stylish kitchen equipped with granite counters and stainless steel appliances. All

    Leland Morrison Century 21 803 Realty

    803 Red Berry Ln, Gilbert, SC 29054
  • /19

    $243,639

    New Construction
    • 3 Beds
    • 2.5 Baths
    • 1,928 Sq Ft

    1118 Swindon Ave, Gilbert, SC 29054

    This brand-new two-story home features an inviting open-concept layout on the first floor consisting of a stylish kitchen, breakfast nook and Great Room for seamless entertaining. Three bedrooms are located upstairs, including the expansive owner’s suite, which includes dual walk-in closet and an en-suite bathroom. A two-car garage completes the home.

    Lennar Builder
    1118 Swindon Ave, Gilbert, SC 29054
  • /82

    $490,000

    • 4 Beds
    • 3 Baths
    • 2,322 Sq Ft

    704 Martin Smith Rd, Gilbert, SC 29054

    Welcome to 704 Martin Smith Road, a brand new 2,322 sq ft, 4-bedroom, 3-bathroom home set on a sprawling 1.15 acres in Gilbert, SC — with no HOA to limit how you live. A classic farmhouse exterior with charcoal and taupe board-and-batten siding, a dimensional shingle roof, and a full-length covered front porch welcomes you home, all set against a private, tree-lined backdrop with an extended

    Dr. David Kafitz Jr. EXIT Realty New Horizons

    704 Martin Smith Rd, Gilbert, SC 29054
  • /23

    $232,999

    New Construction
    • 3 Beds
    • 2.5 Baths
    • 1,700 Sq Ft

    Richland Plan at Taylor Hill, Gilbert, SC 29054

    This new two-story home delivers modern comfort with a cohesive and smart layout. Directly down the foyer is an open-concept design situated among the modern kitchen, family room and breakfast nook, with an attached patio to offer seamless indoor-outdoor living. The second level is occupied by a versatile loft for additional shared living space and all three bedrooms, including the private

    Lennar Builder
    114 Stock Rd Unit 36035284, Gilbert, SC 29054
  • /11

    $289,900

    New Construction
    • 4 Beds
    • 2.5 Baths
    • 1,875+ Sq Ft

    The Yardley Plan at The Landing at Peachtree Hills, Gilbert, SC 29054

    Stanley Martin Builder
    204 Ruby Prince Way Unit 41224115, Gilbert, SC 29054
  • /29

    $376,999

    New Construction $10K PRICE DROP
    • 4 Beds
    • 3.5 Baths
    • 2,931 Sq Ft

    Forsyth Plan at Pine Oaks Estates, Gilbert, SC

    This new two-story home is a family-friendly haven. The first floor features an open design among the welcoming family room, large gourmet kitchen and breakfast room, plus a formal living and dining room for entertaining and a patio for outdoor living. Upstairs are a versatile bonus room and four bedrooms including the owner’s suite. An optional study, loft and fifth bedroom are available.

    Lennar Builder
    0 Pine Oaks Estates St Unit 40307191, Gilbert, SC
  • /19

    $230,999

    New Construction
    • 3 Beds
    • 2.5 Baths
    • 1,692 Sq Ft

    Lexington Plan at Taylor Hill, Gilbert, SC 29054

    This new two-story home features a generous open floorplan shared between the kitchen, breakfast area and family room on the first level, leading directly out to the rear patio for serene outdoor moments. Perfectly situated upstairs to afford residents maximum privacy from the communal living spaces, there is a total of three bedrooms. Two secondary bedrooms are arranged near a full bathroom with

    Lennar Builder
    114 Stock Rd Unit 36035283, Gilbert, SC 29054
  • /3

    Price To Be Determined

    New Construction
    • 4 Beds
    • 2.5 Baths
    • 1,844 Sq Ft

    Monroe Plan at Winston Point, Gilbert, SC 29054

    The Monroe offers a broad foyer that allows ample room to welcome guests and includes a coat closet and half bath. Work from home? The Monroe’s downstairs flex room may be the perfect solution for an office space on the main level. The large kitchen island is the perfect work space for foodies! Or pull up a couple of stools for additional seating for casual meals or homework time. The open

    Haven Homes Builder
    147 Watts Dr Unit 37600717, Gilbert, SC 29054
  • /30

    $366,999

    New Construction $10K PRICE DROP
    • 4 Beds
    • 3.5 Baths
    • 2,670 Sq Ft

    Greenway Plan at Pine Oaks Estates, Gilbert, SC

    The first level of this two-story home features an open-plan layout among the family room, kitchen and breakfast room as well as a den and flex space. A covered front porch and a back patio enhance outdoor enjoyment. The second floor is occupied by a generous owner’s suite and three secondary bedrooms. Options include the addition of a guest suite and study.

    Lennar Builder
    0 Pine Oaks Estates St Unit 40307179, Gilbert, SC
  • /21

    $207,629

    New Construction $19K PRICE DROP
    • 3 Beds
    • 2.5 Baths
    • 1,346 Sq Ft

    311 Livesey Ln, Gilbert, SC 29054

    The first floor of this new two-story townhome is host to an inviting open-concept layout that combines the kitchen with the living and dining areas. Upstairs are three bedrooms, including the luxe owner’s suite, complete with an en-suite bathroom and walk-in closet.

    Lennar Builder
    311 Livesey Ln, Gilbert, SC 29054
  • /3

    Price To Be Determined

    New Construction
    • 4 - 5 Beds
    • 2.5 Baths
    • 2,342 Sq Ft

    Devon Plan at Winston Point, Gilbert, SC 29054

    The foyer in the Devon provides access to the upstairs and the family room. The family room connects to a kitchen and dining area. The first floor also provides the Owner’s suite with a walk-in closet. The laundry room is accessed from the mudroom just off the main living area. Upstairs leads to a large loft area, three additional bedrooms, and one additional bath.

    Haven Homes Builder
    147 Watts Dr Unit 37599977, Gilbert, SC 29054
  • /20

    $376,990

    New Construction
    • 3 Beds
    • 2 Baths
    • 1,733 Sq Ft

    EATON Plan at Shell Pointe, Gilbert, SC 29054

    Welcome to the Eaton in Shell Pointe! The Eaton floorplan here offers durable Hardie Plank exterior and one level living at its best! It features an open concept kitchen with tons of cabinet space, a walk-in pantry, quartz countertops, and a floating island overlooking the great room. Shaker-style cabinets and kitchen tile backsplash are also featured. This home showcases elevated features that

    D.R. Horton Builder
    10 State Rd Unit 38263800, Gilbert, SC 29054
  • /30

    $284,900

    $5K PRICE DROP
    • 3 Beds
    • 2 Baths
    • 1,216 Sq Ft

    233 Marina Cove Dr, Gilbert, SC 29054

    Welcome home to 233 Marina Cove Drive in Gilbert! Nestled in the tranquil Marina Cove neighborhood, this gorgeous 2024-built home features 3 bedrooms and 2 full bathrooms—all practically brand new! Inside, you’ll find luxury vinyl plank flooring, a stylish kitchen with stainless steel appliances, and a fenced backyard backing up to trees. Enjoy the spacious screened patio- the perfect spot to

    Andrea Kelly EXIT Real Est Consultants

    233 Marina Cove Dr, Gilbert, SC 29054
  • /28

    $371,689

    New Construction $40K PRICE DROP
    • 4 Beds
    • 4 Baths
    • 3,272 Sq Ft

    234 Foxglade Dr, Gilbert, SC 29054

    This new two-story home features an airy layout among a first-floor kitchen with a large center island, breakfast nook and family room that’s fit for modern times. The spacious guest suite enjoys privacy on the main floor with a convenient full-sized bathroom. On the second floor is a large loft to provide additional shared living space surrounded by three restful bedrooms and an owner's suite. A

    Lennar Builder
    234 Foxglade Dr, Gilbert, SC 29054
  • /8

    $313,900

    • 3 Beds
    • 2.5 Baths
    • 2,025 Sq Ft

    1695 Hidden Garden Ln, Gilbert, SC 29054

    MOVE-IN READY. The moment you walk through the door, The Burke shows why it’s the perfect home. This stunning 3 bedroom/2.5 bath plan boasts a spacious open-concept floor plan that makes gathering with your family effortless. Whether you’re hosting family for the holidays, a sleepover with your kids’ best friends, or a party with YOUR best friends, there’s plenty of space for everyone to spread

    Derrick Cox LGI Homes-SC LLC

    1695 Hidden Garden Ln, Gilbert, SC 29054
  • /20

    $225,000

    New Construction $12K PRICE DROP
    • 3 Beds
    • 2.5 Baths
    • 1,566 Sq Ft

    763 Ben Gunn Run, Gilbert, SC 29054

    This three-story home features a generous open floorplan shared between the Great Room, breakfast room and kitchen on the first level, leading directly out to the rear patio for serene outdoor moments. The second floor is occupied by the owner’s suite and a secondary room, each with an attached full-sized bathroom to offer optimal livability. At the top level is a versatile bedroom well-suited

    Lennar Builder
    763 Ben Gunn Run, Gilbert, SC 29054
  • /41

    $329,000

    • 3 Beds
    • 1.5 Baths
    • 1,344 Sq Ft

    409 Hayride Rd, Gilbert, SC 29054

    Welcome to your own private retreat! Nestled on nearly 4 acres, this well-built and meticulously maintained 3-bedroom, 1.5-bath home offers comfort, privacy, and endless possibilities. The spacious eat-in kitchen is the heart of the home, while the beautiful front and back porches provide the perfect places to relax and enjoy the peaceful surroundings. A large detached kitchen with a screened-in

    Todd Oren Caughman Realty

    409 Hayride Rd, Gilbert, SC 29054
  • /30

    $390,000

    New Construction $5K PRICE DROP
    • 3 Beds
    • 2 Baths
    • 1,733 Sq Ft

    614 Shining Sun Ct, Gilbert, SC 29054

    Welcome to the Eaton in Shell Pointe at 614 Shining Sun Court! Explore this spacious and thoughtfully designed single-story, 3-bedroom, 2-bath Eaton floorplan set on a spacious homesite over a quarter acre, offering both privacy and room to enjoy outdoor living. The exterior features durable Hardie plank siding in a soft blue color for lasting curb appeal and low maintenance. Inside, an inviting

    D.R. Horton Builder
    614 Shining Sun Ct, Gilbert, SC 29054
  • /39

    $296,000

    $4K PRICE DROP
    • 2 Beds
    • 1.5 Baths
    • 1,056 Sq Ft

    171 Marina Cove Dr, Gilbert, SC 29054

    PLEASE VIEW VIRTUAL TOUR LINK! Welcome to lake living in the highly sought-after Marina Cove community located in the coveted Lexington One School District! This charming 2-bedroom, 2-bathroom lakefront bungalow offers approximately 1,056 square feet of comfortable living space with the perfect blend of relaxation, convenience, and waterfront charm. Enjoy breathtaking Lake Murray sunset views

    Michael Murphy Lake Homes Realty LLC

    171 Marina Cove Dr, Gilbert, SC 29054
  • /33

    $299,900

    $60K PRICE DROP
    • 5 Beds
    • 3 Baths
    • 2,386 Sq Ft

    410 Windy Farm Rd, Gilbert, SC 29054
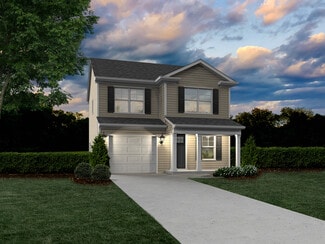
    410 Windy Farm Road provides the perfect blend of space, style, and convenience! Located in the highly sought-after Lexington One School District and zoned for Rocky Creek Elementary, Beechwood Middle, and Lexington High School, this beautifully maintained 2023-built home features 5 bedrooms, 3 full bathrooms, and sits on a huge lot just minutes from everything that Lexington has! Step inside to

    Andrea Kelly EXIT Real Est Consultants

    410 Windy Farm Rd, Gilbert, SC 29054
  • /25

    $334,490

    New Construction
    • 3 Beds
    • 2 Baths
    • 1,475 Sq Ft

    KERRY Plan at Sease's Pond, Gilbert, SC 29054

    This cozy Kerry plan features three bedrooms, two baths, and a two-car garage. The primary bedroom is comfortably tucked at the rear of the home and features an en suite bath and a walk-in closet. The kitchen overlooks the spacious great room allowing plenty of space for family and friends to gather. Two guest bedrooms are located in the front of the home and share a guest bath. Come take a tour

    D.R. Horton Builder
    123 Ruby Prince Rd Unit 36205936, Gilbert, SC 29054
  • /27

    $281,940

    $4K PRICE INCREASE
    • 4 Beds
    • 2.5 Baths
    • 2,068 Sq Ft

    430 Viceroy Path, Gilbert, SC 29054

    Estimated Completion, July 2026. Step into a welcoming foyer with a convenient half bath and generous closet space. The entry opens seamlessly into a spacious living area that flows into the kitchen and breakfast nook, creating an ideal setting for everyday living and entertaining alike. Upstairs, you’ll find four well-appointed bedrooms, a full secondary bath, and a centrally located laundry

    Tamyra Berry ERA Wilder Realty

    430 Viceroy Path, Gilbert, SC 29054
  • /3

    Price To Be Determined

    New Construction
    • 4 Beds
    • 2 Baths
    • 1,763 Sq Ft

    Florence Plan at Winston Point, Gilbert, SC 29054

    The Florence is a charming ranch-style home featuring a welcoming foyer that leads into an open-concept kitchen, dining, and great room. This well-designed layout includes four bedrooms, two bathrooms, and a master suite with a private bath and walk-in closet. Additional highlights are the convenient laundry room and a covered porch, perfect for relaxing or entertaining. The Florence effortlessly

    Haven Homes Builder
    147 Watts Dr Unit 37599966, Gilbert, SC 29054
  • /3

    Price To Be Determined

    New Construction
    • 5 Beds
    • 3.5 Baths
    • 2,806 Sq Ft

    Murray Plan at Winston Point, Gilbert, SC 29054

    Entering the Murray the foyer provides access to the second floor and the Dining room. The owner’s suite is situated off of the open kitchen and living room on the main floor. Upstairs boast four spacious bedrooms, a flex area, and a study. The storage closet can be upgraded to a third bath. Want to personalize your home? Quartz countertops, hardwood flooring, a separate tub, and a shower in

    Haven Homes Builder
    147 Watts Dr Unit 37599982, Gilbert, SC 29054
  • /25

    $375,859

    New Construction $14K PRICE DROP
    • 4 Beds
    • 3 Baths
    • 2,825 Sq Ft

    239 Foxglade Dr, Gilbert, SC 29054

    This new two-story home was designed for gracious living. The first floor features a large family room for shared moments, a modern kitchen, a casual breakfast room to complement a formal dining room and a front porch and covered patio for outdoor living. Upstairs are a loft, three secondary bedrooms with walk-in closets and the owner’s suite, which has two of them.

    Lennar Builder
    239 Foxglade Dr, Gilbert, SC 29054
  • /27

    $259,900

    $20K PRICE DROP
    • 3 Beds
    • 2.5 Baths
    • 1,800 Sq Ft

    1150 Mission Grass Rd, Gilbert, SC 29054

    This newer two story in SC's desirable Lexington County is eager to meet its new owners! Imagine yourself & loved ones living here in this sensible & spacious floor plan. Step inside the roomy foyer that invites you into the open great room & kitchen, complete with an extended granite countertop area for extra guests & bar seating. The three bedrooms & closet style laundry area are upstairs,

    Lindy Burnett Coldwell Banker Realty

    1150 Mission Grass Rd, Gilbert, SC 29054
  • /51

    $777,777

    • 4 Beds
    • 3 Baths
    • 2,766 Sq Ft

    1324 Sundown Ct, Gilbert, SC 29054
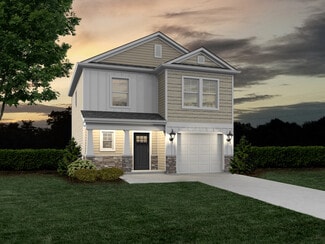
    Enjoy lake living at its finest with gorgeous views and a private dock on Lake Murray. This unique property provides views of two coves and is conveniently located just a short boat ride directly across from Dreher Island. This versatile 4 bedroom home features two living spaces and is perfect as a full time residence or weekend getaway. The primary suite privately situated on its on level,

    Jamie Stoner Douglas & Cannon Real Est LLC

    1324 Sundown Ct, Gilbert, SC 29054
  • /26

    $353,639

    New Construction $31K PRICE DROP
    • 4 Beds
    • 3 Baths
    • 2,659 Sq Ft

    235 Foxglade Dr, Gilbert, SC 29054

    The first level of this two-story home features an open-plan layout among the family room, kitchen and breakfast room as well as a den and flex space. A covered front porch and a back patio enhance outdoor enjoyment. The second floor is occupied by a generous owner’s suite and three secondary bedrooms. Options include the addition of a guest suite and study.

    Lennar Builder
    235 Foxglade Dr, Gilbert, SC 29054
Showing Results 41 - 80, Page 2 of 4

How to Buy a Home How to Finance a Home How to Sell a Home