193

Homes for Sale in 23059

Section Image Section Image
  • /17

    $569,990

    New Construction
    • 3 Beds
    • 2.5 Baths
    • 2,275 Sq Ft

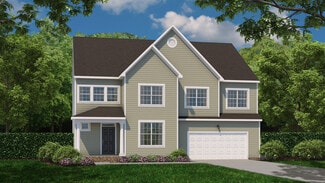
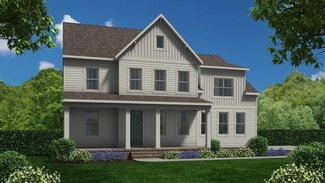
    Louisa - Villa Home, Bluegrass Glen Plan at Bluegrass Glen, Glen Allen, VA 23059

    The Louisa model at Chickahominy Falls is a vibrant, detached home designed for comfort, connection, and easy living. Featuring three bedrooms, two and a half bathrooms, an upstairs loft, and an entertainers kitchen, this home is ideal for hosting guests and enjoying everyday moments.The open floor plan centers around a spacious kitchen with a large island that flows seamlessly into the great

    Cornerstone Homes Builder
    10447 Woodside Farm Dr Unit 39227710, Glen Allen, VA 23059
  • /15

    $579,990

    New Construction
    • 3 Beds
    • 2.5 Baths
    • 2,257 Sq Ft

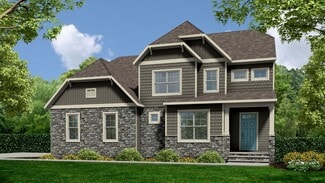
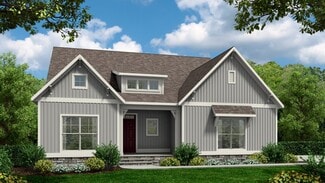
    Nottaway - Villa Home, Bluegrass Glen Plan at Bluegrass Glen, Glen Allen, VA 23059

    The Nottaway model at Chickahominy Falls is an elegant, detached home designed for comfort, flexibility, and easy living. Featuring a main level owners suite, a flex space, and additional bedrooms upstairs, this home is ideal for both entertaining and everyday enjoyment.The heart of the home is a large kitchen with a central island, generous storage, and efficient workspaces, perfect for hosting

    Cornerstone Homes Builder
    10447 Woodside Farm Dr Unit 39227684, Glen Allen, VA 23059
  • /17

    $589,990

    New Construction
    • 3 Beds
    • 2.5 Baths
    • 2,283 Sq Ft

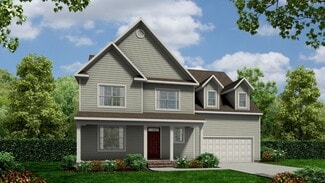
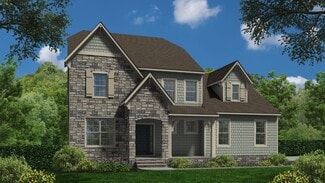
    Montgomery - Villa Home, Bluegrass Glen Plan at Bluegrass Glen, Glen Allen, VA 23059

    The Montgomery model at Chickahominy Falls is a warm and welcoming detached home designed for comfort, elegance, and connection. Offering three bedrooms, two and a half bathrooms, an upstairs loft, a private office, and a spacious cooks kitchen, this home is ideal for hosting family, entertaining guests, and enjoying everyday living.The open floor plan centers around a large kitchen with a

    Cornerstone Homes Builder
    10447 Woodside Farm Dr Unit 39227191, Glen Allen, VA 23059
  • /8

    $636,976

    New Construction $7K PRICE INCREASE
    • 4 Beds
    • 3 Baths
    • 2,504 Sq Ft

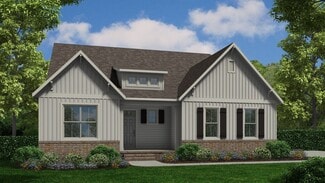
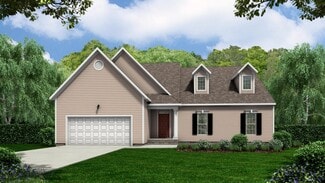
    11134 Somerset Bluff Ct, Glen Allen, VA 23059

    New construction. Lock in your Summer Move In! Welcome to Somerset Hill, Shurm Homes’ newest Glen Allen community in Hanover County, offering the perfect blend of convenience and charm. Available only in Somerset Hill, the Lauren blends comfort, functionality, and long-term versatility. The Lauren floorplan is meticulously designed for effortless main-level living with an expansive second floor

    Jill Matthews Realty Richmond

    11134 Somerset Bluff Ct, Glen Allen, VA 23059
  • /3

    $524,950

    New Construction
    • 3 Beds
    • 2 Baths
    • 1,614 Sq Ft

    11158 Somerset Hills Dr, Glen Allen, VA 23059

    NOW SELLING SOMEREST HILLS, Shurm Homes newest community in Hanover, offering the perfect blend of convenience and charm.The Kate comes to Somerset Hill! Build this home or another home on this lot. This charming ranch plan is just the right size at 1614 sq/ft with 3 bedrooms and 2 baths. Upon entering this open concept floorplan, you’ll find one bedroom directly off the foyer. Another

    Jill Matthews Realty Richmond

    11158 Somerset Hills Dr, Glen Allen, VA 23059
  • /12

    $561,250

    New Construction
    • 4 Beds
    • 2.5 Baths
    • 2,443 Sq Ft

    11105 Somerset Bluff Ct, Glen Allen, VA 23059

    Home To Be Built! NOW SELLING SOMERSET HILLS!! Shurm Homes newest community in Hanover, offering the perfect blend of convenience and charm. The Stafford in Somerset Hill is just one of the floorplans you can build. This home offers over 2,400 square feet of beautifully designed living space with plenty of room to grow. The open-concept first floor features a spacious family room, bright dining

    Jill Matthews Realty Richmond

    11105 Somerset Bluff Ct, Glen Allen, VA 23059
  • /60

    $556,250

    New Construction
    • 3 Beds
    • 2.5 Baths
    • 2,043 Sq Ft

    The Carter Plan at Somerset Hill, Glen Allen, VA 23059

    Welcome to the new and improved Carter floorplan- an ideal first floor primary home with room for the family on the second floor. An open foyer greets you at the front door, giving a welcoming feel to entering guests. Through the foyer you will find the kitchen and dining space, making way for the oversized family room with optional vaulted ceiling. The first floor primary bedroom achieves

    Shurm Homes Builder
    12231 Cobbs Rd Unit 38898776, Glen Allen, VA 23059
  • /41

    $561,250

    New Construction
    • 4 Beds
    • 2.5 Baths
    • 2,405 Sq Ft

    The Stafford Plan at Somerset Hill, Glen Allen, VA 23059

    One of our BRAND NEW floor plans, the Stafford offers flexible space so that you can personalize your home the way you want! Whether it’s a first floor guest suite, 2 offices for working from home, additional cabinet space in the dinette, or an extra bedroom on the second level, The Stafford has you covered!

    Shurm Homes Builder
    12231 Cobbs Rd Unit 38898775, Glen Allen, VA 23059
  • /10

    $534,990

    New Construction
    • 2 Beds
    • 2 Baths
    • 1,642 Sq Ft

    Giles - Cottage Home, Westwood Gardens Plan at Chickahominy Falls - Westwood Gardens, Hanover County, VA 23059

    The Giles at Westwood Gardens in Chickahominy Falls by Cornerstone Homes is a thoughtfully designed cottage home offering open, comfortable, and well-planned living space. With two bedrooms, two full baths, and a flexible office or bonus space, this floorplan balances everyday practicality with timeless style.An open, airy layout defines the main living area, featuring an extra-large great room

    Cornerstone Homes Builder
    10477 Woodside Farms Dr Unit 38802899, Hanover County, VA 23059
  • /12

    $509,990

    New Construction
    • 2 Beds
    • 2 Baths
    • 1,457 Sq Ft

    The Kent - Cottage Home, Westwood Gardens Plan at Chickahominy Falls - Westwood Gardens, Hanover County, VA 23059

    The Kent by Cornerstone Homes at Westwood Gardens in Chickahominy Falls is a charming cottage home offering a thoughtfully designed living space with two bedrooms, two full baths, and a two-car garage. An optional loft level offers added flexibility, allowing for an additional bedroom and bath.The flexible, open floor plan centers on a large great room that creates an inviting space for both

    Cornerstone Homes Builder
    10477 Woodside Farms Dr Unit 38802896, Hanover County, VA 23059
  • /10

    $539,990

    New Construction
    • 3 Beds
    • 2 Baths
    • 1,630 Sq Ft

    Floyd - Cottage Home, Westwood Gardens Plan at Chickahominy Falls - Westwood Gardens, Hanover County, VA 23059

    The Floyd is a thoughtfully designed cottage home offering open, flexible, and comfortable living space. With three bedrooms, two full bathrooms, and a two-car garage, this floor plan is well-suited for a variety of lifestyles.The home features a flexible layout with a spacious kitchen and generous pantry, making everyday living and entertaining both easy and efficient. Two additional bedrooms

    Cornerstone Homes Builder
    10477 Woodside Farms Dr Unit 38802897, Hanover County, VA 23059
  • /2

    $450,000

    • Land
    • 1.5 Acres
    • $300,000 per Acre

    12701 Kain Rd, Glen Allen, VA 23059

    Great opportunity! Great Location! A rare 1.5-acre parcel located in the Short Pump area of Henrico County, Virginia. This property offers convenient access to major roads, shopping, and dining, while providing the space and privacy. Ideal for a private homesite, small agricultural use, or investment.

    Missy Reed ERA Woody Hogg & Assoc

    12701 Kain Rd, Glen Allen, VA 23059
  • /34

    $919,950

    New Construction
    • 4 - 5 Beds
    • 3.5 - 5.5 Baths
    • 3,428 Sq Ft

    Sienna Plan at Riverview Estates, Glen Allen, VA 23192

    Family Focused Floor Plan with Optional UpgradesSienna is a single family house plan designed to embrace family, comfort, and gathering. With 3,428 sqft of living spcace, 4-5 bedrooms, and 3-5.5 baths, plus a 2-car garage, it offers just the right space for both lively days and peaceful evenings.You ll enter into an open foyer that leads into the heart of the home: an opulent kitchen

    Lifestyle Home Builders Builder
    0 Auburn Mill Rd Unit 37914830, Glen Allen, VA 23192
  • /34

    $919,950

    New Construction
    • 4 - 5 Beds
    • 2.5 - 4.5 Baths
    • 2,913 Sq Ft

    Sutherland Plan at Riverview Estates, Glen Allen, VA 23192

    Family Home with Open Living and Private In-law SuiteThe Sutherland is a single family house plan with 4 5 bedrooms, 2.5 4.5 baths, and 2,913 sq ft crafted for family gatherings and private retreats.Step into a dramatic foyer filled with light that opens to the family room and kitchen the heart of the home where daily life connects. A first-floor primary suite with dual walk-in closets

    Lifestyle Home Builders Builder
    0 Auburn Mill Rd Unit 37914822, Glen Allen, VA 23192
  • /38

    $914,950

    New Construction
    • 4 - 5 Beds
    • 3.5 - 4.5 Baths
    • 3,531 Sq Ft

    Hampshire Plan at Riverview Estates, Glen Allen, VA 23192

    Spacious Design with a First-Floor Owner s SuiteMeet Hampshire, a single family house plan offering families 4-5 bedrooms, 3.5-4.5 baths, and a generous 3,531 sq ft with 2-car garage. The heart of the home lies in its open layout: your kitchen flows into the morning room and family room, making everyday moments feel connected and effortless. You ll love the first-floor primary suite, complete

    Lifestyle Home Builders Builder
    0 Auburn Mill Rd Unit 37914834, Glen Allen, VA 23192
  • /37

    $889,950

    New Construction
    • 5 Beds
    • 2.5 - 4.5 Baths
    • 3,371 Sq Ft

    Bronte Plan at Riverview Estates, Glen Allen, VA 23192

    Single Family House Plan Designed for Growing FamiliesThe Bronte is a spacious 2-story single family house plan with 5 bedrooms, 2 4.5 baths, and 3,371 sqft designed with family life in mind. The open living area and large kitchen with walk-in pantry make it easy to stay connected during meals and gatherings, while a guest bedroom on the first floor offers comfort for visitors or

    Lifestyle Home Builders Builder
    0 Auburn Mill Rd Unit 37914823, Glen Allen, VA 23192
  • /20

    $919,950

    New Construction
    • 3 Beds
    • 2 Baths
    • 2,279 Sq Ft

    Tiffany I Plan at Riverview Estates, Glen Allen, VA 23192

    Experience Luxury Single Story LivingTiffany I is a warm and welcoming single-story home built for ease and everyday living. At 2,279 sq ft, this homes offers 3 bedrooms, 2 baths, and a 2-car garage.The owner s suite brings comfort to the everyday and features a spa-like en-suite. A lavish kitchen opens to the family room and morning room forms the center of the home where meals,

    Lifestyle Home Builders Builder
    0 Auburn Mill Rd Unit 37914825, Glen Allen, VA 23192
  • /40

    $889,950

    New Construction
    • 4 - 6 Beds
    • 2.5 - 5.5 Baths
    • 3,038 Sq Ft

    Elliot Plan at Riverview Estates, Glen Allen, VA 23192

    Flexible Open Floor Plan Perfect for FamiliesThe Elliot is a spacious single family house plan offering 4-6 bedrooms, 2.5-5.5 bathrooms, and 3,038 sq ft of living space. Designed for family comfort, it includes an open living area where the kitchen flows into the morning room and large family room perfect for everyday connection. There s a private study and formal dining room for work,

    Lifestyle Home Builders Builder
    0 Auburn Mill Rd Unit 37914820, Glen Allen, VA 23192
  • /36

    $884,950

    New Construction
    • 3 - 4 Beds
    • 2 - 4 Baths
    • 3,320 Sq Ft

    Tiffany II Plan at Riverview Estates, Glen Allen, VA 23192

    2 Story House Plan with Primary on LowerTiffany II is a two-story single family house plan built for comfort and connection. At 2,984 sq ft with 3-4 bedrooms, 2-4 bathrooms, and a 2-car garage, it offers plenty of space for growing families.The heart of the home is the main floor an inviting kitchen that opens to the family and morning rooms, all bathed in natural light. A first-floor

    Lifestyle Home Builders Builder
    0 Auburn Mill Rd Unit 37914826, Glen Allen, VA 23192
  • /42

    $854,950

    New Construction
    • 4 - 5 Beds
    • 2.5 - 4.5 Baths
    • 2,787 Sq Ft

    Olivia Plan at Riverview Estates, Glen Allen, VA 23192

    An Open Floor Plan Crafted for Everyday JoyThe Olivia is a warm, welcoming single family house plan with 4-5 bedrooms, 2.5-4.5 baths, approximately 2,787 sq ft, and a 2-car garage – perfect for families who want room to breathe, grow, and make memories. Its heart is an open floor plan where the gorgeous kitchen spills into the family room, creating a space for laughter, family meals, and

    Lifestyle Home Builders Builder
    0 Auburn Mill Rd Unit 37914817, Glen Allen, VA 23192
  • /50

    $894,950

    New Construction
    • 5 Beds
    • 4.5 Baths
    • 3,119 Sq Ft

    Florence Plan at Riverview Estates, Glen Allen, VA 23192

    Spacious Design with Multigenerational Living OptionsThe Florence is more than a floor plan it s a home designed to bring generations together. With 5 bedrooms, 4.5 baths, a 3-car garage, and over 3,100 sq ft, it offers space for everyone to feel at home. On the lower floor, a private Gen Suite with its own living area and bath creates the perfect setting for grandparents, extended family, or

    Lifestyle Home Builders Builder
    0 Auburn Mill Rd Unit 37914828, Glen Allen, VA 23192
  • /16

    $884,950

    New Construction
    • 3 - 4 Beds
    • 2.5 - 3.5 Baths
    • 2,336 Sq Ft

    Windemere Plan at Riverview Estates, Glen Allen, VA 23192

    Single Level Living with Options to Personalize Your HomeThe Windemere is a single-story single family house plan designed for comfort, ease, and everyday joy. With 3 4 bedrooms, 2 3.5 baths, 2,336 sq ft, and a 2-car garage, it offers the perfect balance of space and simplicity.A dramatic volume ceiling and open layout bring light and connection into the heart of the home, where the

    Lifestyle Home Builders Builder
    0 Auburn Mill Rd Unit 37914815, Glen Allen, VA 23192
  • /19

    $402,950

    New Construction
    • 2 Beds
    • 2 Baths
    • 1,389 Sq Ft

    Kent Plan at The Pointe at Twin Hickory - Condos, Glen Allen, VA 23059

    The Kent Floor Plan

    HHHunt Homes Builder
    5320 Good Landing Rd Unit 36472409, Glen Allen, VA 23059
  • /29

    $781,400

    New Construction
    • 3 Beds
    • 2.5 Baths
    • 2,716 Sq Ft

    Hartford II Plan at Sweetspire, Glen Allen, VA 23059

    Live like you mean it with the Hartford II, a 2-story plan offering 3 bedrooms, 2.5 baths, a 2-car garage and over 2,700 square feet. Step into your light and airy foyer that will warmly welcome you in. From morning coffee in the kitchen to evening news and sofa naps in the family room, it all comes together in the open-flowing heart of the home. A patio extends from the breakfast nook, while at

    Eagle Construction of VA Builder
    5000 Pouncey Tract Rd Unit 36464762, Glen Allen, VA 23059
  • /24

    $392,950

    New Construction
    • 2 Beds
    • 2 Baths
    • 1,139 Sq Ft

    Lincoln Plan at The Pointe at Twin Hickory - Condos, Glen Allen, VA 23059

    The Lincoln Floor Plan

    HHHunt Homes Builder
    5320 Good Landing Rd Unit 36460989, Glen Allen, VA 23059
  • /29

    $387,165

    New Construction
    • 2 Beds
    • 2 Baths
    • 1,287 Sq Ft

    Bristol 1 Comfort Plan at The Pointe at Twin Hickory - Condos, Glen Allen, VA 23059

    HHHunt Homes Builder
    5320 Good Landing Rd Unit 36454921, Glen Allen, VA 23059
  • /32

    $714,900

    New Construction
    • 2 Beds
    • 2.5 Baths
    • 1,806 Sq Ft

    Belmont Plan at Sweetspire, Glen Allen, VA 23059

    Downsizing life meets upscale living with the Belmont, a one-level plan that packs 2 bedrooms, 2.5 baths, a 2-car garage and wealth of amenities into an impressive 1,800 square feet of space. Designed for living large on a smaller scale, the perfectly proportioned layout blends kitchen, dining, and family room into an open-flow roomscape crafted for comfort and entertaining. A large back deck is

    Eagle Construction of VA Builder
    5000 Pouncey Tract Rd Unit 36457520, Glen Allen, VA 23059
  • /37

    $791,400

    New Construction
    • 3 Beds
    • 3 Baths
    • 2,881 Sq Ft

    Fulton Plan at Sweetspire, Glen Allen, VA 23059

    Live in the “wow” with the Fulton, a sweeping 2-story plan with 2-car garage, 3 bedrooms, and all the space you could dream of. Featuring over 2,800 square feet of easygoing style, you’ll never miss a beat in the expansive open-flow kitchen, family room, breakfast area, and den. Personalization opportunities abound throughout, from an optional dining room and ‘twilight fireplace,’ to the first

    Eagle Construction of VA Builder
    5000 Pouncey Tract Rd Unit 36489614, Glen Allen, VA 23059
  • /49

    $791,400

    New Construction
    • 3 Beds
    • 2.5 Baths
    • 2,677 Sq Ft

    Linden III Plan at Sweetspire, Glen Allen, VA 23059

    A modern classic with ageless appeal, the Linden III is a 2-story plan offering 3 bedrooms, 2.5 baths, a 2-car garage, and over 2,600 square feet of spaciousness ready for your personal touch. The aroma and allure of home cooking draws you in to an expansive kitchen and island overlooking the open breakfast nook and family room, complete with a back deck perfect for chilling and grilling. Tucked

    Eagle Construction of VA Builder
    5000 Pouncey Tract Rd Unit 36481650, Glen Allen, VA 23059
  • /19

    $442,950

    New Construction
    • 3 Beds
    • 2 Baths
    • 1,718 Sq Ft

    York Plan at The Pointe at Twin Hickory - Condos, Glen Allen, VA 23059

    The York Floor Plan

    HHHunt Homes Builder
    5320 Good Landing Rd Unit 36490202, Glen Allen, VA 23059
  • /58

    $746,400

    New Construction
    • 3 Beds
    • 2 Baths
    • 2,106 Sq Ft

    Corvallis Plan at Sweetspire, Glen Allen, VA 23059

    Taking single-level living to the next level of style, the Corvallis offers 3 bedrooms, 2 full baths, a 2-car garage, and over 2,000 square feet of space. You’ll feel right at home in the expansive, easy-flowing design blending both modern kitchen and family room into a centerpiece for contemporary living. After the day, escape to your primary bedroom oasis, complete with a dual-sink bath and

    Eagle Construction of VA Builder
    5000 Pouncey Tract Rd Unit 36494269, Glen Allen, VA 23059
  • /51

    $1,079,990

    New Construction
    • 5 Beds
    • 5 Baths
    • 4,261 Sq Ft

    JAMESTOWN Plan at Sheppard Mill, Glen Allen, VA 23059

    Welcome to the 3138 sq ft Jamestown floor plan, designed to blend open living spaces with comfort and versatility. The main level features a formal dining room, a dedicated office space, and a full bathroom, making it perfect for both work and leisure. The open-concept living area is ideal for gatherings, creating a seamless flow throughout the space. The bright and airy kitchen is a chef's

    D.R. Horton Builder
    11647 Mill Rd Unit 36204118, Glen Allen, VA 23059
  • /36

    $999,990

    New Construction
    • 6 Beds
    • 5 Baths
    • 4,241 Sq Ft

    SUMMIT Plan at Sheppard Mill, Glen Allen, VA 23059

    The Summit floorplan offers a generous 3,150 sqft of living space across two floors, providing ample room for families of all sizes. The main level features a first-floor bedroom and full bathroom, an office or formal dining room, and a beautiful kitchen that opens to the great room, filled with natural light. The gourmet kitchen is a standout with a large kitchen island, quartz countertops,

    D.R. Horton Builder
    11647 Mill Rd Unit 36204120, Glen Allen, VA 23059

Showing Results 161 - 193, Page 5 of 5

How to Buy a Home How to Finance a Home How to Sell a Home