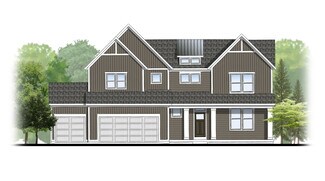
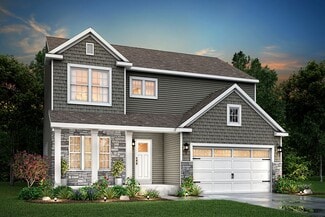
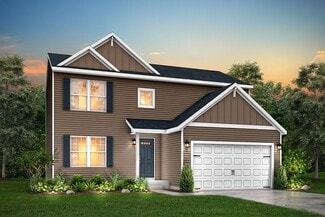
1,635

Grand Rapids Metro Area, MI Homes for Sale

Section Image Section Image
  • /19

    $560,000

    New Construction
    • 3 Beds
    • 2 Baths
    • 1,696 Sq Ft

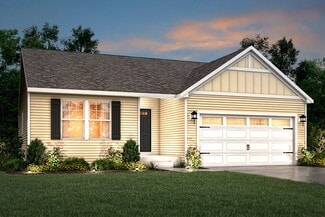
    Sequoia Plan at Villages of Silver Lake, Rockford, MI 49341

    Outstanding craftsman-styled ranch features split bedroom concept. The generous primary suite, complete with a spacious walk-in closet and dual-sink vanity, is tucked away with separation from the secondary bedrooms. Well-appointed kitchen includes walk-in pantry, island with snack ledge and large dining area and great room. Give us a call today at (616) 916-8895

    JTB Homes Builder
    7114 Pinehurst Dr NE Unit 37473855, Rockford, MI 49341
  • /13

    $441,575

    New Construction
    • 3 Beds
    • 1 Bath
    • 1,526 Sq Ft

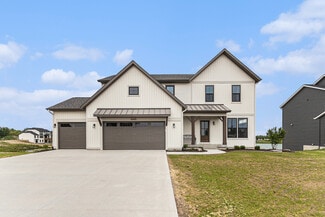
    Integrity 1530 Plan at Southtown, Southtown, MI 49315

    The Integrity 1530 is a traditional ranch floor plan with a footprint designed for optimal and inclusive living & storage.

    Allen Edwin Homes Builder
    0 Southtown Ln Unit 36594671, Southtown, MI 49315
  • /24

    $623,000

    New Construction
    • 4 Beds
    • 2.5 Baths
    • 2,297 Sq Ft

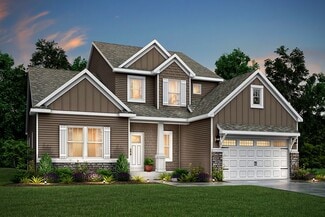
    Maplewood Plan at Ravines at Inwood, Rockford, MI 49341

    Welcoming two-story home with open concept, spacious great room, large kitchen hosts an island with snack ledge, cozy dining space, and convenient walk-in pantry. The exceptional second-floor primary bedroom suite includes an extensive walk-in closet and private bath complete with secluded water closet and linen closet. The mud room provides plenty of storage with a closet and additional bench

    JTB Homes Builder
    0 Woodhills NE Unit 37473700, Rockford, MI 49341
  • /15

    $685,000

    New Construction
    • 4 Beds
    • 2.5 Baths
    • 2,153 Sq Ft

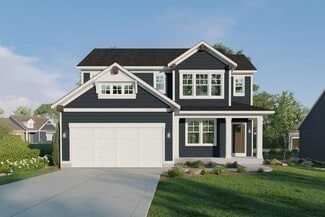
    Cedarwood Plan at Emerald Lake, Grand Rapids Township, MI 49525

    Inviting two-story home with open-concept great room, den, dining area, and kitchen features ample cabinet storage, a kitchen island and walk-in corner pantry. The second floor primary suite includes a private bath with dual-sink vanity and attached walk-in closet. The laundry is conveniently located on the second floor with an over-sized folding space.

    JTB Homes Builder
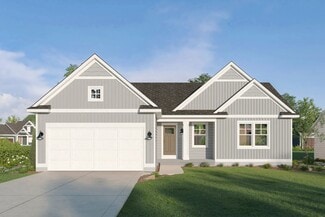
    0 Dean Lake Ave Unit 39068840, Grand Rapids Township, MI 49525
  • /29

    $554,900

    New Construction
    • 4 Beds
    • 2.5 Baths
    • 2,034+ Sq Ft

    Redwood Plan at Kettle Preserve, Alto, MI 49302

    Captivating open-concept two-story home with two-story foyer encompasses a spacious living area, additional flex room and large kitchen complete with snack ledge in the island and pantry. Generous primary suite includes a vast walk-in closet, and private bath complete with dual-sink vanity and linen closet. Conveniently located second floor laundry and linen closet. Mud room contains bench with

    JTB Homes Builder
    7094 Kettle Dale Ave Unit 37460536, Alto, MI 49302
  • /12

    $473,900

    New Construction
    • 3 Beds
    • 2.5 Baths
    • 2,246 Sq Ft

    Elements 2200 Plan at Southtown, Southtown, MI 49315

    The Elements 2200 is a traditional 2-story floor plan with a footprint designed for optimal and inclusive living & storage.

    Allen Edwin Homes Builder
    0 Southtown Ln Unit 36594699, Southtown, MI 49315
  • /20

    $521,200

    New Construction $25K PRICE DROP
    • 4 Beds
    • 2.5 Baths
    • 3,166 Sq Ft

    The Breckenridge Plan at Walnut Woods, Grand Rapids, MI 49512

    Value engineered to stretch both living space and your home buying dollar, the Breckenridge is another spacious design from Bosgraaf. A welcoming foyer greets you as you enter. To the right is a flexible, cozy den, library, music room or study. Then, a large formal dining room for entertaining. Further into the home, it explodes into a fantastic great room and huge kitchen for gathering the

    Bosgraaf Homes Builder
    5622 Wing Ave SE Unit 39389815, Grand Rapids, MI 49512
  • /24

    $602,000

    New Construction
    • 4 Beds
    • 2.5 Baths
    • 2,297 Sq Ft

    Maplewood Plan at Villages of Silver Lake, Rockford, MI 49341

    Welcoming two-story home with open concept, spacious great room, large kitchen hosts an island with snack ledge, cozy dining space, and convenient walk-in pantry. The exceptional second-floor primary bedroom suite includes an extensive walk-in closet and private bath complete with secluded water closet and linen closet. The mud room provides plenty of storage with a closet and additional bench

    JTB Homes Builder
    7114 Pinehurst Dr NE Unit 37473746, Rockford, MI 49341
  • /28

    $551,280

    New Construction
    • 4 Beds
    • 2.5 Baths
    • 2,948 Sq Ft

    Traditions 2900 V8.2b Plan at Thornapple Farms, Caledonia, MI 49316

    This unique home features a main floor primary suite, flexible spaces and over 2,900 square feet of living space. The incredible layout has a sweeping two story great room, which is the focal point of the home. The open concept kitchen has a large center island, walk in pantry and ample dining space. The mudroom includes a closet, the option for additional built in storage, and is adjacent to the

    Allen Edwin Homes Builder
    7100 Hanna Lake Ave SE Unit 36494028, Caledonia, MI 49316
  • /9

    Price To Be Determined

    New Construction
    • 3 Beds
    • 2.5 Baths
    • 1,874 Sq Ft

    Harbor Springs Plan at Wilder Crossings, Walker, MI

    Harbor Springs House PlanAppealing entry porch leads to this ranch home with cathedral ceilings. Welcoming open living room, dining, and kitchen complete with large pantry and island with snack ledge. There is a convenient separation of the guest rooms and primary suite to ensure privacy. The primary suite features a private bathroom with a dual-sink vanity, and an attached walk-in closet.

    JTB Homes Builder
    0 4 Mile Rd Unit 40481402, Walker, MI
  • /16

    $385,920

    New Construction
    • 3 - 4 Beds
    • 2 Baths
    • 1,662 Sq Ft

    Integrity 1750 Plan at Dutton Center, Caledonia, MI 49316

    The Integrity 1750 is a traditional split-level floor plan with a footprint designed for optimal and inclusive living & storage.

    Allen Edwin Homes Builder
    6903 Hanna Lake Ave SE Unit 39739715, Caledonia, MI 49316
  • /24

    $640,000

    New Construction
    • 4 Beds
    • 2.5 Baths
    • 2,297 Sq Ft

    Maplewood Plan at Kuiper's Meadow, Byron Center, MI 49315

    Welcoming two-story home with open concept, spacious great room, large kitchen hosts an island with snack ledge, cozy dining space, and convenient walk-in pantry. The exceptional second-floor primary bedroom suite includes an extensive walk-in closet and private bath complete with secluded water closet and linen closet. The mud room provides plenty of storage with a closet and additional bench

    JTB Homes Builder
    6651 Burlingame Ave Unit 37461151, Byron Center, MI 49315
  • /23

    $469,000

    New Construction
    • 4 Beds
    • 2.5 Baths
    • 2,048 Sq Ft

    Ashton Plan at The Range, Comstock Park, MI 49321

    Stunning two-story home with a welcoming porch that opens to a foyer and large den. The journey continues with a spacious living area, with full view of the large kitchen and dining room, complete with large island and oversized pantry. The upstairs primary suite is complete with a large walk-in closet and large vanity in the private bathroom.

    Interra Homes Builder
    981 Ellerston St NW Unit 37473680, Comstock Park, MI 49321
  • /35

    $711,000

    New Construction
    • 4 Beds
    • 2.5 Baths
    • 2,646 Sq Ft

    Bay Harbor Plan at Ravines at Inwood, Rockford, MI 49341

    Bay Harbor House PlanSpectacular open concept two-story home with grand two-story foyer that leads to a dual staircase. Spacious great room gives way to both the den and dining area with large kitchen complete with a conveniently located corner walk-in pantry and island with snack ledge. The large primary suite has a great sitting area, large bathroom and walk-in closet. Appropriately placed

    JTB Homes Builder
    0 Woodhills NE Unit 37472938, Rockford, MI 49341
  • /14

    $468,265

    New Construction
    • 3 Beds
    • 2.5 Baths
    • 2,393 Sq Ft

    Elements 2390 Plan at Thornapple Farms, Caledonia, MI 49316

    This popular design has an incredible layout that includes 3 bedrooms, 2 1⁄2 baths, a large game room plus an endless amount of options to create a truly unique home. The first floor includes a den, which can be converted to a bedroom with access to a full bath. The large great room is open to the dining nook and spacious kitchen with walk in pantry. The mudroom includes a large closet and offers

    Allen Edwin Homes Builder
    7100 Hanna Lake Ave SE Unit 36497344, Caledonia, MI 49316
  • /23

    $704,000

    New Construction
    • 4 Beds
    • 2.5 Baths
    • 2,297 Sq Ft

    Maplewood Plan at Emerald Lake, Grand Rapids Township, MI 49525

    Welcoming two-story home with open concept, spacious great room, large kitchen hosts an island with snack ledge, cozy dining space, and convenient walk-in pantry. The exceptional second-floor primary bedroom suite includes an extensive walk-in closet and private bath complete with secluded water closet and linen closet. The mud room provides plenty of storage with a closet and additional bench

    JTB Homes Builder
    0 Dean Lake Ave Unit 39068842, Grand Rapids Township, MI 49525
  • /51

    $550,000

    $15K PRICE DROP
    • 3 Beds
    • 2.5 Baths
    • 2,321 Sq Ft

    8262 Autumn Acres Dr, Rockford, MI 49341

    Beautiful Eastbrook-built ranch in one of Rockford's most desirable communities! This thoughtfully designed home features an open-concept floor plan with luxury vinyl plank flooring, quartz countertops, a large center island, walk-in pantry, and spacious dining area. The bright Michigan room provides the perfect place to relax and enjoy views of the private wooded backdrop.The main level

    Aaron Squires EXP Realty LLC

    8262 Autumn Acres Dr, Rockford, MI 49341
  • /35

    Price To Be Determined

    New Construction
    • 4 Beds
    • 2.5 Baths
    • 1,740 Sq Ft

    Andover Plan at Wilder Crossings, Walker, MI

    Presenting a Classic Series floor plan spanning two stories, highlighted by an expansive family room, a generously sized welcoming foyer, and multiple possibilities for the area adjacent to the entry. Noteworthy elements include a secluded mudroom, a conveniently located laundry room, and a guest half bathroom; all accessible from the garage area. Ascending to the upper level, you'll find 4

    Interra Homes Builder
    0 4 Mile Rd Unit 40481409, Walker, MI
  • /22

    Price To Be Determined

    New Construction
    • 3 Beds
    • 2.5 Baths
    • 1,740 Sq Ft

    Pentwater Plan at Wilder Crossings, Walker, MI

    Appealing entry porch leads to this ranch home with open living room, dining, and kitchen complete with large pantry and island with snack ledge. There is a convenient separation of the guest rooms and primary suite to ensure privacy. The primary suite features a private bath with a dual-sink vanity, with an attached walk-in closet.

    JTB Homes Builder
    0 4 Mile Rd Unit 40481414, Walker, MI
  • /33

    $526,100

    New Construction
    • 4 Beds
    • 2.5 Baths
    • 2,450 Sq Ft

    The Harper Plan at Walnut Woods, Grand Rapids, MI 49512

    Bosgraaf Homes Builder
    5622 Wing Ave SE Unit 39389813, Grand Rapids, MI 49512
  • /22

    Price To Be Determined

    New Construction
    • 2 Beds
    • 2.5 Baths
    • 1,500 Sq Ft

    Marshwood Plan at Douglas Trail - Townhomes, Byron Center, MI 49315

    Marshwood Townhome Floor PlanIntroducing our Marshwood, two-story townhome. This is a middle/interior townhome unit with garages in the rear, unattached. The first floor is complete with a kitchen and island open to the dining room and family room, and a powder room. Primary suite upstairs features a private bathroom with a walk-in closet. A second bedroom features a full bathroom and a

    Interra Homes Builder
    1195 84th St SW Unit 41128115, Byron Center, MI 49315
  • /17

    $418,900

    New Construction
    • 4 Beds
    • 2.5 Baths
    • 2,062 Sq Ft

    Integrity 2080 Plan at Kraft Farms, Caledonia, MI 49316

    This new and innovative two story design includes a dedicated bonus room that can be utilized as an office and/or study. The home features 4 bedrooms, 2.5 baths and over 2,000 square feet of living space plus the option for a finished basement, including a Rec Room, Guest Bedroom or Bathroom. The home has a generously sized great room, and a large open concept kitchen and dining nook. For

    Allen Edwin Homes Builder
    5585 Mammoth SE Unit 36485723, Caledonia, MI 49316
  • /44

    $542,849

    New Construction
    • 4 Beds
    • 2.5 Baths
    • 2,450 Sq Ft

    The Harper Plan at Centre Stone, Byron Center, MI 49315

    Bosgraaf Homes Builder
    2558 64th St SW Unit 40775030, Byron Center, MI 49315
  • /10

    Price To Be Determined

    New Construction
    • 3 Beds
    • 2.5 Baths
    • 1,874 Sq Ft

    Harbor Springs Plan at Alaska Avenue, Caledonia, MI 49316

    Harbor Springs House PlanAppealing entry porch leads to this ranch home with cathedral ceilings. Welcoming open living room, dining, and kitchen complete with large pantry and island with snack ledge. There is a convenient separation of the guest rooms and primary suite to ensure privacy. The primary suite features a private bathroom with a dual-sink vanity, and an attached walk-in closet.

    JTB Homes Builder
    7711 96th St Unit 37455804, Caledonia, MI 49316
  • /32

    $446,000

    New Construction
    • 3 Beds
    • 2 Baths
    • 1,156 Sq Ft

    Enclave Plan at The Range, Comstock Park, MI 49321

    Beautiful ranch style home that offers a front entry leading into a spacious living room, dining area and kitchen with cathedral ceilings. Kitchen has large center island and walk-in pantry, perfect for entertaining! Private primary suite has bath with large vanity and large walk-in closet. Two more large bedrooms and full bathroom, laundry, and mudroom off of two stall garage round out this

    Interra Homes Builder
    981 Ellerston St NW Unit 37473752, Comstock Park, MI 49321
  • /24

    Price To Be Determined

    New Construction
    • 2 Beds
    • 2.5 Baths
    • 1,668 Sq Ft

    Camden Plan at Wilder Crossings, Walker, MI

    Camden House PlanCozy, 2 bedroom cottage-style ranch home that encompasses the feeling of a large condo, without the association. A nice foyer opens up to a great living space with a huge, executive-style kitchen with a center island, spacious great room, great dining area. The exceptional primary bedroom suite down the hall offers privacy and an expansive walk-in closet, primary bath, and

    JTB Homes Builder
    0 4 Mile Rd Unit 40481406, Walker, MI
  • /48

    $399,900

    • 3 Beds
    • 1 Bath
    • 1,150 Sq Ft

    3530 11 Mile Rd NE, Rockford, MI 49341

    1st Time on Market EVER! Take a look at this almost 1200 sq ft Ranch style home, sitting on a 1acre park like lot. This home features 3 beds, 1 full bath, gorgeous hard wood floors(even under carpet), spacious kitchen with eat-in area. Outside there is a newer 2 stall detached garage(100yr roof) with additional 2 stall garage/pole barn(25 yr old but 100 yr roof), plus an additional storage shed!

    Amy Garcia Bellabay Realty LLC

    3530 11 Mile Rd NE, Rockford, MI 49341
  • /48

    $715,000

    $10K PRICE DROP

    1053 3rd St NW, Grand Rapids, MI 49504

    Well-maintained 3-unit income property located in the heart of Grand Rapids' west side. This property features 3 residential units across 2 separate buildings, offering flexibility for investors or owner-occupants. Situated on a 60 ft road frontage lot, the parcel provides approximately 2,942 sq ft of total building area and ample off-street parking with up to 6 spaces. The property includes

    Javier Rodriguez Lake Michigan Realty Mgmt

    1053 3rd St NW, Grand Rapids, MI 49504
  • /37

    $431,900

    • 4 Beds
    • 3 Baths
    • 3,000 Sq Ft

    171 Sunnybrook Dr SW, Grandville, MI 49418

    Welcome to this beautifully updated 4-bedroom, 3 full-bath home offering over 3,000 sq. ft. of living space in the highly desirable Jenison area! From the moment you arrive, you'll love the inviting curb appeal and U-shaped driveway with abundant parking. Inside, you'll find gorgeous new flooring, fresh updates, two spacious living areas, and an updated kitchen with abundant cabinetry. The

    Allison Bronkema Independence Realty (Main)

    171 Sunnybrook Dr SW, Grandville, MI 49418
  • /42

    $599,900

    • 4 Beds
    • 2.5 Baths
    • 2,890 Sq Ft

    2929 E Morgan Trail NE, Rockford, MI 49341

    Set in the desirable Saddle Ridge community within Rockford Schools, this beautiful 4-bedroom, 2.5-bath home is better than new. Built in 2017, it boasts nearly $50,000 in recent upgrades! Move right in and enjoy all-new carpet and luxury vinyl plank flooring on the main level, fresh paint on the walls and trim, updated landscaping, a new AC unit, smart thermostats, and a high-efficiency primary

    Jon Austin RE/MAX United (Beltline)

    2929 E Morgan Trail NE, Rockford, MI 49341
  • /69

    $690,000

    • 4 Beds
    • 3.5 Baths
    • 2,916 Sq Ft

    8297 Brickley St, Byron Center, MI 49315

    Built in 2023, this beautifully designed home in Byron Center offers modern style, thoughtful finishes, and a functional open-concept layout. The main level features a living area that flows seamlessly into the well-appointed kitchen, complete with a large center island, and plenty of space for gathering and entertaining. A bright four-season room provides the perfect place to relax year-round,

    Ashley Garcia Bellabay Realty LLC

    8297 Brickley St, Byron Center, MI 49315
  • /28

    $275,000

    • 3 Beds
    • 2.5 Baths
    • 1,812 Sq Ft

    1059 Martin Luther King jr St SE, Grand Rapids, MI 49507

    Welcome home to this stunning, fully renovated 3-bedroom, 2.5-bath residence where timeless character meets modern convenience. A welcoming entry with a custom built-in bench sets the tone for the quality craftsmanship found throughout. The spacious living room with a cozy fireplace flows into a sun-filled formal dining room, perfect for entertaining. The redesigned kitchen features butcher block

    Darryl Matthews, Jr Keller Williams GR East

    1059 Martin Luther King jr St SE, Grand Rapids, MI 49507
  • /88

    $1,350,000

    $45K PRICE DROP
    • 4 Beds
    • 6 Baths
    • 5,858 Sq Ft

    4166 Mystic Oak Ct NE, Grand Rapids, MI 49525

    Set on its own private peninsula overlooking the 16th fairway in the highly desirable Thousand Oaks Golf Club community, this all-brick home sits on 2.3 private acres with golf course views and a setting that's incredibly rare. Inspired by Frank Lloyd Wright architecture and updated in 2021, this former Parade Home features soaring windows, abundant natural light, and an open floor plan that was

    Briana Beyer Five Star Real Estate-Holland

    4166 Mystic Oak Ct NE, Grand Rapids, MI 49525
  • /45

    $825,000

    • 3 Beds
    • 1.5 Baths
    • 1,500 Sq Ft

    2647 Manitoba Ct NE, Grand Rapids, MI 49525

    Enjoy 118 feet of natural frontage on Dean Lake with a rare opportunity to create and expand your dream lakefront home. Set on a large hillside lot on a quiet cul-de-sac, this property offers exceptional space and flexibility for future additions, renovations, or a complete custom transformation while still enjoying beautiful water views and peaceful surroundings. The existing 3-bedroom, 1.5-bath

    Daniel Sundberg Epique Realty

    2647 Manitoba Ct NE, Grand Rapids, MI 49525
  • /21

    $295,000

    $15K PRICE DROP
    • 4 Beds
    • 2 Baths
    • 1,580 Sq Ft

    823 Webster St NW, Grand Rapids, MI 49504

    DO NOT SOLICIT. SELLER RELISTING SOON WITH LISTING AGENT. Experience the perfect blend of timeless character and modern sophistication in this stunning Northwest 4-bedroom 2-full-bath retreat. The inviting covered front porch, featuring a classic tongue-and-groove ceiling, sets the stage for a home that honors its heritage with original woodwork and warm hardwood flooring while embracing the

    Darrell Deward Icon Realty Group LLC

    823 Webster St NW, Grand Rapids, MI 49504
  • /18

    $250,000

    • 2 Beds
    • 1 Bath
    • 816 Sq Ft

    429 Coldbrook St NE, Grand Rapids, MI 49503

    This cozy 2 bedroom ranch home sits on a quiet street off the beaten path near downtown Grand Rapids and the Medical Mile. A small but charming ranch offers a surprising sense of seclusion just moments from College Ave., on the NE end of town. A Perfect for a single or married couple as a starter home. Will also make a great rental income property for those looking for income properties. The

    Lyman Parks Greenridge Realty (Summit)

    429 Coldbrook St NE, Grand Rapids, MI 49503
  • /27

    $545,000

    New Construction
    • 4 Beds
    • 2.5 Baths
    • 2,344 Sq Ft

    The Preston Plan at Alden Grove, Byron Center, MI 49315

    Buildable Home Plan - Photos are Representational Stately and contemporary, the Preston home plan is a two-story design offering 2344 square feet of living space, four bedrooms, and two and a half baths. Step from your new Preston home’s porch into the front entryway with its coat closet and optional bench. From the entryway, the front room offers a flexible space for formal dining or a sitting

    Eastbrook Homes Builder
    1880 76th St SW Unit 36603177, Byron Center, MI 49315
  • /21

    $250,000

    New Construction $11K PRICE DROP
    • 3 Beds
    • 1.5 Baths
    • 1,669 Sq Ft

    2109 Willard Ave SE, Grand Rapids, MI 49507

    Own a home for less in Grand Rapids.This brand-new, thoughtfully designed home offers modern finishes, energy-efficient construction, and a rare opportunity to buy below market value (typically ~25% less).Offered through the Dwelling Place Community Land Trust (CLT):You own the homeYou build equityYou can sell in the futureThe difference? The land is leased from a

    Euginnia Seyferth Greenridge - Nexes

    2109 Willard Ave SE, Grand Rapids, MI 49507
  • /28

    $608,000

    New Construction
    • 3 Beds
    • 2.5 Baths
    • 2,220 Sq Ft

    The Fitzgerald Plan at Walnut Ridge, Byron Center, MI 49315

    Buildable Home Plan - Photos are Representational The Fitzgerald home plan is an elegant, contemporary ranch style home with three bedrooms, two full baths, one half bathroom and 2220 finished square feet. Walk into your new Fitzgerald home from the pillared front porch to the main entryway. The formal dining area is positioned just off the front hall and can be transformed into an office with

    Eastbrook Homes Builder
    1760 Julienne Ct SW Unit 36449166, Byron Center, MI 49315
  • /2

    Price To Be Determined

    New Construction
    • 3 Beds
    • 2.5 Baths
    • 1,515 Sq Ft

    Sandalwood Plan at Douglas Trail - Townhomes, Byron Center, MI 49315

    Sandalwood Townhome Floor PlanAvailable in Trailside Townhomes only. Two-story townhome with a slab-on-grade foundation. The first floor is complete with a kitchen and island open to the dining room and family room, a powder bathroom, and closet. Primary suite upstairs features a private bathroom, walk-in closet, and a covered porch feature. A second and third bedroom are at the back of the

    Interra Homes Builder
    1195 84th St SW Unit 41128141, Byron Center, MI 49315

Showing Results 361 - 400, Page 10 of 18

How to Buy a Home How to Finance a Home How to Sell a Home