1,630

Grand Rapids Metro Area, MI Homes for Sale

Section Image Section Image
  • /21

    $419,315

    New Construction
    • 4 - 5 Beds
    • 2 - 3.5 Baths
    • 1,911 Sq Ft

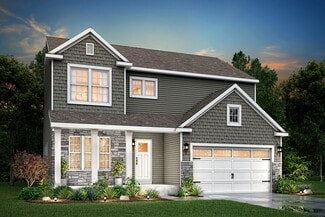
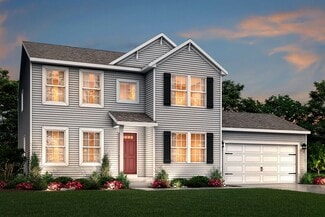
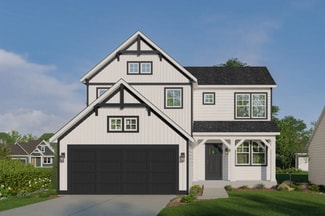
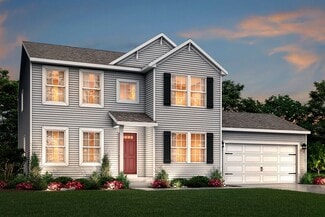
    Integrity 1910 Plan at Dutton Center, Caledonia, MI 49316

    The Integrity 1910 is a traditional 2-story floor plan with a footprint designed for optimal and inclusive living & storage.

    Allen Edwin Homes Builder
    6903 Hanna Lake Ave SE Unit 39739716, Caledonia, MI 49316
  • /26

    $499,000

    New Construction
    • 2 Beds
    • 2 Baths
    • 1,416 Sq Ft

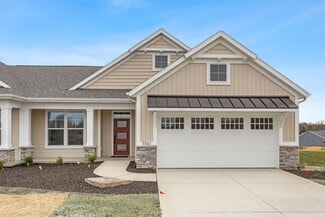
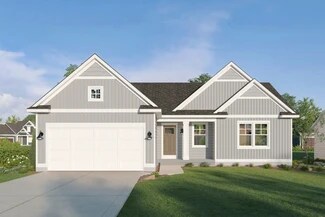
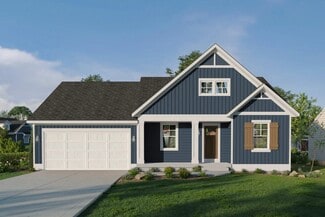
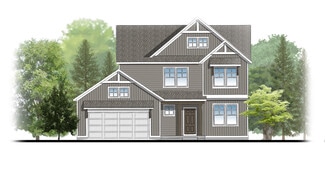
    Carrington Plan at The Villas at the Ravines, Rockford, MI 49341

    Carrington Condo Floor PlanRanch style condo plan with open great room, dining and kitchen complete with walk-in pantry and snack ledge in curved/angled island. Primary suite features walk-in closet, private bathroom with dual-sink vanity and access to main floor laundry. Additional bedroom adds space for company or other uses (office space), as well as an additional full bathroom on the main

    JTB Homes Builder
    0 Woodhills NE Unit 37472947, Rockford, MI 49341
  • /21

    $1,062,500

    New Construction
    • 2 Beds
    • 3 Baths
    • 3,210 Sq Ft

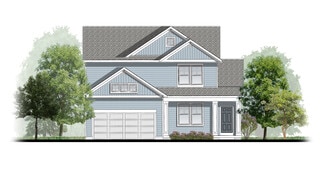
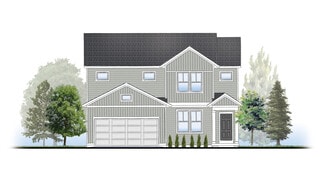
    Highpointe Plan at The Reserve at Knapp Bluff, Grand Rapids, MI 49525

    The Highpointe offers a beautifully balanced blend of open living, private retreats, and refined design — perfect for homeowners seeking luxury, comfort, and low-maintenance living at The Reserve at Knapp Bluff. This thoughtfully crafted story and a half home plan centers around a spacious, light-filled great room that flows seamlessly into the kitchen and dining area, creating an inviting space

    Covenant Developments Builder
    4700 Knapp St NE Unit 39292204, Grand Rapids, MI 49525
  • /29

    Price To Be Determined

    New Construction
    • 2 Beds
    • 2.5 Baths
    • 1,230 Sq Ft

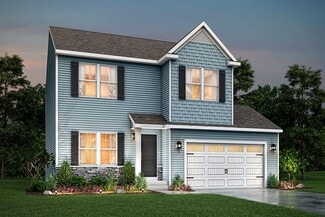
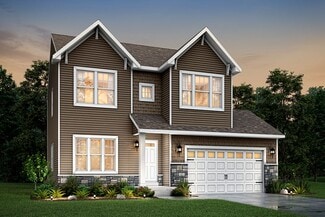
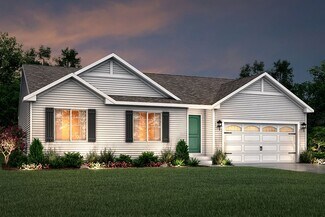
    Linden Plan at Wilder Crossings, Walker, MI

    Welcome to our Linden floor plan! This spacious home is all about convenience, functionality, and affordability. The first floor features a bright, open-concept kitchen, dining area, and living area with vaulted ceilings. Located off of these main living spaces are every feature you could need: a welcoming front entryway with a storage closet, a flex room with a nearby full bathroom, a main floor

    Interra Homes Builder
    0 4 Mile Rd Unit 40481399, Walker, MI
  • /14

    $484,900

    New Construction
    • 3 Beds
    • 2.5 Baths
    • 2,393 Sq Ft

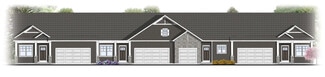
    Elements 2390 Plan at Southtown, Southtown, MI 49315

    The Elements 2390 is a traditional 2-story floor plan with a footprint designed for optimal and inclusive living & storage.

    Allen Edwin Homes Builder
    0 Southtown Ln Unit 36594598, Southtown, MI 49315
  • /36

    $469,000

    New Construction
    • 4 Beds
    • 2.5 Baths
    • 1,740 Sq Ft

    Andover Plan at Villages of Silver Lake, Rockford, MI 49341

    Presenting a Classic Series floor plan spanning two stories, highlighted by an expansive family room, a generously sized welcoming foyer, and multiple possibilities for the area adjacent to the entry. Noteworthy elements include a secluded mudroom, a conveniently located laundry room, and a guest half bathroom; all accessible from the garage area. Ascending to the upper level, you'll find 4

    Interra Homes Builder
    7114 Pinehurst Dr NE Unit 37477961, Rockford, MI 49341
  • /13

    $423,045

    New Construction
    • 3 - 5 Beds
    • 2 - 3.5 Baths
    • 1,870 Sq Ft

    Elements 1870 Plan at Dutton Center, Caledonia, MI 49316

    The Elements 1870 is a traditional 2-story floor plan with a footprint designed for optimal and inclusive living & storage.

    Allen Edwin Homes Builder
    6903 Hanna Lake Ave SE Unit 39739699, Caledonia, MI 49316
  • /14

    $454,405

    New Construction
    • 3 Beds
    • 2.5 Baths
    • 2,121 Sq Ft

    Elements 2100 Plan at Thornapple Farms, Caledonia, MI 49316

    With over 2,100 square feet of living space, this home is packed with options and room to grow. The first floor includes an open kitchen with optional island great room with optional fireplace, half bath and gorgeous sun room. Upstairs features a second floor laundry, primary bedroom suite with private bath and walk in closet, two additional bedrooms, full bath, and a game room or optional fourth

    Allen Edwin Homes Builder
    7100 Hanna Lake Ave SE Unit 36486788, Caledonia, MI 49316
  • /21

    $450,995

    New Construction
    • 3 Beds
    • 2.5 Baths
    • 2,276 Sq Ft

    Integrity 2280 Plan at Thornapple Farms, Caledonia, MI 49316

    This traditional 2-story home is anything but boring! With over 2,200 square feet of living space, including a first floor den plus a dining room along with the second floor game room and 3 bedrooms, each occupant is sure to find their perfect niche space. Did we mention the amazing layout? Starting on the first floor, enter into a large foyer and find a powder room, conveniently tucked away from

    Allen Edwin Homes Builder
    7100 Hanna Lake Ave SE Unit 36455499, Caledonia, MI 49316
  • /31

    $528,000

    New Construction
    • 3 - 4 Beds
    • 2 - 3 Baths
    • 1,556 Sq Ft

    Enclave Plan at Kettle Preserve, Alto, MI 49302

    Beautiful ranch style home that offers a front entry leading into a spacious living room, dining area and kitchen with cathedral ceilings. Kitchen has large center island and walk-in pantry, perfect for entertaining! Private primary suite has bath with large vanity and large walk-in closet. Two more large bedrooms and full bathroom, laundry, and mudroom off of two stall garage round out this

    Interra Homes Builder
    7094 Kettle Dale Ave Unit 37475131, Alto, MI 49302
  • /16

    $622,000

    New Construction
    • 4 Beds
    • 2.5 Baths
    • 2,153 Sq Ft

    Cedarwood Plan at Kuiper's Meadow, Byron Center, MI

    Inviting two-story home with open-concept great room, den, dining area, and kitchen features ample cabinet storage, a kitchen island and walk-in corner pantry. The second floor primary suite includes a private bath with dual-sink vanity and attached walk-in closet. The laundry is conveniently located on the second floor with an over-sized folding space.

    JTB Homes Builder
    0 Woodland Series St Unit 37461085, Byron Center, MI
  • /24

    $510,000

    New Construction
    • 3 Beds
    • 2 Baths
    • 1,457 Sq Ft

    Wilshire Plan at Ravines at Inwood, Rockford, MI 49341

    Welcome to our Wilshire floor plan! This spacious home is all about convenience, functionality, and affordability. The first floor features a bright, open-concept kitchen, dining area, and living area. Located off of these main living spaces are every feature you could need: a welcoming front entryway with a storage closet, 2 bedrooms, a main floor primary bedroom with ensuite bathroom and

    Interra Homes Builder
    0 Woodhills NE Unit 37475357, Rockford, MI 49341
  • /21

    $602,000

    New Construction
    • 4 - 5 Beds
    • 2.5 - 3.5 Baths
    • 2,048 Sq Ft

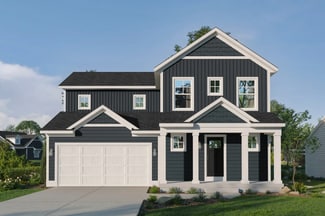
    Ashton Plan at Emerald Lake, Grand Rapids, MI 49525

    Stunning two-story home with a welcoming porch that opens to a foyer and large den. The journey continues with a spacious living area, with full view of the large kitchen and dining room, complete with large island and oversized pantry. The upstairs primary suite is complete with a large walk-in closet and large vanity in the private bathroom.

    Interra Homes Builder
    3267 Dean Lake Ave NE Unit 39067285, Grand Rapids, MI 49525
  • /36

    Price To Be Determined

    New Construction
    • 4 Beds
    • 3.5 Baths
    • 2,762 Sq Ft

    Chestnut Plan at Wilder Crossings, Walker, MI

    The Chestnut is designed for everyone in the family equally. Family is about connecting and enjoying time together at home, so each room is bigger for kids and family activity. There are lots of closet options so each family can customize storage and room use for their needs. There is even an option for a 2nd floor rec room. More and more families are including in-laws or adult children living

    JTB Homes Builder
    0 4 Mile Rd Unit 40481400, Walker, MI
  • /24

    $746,000

    New Construction
    • 4 Beds
    • 2.5 Baths
    • 2,297 Sq Ft

    Maplewood Plan at Alaska Avenue, Caledonia, MI 49316

    Welcoming two-story home with open concept, spacious great room, large kitchen hosts an island with snack ledge, cozy dining space, and convenient walk-in pantry. The exceptional second-floor primary bedroom suite includes an extensive walk-in closet and private bath complete with secluded water closet and linen closet. The mud room provides plenty of storage with a closet and additional bench

    JTB Homes Builder
    7711 96th St Unit 37456320, Caledonia, MI 49316
  • /2

    $474,000

    New Construction
    • 2 Beds
    • 2.5 Baths
    • 1,132+ Sq Ft

    Chadron Plan at Cobblestone at The Ravines, Kentwood, MI 49512

    Chadron Condominium Floor PlanRanch style condo that greets you with the Kitchen complete with an island. Primary suite features a private bathroom, spacious walk-in closet with access to main floor laundry. It has a single-stall garage. This floor plan is one of the middle condos of a 4-unit building in the Cobblestone at the Ravines Community.

    Interra Homes Builder
    2839 W Highgate St Unit 37505350, Kentwood, MI 49512
  • /30

    $490,900

    New Construction
    • 4 - 5 Beds
    • 2.5 - 3.5 Baths
    • 2,429+ Sq Ft

    The Dickenson Plan at Eagles Ridge, Georgetown Township, MI 49428

    If you value smart style the Dickenson may be the home for you. Its 1 1/2 stories offer nearly 2400 square feet of living area, including a main floor master suite with an entry to the main floor laundry (a design suggestion from our customers). Three more bedrooms and 2 1/2 baths can be found upstairs, plus the upstairs loft can be converted into bedroom number five. Enter the home through

    Bosgraaf Homes Builder
    0 Eagle Peak Dr Unit 36454232, Georgetown Township, MI 49428
  • /17

    $426,250

    New Construction
    • 4 - 5 Beds
    • 2.5 Baths
    • 2,062 Sq Ft

    Integrity 2080 Plan at Dutton Center, Caledonia, MI 49316

    The Integrity 2080 is a traditional 2-story floor plan with a footprint designed for optimal and inclusive living & storage.

    Allen Edwin Homes Builder
    6903 Hanna Lake Ave SE Unit 39739700, Caledonia, MI 49316
  • /36

    $402,100

    New Construction $4K PRICE DROP
    • 3 Beds
    • 2.5 Baths
    • 1,505 Sq Ft

    The Magnolia Plan at Walnut Woods, Grand Rapids, MI 49512

    The Magnolia is a charming two-story home designed with versatility and comfort in mind. The main floor features an open-concept gathering area that seamlessly blends the spacious kitchen, dining, and living spaces, making it perfect for entertaining or enjoying family time. Upstairs, the owner’s suite provides a private retreat with a generously sized bedroom and ensuite bath, accompanied by two

    Bosgraaf Homes Builder
    5622 Wing Ave SE Unit 39389809, Grand Rapids, MI 49512
  • /22

    $537,000

    New Construction
    • 4 Beds
    • 2 Baths
    • 2,048 Sq Ft

    Ashton Plan at Ravines at Inwood, Rockford, MI 49341

    Stunning two-story home with a welcoming porch that opens to a foyer and large den. The journey continues with a spacious living area, with full view of the large kitchen and dining room, complete with large island and oversized pantry. The upstairs primary suite is complete with a large walk-in closet and large vanity in the private bathroom.

    Interra Homes Builder
    0 Woodhills NE Unit 37474000, Rockford, MI 49341
  • /31

    $1,299,000

    $350K PRICE DROP
    • 3 Beds
    • 2 Baths
    • 1,701 Sq Ft

    720 Eastern Ave NE, Grand Rapids, MI 49503

    Experience the future of luxury living at 720 Eastern. This architectural masterpiece is Western Michigan's premier triple-certified ultra-high-performance home, meticulously engineered to Phius Zero, LEED Platinum, and Department of Energy Zero Energy Ready standards. Step inside a sanctuary of absolute tranquility. Enjoy vault-like acoustic privacy and hospital-grade indoor air quality, with

    Brett Vredevoogd Five Star Real Estate (E. Division)

    720 Eastern Ave NE, Grand Rapids, MI 49503
  • /17

    $439,325

    New Construction
    • 4 Beds
    • 2.5 Baths
    • 2,062 Sq Ft

    Integrity 2080 Plan at Thornapple Farms, Caledonia, MI 49316

    This new and innovative two story design includes a dedicated bonus room that can be utilized as an office and/or study. The home features 4 bedrooms, 2.5 baths and over 2,000 square feet of living space plus the option for a finished basement, including a Rec Room, Guest Bedroom or Bathroom. The home has a generously sized great room, and a large open concept kitchen and dining nook. For

    Allen Edwin Homes Builder
    7100 Hanna Lake Ave SE Unit 36468105, Caledonia, MI 49316
  • /4

    $493,335

    New Construction
    • 4 Beds
    • 2.5 Baths
    • 2,735 Sq Ft

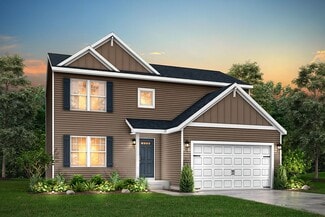
    Elements 2700 Plan at Thornapple Farms, Caledonia, MI 49316

    Allen Edwin Homes invites you to experience a grand addition to the Elements Collection. This 4 bedroom, 2.5 bath home features over 2,700 sq. ft. of living space and seamlessly blends space with style in perfect harmony. The large two story foyer flows directly into a great multi-functional room that can used as a den or study. Right around the corner is a main floor powder room which is an

    Allen Edwin Homes Builder
    7100 Hanna Lake Ave SE Unit 36501559, Caledonia, MI 49316
  • /38

    $759,000

    New Construction
    • 4 Beds
    • 2.5 Baths
    • 2,089 Sq Ft

    Sycamore Plan at Alaska Avenue, Caledonia, MI 49316

    Sycamore House PlanCharming two-story craftsman home with spacious two-story great room, large kitchen hosts an island with snack ledge and useful walk-in pantry. The exceptional main-floor primary suite includes a huge walk-in closet and private bath complete with secluded water closet and linen closet. The mud room provides plenty of storage with a closet and bench & locker system, while

    JTB Homes Builder
    7711 96th St Unit 37456935, Caledonia, MI 49316
  • /19

    $465,900

    New Construction
    • 3 Beds
    • 2.5 Baths
    • 2,075 Sq Ft

    Elements 2070 Plan at Southtown, Southtown, MI 49315

    The Elements 2070 is a traditional 2-story floor plan with a footprint designed for optimal and inclusive living & storage.

    Allen Edwin Homes Builder
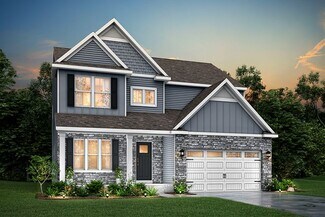
    0 Southtown Ln Unit 36594586, Southtown, MI 49315
  • /38

    $652,000

    New Construction
    • 4 Beds
    • 2.5 Baths
    • 2,089 Sq Ft

    Sycamore Plan at Kuiper's Meadow, Byron Center, MI

    Sycamore House PlanCharming two-story craftsman home with spacious two-story great room, large kitchen hosts an island with snack ledge and useful walk-in pantry. The exceptional main-floor primary suite includes a huge walk-in closet and private bath complete with secluded water closet and linen closet. The mud room provides plenty of storage with a closet and bench & locker system, while

    JTB Homes Builder
    0 Woodland Series St Unit 37461239, Byron Center, MI
  • /29

    $565,000

    New Construction
    • 4 Beds
    • 2.5 Baths
    • 2,034+ Sq Ft

    Redwood Plan at Villages of Silver Lake, Rockford, MI 49341

    Captivating open-concept two-story home with two-story foyer encompasses a spacious living area, additional flex room and large kitchen complete with snack ledge in the island and pantry. Generous primary suite includes a vast walk-in closet, and private bath complete with dual-sink vanity and linen closet. Conveniently located second floor laundry and linen closet. Mud room contains bench with

    JTB Homes Builder
    7114 Pinehurst Dr NE Unit 37473844, Rockford, MI 49341
  • /31

    $509,000

    New Construction
    • 4 - 5 Beds
    • 2.5 - 3.5 Baths
    • 1,952 Sq Ft

    Avery Plan at Graymoor, Caledonia, MI 49316

    This is a spectacular two-story home with a welcoming porch that opens to a foyer and large den. The house continues with a spacious living area, with full view of the large kitchen and dining room, complete with a large island and oversized pantry. The upstairs primary suite is complimented with a generous walk-in closet and large vanity in the private bathroom.

    Interra Homes Builder
    7294 Graymoor St SE Unit 37473744, Caledonia, MI 49316
  • /12

    $457,355

    New Construction
    • 3 Beds
    • 2.5 Baths
    • 2,246 Sq Ft

    Elements 2200 Plan at Thornapple Farms, Caledonia, MI 49316

    This unique traditional-yet-open floor plan features the kitchen and great room situated in the rear of the home. Multiple first floor and second floor options means this spacious home will fit a variety of needs! Finish the basement for even more space to include a guest bedroom with full bath and rec room.

    Allen Edwin Homes Builder
    7100 Hanna Lake Ave SE Unit 36466723, Caledonia, MI 49316
  • /27

    Price To Be Determined

    New Construction
    • 3 Beds
    • 2.5 Baths
    • 1,664 Sq Ft

    Elmwood Plan at Wilder Crossings, Walker, MI

    Welcoming ranch style home with an entry foyer leading into the open-concept great room, dining area and kitchen complete with large snack ledge on the island and a suitable corner pantry. The primary bedroom suite and guest rooms are separated to create privacy. The primary suite features a private bath with dual-sink vanity and over-sized walk-in closet. Optional downstairs bedroom, bathroom

    JTB Homes Builder
    0 4 Mile Rd Unit 40481396, Walker, MI
  • /30

    $531,000

    New Construction
    • 4 Beds
    • 2.5 Baths
    • 1,952 Sq Ft

    Avery Plan at Valley Point, Hudsonville, MI 49426

    This is a spectacular two-story home with a welcoming porch that opens to a foyer and large den. The house continues with a spacious living area, with full view of the large kitchen and dining room, complete with a large island and oversized pantry. The upstairs primary suite is complimented with a generous walk-in closet and large vanity in the private bathroom.

    Interra Homes Builder
    0 R5m79r7 St Unit 37476254, Hudsonville, MI 49426
  • /33

    $498,400

    New Construction
    • 4 - 5 Beds
    • 2.5 Baths
    • 2,450 Sq Ft

    The Harper Plan at Eagles Ridge, Georgetown Township, MI 49428

    Welcome to the NEW Harper plan! This home is a beautiful two-story with open concept living, a complete open gathering room, a large chef's kitchen, and plenty of other beautiful craftsmanship found throughout the home. This plan features 3 bedrooms upstairs and the owner's suite on the main floor. Enjoy the separate flex room, perfect for an office, a movie room, or even an at-home workout

    Bosgraaf Homes Builder
    0 Eagle Peak Dr Unit 36450753, Georgetown Township, MI 49428
  • /38

    $565,000

    New Construction
    • 4 Beds
    • 2.5 - 3.5 Baths
    • 2,089+ Sq Ft

    Sycamore Plan at Kettle Preserve, Alto, MI 49302

    Sycamore House PlanCharming two-story craftsman home with spacious two-story great room, large kitchen hosts an island with snack ledge and useful walk-in pantry. The exceptional main-floor primary suite includes a huge walk-in closet and private bath complete with secluded water closet and linen closet. The mud room provides plenty of storage with a closet and bench & locker system, while

    JTB Homes Builder
    7094 Kettle Dale Ave Unit 37460552, Alto, MI 49302
  • /25

    $436,000

    New Construction
    • 3 Beds
    • 2 Baths
    • 1,457 Sq Ft

    Wilshire Plan at The Range, Comstock Park, MI 49321

    Welcome to our Wilshire floor plan! This spacious home is all about convenience, functionality, and affordability. The first floor features a bright, open-concept kitchen, dining area, and living area. Located off of these main living spaces are every feature you could need: a welcoming front entryway with a storage closet, 2 bedrooms, a main floor primary bedroom with ensuite bathroom and

    Interra Homes Builder
    981 Ellerston St NW Unit 37473781, Comstock Park, MI 49321
  • /23

    $532,000

    New Construction
    • 4 Beds
    • 2.5 Baths
    • 2,048 Sq Ft

    Ashton Plan at Kuiper's Meadow - Kuiper’s Meadow, Byron Center, MI 49315

    Stunning two-story home with a welcoming porch that opens to a foyer and large den. The journey continues with a spacious living area, with full view of the large kitchen and dining room, complete with large island and oversized pantry. The upstairs primary suite is complete with a large walk-in closet and large vanity in the private bathroom.

    Interra Homes Builder
    6641 Burlingame Ave Unit 37475303, Byron Center, MI 49315
  • /16

    $458,280

    New Construction
    • 3 Beds
    • 2 Baths
    • 1,603 Sq Ft

    Integrity 1605 Plan at Southtown, Southtown, MI 49315

    The Integrity 1605 is a traditional ranch floor plan with a footprint designed for optimal and inclusive living & storage.

    Allen Edwin Homes Builder
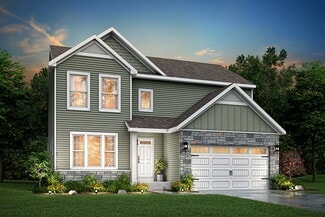
    0 Southtown Ln Unit 36594629, Southtown, MI 49315
  • /30

    $508,000

    New Construction
    • 4 - 5 Beds
    • 2.5 - 3.5 Baths
    • 1,952 Sq Ft

    Avery Plan at Flat River Estates, Wyoming, MI 49519

    This is a spectacular two-story home with a welcoming porch that opens to a foyer and large den. The house continues with a spacious living area, with full view of the large kitchen and dining room, complete with a large island and oversized pantry. The upstairs primary suite is complimented with a generous walk-in closet and large vanity in the private bathroom.

    Interra Homes Builder
    1781 R W Berends SW Unit 37473348, Wyoming, MI 49519
  • /21

    $429,900

    New Construction
    • 3 Beds
    • 2.5 Baths
    • 2,276 Sq Ft

    Integrity 2280 Plan at Kraft Farms, Caledonia, MI 49316

    This traditional 2-story home is anything but boring! With over 2,200 square feet of living space, including a first floor den plus a dining room along with the second floor game room and 3 bedrooms, each occupant is sure to find their perfect niche space. Did we mention the amazing layout? Starting on the first floor, enter into a large foyer and find a powder room, conveniently tucked away from

    Allen Edwin Homes Builder
    5585 Mammoth SE Unit 36482003, Caledonia, MI 49316
  • /29

    $611,000

    New Construction
    • 4 Beds
    • 2.5 Baths
    • 2,034 Sq Ft

    Redwood Plan at Kuiper's Meadow, Byron Center, MI 49315

    Captivating open-concept two-story home with two-story foyer encompasses a spacious living area, additional flex room and large kitchen complete with snack ledge in the island and pantry. Generous primary suite includes a vast walk-in closet, and private bath complete with dual-sink vanity and linen closet. Conveniently located second floor laundry and linen closet. Mud room contains bench with

    JTB Homes Builder
    6651 Burlingame Ave Unit 37461182, Byron Center, MI 49315
  • /29

    $512,000

    New Construction
    • 4 - 5 Beds
    • 2.5 - 3.5 Baths
    • 2,101 Sq Ft

    Remington Plan at Flat River Estates, Wyoming, MI 49519

    Stunning two-story home with a welcoming porch that opens to a great size foyer. Continue into a spacious living area, with full view of the large kitchen and dining room, complete with large island and pantry. This plan also offers a main floor primary bedroom suite complete with large walk-in closet and large vanity in the private bath. A powder bath and mudroom with laundry complete the first

    Interra Homes Builder
    1781 R W Berends SW Unit 37473410, Wyoming, MI 49519

Showing Results 321 - 360, Page 9 of 18

How to Buy a Home How to Finance a Home How to Sell a Home