1,635

Grand Rapids Metro Area, MI Homes for Sale

Section Image Section Image
  • /31

    $527,000

    New Construction
    • 4 Beds
    • 2.5 Baths
    • 1,952 Sq Ft

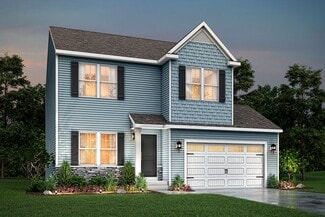
    Avery Plan at Kuiper's Meadow - Kuiper’s Meadow, Byron Center, MI 49315

    This is a spectacular two-story home with a welcoming porch that opens to a foyer and large den. The house continues with a spacious living area, with full view of the large kitchen and dining room, complete with a large island and oversized pantry. The upstairs primary suite is complimented with a generous walk-in closet and large vanity in the private bathroom.

    Interra Homes Builder
    6641 Burlingame Ave Unit 37475362, Byron Center, MI 49315
  • /29

    $399,000

    New Construction
    • 2 Beds
    • 2 Baths
    • 1,817 Sq Ft

    2835 W Cobblestone Ct SE Unit 15, Kentwood, MI 49512

    Ready for Immediate Move-in! This new Chadron floorplan offers 2 bedrooms, 2 bathrooms, main floor laundry, zero step entry, and finished walkout lower level backing up to a beautiful, wooded ravine. Community amenities include pool, playground, picnic area, basketball court, and walking paths. Contact listing agent to schedule a showing!

    Janice DeVos DeVos Realty LLC

    2835 W Cobblestone Ct SE Unit 15, Kentwood, MI 49512
  • /31

    Price To Be Determined

    New Construction
    • 3 Beds
    • 2.5 Baths
    • 1,430 Sq Ft

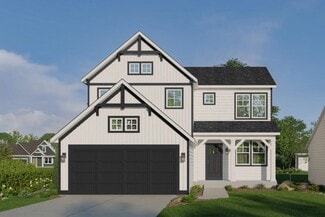
    Croswell Plan at Wilder Crossings, Walker, MI

    Welcome to our Croswell floor plan! This spacious home is all about convenience, functionality, and affordability. The first floor features a bright, open-concept kitchen, dining area, and living area Located off of these main living spaces are every feature you could need: a welcoming front entryway with a storage closet, a flex room with a nearby full bathroom, a main floor primary bedroom with

    Interra Homes Builder
    0 4 Mile Rd Unit 40481404, Walker, MI
  • /14

    $470,900

    New Construction
    • 3 Beds
    • 2.5 Baths
    • 2,121 Sq Ft

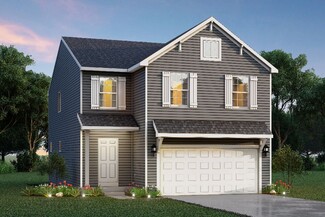
    Elements 2100 Plan at Southtown, Southtown, MI 49315

    The Elements 2100 is a traditional 2-story floor plan with a footprint designed for optimal and inclusive living & storage.

    Allen Edwin Homes Builder
    0 Southtown Ln Unit 36594747, Southtown, MI 49315
  • /31

    Price To Be Determined

    New Construction
    • 4 Beds
    • 2.5 Baths
    • 1,952 Sq Ft

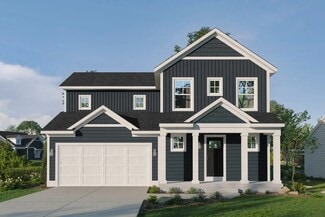
    Avery Plan at The Range, Comstock Park, MI 49321

    This is a spectacular two-story home with a welcoming porch that opens to a foyer and large den. The house continues with a spacious living area, with full view of the large kitchen and dining room, complete with a large island and oversized pantry. The upstairs primary suite is complimented with a generous walk-in closet and large vanity in the private bathroom.

    Interra Homes Builder
    981 Ellerston St NW Unit 37473684, Comstock Park, MI 49321
  • /37

    $659,000

    New Construction
    • 4 Beds
    • 3.5 Baths
    • 2,762 Sq Ft

    Chestnut Plan at Villages of Silver Lake, Rockford, MI 49341

    The Chestnut is designed for everyone in the family equally. Family is about connecting and enjoying time together at home, so each room is bigger for kids and family activity. There are lots of closet options so each family can customize storage and room use for their needs. There is even an option for a 2nd floor rec room. More and more families are including in-laws or adult children living

    JTB Homes Builder
    7114 Pinehurst Dr NE Unit 37473282, Rockford, MI 49341
  • /19

    $423,900

    New Construction
    • 5 Beds
    • 2.5 Baths
    • 2,083 Sq Ft

    Integrity 2085 Plan at Kraft Farms, Caledonia, MI 49316

    The Integrity 2085 is a traditional two story floorplan including 5 bedrooms, all located on the second floor, 2.5 baths and 2.083 sqft. of living space. We've taken all the guess work out of the equation for this fantastic new floorplan and replaced it with a smart that comes standard with 5 bedrooms. The first floor also offers seamless flow and open sight lines from the spacious great room

    Allen Edwin Homes Builder
    5585 Mammoth SE Unit 36458897, Caledonia, MI 49316
  • /32

    $508,000

    New Construction
    • 3 Beds
    • 2 Baths
    • 1,556 Sq Ft

    Enclave Plan at Kuiper's Meadow - Kuiper’s Meadow, Byron Center, MI 49315

    Beautiful ranch style home that offers a front entry leading into a spacious living room, dining area and kitchen with cathedral ceilings. Kitchen has large center island and walk-in pantry, perfect for entertaining! Private primary suite has bath with large vanity and large walk-in closet. Two more large bedrooms and full bathroom, laundry, and mudroom off of two stall garage round out this

    Interra Homes Builder
    6641 Burlingame Ave Unit 37475458, Byron Center, MI 49315
  • /19

    $615,000

    New Construction
    • 3 Beds
    • 2 Baths
    • 1,696 Sq Ft

    Sequoia Plan at Ravines at Inwood, Rockford, MI 49341

    Outstanding craftsman-styled ranch features split bedroom concept. The generous primary suite, complete with a spacious walk-in closet and dual-sink vanity, is tucked away with separation from the secondary bedrooms. Well-appointed kitchen includes walk-in pantry, island with snack ledge and large dining area and great room. Give us a call today at (616) 916-8895

    JTB Homes Builder
    0 Woodhills NE Unit 37473718, Rockford, MI 49341
  • /30

    $462,000

    New Construction
    • 2 Beds
    • 2 Baths
    • 1,230 Sq Ft

    Linden Plan at Villages of Silver Lake, Rockford, MI 49341

    Welcome to our Linden floor plan! This spacious home is all about convenience, functionality, and affordability. The first floor features a bright, open-concept kitchen, dining area, and living area with vaulted ceilings. Located off of these main living spaces are every feature you could need: a welcoming front entryway with a storage closet, a flex room with a nearby full bathroom, a main floor

    Interra Homes Builder
    7114 Pinehurst Dr NE Unit 37478069, Rockford, MI 49341
  • /35

    $435,000

    $5K PRICE DROP
    • 3 Beds
    • 3.5 Baths
    • 2,320 Sq Ft

    5196 S Oakvale Ct SW, Wyoming, MI 49519

    Can you escape the hustle while staying minutes from everything? On S Oakvale Ct, you can! Tucked at the end of a cul-de-sac, this charming home sits on over half an acre with a wooded treeline offering exceptional privacy, yet Palmer Park, Tilma Nature Preserve, shopping, dining, and US-131 are all within 5 minutes. The main floor features an expansive kitchen and dining area, vaulted living

    Heather Huber Keller Williams GR East

    5196 S Oakvale Ct SW, Wyoming, MI 49519
  • /18

    $651,000

    New Construction
    • 3 - 4 Beds
    • 2.5 - 3.5 Baths
    • 1,696 Sq Ft

    Sequoia Plan at Emerald Lake, Grand Rapids Township, MI 49525

    Outstanding craftsman-styled ranch features split bedroom concept. The generous primary suite, complete with a spacious walk-in closet and dual-sink vanity, is tucked away with separation from the secondary bedrooms. Well-appointed kitchen includes walk-in pantry, island with snack ledge and large dining area and great room. Give us a call today at (616) 916-8895

    JTB Homes Builder
    0 Dean Lake Ave Unit 39068844, Grand Rapids Township, MI 49525
  • /18

    Price To Be Determined

    New Construction
    • 3 Beds
    • 2.5 Baths
    • 1,696 Sq Ft

    Sequoia Plan at Wilder Crossings, Walker, MI

    Outstanding craftsman-styled ranch features split bedroom concept. The generous primary suite, complete with a spacious walk-in closet and dual-sink vanity, is tucked away with separation from the secondary bedrooms. Well-appointed kitchen includes walk-in pantry, island with snack ledge and large dining area and great room. Give us a call today at (616) 916-8895

    JTB Homes Builder
    0 4 Mile Rd Unit 40481412, Walker, MI
  • /30

    $454,860

    New Construction
    • 4 Beds
    • 2.5 Baths
    • 2,022 Sq Ft

    Integrity 2000 Plan at Southtown, Southtown, MI 49315

    The Integrity 2000 is a traditional 2-story floor plan with a footprint designed for optimal and inclusive living & storage.

    Allen Edwin Homes Builder
    0 Southtown Ln Unit 36594751, Southtown, MI 49315
  • /37

    $448,000

    New Construction
    • 4 Beds
    • 2.5 Baths
    • 1,740 Sq Ft

    Andover Plan at The Range, Comstock Park, MI 49321

    Presenting a Classic Series floor plan spanning two stories, highlighted by an expansive family room, a generously sized welcoming foyer, and multiple possibilities for the area adjacent to the entry. Noteworthy elements include a secluded mudroom, a conveniently located laundry room, and a guest half bathroom; all accessible from the garage area. Ascending to the upper level, you'll find 4

    Interra Homes Builder
    981 Ellerston St NW Unit 37473676, Comstock Park, MI 49321
  • /35

    $676,000

    New Construction
    • 4 Beds
    • 2.5 Baths
    • 2,646 Sq Ft

    Bay Harbor Plan at Villages of Silver Lake, Rockford, MI 49341

    Bay Harbor House PlanSpectacular open concept two-story home with grand two-story foyer that leads to a dual staircase. Spacious great room gives way to both the den and dining area with large kitchen complete with a conveniently located corner walk-in pantry and island with snack ledge. The large primary suite has a great sitting area, large bathroom and walk-in closet. Appropriately placed

    JTB Homes Builder
    7114 Pinehurst Dr NE Unit 37461517, Rockford, MI 49341
  • /28

    $438,000

    New Construction
    • 3 Beds
    • 2.5 Baths
    • 1,834+ Sq Ft

    Uptown Plan at Cobblestone at The Ravines, Kentwood, MI 49512

    Uptown Townhome Floor PlanIntroducing our Uptown, two-story townhome. This floor plan is a townhome unit with an attached front garage. The first floor is complete with a kitchen and island open to the dining room and family room, and a powder bathroom. Primary suite upstairs features a private bathroom with a walk-in closet. A second and third bedroom and a second full bathroom are upstairs

    Interra Homes Builder
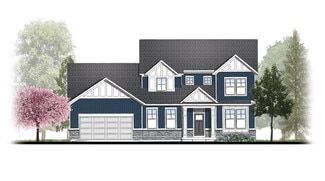
    2839 W Highgate St Unit 37505384, Kentwood, MI 49512
  • /70

    $430,100

    New Construction $20K PRICE DROP
    • 3 Beds
    • 3.5 Baths
    • 1,714 Sq Ft

    The Whitney Plan at Walnut Woods, Grand Rapids, MI 49512

    Bosgraaf Homes Builder
    5622 Wing Ave SE Unit 39389808, Grand Rapids, MI 49512
  • /30

    $539,900

    New Construction
    • 4 Beds
    • 2.5 Baths
    • 2,101 Sq Ft

    Remington Plan at Graymoor, Caledonia, MI 49316

    Stunning two-story home with a welcoming porch that opens to a great size foyer. Continue into a spacious living area, with full view of the large kitchen and dining room, complete with large island and pantry. This plan also offers a main floor primary bedroom suite complete with large walk-in closet and large vanity in the private bath. A powder bath and mudroom with laundry complete the first

    Interra Homes Builder
    7294 Graymoor St SE Unit 38673420, Caledonia, MI 49316
  • /42

    $486,000

    New Construction
    • 2 Beds
    • 2 Baths
    • 1,416 Sq Ft

    Carrington Plan at Woods of Albright - Duplexes, Wyoming, MI 49418

    Carrington Condo Floor PlanRanch style condo plan with open great room, dining and kitchen complete with walk-in pantry and snack ledge in curved/angled island. Primary suite features walk-in closet, private bathroom with dual-sink vanity and access to main floor laundry. Additional bedroom adds space for company or other uses (office space), as well as an additional full bathroom on the main

    JTB Homes Builder
    5561 Canal Ave SW Unit 37457916, Wyoming, MI 49418
  • /18

    $480,760

    New Construction
    • 4 - 6 Beds
    • 2 - 3.5 Baths
    • 2,735 Sq Ft

    Elements 2700 Plan at Dutton Center, Caledonia, MI 49316

    The Elements 2700 is a traditional 2-story floor plan with a footprint designed for optimal and inclusive living & storage.

    Allen Edwin Homes Builder
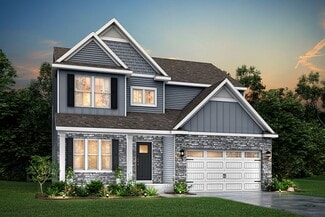
    6903 Hanna Lake Ave SE Unit 39739717, Caledonia, MI 49316
  • /30

    $555,000

    New Construction
    • 4 - 5 Beds
    • 2.5 - 3.5 Baths
    • 2,206 Sq Ft

    Cascade Plan at Kettle Preserve, Alto, MI 49302

    This stunning two-story plan greets you with a large open living style family room and kitchen with large center island. A spacious mudroom and flex room offer flexibility and additional space. The second floor features 3 thoughtfully placed bedrooms, a full bathroom, and a convenient laundry room, along with the executive primary suite, complete with large walk-in closet and vanity.

    Interra Homes Builder
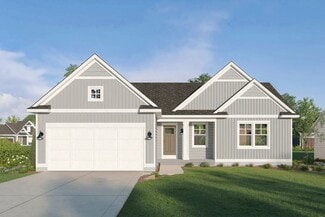
    7094 Kettle Dale Ave Unit 37475126, Alto, MI 49302
  • /33

    $479,000

    New Construction
    • 3 - 4 Beds
    • 2 - 3 Baths
    • 1,430 Sq Ft

    Croswell Plan at Graymoor, Caledonia, MI 49316

    Welcome to our Croswell floor plan! This spacious home is all about convenience, functionality, and affordability. The first floor features a bright, open-concept kitchen, dining area, and living area Located off of these main living spaces are every feature you could need: a welcoming front entryway with a storage closet, a flex room with a nearby full bathroom, a main floor primary bedroom with

    Interra Homes Builder
    7294 Graymoor St SE Unit 37473791, Caledonia, MI 49316
  • /14

    $426,145

    New Construction
    • 3 - 5 Beds
    • 2 - 3 Baths
    • 1,607 Sq Ft

    Integrity 1610 Plan at Dutton Center, Caledonia, MI 49316

    The Integrity 1610 is a traditional ranch floor plan with a footprint designed for optimal and inclusive living & storage.

    Allen Edwin Homes Builder
    6903 Hanna Lake Ave SE Unit 39739713, Caledonia, MI 49316
  • /37

    $684,000

    New Construction
    • 4 Beds
    • 3.5 Baths
    • 2,762 Sq Ft

    Chestnut Plan at Ravines at Inwood, Rockford, MI 49341

    The Chestnut is designed for everyone in the family equally. Family is about connecting and enjoying time together at home, so each room is bigger for kids and family activity. There are lots of closet options so each family can customize storage and room use for their needs. There is even an option for a 2nd floor rec room. More and more families are including in-laws or adult children living

    JTB Homes Builder
    0 Woodhills NE Unit 37473647, Rockford, MI 49341
  • /29

    $496,000

    New Construction
    • 4 Beds
    • 2.5 Baths
    • 2,101 Sq Ft

    Remington Plan at Villages of Silver Lake, Rockford, MI 49341

    Stunning two-story home with a welcoming porch that opens to a great size foyer. Continue into a spacious living area, with full view of the large kitchen and dining room, complete with large island and pantry. This plan also offers a main floor primary bedroom suite complete with large walk-in closet and large vanity in the private bath. A powder bath and mudroom with laundry complete the first

    Interra Homes Builder
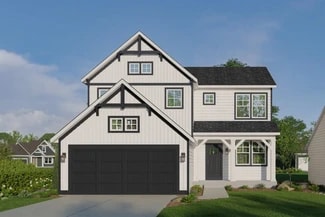
    7114 Pinehurst Dr NE Unit 37478085, Rockford, MI 49341
  • /37

    $699,000

    New Construction
    • 4 Beds
    • 3.5 Baths
    • 2,762 Sq Ft

    Chestnut Plan at Kuiper's Meadow, Byron Center, MI

    The Chestnut is designed for everyone in the family equally. Family is about connecting and enjoying time together at home, so each room is bigger for kids and family activity. There are lots of closet options so each family can customize storage and room use for their needs. There is even an option for a 2nd floor rec room. More and more families are including in-laws or adult children living

    JTB Homes Builder
    0 Woodland Series St Unit 37461094, Byron Center, MI
  • /18

    $511,900

    New Construction
    • 4 Beds
    • 2.5 Baths
    • 2,735 Sq Ft

    Elements 2700 Plan at Southtown, Southtown, MI 49315

    The Elements 2700 is a traditional 2-story floor plan with a footprint designed for optimal and inclusive living & storage.

    Allen Edwin Homes Builder
    0 Southtown Ln Unit 36594715, Southtown, MI 49315
  • /31

    $520,000

    New Construction
    • 3 Beds
    • 2 Baths
    • 1,556 Sq Ft

    Enclave Plan at Ravines at Inwood, Rockford, MI 49341

    Beautiful ranch style home that offers a front entry leading into a spacious living room, dining area and kitchen with cathedral ceilings. Kitchen has large center island and walk-in pantry, perfect for entertaining! Private primary suite has bath with large vanity and large walk-in closet. Two more large bedrooms and full bathroom, laundry, and mudroom off of two stall garage round out this

    Interra Homes Builder
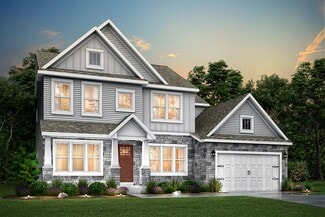
    0 Woodhills NE Unit 37475305, Rockford, MI 49341
  • /17

    $416,170

    New Construction
    • 3 - 4 Beds
    • 2 - 3.5 Baths
    • 1,682 Sq Ft

    Elements 1680 Plan at Dutton Center, Caledonia, MI 49316

    The Elements 1680 is a traditional 2-story floor plan with a footprint designed for optimal and inclusive living & storage.

    Allen Edwin Homes Builder
    6903 Hanna Lake Ave SE Unit 39739718, Caledonia, MI 49316
  • /22

    $512,000

    New Construction
    • 4 - 5 Beds
    • 2.5 - 3.5 Baths
    • 2,048 Sq Ft

    Ashton Plan at Flat River Estates, Wyoming, MI 49519

    Stunning two-story home with a welcoming porch that opens to a foyer and large den. The journey continues with a spacious living area, with full view of the large kitchen and dining room, complete with large island and oversized pantry. The upstairs primary suite is complete with a large walk-in closet and large vanity in the private bathroom.

    Interra Homes Builder
    1781 R W Berends SW Unit 37473285, Wyoming, MI 49519
  • /16

    $586,000

    New Construction
    • 4 Beds
    • 2.5 Baths
    • 2,153 Sq Ft

    Cedarwood Plan at Villages of Silver Lake, Rockford, MI 49341

    Inviting two-story home with open-concept great room, den, dining area, and kitchen features ample cabinet storage, a kitchen island and walk-in corner pantry. The second floor primary suite includes a private bath with dual-sink vanity and attached walk-in closet. The laundry is conveniently located on the second floor with an over-sized folding space.

    JTB Homes Builder
    7114 Pinehurst Dr NE Unit 37473260, Rockford, MI 49341
  • /30

    $546,000

    New Construction
    • 4 - 5 Beds
    • 2.5 - 3.5 Baths
    • 1,952 Sq Ft

    Avery Plan at Kettle Preserve, Alto, MI 49302

    This is a spectacular two-story home with a welcoming porch that opens to a foyer and large den. The house continues with a spacious living area, with full view of the large kitchen and dining room, complete with a large island and oversized pantry. The upstairs primary suite is complimented with a generous walk-in closet and large vanity in the private bathroom.

    Interra Homes Builder
    7094 Kettle Dale Ave Unit 37474997, Alto, MI 49302
  • /27

    $431,100

    New Construction
    • 4 Beds
    • 2.5 Baths
    • 1,882 Sq Ft

    Integrity 1880 Plan at Thornapple Farms, Caledonia, MI 49316

    This traditional 2 story floorplan features 4 bedrooms, 2.5 baths and 1,882 sqft of living space. The footprint is designed for optimal and inclusive living & storage. The first floor features an open concept layout with a large great room, dedicated dining nook and kitchen with peninsula. Take advantage of the opportunity to add the optional breakfast bar - ideal for casual dining or doing

    Allen Edwin Homes Builder
    7100 Hanna Lake Ave SE Unit 36478695, Caledonia, MI 49316
  • /36

    $771,000

    New Construction
    • 4 - 5 Beds
    • 3.5 Baths
    • 2,762 Sq Ft

    Chestnut Plan at Emerald Lake, Grand Rapids Township, MI 49525

    The Chestnut is designed for everyone in the family equally. Family is about connecting and enjoying time together at home, so each room is bigger for kids and family activity. There are lots of closet options so each family can customize storage and room use for their needs. There is even an option for a 2nd floor rec room. More and more families are including in-laws or adult children living

    JTB Homes Builder
    0 Dean Lake Ave Unit 39068841, Grand Rapids Township, MI 49525
  • /7

    $509,770

    New Construction
    • 3 Beds
    • 2.5 Baths
    • 2,780 Sq Ft

    Traditions 2800 V8.0b Plan at Thornapple Farms, Caledonia, MI 49316

    Featuring over 2,800 square feet of living space and the option for up to five bedrooms, this new construction floor plan is a very popular choice. Upon entering the home, notice the impressive two story foyer, den with optional French doors, formal dining room and large great room. The beautiful kitchen features an island plus a dedicated dining nook. An ample sized mudroom with optional built

    Allen Edwin Homes Builder
    7100 Hanna Lake Ave SE Unit 36453525, Caledonia, MI 49316
  • /28

    Price To Be Determined

    New Construction
    • 4 Beds
    • 2.5 Baths
    • 2,101 Sq Ft

    Remington Plan at Wilder Crossings, Walker, MI

    Stunning two-story home with a welcoming porch that opens to a great size foyer. Continue into a spacious living area, with full view of the large kitchen and dining room, complete with large island and pantry. This plan also offers a main floor primary bedroom suite complete with large walk-in closet and large vanity in the private bath. A powder bath and mudroom with laundry complete the first

    Interra Homes Builder
    0 4 Mile Rd Unit 40481403, Walker, MI
  • /27

    $449,230

    New Construction
    • 4 Beds
    • 2.5 Baths
    • 1,882 Sq Ft

    Integrity 1880 Plan at Southtown, Southtown, MI 49315

    The Integrity 1880 is a traditional 2-story floor plan with a footprint designed for optimal and inclusive living & storage.

    Allen Edwin Homes Builder
    0 Southtown Ln Unit 36594762, Southtown, MI 49315
  • /29

    $685,000

    New Construction
    • 4 Beds
    • 2.5 Baths
    • 2,034+ Sq Ft

    Redwood Plan at Railside, Byron Center, MI 49315

    Captivating open-concept two-story home with two-story foyer encompasses a spacious living area, additional flex room and large kitchen complete with snack ledge in the island and pantry. Generous primary suite includes a vast walk-in closet, and private bath complete with dual-sink vanity and linen closet. Conveniently located second floor laundry and linen closet. Mud room contains bench with

    JTB Homes Builder
    8123 Byron Depot Dr SW Unit 37460970, Byron Center, MI 49315
  • /18

    $1,010,000

    New Construction
    • 2 Beds
    • 2 Baths
    • 2,884 Sq Ft

    Grandview Plan at The Reserve at Knapp Bluff, Grand Rapids, MI 49525

    The Grandview is designed for homeowners who appreciate open, airy spaces paired with thoughtful details and effortless living. At the center of the home, a generously sized great room flows into the kitchen and dining area, creating an ideal space for entertaining, family gatherings, or quiet evenings at home. Large windows invite in abundant natural light, while upscale finishes and carefully

    Covenant Developments Builder
    4700 Knapp St NE Unit 39292201, Grand Rapids, MI 49525

Showing Results 281 - 320, Page 8 of 18

How to Buy a Home How to Finance a Home How to Sell a Home