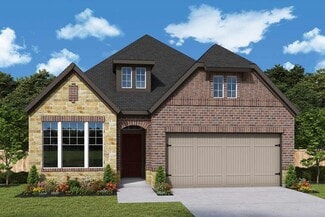
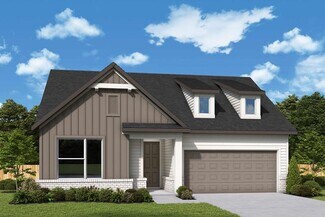
1,166

Grangerland, TX Homes for Sale with Garage

Section Image Section Image
  • /26

    $425,900

    New Construction
    • 4 Beds
    • 3 Baths
    • 2,169 Sq Ft

    2169W Plan at Artavia - 45', Conroe, TX 77302

    Extended entry with 12-foot ceiling leads to open kitchen, dining area and family room with 10-foot ceilings throughout. Kitchen features center island with built-in seating. Family room features wall of windows. Primary suite with 10-foot ceiling and wall of windows. Dual vanities, garden tub, separate glass-enclosed shower and large walk-in closet in primary bath. A guest suite with private

    Perry Homes Builder
    15320 Le Reve Ln Unit 36471475, Conroe, TX 77302
  • /11

    $835,900

    New Construction
    • 5 Beds
    • 4.5 Baths
    • 4,199 Sq Ft

    4199W Plan at Evergreen - 70', Conroe, TX 77302

    The grand entryway unfolds to reveal a sweeping curved staircase. French doors open into a home office, while across the hall, the formal dining room awaits. Step into the two-story family room, which offers a warming fireplace and a wall of windows. The morning area seamlessly connects the living space to the kitchen, which boasts an island with built-in seating, ample counterspace, a walk-in

    Perry Homes Builder
    16309 Sheridan River Trail Unit 36476143, Conroe, TX 77302
  • /4

    $512,990

    New Construction
    • 3 Beds
    • 2 Baths
    • 2,445 Sq Ft

    Sage Plan at Artavia - 55' Lots, Conroe, TX 77302

    (1 Story) 3 Bedroom | 2 Bath | Study or Optional Bedroom 4 | Island Kitchen | Master Bedroom with 11' Ceiling | Covered Patio | Optional Outdoor Kitchen | Optional Electric Fireplace at Family Room | Mud Room | 2 Car Garage

    J. Patrick Homes Builder
    15616 Sunny Day Dr Unit 40792108, Conroe, TX 77302
  • /27

    $384,990

    New Construction
    • 4 Beds
    • 3 Baths
    • 2,191 Sq Ft

    Athens Plan at ARTAVIA - Reserve Collection, Conroe, TX 77302

    Coming home is the best part of every day in the beautiful and spacious Athens by David Weekley floor plan for ARTAVIA. Explore your interior design skills in the glamorous open-concept living areas, which include a versatile study, sunny dining area, welcoming family room, and a serene covered porch. Collaborate on culinary adventures and share your cuisine masterpieces in the streamlined

    David Weekley Homes Builder
    15314 Le Reve Ln Unit 36499362, Conroe, TX 77302
  • /62

    $463,990

    New Construction
    • 4 Beds
    • 4 Baths
    • 2,982 Sq Ft

    Plan Cambridge at Artavia - 50ft. lots, Conroe, TX 77303

    Step inside the Cambridge. This stunning two-story 4-bedroom, 4-bathroom home with 2,960 square feet, provides ample room for comfortable luxury living. Inside, you find an inviting open-concept design that seamlessly connects the family, kitchen and dining areas, making it an entertainer's delight. Soaring ceilings in the family room connect with a game room loft that overlooks the space below.

    Highland Homes Builder
    15311 Le Reve Ln Unit 36556249, Conroe, TX 77303
  • /9

    $274,990

    New Construction
    • 3 - 4 Beds
    • 2.5 Baths
    • 2,041 Sq Ft

    Camelia Plan at Mavera - Villages, Conroe, TX 77302

    The Camelia is ideal for families: The home’s welcoming cafe and gathering room inspire connection and conversation, and a covered rear patio allows outdoor gathering space. Parents can retreat to their private Owner’s Suite and bath, as the kids settle in with a game or movie in their open loft space.

    Centex Homes Builder
    16206 Aspen Crest Dr Unit 36476225, Conroe, TX 77302
  • /28

    $394,990

    New Construction
    • 4 Beds
    • 2 Baths
    • 2,240 Sq Ft

    Plan Dorchester at Artavia - 50ft. lots, Conroe, TX 77303

    Welcome to this well-designed single-story home that perfectly balances comfort and style. As you enter, you pass three secondary bedrooms that share a full bathroom, offering convenience and privacy. Moving forward, you find a spacious dining area leading into a large family room, which opens to a cozy patio, ideal for outdoor relaxation. The open-concept kitchen, complete with a breakfast area,

    Highland Homes Builder
    15311 Le Reve Ln Unit 36556231, Conroe, TX 77303
  • /17

    $270,990

    New Construction
    • 4 Beds
    • 2 Baths
    • 1,748 Sq Ft

    Huntsville Plan at Granger Pines, Grangerland, TX 77302

    We would love to welcome you to the Huntsville Plan located in the Granger Pines community! This is a single-story house that includes four bedrooms, two bathrooms, and two-car garage. This house spans 1,748 square feet and will be a lovely abode for you! Upon entering the home, you will notice on one side of the foyer two secondary bedrooms that have access to a secondary bathroom. Each of the

    D.R. Horton Builder
    16768 Needlepoint Dr Unit 38830268, Grangerland, TX 77302
  • /38

    $371,990

    New Construction
    • 3 Beds
    • 2 Baths
    • 1,935 Sq Ft

    Plan Rover at Evergreen, Conroe, TX 77302

    This thoughtfully designed one-story home features 3 bedrooms, 2 full baths, and a flexible layout perfect for both everyday living and entertaining. At the front of the home, a dedicated study offers the ideal work-from-home setup or a quiet reading retreat.The heart of the home is the expansive kitchen, complete with a large center island, walk-in pantry, and seamless flow into the

    Highland Homes Builder
    12990 Soaring Forest Dr Unit 36556291, Conroe, TX 77302
  • /25

    $519,990

    New Construction
    • 5 Beds
    • 3 - 4 Baths
    • 3,212+ Sq Ft

    Plan 4569 at Evergreen - 55', Conroe, TX 77302

    Private entry, Grand great room with two-story ceiling, Space-efficient staircase, Large primary WIC, Secluded primary bedroom, Spacious kitchen with ample counter space, Oversized game room, Intimate covered outdoor living area, Expertly designed laundry room, Generously-sized vanity in primary bathroom, Open concept great room, casual dining, & kitchen, Versatile study perfect for a home

    Shea Homes Builder
    16291 Sheridan River Trail Unit 36459239, Conroe, TX 77302
  • /19

    $319,990

    New Construction
    • 4 Beds
    • 3.5 Baths
    • 2,601 Sq Ft

    Mesilla Plan at Mavera - Arbor, Conroe, TX 77302

    The dual level Mesilla plan addresses family needs for both privacy and socialization. A first-floor fourth bedroom can easily convert to a separate guest suite, home office or playroom for the kids. A corner study is perfect for a home office or play room. Mom and Dad can unwind in their upstairs owner’s suite, then enjoy family time in the nearby game room.

    Centex Homes Builder
    16206 Aspen Crest Dr Unit 36458465, Conroe, TX 77302
  • /16

    $435,990

    New Construction
    • 4 Beds
    • 3.5 Baths
    • 2,418+ Sq Ft

    Daisy Plan at ARTAVIA - Enclave Collection, Conroe, TX 77302

    Comfort and elegance inspire every lifestyle refinement of The Daisy floor plan by David Weekley Homes in ARTAVIA. Elevated ceilings and open sight lines enhance the sunny family and dining spaces to bring more joy to each day. The streamlined kitchen creates an easy culinary layout for the resident chef while granting an open view of the adjacent living spaces. Pamper yourself in the

    David Weekley Homes Builder
    16102 Rita Rd Unit 36453644, Conroe, TX 77302
  • /39

    $511,990

    New Construction
    • 4 Beds
    • 3 - 3.5 Baths
    • 2,694 Sq Ft

    Plan Fleetwood at Artavia - 60ft. lots, Conroe, TX 77302

    The Fleetwood is a well-designed one-story home that offers 2,667 square feet of comfortable living space. Upon entering, you'll find a study, a lifestyle space, and two secondary bedrooms. The open-concept kitchen, with a large island, seamlessly connects to the dining area and family room, which opens onto a patio for outdoor enjoyment. Tucked in the back of the home is the primary suite which

    Highland Homes Builder
    17705 Coronation Street St Unit 36556254, Conroe, TX 77302
  • /14

    $311,990

    New Construction
    • 3 Beds
    • 2 Baths
    • 1,866 Sq Ft

    Fox Hollow Plan at Mavera - Villa, Conroe, TX 77302

    Pulte Homes Builder
    16218 Aspen Crest Dr Unit 36469883, Conroe, TX 77302
  • /3

    $772,900

    New Construction
    • 5 Beds
    • 4.5 Baths
    • 4,239 Sq Ft

    4239W Plan at Evergreen - 70', Conroe, TX 77302

    Step onto the front porch and be welcomed into the grandeur of the 2-story entryway, framed by French doors that lead to the secluded home office. Adjacent to the office is the dining room. Beyond the rotunda extended entry and the curved staircase, you'll discover the expansive family room with a fireplace and wall of windows. The kitchen features a large island with built-in seating, ample

    Perry Homes Builder
    16309 Sheridan River Trail Unit 36473779, Conroe, TX 77302
  • /17

    $448,900

    New Construction
    • 4 Beds
    • 2 Baths
    • 2,187 Sq Ft

    2187W Plan at Evergreen - 50', Conroe, TX 77302

    Extended entry with 12-foot coffered ceiling leads past formal dining room to open family room, kitchen and morning area. Family room features wall of windows. Kitchen features generous island with built-in seating space. Primary suite includes double-entry to primary bath with dual vanities, garden tub, separate glass-enclosed shower and large walk-in closet. All secondary bedrooms feature

    Perry Homes Builder
    16333 Sheridan River Trail Unit 36451417, Conroe, TX 77302
  • /31

    $323,990

    New Construction
    • 4 Beds
    • 2.5 Baths
    • 2,561 Sq Ft

    Perry Plan at Granger Pines, Grangerland, TX 77302

    Welcome to the Perry plan located in the Granger Pines community! This two-story house includes four bedrooms, two-and-a-half bathrooms, a private study, an upstairs game room, and a two-car garage. This house spans 2,561 square feet and will be a lovely abode for you! As you enter the home, you will notice the beautiful study by the front of the house. The study has vinyl flooring, two large

    D.R. Horton Builder
    16768 Needlepoint Dr Unit 38862854, Grangerland, TX 77302
  • /7

    $259,990

    New Construction
    • 4 Beds
    • 2 Baths
    • 1,582 Sq Ft

    BRIDGEPORT Plan at Granger Pines - Liberty Collection, Grangerland, TX 77302

    The Bridgeport is a charming one-story home featuring an open-concept design with the island kitchen overlooking combined formals. A private primary suite is situated privately in the back of the home, separate from the three secondary bedrooms.

    Century Communities Builder
    16768 Needlepoint Dr Unit 39976858, Grangerland, TX 77302
  • /28

    $510,990

    New Construction
    • 4 Beds
    • 3 - 4.5 Baths
    • 2,894 Sq Ft

    Plan Chesterfield at Artavia - 60ft. lots, Conroe, TX 77302

    The Chesterfield is a thoughtfully designed one-story home that offers a spacious and functional layout, perfect for modern living. As you enter the home you'll find a study and two secondary bedrooms that share a bathroom. Moving beyond the foyer, you'll discover the fourth bedroom, complete with its own private bath. Continuing through the rest of the home, you're greeted by an open-concept

    Highland Homes Builder
    17705 Coronation Street St Unit 36556255, Conroe, TX 77302
  • /20

    $339,990

    New Construction
    • 3 Beds
    • 2 Baths
    • 1,529 Sq Ft

    Plan 3009 at Evergreen - 40', Conroe, TX 77302

    Extended casual dining room, Spacious kitchen with ample counter space, Secluded primary bedroom, Spacious walk-in closet, Expertly designed laundry room, Expansive covered outdoor living area, Open concept great room, casual dining, and kitchen, Wide entry

    Shea Homes Builder
    16337 Sheridan River Trail Unit 36495869, Conroe, TX 77302
  • /27

    $657,990

    New Construction
    • 4 Beds
    • 3.5 Baths
    • 3,667 Sq Ft

    Plan 6029 at Evergreen - 70', Conroe, TX 77302

    Vaulted ceiling in great room, Chef-inspired kitchen with ample cabinetry, Dual vanities in primary bathroom, Modest entry, Dual primary walk-in closets, Expansive covered outdoor living area, Large laundry room, Study with vaulted ceiling, Large secondary suite , Conveniently located powder room, Open concept great room, casual dining, & kitchen, Flexible game room great for unwinding,

    Shea Homes Builder
    16313 Sheridan River Trail Unit 36792501, Conroe, TX 77302
  • /17

    $238,990

    New Construction
    • 3 Beds
    • 2.5 Baths
    • 1,512 Sq Ft

    Taft Plan at Mavera - Villages, Conroe, TX 77302

    The one-story Taft offers easy living for families and couples alike, featuring an exclusive owner’s suite with a spa-like bath, and a pair of secondary bedrooms for family members of guests. A separate dining room and gourmet kitchen provide the perfect backdrop for entertaining family or friends, and the family room offers a casual retreat.

    Centex Homes Builder
    16206 Aspen Crest Dr Unit 36496607, Conroe, TX 77302
  • /9

    $221,990

    New Construction
    • 3 Beds
    • 2.5 Baths
    • 1,204 Sq Ft

    Adams Plan at Mavera - Villages, Conroe, TX 77302

    Value-oriented families appreciate the versatility of the single-story Adams. A gourmet kitchen with a casual nook adjoining an inviting family room are ideal for family gatherings or entertaining guests. The home’s optional covered patio extends the fun outside on mild evenings.

    Centex Homes Builder
    16206 Aspen Crest Dr Unit 36472154, Conroe, TX 77302
  • /40

    $279,900

    New Construction $20K PRICE DROP
    • 3 Beds
    • 2.5 Baths
    • 2,447 Sq Ft

    14313 Ash Tree Dr, Conroe, TX 77302

    The two-story Lassen floor plan opens with an inviting porch entry that leads past private study and a powder room. An impressive open kitchen with a center island is adjacent and flows into a dining area and an airy great room, creating the perfect space for entertaining and everyday living. The owner’s suite is conveniently located on the main level and offers a walk-in closet and a private

    Jared Turner Century Communities

    14313 Ash Tree Dr, Conroe, TX 77302
  • /26

    $415,990

    New Construction
    • 4 Beds
    • 3.5 Baths
    • 2,680 Sq Ft

    Plan Martin at Evergreen, Conroe, TX 77302

    Highland Homes Builder
    12990 Soaring Forest Dr Unit 36556295, Conroe, TX 77302
  • /11

    $355,152

    New Construction $15K PRICE DROP
    • 3 Beds
    • 2 Baths
    • 1,817 Sq Ft

    Flourish Plan at Nevina - A Trilogy Boutique Community Freedom 35 Collection, Conroe, TX 77302

    55+ Home, Single Story Design, Large Great Room, Large Kitchen with Kitchen Island , Spacious Primary Bedroom with Walk-in Closet, Dual Sinks in Primary Bath, Den, Covered Porch, Covered Patio, Optional Extended Covered Patio, Optional Multi-slide Door at Great Room, Optional 4th Bedroom , Optional Built-in Kitchen, This Plan is also Modeled at: Wickenburg & Sunstone

    Shea Homes Builder
    16139 Reunion Rd Unit 39560545, Conroe, TX 77302
  • /13

    $334,900

    New Construction
    • 4 Beds
    • 2.5 Baths
    • 2,285 Sq Ft

    14890 Peach Blossom Dr, Conroe, TX 77302

    October completion. Growing families enjoy the Dinero plan by Centex for its flexible space and storage. The study is a quiet space for meetings or homework, and the upstairs loft area allows for a dedicated space for the kids to play. With an island kitchen and walk-in pantry along with multiple closets for linens and storage, this home is made for functional living.

    Jimmy Franklin Pulte Homes

    14890 Peach Blossom Dr, Conroe, TX 77302
  • /64

    $508,990

    New Construction
    • 4 Beds
    • 3 - 3.5 Baths
    • 2,775 Sq Ft

    Plan Canterbury at Artavia - 60ft. lots, Conroe, TX 77302

    The Canterbury is a spacious one-story home that offers 2,747 square feet of well-designed living space, perfect for modern family life. The entrance opens into a welcoming foyer, leading to a study and secondary bedroom, which features a private bath. The heart of the home features an open-concept kitchen with a large island, seamlessly connecting to the dining area and family room, which opens

    Highland Homes Builder
    17705 Coronation Street St Unit 36556252, Conroe, TX 77302
  • /11

    $287,990

    New Construction
    • 3 Beds
    • 2.5 Baths
    • 2,075 Sq Ft

    Sandalwood Plan at Mavera - Arbor, Conroe, TX 77302

    The two-story Sandalwood features an open and inviting family gathering area, including a connected classic dining room and gourmet kitchen area with an island, plus generous storage in the closet and large pantry. An upstairs game room offers space for family time or an entertaining retreat when guests visit. With four bedrooms plus a study, this home is built to accommodate families.

    Centex Homes Builder
    16206 Aspen Crest Dr Unit 36487726, Conroe, TX 77302
  • /17

    $283,990

    New Construction
    • 4 Beds
    • 3 Baths
    • 2,012 Sq Ft

    Brazos Plan at Granger Pines - Liberty Collection, Grangerland, TX 77302

    Boasting a beautiful and functional single-story layout, the Brazos plan welcomes you with a charming front porch entrance. Inside, the home is anchored by an open-concept living area, with a spacious great room that flows into a versatile dining area and a well-appointed kitchen with a center island. Toward the front of the home, the foyer leads to three secondary bedrooms—two that flank a full

    Century Communities Builder
    16768 Needlepoint Dr Unit 36582154, Grangerland, TX 77302
  • /41

    $723,900

    New Construction
    • 4 Beds
    • 3.5 Baths
    • 3,578 Sq Ft

    3578W Plan at Evergreen - 70', Conroe, TX 77302

    Home office with French doors set at entry. Extended entry leads past formal dining room to open family room with corner fireplace. Open kitchen features center island and walk-in pantry. Guest suite with private bath off morning area. Primary suite includes bedroom with wall of windows. Dual vanities, a garden tub, separate glass-enclosed shower and two walk-in closets in primary bath. High

    Perry Homes Builder
    16309 Sheridan River Trail Unit 36474839, Conroe, TX 77302
  • /50

    $591,990

    New Construction Open Sun 12PM - 4PM $16K PRICE DROP
    • 4 Beds
    • 3 Baths
    • 3,154 Sq Ft

    15748 Terracotta Terrace Ln, Conroe, TX 77302

    Welcome to 15748 Terracotta Terrace, a beautifully designed one-story home situated on a desirable cul-de-sac homesite in ARTAVIA. This thoughtfully planned home offers four bedrooms, three full bathrooms, and a dedicated media room—perfect for movie nights or entertaining. The impressive kitchen features upgraded appliances, glass-front cabinetry extending to the ceiling, a spacious walk-in

    Kathryn Grahmann Weekley Properties Beverly Bradley

    15748 Terracotta Terrace Ln, Conroe, TX 77302
  • /3

    $824,900

    New Construction
    • 4 Beds
    • 4.5 Baths
    • 4,132 Sq Ft

    4132W Plan at Evergreen - 70', Conroe, TX 77302

    A private guest suite with full bathroom is located right off the mud room that opens into the two-car split garage. An adjacent home office with French doors is located off the front entryway. The dining room opens into the curved staircase leading up to the second level. The open concept family room boasts a fireplace, wall of windows, and a 21-foot ceiling. The morning area connects the space

    Perry Homes Builder
    16309 Sheridan River Trail Unit 41446938, Conroe, TX 77302
  • /16

    $430,990

    New Construction
    • 4 Beds
    • 3.5 Baths
    • 2,649 Sq Ft

    Plan Lotus at Evergreen, Conroe, TX 77302

    Highland Homes Builder
    12990 Soaring Forest Dr Unit 36556297, Conroe, TX 77302
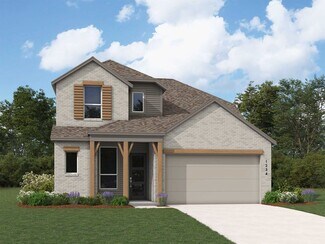
  • /7

    $790,990

    New Construction
    • 5 Beds
    • 7 Baths
    • 4,596 Sq Ft

    Milan Plan at Artavia - 70' Lots, Conroe, TX 77302

    (2 Story) 5 Bedroom | 5 Full - 2 Half Baths | Master Down with Bay Window | 2 Bedrooms Downstairs with Private Baths | Study | Island Kitchen| Game Room | Media Room | Covered Patio with Optional Outdoor Kitchen and Optional Extension | Optional Covered Balcony| Optional Super Master Bath | 3 Car Tandem Garage with Portico

    J. Patrick Homes Builder
    15412 Pinnacle Vistas Ln Unit 40792122, Conroe, TX 77302
  • /7

    $318,990

    New Construction
    • 3 Beds
    • 2.5 Baths
    • 2,447 Sq Ft

    Lassen Plan at Granger Pines - Liberty Collection, Grangerland, TX 77302

    The two-story Lassen floor plan opens with an inviting porch entry that leads past private study and a powder room. An impressive open kitchen with a center island is adjacent, and flows into a dining area and an airy great room, creating the perfect space for entertaining and everyday living. The owner’s suite is conveniently located on the main level, and offers a walk-in closet and a private

    Century Communities Builder
    16768 Needlepoint Dr Unit 38830057, Grangerland, TX 77302
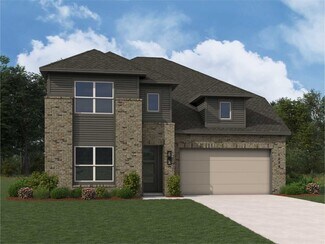
  • /8

    $242,990

    New Construction
    • 3 Beds
    • 2.5 Baths
    • 1,678 Sq Ft

    LEYLAND Plan at Crockett Meadows, Conroe, TX 77306

    For a home that’s designed to complement any lifestyle, try the Leyland! The foyer leads back into an inviting layout, showcasing an open kitchen that overlooks a spacious great room and a dining area. With this floor plan, entertaining is just as easy as everyday living! The primary suite is upstairs, boasting a walk-in closet and a private bath with a walk-in shower. Two secondary bedrooms and

    Century Communities Builder
    10827 Red Flagstone Dr Unit 38265094, Conroe, TX 77306
  • /56

    $436,990

    New Construction
    • 4 Beds
    • 3 Baths
    • 2,745 Sq Ft

    Plan Rodin at Artavia - 50ft. lots, Conroe, TX 77303

    This open concept, split bedroom home offers expansive gathering areas, including a living, dining, and kitchen space with soaring ceilings, and an upstairs loft perfect for game nights. The secondary bedrooms provide a private escape, with one situated at the front of the home and two additional ones upstairs. A centrally located study offers both privacy and easy access to the kitchen and

    Highland Homes Builder
    15311 Le Reve Ln Unit 36556241, Conroe, TX 77303
  • /7

    $259,990

    New Construction
    • 4 Beds
    • 2.5 Baths
    • 1,789 Sq Ft

    FALCON Plan at Crockett Meadows, Conroe, TX 77306

    Introducing the Falcon. This multi-story floor plan boasts an open-concept layout on the main floor, with a cozy great room/dining room/kitchen setup that’s perfect for hosting, as well as a convenient powder room. Whether you’re having guests over for a gathering or just kicking back and relaxing, it’s an ideal floor plan for comfortable everyday living. When you’re ready to rest, you’ll find

    Century Communities Builder
    10827 Red Flagstone Dr Unit 36582056, Conroe, TX 77306
  • /3

    $407,900

    New Construction
    • 4 Beds
    • 2 Baths
    • 1,992 Sq Ft

    1992W Plan at Artavia - 45', Conroe, TX 77302

    Home office set at entry. Open island kitchen offers walk-in pantry and generous counter space. Dining area flows to open family room with wall of windows. Primary suite includes primary bath with dual vanity, garden tub, separate glass-enclosed shower and walk-in closet. Secondary bedrooms with walk-in closets, a full bathroom with dual sinks and a utility room completes this design. Covered

    Perry Homes Builder
    15320 Le Reve Ln Unit 36458903, Conroe, TX 77302

Showing Results 121 - 160, Page 4 of 18

How to Buy a Home How to Finance a Home How to Sell a Home