1,166

Grangerland, TX Homes for Sale with Garage

Section Image Section Image
  • /43

    $369,990

    New Construction
    • 4 Beds
    • 2 Baths
    • 1,926 Sq Ft

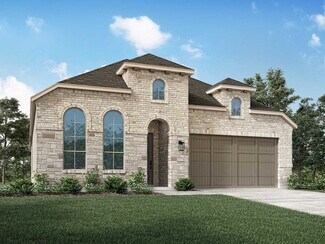
    Plan Bentley at Evergreen, Conroe, TX 77302

    Welcome to this thoughtfully designed floor plan, perfect for comfortable living. This layout features four bedrooms and two full bathrooms, providing ample space for everyone. The open-concept kitchen is at the heart of the home, seamlessly connecting to the dining area and family room, making it ideal for entertaining and everyday activities. The primary suite offers a private retreat with its

    Highland Homes Builder
    12990 Soaring Forest Dr Unit 36556290, Conroe, TX 77302
  • /45

    $474,990

    New Construction $37K PRICE DROP
    • 3 Beds
    • 2 Baths
    • 2,286 Sq Ft

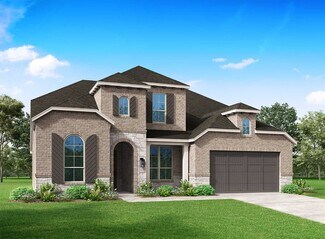
    18607 Rumba Ct, Conroe, TX 77302

    The Magnolia in Artavia’s Art Collection offers a beautifully designed one story layout with three bedrooms, two full baths, one half bath and a three car garage. This home combines style and functionality with a thoughtful design for everyday living.A dedicated study provides a flexible space for remote work or personal projects. The open living areas create a comfortable setting for

    David Weekley Homes Builder
    18607 Rumba Ct, Conroe, TX 77302
  • /22

    $209,900

    New Construction Open Sun 12PM - 5PM $15K PRICE DROP
    • 4 Beds
    • 2.5 Baths
    • 1,789 Sq Ft

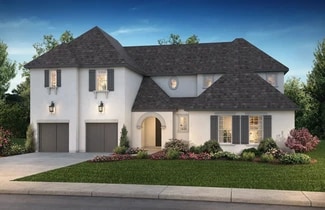
    10758 Red Flagstone Dr, Conroe, TX 77306

    Introducing the Falcon. This multi-story floor plan boasts an open-concept layout on the main floor, with a cozy great room/dining room/kitchen setup that’s perfect for hosting, as well as a convenient powder room. Whether you’re having guests over for a gathering or just kicking back and relaxing, it’s an ideal floor plan for comfortable everyday living. When you’re ready to rest, you’ll find

    Jared Turner Century Communities

    10758 Red Flagstone Dr, Conroe, TX 77306
  • /45

    $409,990

    New Construction
    • 4 Beds
    • 2 Baths
    • 2,164 Sq Ft

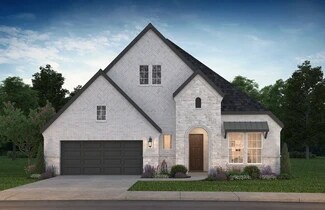
    Plan Matisse at Artavia - 50ft. lots, Conroe, TX 77303

    Boasting 2143 sq. ft., this remarkable home seamlessly combines elegance and practicality, featuring 4 bedrooms, 2 bathrooms, and a dedicated study. The inviting entry leads to a spacious living and dining area with a vaulted ceiling and a stunning kitchen, perfect for hosting and everyday living. The split-bedroom layout ensures privacy, while the front-positioned study offers a quiet, secluded

    Highland Homes Builder
    15311 Le Reve Ln Unit 36556233, Conroe, TX 77303
  • /57

    $400,990

    New Construction
    • 4 Beds
    • 3 Baths
    • 2,309 Sq Ft

    Plan Escalade at Evergreen, Conroe, TX 77302

    The Escalade plan offers exceptional livability, all on a single level. With four bedrooms, three bathrooms, an open-concept kitchen, dining, and living area, plus a dedicated study and an entertainment room, this home has space for every need.At the front of the home, a private study sits just off the foyer, adjacent to the secondary bedrooms. Bedroom 2 features an en-suite bath—ideal

    Highland Homes Builder
    12990 Soaring Forest Dr Unit 36556293, Conroe, TX 77302
  • /13

    $717,900

    New Construction
    • 4 Beds
    • 3 - 3.5 Baths
    • 3,295 Sq Ft

    3295W Plan at Evergreen - 70', Conroe, TX 77302

    A home office with French doors set at the entry with 12-foot ceiling. The extended entry opens to the main living areas with 17-foot ceilings throughout. The family room features a fireplace and a wall of windows overlooking the covered backyard patio with a 16-foot ceiling. The dining area flows between the family room and kitchen hosting generous counter space, a walk-in pantry, and an island

    Perry Homes Builder
    16309 Sheridan River Trail Unit 36473589, Conroe, TX 77302
  • /52

    $471,990

    New Construction
    • 4 Beds
    • 4 Baths
    • 2,761 Sq Ft

    Plan Fordham at Artavia - 50ft. lots, Conroe, TX 77303

    The Fordham is a two-story floor plan designed with open living spaces, flexible rooms, and thoughtful everyday convenience. The main level features a spacious kitchen that connects easily to the dining area and living room, creating a welcoming space for gathering. A private study, first-floor secondary bedroom, and secluded primary suite add versatility and comfort, while the upstairs layout

    Highland Homes Builder
    15311 Le Reve Ln Unit 36556248, Conroe, TX 77303
  • /20

    $263,990

    New Construction
    • 4 Beds
    • 2.5 Baths
    • 2,003 Sq Ft

    HAMPTON Plan at Crockett Meadows, Conroe, TX 77306

    The Hampton two-story home is an open-concept floor plan featuring the primary suite privately situated on the first floor, while the secondary bedrooms are on the second floor. The gourmet island kitchen overlooks the great room and the dining room, creating a spacious entertaining area. And the upstairs gameroom offers a secondary entertainment space for the home.

    Century Communities Builder
    10827 Red Flagstone Dr Unit 36582058, Conroe, TX 77306
  • /12

    $267,990

    New Construction
    • 4 Beds
    • 2.5 Baths
    • 1,682 Sq Ft

    Hewitt Plan at Mavera - Arbor, Conroe, TX 77302

    Well suited for first-time buyers and growing families alike, Hewitt’s open single-story plan invites free-flowing movement among its spacious family room with a separate dining room and chef-friendly kitchen. Four bedrooms, including a secluded owner’s suite, define private living spaces, while the large great room makes entertaining a breeze.

    Centex Homes Builder
    16206 Aspen Crest Dr Unit 36473151, Conroe, TX 77302
  • /18

    $354,990

    New Construction
    • 3 Beds
    • 2 Baths
    • 1,608 Sq Ft

    Plan Morgan at Evergreen, Conroe, TX 77302

    Highland Homes Builder
    12990 Soaring Forest Dr Unit 36556287, Conroe, TX 77302
  • /25

    $534,990

    New Construction
    • 4 Beds
    • 3.5 Baths
    • 3,073 Sq Ft

    Plan 5029 at Evergreen - 60', Conroe, TX 77302

    Open concept great room, dining & kitchen, Spacious kitchen with ample counter space, Walk-in pantry, Large private primary bedroom, Separate dual vanities, Oversized walk-in closet , Efficiently planned laundry room, Centrally located powder bathroom, Interior storage closet, Study with optional French doors, Extended entry, Versatile flex room perfect for a home office, playroom, or gym

    Shea Homes Builder
    16317 Sheridan River Trail Unit 36478333, Conroe, TX 77302
  • /20

    $304,990

    New Construction
    • 4 Beds
    • 3.5 Baths
    • 2,356 Sq Ft

    Kisko Plan at Mavera - Arbor, Conroe, TX 77302

    The four-bedroom Kisko offers comfortable living and functionality for families. The first floor expansive great room and gourmet kitchen with island keep families connected and offer space to entertain guests. Upstairs includes a luxurious owner’s suite and a pair of secondary bedrooms anchored by a large game room. For even more living space, add a covered patio for outdoor entertaining.

    Centex Homes Builder
    16206 Aspen Crest Dr Unit 36449064, Conroe, TX 77302
  • /8

    $249,990

    New Construction
    • 3 Beds
    • 2.5 Baths
    • 1,408 Sq Ft

    Becket Plan at Mavera - Arbor, Conroe, TX 77302

    Families will swiftly adapt to the single-story Becket, and maximize its complete design. A spacious Owner’s Suite and bath combined with two secondary bedrooms for resident comfort, and frame the great room for enjoying endless entertainment and relaxation. The home’s inviting kitchen with an island attracts weekend gourmets, while the back patio increases outdoor living choices on sunny days.

    Centex Homes Builder
    16206 Aspen Crest Dr Unit 36495311, Conroe, TX 77302
  • /60

    $431,990

    New Construction
    • 4 Beds
    • 3 Baths
    • 2,460 Sq Ft

    Plan Kingston at Artavia - 50ft. lots, Conroe, TX 77303

    The Kingston is a beautifully designed floor plan, perfect for modern living. This home features four bedrooms and three bathrooms, offering ample space and privacy. The open-concept kitchen connects seamlessly to the dining area and spacious family room, which leads to a cozy patio, ideal for outdoor relaxation. The primary suite provides a luxurious retreat with an ensuite bathroom. Bedrooms

    Highland Homes Builder
    15311 Le Reve Ln Unit 36556242, Conroe, TX 77303
  • /22

    $500,990

    New Construction
    • 4 Beds
    • 3.5 Baths
    • 2,671 Sq Ft

    Plan 5019 at Evergreen - 60', Conroe, TX 77302

    Open concept great room, dining & kitchen, Vaulted ceiling in great room, Spacious kitchen with ample counter space, Secluded primary bedroom, Generously-sized vanity, Oversized walk-in closet , Efficiently planned laundry room, Centrally located powder bathroom, Intimate covered outdoor living area, Study with optional French doors, Extended entry

    Shea Homes Builder
    16317 Sheridan River Trail Unit 36495029, Conroe, TX 77302
  • /22

    $427,990

    New Construction
    • 4 Beds
    • 4 Baths
    • 2,613 Sq Ft

    Plan Griffith at Evergreen, Conroe, TX 77302

    Highland Homes Builder
    12990 Soaring Forest Dr Unit 36556296, Conroe, TX 77302
  • /23

    $324,900

    New Construction $2K PRICE DROP
    • 5 Beds
    • 2.5 Baths
    • 2,439 Sq Ft

    16768 Needlepoint Dr, Grangerland, TX 77302

    The two-story Bristol floor plan is the answer for the home buyer looking for a spacious home to meet their needs. The primary suite is privately situated on the first floor, separate from the secondary bedrooms in. The 5th bedroom is also located on the first floor, offering flexibility in how to use the space - if not an additional bedroom, a home office or nursery are some ideas that come to

    Jared Turner Century Communities

    16768 Needlepoint Dr, Grangerland, TX 77302
  • /27

    $289,990

    New Construction
    • 4 Beds
    • 2.5 Baths
    • 1,868 Sq Ft

    Holly Plan at The Enclave at Spring Branch, Conroe, TX 77306

    Welcome to the Holly, a two-story Village Collection home where the parents get the main floor to themselves and the kids get an upstairs to run. At 1,868 sq. ft., four bedrooms, two-and-a-half baths, and a two-car garage under one roofline, the Holly is built for the family that wants a real primary suite on the main level without carrying a 2,500-square-foot mortgage to get there. Step through

    Home Creations Builder
    0 Style Dr Unit 38335445, Conroe, TX 77306
  • /12

    $446,352

    New Construction $19K PRICE DROP
    • 3 Beds
    • 3 Baths
    • 2,524 Sq Ft

    Latitude Plan at Nevina - A Trilogy Boutique Community Freedom 50 Collection, Conroe, TX 77302

    55+ Home, Single Story Design, Large Kitchen with Expansive Island, Spacious Great Room, Covered Patio, Spacious Primary Bedroom with Walk-In Closet, Den, Optional Guest Suite, Optional Study, Optional Powder Room, Optional Multi-slide Door at Great Room, Optional Sink at Garage, Optional Shower w/Seat at Primary Bath, Optional Fireplace

    Shea Homes Builder
    16139 Reunion Rd Unit 39560548, Conroe, TX 77302
  • /26

    $532,990

    New Construction
    • 4 Beds
    • 3 Baths
    • 2,987 Sq Ft

    Plan Bradford at Artavia - 60ft. lots, Conroe, TX 77302

    The Bradford is a single-story floor plan that offers a well-balanced layout with spacious gathering areas, private bedroom wings, and flexible rooms designed for modern living. The kitchen sits at the heart of the home with a large center island and peninsula, walk-in pantry, and open connection to the dining area, keeping area, and living room. The added keeping area creates a cozy secondary

    Highland Homes Builder
    17705 Coronation Street St Unit 39936197, Conroe, TX 77302
  • /59

    $561,990

    New Construction
    • 4 - 5 Beds
    • 3 - 5.5 Baths
    • 3,322 Sq Ft

    Plan Leyland at Artavia - 60ft. lots, Conroe, TX 77302

    The Leyland is an expansive two-story home that offers 3,308 square feet of thoughtfully crafted living space. Upon entering, you are greeted by a grand foyer that leads to a study and a secondary bedroom with an adjacent bath. The striking curved staircase serves as a stunning centerpiece, guiding you to the upper level. The open-concept kitchen, featuring a large island, flows effortlessly into

    Highland Homes Builder
    17705 Coronation Street St Unit 36556260, Conroe, TX 77302
  • /10

    $284,990

    New Construction
    • 5 Beds
    • 2.5 Baths
    • 2,439 Sq Ft

    BRISTOL Plan at Crockett Meadows, Conroe, TX 77306

    The two-story Bristol floor plan is the answer for the home buyer looking for a spacious home to meet their needs. The primary suite is privately situated on the first floor, separate from the secondary bedrooms in the home. The 5th bedroom is also located on the first floor, offering flexibility in how to use the space - if not an additional bedroom, a home office or nursery are some ideas that

    Century Communities Builder
    10827 Red Flagstone Dr Unit 36582054, Conroe, TX 77306
  • /15

    $287,990

    New Construction
    • 4 Beds
    • 3.5 Baths
    • 2,350 Sq Ft

    Monroe Plan at Mavera - Villages, Conroe, TX 77302

    The Monroe is built to connect large families with an open-concept first floor and upstairs loft area. With 3 secondary bedrooms for the kids, plus a private owner's suite, the whole family will enjoy their space. The uncovered patio offers an extended area for outdoor dining.

    Centex Homes Builder
    16206 Aspen Crest Dr Unit 36487694, Conroe, TX 77302
  • /3

    $539,990

    New Construction
    • 3 Beds
    • 2.5 Baths
    • 2,544 Sq Ft

    Lantana II Plan at Artavia - 55' Lots, Conroe, TX 77302

    (2 Story) 3 Bedroom | 2.5 Bath | Study or Optional Bedroom 5 | Island Kitchen | Master Bedroom with Optional Bay Window | Game Room | Optional Super Master Bath | Optional Family Ready Room | Optional Bedroom Upstairs | Covered Patio | Optional Outdoor Kitchen | Optional Powder Room Downstairs | 2 Car Garage

    J. Patrick Homes Builder
    15616 Sunny Day Dr Unit 40756157, Conroe, TX 77302
  • /14

    $467,990

    New Construction
    • 4 - 5 Beds
    • 3 Baths
    • 2,859+ Sq Ft

    Lavender Plan at ARTAVIA - Enclave Collection, Conroe, TX 77302

    Exceptional craftsmanship and sophistication combine with genuine comforts to make each day delightful in The Lavender floor plan by David Weekley Homes in ARTAVIA. Flex your interior design skills in the limitless lifestyle potential of the sunny family and dining area. Birthday cakes, impressive dinners, and shared memories of holiday treats all begin in the tasteful kitchen nestled at the

    David Weekley Homes Builder
    16102 Rita Rd Unit 36478789, Conroe, TX 77302
  • /12

    $285,990

    New Construction
    • 4 Beds
    • 2.5 Baths
    • 2,218 Sq Ft

    Fentress Plan at Mavera - Villages, Conroe, TX 77302

    A two-story foyer greets you as you enter the dual-level Fentress, and flows seamlessly through to the kitchen with an island, cafe, and expansive gathering room. Retreat to the private owner's suite on the first floor featuring an oversized walk-in closet. Three secondary bedrooms plus loft space provide plenty of space to relax and unwind and complete this home.

    Centex Homes Builder
    16206 Aspen Crest Dr Unit 36466807, Conroe, TX 77302
  • /6

    $502,900

    New Construction
    • 4 Beds
    • 3 Baths
    • 2,595 Sq Ft

    2595W Plan at Artavia - 50', Conroe, TX 77302

    Two-story entry leads past a home office with French doors and past the staircase to the main living areas featuring two-story ceilings in select spaces. The inviting kitchen hosts an island with seating space and a corner walk-in pantry. The dining area flows between the kitchen and family room featuring a wall of windows and access to the covered backyard patio. The primary bedroom highlights a

    Perry Homes Builder
    15307 Le Reve Ln Unit 39875517, Conroe, TX 77302
  • /11

    $335,952

    New Construction $14K PRICE DROP
    • 2 Beds
    • 2 Baths
    • 1,642 Sq Ft

    Dream Plan at Nevina - A Trilogy Boutique Community Freedom 35 Collection, Conroe, TX 77302

    55+ Home, Single Story Design, Large Great Room, Large Kitchen with Kitchen Island , Spacious Primary Bedroom with Walk-in Closet, Dual Sinks in Primary Bath, Den, Large Laundry Room w/Optional Sink, Covered Patio, Covered Front Porch, Optional Extended Covered Patio, Optional Multi-slide Door at Great Room, Optional Upper Laundry Cabinets

    Shea Homes Builder
    16139 Reunion Rd Unit 39560546, Conroe, TX 77302
  • /45

    $279,400

    New Construction Open Sun 12PM - 5PM $39K PRICE DROP
    • 4 Beds
    • 2.5 Baths
    • 2,218 Sq Ft

    15877 English Rose Rd, Conroe, TX 77302

    Ready in August 2026! The Fentress floor plan by Centex Homes showcases modern design and superior craftsmanship. Welcoming foyer entryway leads to the heart of the home – a spacious and open-concept living area. Well-designed layout seamlessly integrates the kitchen, dining, and living spaces, creating an inviting atmosphere for both everyday living and entertaining. The first-level owner’s

    Jimmy Franklin Pulte Homes

    15877 English Rose Rd, Conroe, TX 77302
  • /4

    $805,900

    New Construction
    • 5 Beds
    • 4.5 Baths
    • 4,320 Sq Ft

    4320W Plan at Evergreen - 70', Conroe, TX 77302

    Step onto the porch and enter the extended entryway adorned with coffered ceilings. Open the French doors and find yourself in the home office, flooded with natural light through the large windows. Down the hallway, the open family room awaits, featuring a fireplace and wall of windows. Adjacent to the family room, the morning area seamlessly transitions into the kitchen, boasting ample counter

    Perry Homes Builder
    16309 Sheridan River Trail Unit 36472114, Conroe, TX 77302
  • /28

    $677,990

    New Construction
    • 5 Beds
    • 4.5 Baths
    • 4,057+ Sq Ft

    Plan 6050 at Evergreen - 70', Conroe, TX 77302

    Elegant curved staircase, Inviting covered front porch, Oversized game room, Spacious kitchen with oversized island, Dual primary walk-in closets , Study with optional French doors, Oversized laundry room, Dramatic entry, Ample sized optional media room, Generously-sized vanity in primary bathroom, Primary and guest bedroom located on the first floor, Open concept great room, casual dining, &

    Shea Homes Builder
    16313 Sheridan River Trail Unit 36460599, Conroe, TX 77302
  • /24

    $499,990

    New Construction
    • 4 Beds
    • 3.5 Baths
    • 2,832 Sq Ft

    Plan 4534 at Evergreen - 55', Conroe, TX 77302

    Interior storage in garage, Study with optional French doors, Centrally located powder bathroom, Separate shower with seat & bathtub, Modest entry, Intimate covered outdoor living area, Large primary WIC , Vaulted ceiling in great room, Walk-in pantry, Spacious kitchen with optional extended island, Open concept great room, casual dining, & kitchen, Versatile flex room perfect for home office,

    Shea Homes Builder
    16291 Sheridan River Trail Unit 36493770, Conroe, TX 77302
  • /28

    $561,990

    New Construction
    • 4 - 5 Beds
    • 3.5 - 6 Baths
    • 3,255 Sq Ft

    Plan Millbeck at Artavia - 60ft. lots, Conroe, TX 77302

    Welcome to the Millbeck. This expansive two-story home offers 3,251 square feet of versatile living space, featuring four bedrooms and three baths, along with one to two half baths, ideal for a growing family. The main floor includes a three-car tandem garage that leads into a welcoming foyer with a study and bedroom. The open-concept kitchen, complete with a large island, seamlessly connects to

    Highland Homes Builder
    17705 Coronation Street St Unit 36556261, Conroe, TX 77302
  • /11

    $337,990

    New Construction
    • 4 Beds
    • 2.5 Baths
    • 2,339 Sq Ft

    Idalou Plan at Mavera - Villa, Conroe, TX 77302

    Pulte Homes Builder
    16218 Aspen Crest Dr Unit 36501846, Conroe, TX 77302
  • /3

    $499,990

    New Construction
    • 3 Beds
    • 2 Baths
    • 2,178+ Sq Ft

    Lantana Plan at Artavia - 55' Lots, Conroe, TX 77302

    (1 Story) 3 Bedroom | 2 Bath | Study or Optional Bedroom 4 | Island Kitchen | Master Bedroom with Optional Bay Window | Mud Room | Covered Patio | Optional Outdoor Kitchen | Optional Super Master Bath | Optional Family Ready Room | Optional Powder Room | 2 Car Garage

    J. Patrick Homes Builder
    15616 Sunny Day Dr Unit 40756156, Conroe, TX 77302
  • /25

    $498,900

    New Construction
    • 4 Beds
    • 3 Baths
    • 2,561 Sq Ft

    2561H Plan at Artavia - 50', Conroe, TX 77302

    Home office with French doors set at two-story entry. Two-story family room with wall of windows opens to kitchen and dining area. Kitchen hosts inviting island with built-in seating space. First-floor primary suite includes dual vanities, garden tub, separate glass-enclosed shower and large walk-in closet in primary bath. A second bedroom is downstairs. Two secondary bedrooms and a game room are

    Perry Homes Builder
    15307 Le Reve Ln Unit 39875535, Conroe, TX 77302
  • /21

    $338,370

    New Construction
    • 3 Beds
    • 2.5 Baths
    • 2,075 Sq Ft

    14874 Peach Blossom Dr, Conroe, TX 77302

    Ready in October 2026! Discover the Sandalwood by Centex Homes at Mavera! This 2,075 sq. ft. two-story home features 3 bedrooms, 2.5 baths, a private study, and a spacious game room. The first floor offers an open-concept kitchen, dining, and gathering room—perfect for entertaining—plus a convenient powder room and 2-car garage. Upstairs, the private owner's suite features a generous bedroom and

    Jimmy Franklin Pulte Homes

    14874 Peach Blossom Dr, Conroe, TX 77302
  • /26

    $764,900

    New Construction
    • 5 Beds
    • 4.5 Baths
    • 4,098 Sq Ft

    4098W Plan at Evergreen - 70', Conroe, TX 77302

    Two-story entry highlights curved staircase. Home office and formal dining room frame entry. Kitchen and morning area open to two-story family room with corner fireplace and wall of windows. Kitchen features walk-in pantry, Butler's pantry and generous island with built-in seating space. First-floor primary suite includes bedroom with curved of wall of windows. Dual vanities, garden tub, separate

    Perry Homes Builder
    16309 Sheridan River Trail Unit 36476448, Conroe, TX 77302
  • /63

    $536,990

    New Construction
    • 4 Beds
    • 3.5 - 4.5 Baths
    • 2,862 Sq Ft

    Plan Ramsey at Artavia - 60ft. lots, Conroe, TX 77302

    The Ramsey is a single-story home that offers a spacious 2,862 square feet of living space. This plan features four bedrooms and 3.5 baths, providing ample accommodations for family and guests. As you enter, a welcoming entryway leads to a study, perfect for work or relaxation. The open-concept design centers around a large kitchen with an island, which flows into the dining and family areas,

    Highland Homes Builder
    17705 Coronation Street St Unit 36556257, Conroe, TX 77302
  • /9

    $478,900

    New Construction
    • 4 Beds
    • 3.5 Baths
    • 2,293 Sq Ft

    2293H Plan at Artavia - 50', Conroe, TX 77302

    Home office with French doors off extended entry with 12-foot ceiling. Spacious family room with wall of windows opens to kitchen and dining area. Kitchen offers walk-in pantry and generous island with built-in seating space. Private primary suite includes bedroom with wall of windows. Double doors lead to primary bath with dual vanities, corner garden tub, separate glass-enclosed shower and

    Perry Homes Builder
    15307 Le Reve Ln Unit 39875518, Conroe, TX 77302

Showing Results 161 - 200, Page 5 of 18

How to Buy a Home How to Finance a Home How to Sell a Home