268

Greensboro, NC Homes for Sale under $700,000

Section Image Section Image Section Image
  • /47

    $449,500

    $76K PRICE DROP
    • 4 Beds
    • 2.5 Baths
    • 3,073 Sq Ft

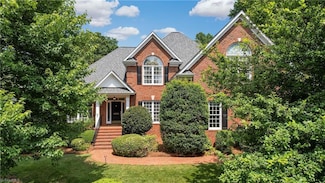
    1412 Hobbs Rd, Greensboro, NC 27410

    A Rare Find! TRUE 4 Bedroom home with single level living + Finished Basement in Green Valley near Friendly Shopping Center! Perfect for downsizers and empty nesters, yet ample space for grandkids! Young families will love the spacious fenced yard and the basement offers plenty of playroom space + an office for homework! This move-in-ready gem perfectly blends classic character w/modern updates.

    Agent Photo

    Linda Beck

    Howard Hanna Allen Tate High Point

    1412 Hobbs Rd, Greensboro, NC 27410
  • /50

    $455,000

    $5K PRICE DROP
    • 4 Beds
    • 2.5 Baths
    • 2,582 Sq Ft

    3614 Tagus Dr, Greensboro, NC 27410

    Welcome to life in Saddle Creek, where space, comfort, convenience come together. This 4 bedroom home with a spacious bonus room offers room to grow, gather, and make lasting memories. The main level features hardwood floors and tile and multiple living areas, perfect for entertaining or relaxing by the gas log fireplace. The kitchen includes granite countertops and a lovely backsplash, a pantry

    Agent Photo

    Sapna Hemnani

    TRIAD REALTY XPERTS

    3614 Tagus Dr, Greensboro, NC 27410
  • /28

    $414,900

    $10K PRICE DROP
    • 4 Beds
    • 3 Baths
    • 2,719 Sq Ft

    5416 Ggo Dr, Greensboro, NC 27406

    Welcome home to this warm, inviting Greensboro 4BR, 3BA townhome featuring an open-concept main level with hardwood floors, crown molding, recessed lighting, and a cozy fireplace that anchors the living room. The kitchen shines with rich cabinetry, granite countertops, stainless steel appliances, and a generous island — perfect for prep, gathering, and entertaining — flowing seamlessly into the

    Agent Photo

    Lance Jenkins

    Oak & Elm Realty Group LLC

    5416 Ggo Dr, Greensboro, NC 27406
  • /27

    $475,000

    $75K PRICE DROP
    • Land
    • 9 Acres
    • $52,778 per Acre

    5530 Jason Rd, Greensboro, NC 27405

    Prime Development residential/Multifamily opportunity just outside City Limits. Water and Sewer nearby and could be annexed into the city. Less than one mile to Hicone Shopping center, 1.5 miles to the 840 Loop and ~1 mile to US29. High tension power lines border the southern side of the property.

    Agent Photo

    John Nosek

    Berkshire Hathaway HomeServices Yost & Little Realty

    5530 Jason Rd, Greensboro, NC 27405
  • /31

    $429,000

    $20K PRICE DROP
    • 3 Beds
    • 2 Baths
    • 2,245 Sq Ft

    1316 Westridge Rd, Greensboro, NC 27410

    Adorable all-brick 1-story in a prime location! Fully renovated with 3 bedrooms, 2 baths, eat-in kitchen, dining room, sunroom, and two cozy fireplaces. So much natural light! All new in 2025—Roof, HVAC, Tankless Water Heater, Kitchen cabinets and counters, LVP floors throughout the home, plus new sewer line to the road. Nestled on a private 1.09-acre city lot with mature trees, privacy fence,

    Agent Photo

    Monica Zseltvay

    Keller Williams One

    1316 Westridge Rd, Greensboro, NC 27410
  • /45

    $689,900

    $105K PRICE DROP
    • 4 Beds
    • 3.5 Baths
    • 3,889 Sq Ft

    4208 Bitternut Trail, Greensboro, NC 27410

    Welcome to this stunning custom brick home in the sought-after Friendly Acres neighborhood! This exquisite residence features a fabulous floor plan with vaulted ceilings and detailed moldings, creating a bright, inviting ambiance. The great room, enhanced by skylights, flows seamlessly into a spacious kitchen with ample counter space and a center island—perfect for cooking and entertaining. The

    Melissa Greer Berkshire Hathaway HomeServices Yost & Little Realty

    4208 Bitternut Trail, Greensboro, NC 27410
  • /41

    $415,900

    New Construction
    • 5 Beds
    • 3 Baths
    • 3,047 Sq Ft

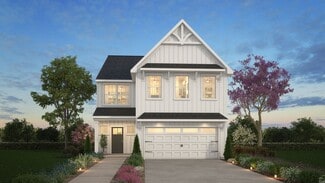
    Davidson Plan at Kilburne Village, Greensboro, NC 27405

    The Davidson is a two-story, five-bedroom, three-bath home with a formal living room, formal dining room, spacious family room, kitchen with island and pantry, separate breakfast area, and first-floor guest suite with a full bath. The second floor features four bedrooms, including the primary suite, a hall bath, a large laundry room, and a loft area. Options available to personalize this home

    Eastwood Homes Builder
    226 Clapp Farms Rd Unit 39029275, Greensboro, NC 27405
  • /19

    $405,900

    New Construction
    • 3 - 5 Beds
    • 2 - 4.5 Baths
    • 2,983 Sq Ft

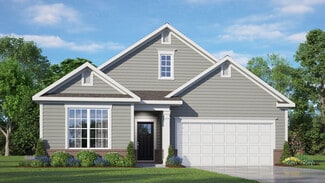
    Gideon Plan at Middleton - Reedy Fork, Greensboro, NC 27405

    Discover The Gideon floor plan, a versatile floorplan ranging in size from 2,983 square feet, offering 3 to 5 Bedrooms and 2.5 to 4 Bathrooms to accommodate diverse family needs. On the First Floor, you'll find a warm Foyer area with a built-in Bench, perfect for those rainy days. Continuing into the home, you'll be greeted by a Dining Room and, as you pass through the Butler's Pantry, a spacious

    True Homes Builder
    5212 Reedy Farm Cir Unit 36893313, Greensboro, NC 27405
  • /50

    $694,900

    • 4 Beds
    • 3 Baths
    • 2,818 Sq Ft

    5083 Tower Rd, Greensboro, NC 27410

    LOCATION IS EVERYTHING! This custom built energy star rated home is located on a beautiful 0.95 acre lot within the city limits of Greensboro w/ NO HOA DUES- a truly unusual find! Home includes 2 bedrooms on the main, 2 bedrooms up, formal dining room, vaulted 2 story great room & foyer, open concept floor plan, large bonus room and an unfinished basement. The unfinished basement offers 1,342 sq

    Joseph Pezik Advantage Build, LLC

    5083 Tower Rd, Greensboro, NC 27410
  • /40

    $444,900

    $15K PRICE DROP
    • 4 Beds
    • 2 Baths
    • 1,868 Sq Ft

    2717 Asbury Terrace, Greensboro, NC 27408

    Recently completed kitchen and bath updates bring fresh appeal to this classic one-level Irving Park ranch. Improvements include new quartz countertops, brushed nickel fixtures, stainless steel undermount kitchen sink, new rectangular undermount sinks in both baths, and a new smooth cooktop (being installed on July 1). This immaculately maintained, one-owner 4-bed, 2-bath home offers nearly 1,900

    Michelle Porter Berkshire Hathaway HomeServices Yost & Little Realty

    2717 Asbury Terrace, Greensboro, NC 27408
  • /18

    $423,600

    New Construction
    • 3 - 4 Beds
    • 2.5 Baths
    • 2,470 Sq Ft

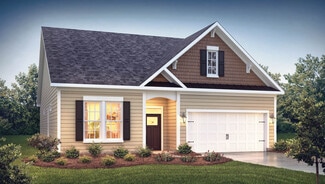
    Lenox Plan at Westbrook Falls, Colfax, NC 27235

    Introducing The Lenox, an all-time favorite floorplan that has captured the hearts of many. The Lenox boasts a size range of 2,429 to 2,541 square feet, offering the flexibility of 3 to 4 Bedrooms and 2.5 Bathrooms. This well-loved design is a testament to spacious and open living areas at a price that will delight you. As you step into the Lenox, you're welcomed by a spacious and open Living

    True Homes Builder
    120 Marshall Smith Rd Unit 36892454, Colfax, NC 27235
  • /19

    $440,400

    New Construction
    • 3 Beds
    • 2.5 Baths
    • 2,983 Sq Ft

    Gideon Plan at Westbrook Falls, Colfax, NC 27235

    Discover The Gideon floor plan, a versatile floorplan ranging in size from 2,983 square feet, offering 3 to 5 Bedrooms and 2.5 to 4 Bathrooms to accommodate diverse family needs. On the First Floor, you'll find a warm Foyer area with a built-in Bench, perfect for those rainy days. Continuing into the home, you'll be greeted by a Dining Room and, as you pass through the Butler's Pantry, a spacious

    True Homes Builder
    120 Marshall Smith Rd Unit 40482275, Colfax, NC 27235
  • /34

    $409,990

    New Construction
    • 3 Beds
    • 2 Baths
    • 1,883 Sq Ft

    Dover Plan at Kinsley - The Villas, Jamestown, NC 27282

    The Dover, a ranch-style home at The Villas at Kinsley in Jamestown, NC, offers 3 bedrooms, 2 bathrooms, and a 2-car garage. The open layout features 9 ft. ceilings, a gourmet kitchen with granite or quartz countertops, and a flex room for versatility. The primary suite includes a walk-in closet and en-suite bathroom. The outdoor living area is ideal for relaxing or entertaining. Schedule your

    D.R. Horton Builder
    5281 Mackay Rd Unit 38228449, Jamestown, NC 27282
  • /17

    $416,000

    New Construction
    • 3 - 4 Beds
    • 2 - 2.5 Baths
    • 2,471 Sq Ft

    Jasper Plan at Westbrook Falls, Colfax, NC 27235

    Introducing The Jasper, a flexible floorplan from 2,471 to 2,482 square feet, offers 3 to 4 bedrooms and 2 to 2.5 bathrooms to accommodate various family needs. This versatile layout ensures comfort for both smaller and larger households. Upon entering The Jasper, a private Formal Dining Room sets the tone for your home. Transitioning through a brilliant Butler's Pantry, you'll enter the

    True Homes Builder
    120 Marshall Smith Rd Unit 36892401, Colfax, NC 27235
  • /20

    $441,990

    New Construction
    • 3 Beds
    • 2.5 Baths
    • 2,565 Sq Ft

    WINSTON Plan at Kinsley - The Preserve, Jamestown, NC 27282

    The Winston, at The Preserve at Kinsley, offers 3-5 bedrooms, 2.5-3.5 bathrooms, 2-car garage, and 2,565 sq. ft. The open foyer connects to the home office and powder room. The spacious family room features a cozy fireplace and flows into the gourmet kitchen with stainless steel appliances and a center island. The primary bedroom includes an ensuite with a walk-in shower, dual vanity, and a

    D.R. Horton Builder
    5281 Mackay Rd Unit 38013327, Jamestown, NC 27282
  • /20

    $443,900

    New Construction
    • 3 - 4 Beds
    • 2 - 4 Baths
    • 2,764 Sq Ft

    Kipling Plan at Westbrook Falls, Colfax, NC 27235

    Introducing The Kipling floorplan, a versatile layout ranging in size from 2,764 to 2,835 square feet, featuring 3 to 4 bedrooms and 2.5 to 3 bathrooms, designed to accommodate various family needs. This floorplan offers ample space for both smaller and larger families. As you enter The Kipling, you're greeted by a spacious Study. From there, you'll move into the open Dining Room and then into

    True Homes Builder
    120 Marshall Smith Rd Unit 36892378, Colfax, NC 27235
  • /34

    $444,990

    New Construction
    • 4 Beds
    • 2.5 Baths
    • 2,824 Sq Ft

    WILMINGTON Plan at Kinsley - The Preserve, Jamestown, NC 27282

    The Wilmington, located at The Preserve at Kinsley in Jamestown, NC, features 4 bedrooms, 2.5 bathrooms, 2,824 sq. ft., and a 2-car garage. The open foyer leads to a home office, formal dining room, and the spacious living area with a fireplace. The kitchen boasts stainless steel appliances, a center island, spacious walk-in pantry, and a breakfast room. Upstairs, the primary bedroom includes a

    D.R. Horton Builder
    5281 Mackay Rd Unit 38013309, Jamestown, NC 27282
  • /25

    $405,990

    New Construction
    • 2 Beds
    • 2 - 2.5 Baths
    • 1,797 Sq Ft

    Clifton Plan at Kinsley - The Villas, Jamestown, NC 27282

    The Clifton, available at The Villas at Kinsley in Jamestown, NC, is a thoughtfully designed single-story home offering 3 bedrooms, 2 bathrooms, and a 2-car garage. This ranch-style home features an open floorplan with 9 ft. ceilings, a gourmet kitchen with granite or quartz countertops, and a primary suite with a walk-in closet and en-suite bathroom. A versatile flex room offers space for an

    D.R. Horton Builder
    5281 Mackay Rd Unit 38228441, Jamestown, NC 27282
  • /33

    $460,990

    New Construction
    • 4 Beds
    • 3.5 Baths
    • 3,108 Sq Ft

    COLUMBIA Plan at Kinsley - The Preserve, Jamestown, NC 27282

    The Columbia, featured at The Preserve at Kinsley in Jamestown, NC, is a spacious two-story home offering 4 bedrooms, 3.5 bathrooms, and 3,108 sq. ft. of living space. The main floor includes a formal dining room, a home office, and an open-concept living area with a family room and gourmet kitchen. The kitchen boasts stainless steel appliances, granite countertops, a center island, and a ceramic

    D.R. Horton Builder
    5281 Mackay Rd Unit 38013312, Jamestown, NC 27282
  • /33

    $440,990

    New Construction
    • 5 Beds
    • 3 Baths
    • 2,511 Sq Ft

    HAYDEN Plan at Kinsley - The Preserve, Jamestown, NC 27282

    The Hayden, one of our two story floorplans featured at The Preserve at Kinsley in Jamestown, North Carolina. This home offers 5 bedrooms, 3 bathrooms, and 2,511 sq. ft. of space. This spacious two-story home includes a kitchen with a walk-in pantry, granite countertops, and stainless steel appliances, overlooking the living and dining areas. A guest bedroom and full bath are conveniently located

    D.R. Horton Builder
    5281 Mackay Rd Unit 38013311, Jamestown, NC 27282
  • /28

    $410,500

    New Construction
    • 4 Beds
    • 2.5 Baths
    • 2,300 Sq Ft

    Whitney Plan at Westbrook Falls, Colfax, NC 27235

    Discover The Whitney, a versatile floorplan ranging in size from 2,307 square feet, offering 5 Bedrooms and 3.5 Bathrooms to accommodate diverse family needs. On the First Floor, you'll find a spacious Secondary Bedroom Suite upon entering the home. Continuing through, you'll pass into the Dining Area, Kitchen, and an expansive Great Room. A built-in Pantry and a convenient Bench are located by

    True Homes Builder
    120 Marshall Smith Rd Unit 36892502, Colfax, NC 27235
  • /21

    $410,990

    New Construction
    • 3 Beds
    • 2 Baths
    • 1,902 Sq Ft

    AZALEA Plan at Kinsley - The Villas, Jamestown, NC 27282

    The Azalea, located in The Villas at Kinsley in Aberdeen, NC, is a charming single-story home with 3 elevations, 2 bedrooms, 2 bathrooms, and a 2-car garage. This open floor plan offers a seamless flow between the dining room, living room, and kitchen, which features modern appliances, a pantry closet, and a breakfast bar. The primary suite includes a walk-in closet and dual-vanity en-suite

    D.R. Horton Builder
    5281 Mackay Rd Unit 38228450, Jamestown, NC 27282
  • /2

    $451,253

    New Construction
    • 3 Beds
    • 3 Baths
    • 2,450 Sq Ft

    601 Spring Blossom Trace, Greensboro, NC 27410

    Discover the Lenoir-L at Townes at Strawberry Creek, an active lifestyle with shopping, dining, and outdoor recreation minutes away. This Lenoir-L stretches across 2,450 square feet on a single level, with three bedrooms, three full baths, and a two-car front-load garage. The kitchen anchors the open main level, where the living and dining areas spread out on either side and the layout keeps

    Stanley Martin Builder
    601 Spring Blossom Trace, Greensboro, NC 27410
  • /9

    $455,900

    New Construction
    • 4 Beds
    • 2.5 Baths
    • 2,404 Sq Ft

    5211 Maple Blossom Trail, Greensboro, NC 27455

    The Summerfield is a four-bedroom, two-and-a-half-bath townhome with a two-car attached garage, first-floor primary bedroom, luxury tiled shower in the primary bath, kitchen with island and pantry, spacious family room, drop zone built-ins, and a first-floor laundry room. The second floor features three large bedrooms, a full bath, and a loft.

    Eastwood Homes Builder
    5211 Maple Blossom Trail, Greensboro, NC 27455
  • /41

    $650,000

    • 3 Beds
    • 1.5 Baths
    • 1,315 Sq Ft

    241 Willowlake Rd, Greensboro, NC 27405

    Investor / Developer Opportunity with Prime Location & AcreageGrab this opportunity to own over 8 acres of versatile land ideally positioned for future development, investment potential, or a private residential estate with city conveniences nearby. Located just seconds from the new I-840 corridor, this property offers excellent accessibility along with close proximity to multiple gas

    Lori Maness Southern Heart Realty

    241 Willowlake Rd, Greensboro, NC 27405
  • /16

    $599,684

    New Construction
    • 5 Beds
    • 4 Baths
    • 2,918 Sq Ft

    3718 Straw Hat Rd, Greensboro, NC 27410

    Introducing the Cotswold III at Strawberry Creek Estates, a new single-family neighborhood with quick commuter access and nearby shopping, dining, and recreation.. This move-in ready Cotswold III delivers 2,900 square feet across two floors, with five bedrooms, four full baths, and a two-car garage. The main level opens into a great room connected to an open kitchen with an oversized island,

    Stanley Martin Builder
    3718 Straw Hat Rd, Greensboro, NC 27410
  • /43

    $412,000

    • 4 Beds
    • 4.5 Baths
    • 2,563 Sq Ft

    815 Milton St, Greensboro, NC 27403

    This beautifully updated single-family home has been converted into and currently being used as three separate rental units. Ideally located just minutes from downtown Greensboro and the University of North Carolina at Greensboro, this income-producing property offers excellent access to dining, shopping, and public transportation. Whether you're a seasoned investor or just getting started, this

    Julianna Hall Exp Realty LLC

    815 Milton St, Greensboro, NC 27403
  • /27

    $509,000

    $11K PRICE DROP
    • 3 Beds
    • 2.5 Baths
    • 3,146 Sq Ft

    7203 Ariel Farm Ct, Greensboro, NC 27455

    Tranquil nature retreat nestled on 1.33 acres in a cul-de-sac in Northern Guilford, this charming home blends comfort, character, and outdoor living in an established neighborhood w/privacy, just minutes from shops, groceries, medical, and dining. Relax on the wraparound porch or step inside to a large living room w/built-in bookcases and hand-scraped hardwood floors flowing into the breakfast

    Alisha King Navigate Realty LLC

    7203 Ariel Farm Ct, Greensboro, NC 27455
  • /17

    $409,858

    New Construction
    • 3 Beds
    • 3.5 Baths
    • 1,773 Sq Ft

    920 Lacascada Trail, Greensboro, NC 27406

    OPEN HOUSES HELD AT THE KALLAMDALE PLACE SHOWROOM, 229 S. ELM ST., GREENSBORO — NOT AT THIS PROPERTY ADDRESS. Now pre-selling Kallamdale Place (Investors Welcome), a new Southern Greensboro community featuring 72 modern 3-story townhomes from the upper $300s. Visit the showroom to view kitchen displays, explore finishes, review floor plans & select your preferred unit. Open during scheduled Open

    Patricia Arriaga Carolina Home Partners by eXp Realty

    920 Lacascada Trail, Greensboro, NC 27406
  • /2

    $487,900

    New Construction
    • 5 Beds
    • 3 Baths
    • 3,059 Sq Ft

    Lot 86 Kilby Rd, Greensboro, NC 27455

    The Davidson is a two-story, five-bedroom, three-bath home with a formal living room, formal dining room, spacious family room, kitchen with island and pantry, separate breakfast area, and first-floor guest suite with a full bath. The second floor features four bedrooms, including the primary bedroom with an attached, private primary bath, an additional full bath, a large laundry room, and a loft

    Eastwood Homes Builder
    Lot 86 Kilby Rd, Greensboro, NC 27455
  • /45

    $419,000

    • 3 Beds
    • 2.5 Baths
    • 2,267 Sq Ft

    1204 Harbor Crossing Way, Greensboro, NC 27455

    Standout Madison end unit in Harbor Crossing w/ bright, upscale interiors, 2-car garage & a spacious, house-like feel. Built in 2023, this townhome offers a welcoming foyer, 9' ceilings on main, abundant natural light & open-concept living. Upgraded chef’s kitchen features white cabinetry, farm sink, quartz counters, detailed backsplash, built-in oven, convection microwave, cooktop, vent hood,

    Adriana Benitez Carolina Home Partners by eXp Realty

    1204 Harbor Crossing Way, Greensboro, NC 27455
  • /43

    $619,900

    • 3 Beds
    • 2.5 Baths
    • 2,338 Sq Ft

    6916 Harvest Glen Dr, Greensboro, NC 27406

    Look no further, THIS Property is a VERY RARE Find! This Home embodies TRUE Craftsmanship from the Inside Out! From every board and I mean EVERY ONE was hand nailed, to the addition of multiple piers added for a solid foundation, to an additional water heater added just so you would have enough hot water for your relaxing soak in the Garden Tub! Details like this are MANY and are listed in the

    Jill Holliday Fathom Realty

    6916 Harvest Glen Dr, Greensboro, NC 27406
  • /37

    $417,000

    $10K PRICE DROP
    • 4 Beds
    • 2.5 Baths
    • 2,677 Sq Ft

    5 Killington Place, Greensboro, NC 27407

    Welcome home to Old Fox Trail in the Adams Farm Subdivision. Gorgeous 2 story traditional home located in a cul de sac with great parking and a 2 car oversized garage with workshop. Super spacious floor plan with wood floors, large rooms, and tons of storage. Formal living room, formal dining room, and den with fireplace on main level. Stunning kitchen with breakfast nook that opens to the back

    Tracey Shrouder 360 Realty

    5 Killington Place, Greensboro, NC 27407
  • /50

    $555,000

    $120K PRICE DROP
    • 3 Beds
    • 2.5 Baths
    • 2,776 Sq Ft

    1907 Pembroke Rd, Greensboro, NC 27408

    Welcome to this exquisite brick beauty situated on a tranquil lot in Irving Park. This home boasts unique custom features throughout. The primary bedroom with a luxurious en-suite is conveniently located on the first floor, along with the formal living and dining room, a spacious kitchen with a breakfast nook and island, a great room, a half bath, and a laundry room with built-in storage.

    Taylor Howell Howell Homes Team LLC

    1907 Pembroke Rd, Greensboro, NC 27408
  • /49

    $549,000

    • 3 Beds
    • 2.5 Baths
    • 2,273 Sq Ft

    142 Air Harbor Rd, Greensboro, NC 27455

    Tastefully updated 3-bedroom estate with a versatile bonus, sits on a rare 3-acre lot that backs up to a small private airport—perfect for aviation enthusiasts or those seeking open space and unique surroundings. Inside, you’ll find a remodeled kitchen featuring hard surface countertops, stainless steel appliances, and seamless flow into the main living areas. Accent lighting with dimmer switches

    Phillip Wilson RE/MAX Realty Consultants

    142 Air Harbor Rd, Greensboro, NC 27455
  • /43

    $599,900

    $25K PRICE DROP
    • 4 Beds
    • 3 Baths
    • 3,936 Sq Ft

    4002 Smithfield Dr, Greensboro, NC 27406

    First time on the market — original-owner estate at 4002 Smithfield Dr in the highly sought-after Forest Oaks neighborhood. This all-brick beauty sits on a generous .92-acre lot with mature landscaping, a large driveway, and a 2-car garage, just minutes from Forest Oaks Country Club and golf course.Boasting nearly 4,000 sq ft of well-built living space, the home offers 4 bedrooms and 3 full

    Jason Coleman eXp Realty

    4002 Smithfield Dr, Greensboro, NC 27406
  • /47

    $459,900

    $15K PRICE DROP
    • 5 Beds
    • 3 Baths
    • 2,358 Sq Ft

    1614 Milan Rd, Greensboro, NC 27410

    $7000 in SELLER CONCESSIONS Spacious 5 bedroom split-level home at 1614 Milan Road offering comfort, character, and privacy! Featuring main level primary suite with adjoining sitting room. This well-maintained property features smooth ceilings, beautiful hardwood floors, and a cozy wood-burning fireplace perfect for relaxing evenings. The versatile split-level layout provides ample living space

    Meredith Uber Carolina Home Partners by eXp Realty
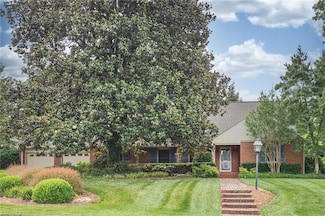
    1614 Milan Rd, Greensboro, NC 27410
  • /36

    $495,000

    • 3 Beds
    • 2.5 Baths
    • 2,850 Sq Ft

    3 Folkstone Dr, Greensboro, NC 27403

    Location! Location! Location! Move in ready 3BR, 2.5BA townhome with 2 car garage in the popular Friendly West Townhomes.The home features hardwood and tile floors and a fabulous gourmet kitchen with new cabinets, countertops, stainless steel appliances including fabulous new gas stove(2025). Kitchen is open to the den including a double-sided gas log fireplace shared with living room that

    Ed Kimbrough Howard Hanna Allen Tate - Greensboro

    3 Folkstone Dr, Greensboro, NC 27403
  • /38

    $659,900

    • 5 Beds
    • 3.5 Baths
    • 3,391 Sq Ft

    108 Olde Salem Dr, Jamestown, NC 27282

    This stunning three-sided brick home perfectly balances timeless elegance with modern efficiency complemented by custom window shutters. Fully equipped with new HVAC and solar panels for sustainable, low-cost living. The versatile sprawling layout boasts a formal living room, a cozy family room, and two separate dining areas. Stepping into the main lobby you are greeted by a cathedral ceiling

    Claudia Brown RE/MAX Realty Consultants

    108 Olde Salem Dr, Jamestown, NC 27282
  • /42

    $559,000

    • 3 Beds
    • 2.5 Baths
    • 2,684 Sq Ft

    709 Bruton Place N, Greensboro, NC 27410

    Location Location Location! Come see this inviting 3-bedroom, 2.5-bath home with attached 2 car garage just minutes from Friendly Center and highways. Main level showcases a spacious primary suite complete with a private en suite bath, and walk-in closet. A cozy den offers flexible space for a home office, library, or relaxing retreat. The thoughtfully designed floor plan flows seamlessly into

    Sue Wade Tyler Redhead & McAlister Real Estate, LLC

    709 Bruton Place N, Greensboro, NC 27410

Showing Results 1 - 40, Page 1 of 7

Home Price Trends

Median Sale Price
$295,000
Median Single Family Sale Price
$322,945
Median Townhouse Sale Price
$264,990
Median 2 Bedroom Sale Price
$184,000
Median 1 Bedroom Sale Price
$158,750
Average Price Per Sq Ft
$181
Number of Homes for Sale
738
Last 12 months Home Sales
2,888
Months of Supply
3.10
Median List Price
$315,000
Median Change From 1st List Price
2%
Median Home Sale Price YoY Change
2%
How to Buy a Home How to Finance a Home How to Sell a Home