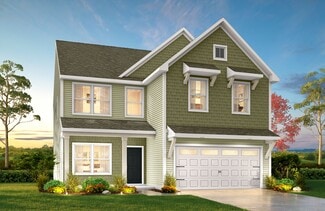
548

Greensboro, NC Homes for Sale under $600,000

Section Image Section Image Section Image
  • /40

    $367,000

    • 4 Beds
    • 2.5 Baths
    • 2,729 Sq Ft

    4011 Bobtail Ct, Greensboro, NC 27405

    Why pay the base price only to spend thousands more after closing? This move-in-ready home already includes many of the upgrades buyers add to new construction, including window blinds, ceiling fans, Premium upgraded Kohler Toilets, and a fully fenced backyard. Instead of waiting for completion and then scheduling contractors, you can start enjoying your home on day one. Located just steps from

    Agent Photo

    Jodi Tate

    Blue Door Group Real Estate

    4011 Bobtail Ct, Greensboro, NC 27405
  • /30

    $369,000

    Open Sun 2PM - 4PM
    • 4 Beds
    • 3.5 Baths
    • 2,248 Sq Ft

    4925 Cannon Crossing Way, Greensboro, NC 27410

    Built in 2024, this beautifully designed 4BR/3.5BA home with a 2-car garage offers modern style and flexible living. The open-concept kitchen features soft-close cabinets and drawers, granite countertops, stainless steel appliances, tile backsplash, and abundant lighting, including pendants over the island and under-cabinet lighting. The main-level primary suite includes a spa-like bath with a

    Agent Photo

    Milly Khowala

    Fathom Realty

    4925 Cannon Crossing Way, Greensboro, NC 27410
  • /28

    $359,900

    $15K PRICE DROP
    • 4 Beds
    • 3 Baths
    • 2,560 Sq Ft

    30 Finley Ridge Way, Greensboro, NC 27455

    Lock-and-go living at its best! This spacious townhome features a rare 4-bedroom, 3-full-bath, 2-car garage floorplan designed for flexibility and everyday comfort. The main level offers a convenient main-level bedroom with a full bath, an inviting living room, and a well-appointed kitchen with plenty of cabinetry. Upstairs, you'll find a versatile loft perfect for a home office or media area,

    Agent Photo

    Renata Amaral

    eXp Realty

    30 Finley Ridge Way, Greensboro, NC 27455
  • /43

    $389,000

    $20K PRICE DROP
    • 4 Beds
    • 2.5 Baths
    • 2,680 Sq Ft

    4336 Clovelly Dr, Greensboro, NC 27406

    A lot of square footage for the price plus primary bedroom on the main level. 4 bedrooms, 2.5 baths, home overlooking neighborhood lake, and close proximity of the community pool and tennis court. A lot of natural light and open concept floor plan. Office on main floor, formal dining room with eat-in kitchen. So much charm you need to see it for yourself! Seller to give allowance of $5,000 for

    Agent Photo

    Gloria Mitchell

    Wilkinson Triad Realty

    4336 Clovelly Dr, Greensboro, NC 27406
  • /50

    $455,000

    $5K PRICE DROP
    • 4 Beds
    • 2.5 Baths
    • 2,582 Sq Ft

    3614 Tagus Dr, Greensboro, NC 27410

    Welcome to life in Saddle Creek, where space, comfort, convenience come together. This 4 bedroom home with a spacious bonus room offers room to grow, gather, and make lasting memories. The main level features hardwood floors and tile and multiple living areas, perfect for entertaining or relaxing by the gas log fireplace. The kitchen includes granite countertops and a lovely backsplash, a pantry

    Agent Photo

    Sapna Hemnani

    TRIAD REALTY XPERTS

    3614 Tagus Dr, Greensboro, NC 27410
  • /28

    $414,900

    $10K PRICE DROP
    • 4 Beds
    • 3 Baths
    • 2,719 Sq Ft

    5416 Ggo Dr, Greensboro, NC 27406

    Welcome home to this warm, inviting Greensboro 4BR, 3BA townhome featuring an open-concept main level with hardwood floors, crown molding, recessed lighting, and a cozy fireplace that anchors the living room. The kitchen shines with rich cabinetry, granite countertops, stainless steel appliances, and a generous island — perfect for prep, gathering, and entertaining — flowing seamlessly into the

    Agent Photo

    Lance Jenkins

    Oak & Elm Realty Group LLC

    5416 Ggo Dr, Greensboro, NC 27406
  • /47

    $449,500

    $76K PRICE DROP
    • 4 Beds
    • 2.5 Baths
    • 3,073 Sq Ft

    1412 Hobbs Rd, Greensboro, NC 27410

    A Rare Find! TRUE 4 Bedroom home with single level living + Finished Basement in Green Valley near Friendly Shopping Center! Perfect for downsizers and empty nesters, yet ample space for grandkids! Young families will love the spacious fenced yard and the basement offers plenty of playroom space + an office for homework! This move-in-ready gem perfectly blends classic character w/modern updates.

    Agent Photo

    Linda Beck

    Howard Hanna Allen Tate High Point

    1412 Hobbs Rd, Greensboro, NC 27410
  • /31

    $375,000

    $44K PRICE DROP
    • 3 Beds
    • 2 Baths
    • 1,867 Sq Ft

    1531 Mount Hope Church Rd, McLeansville, NC 27301

    Charming brick ranch on 2.11 acres offering 3 bedrooms, 2 baths, and 1,867 sq ft of comfortable living space. This well-kept home features a spacious living area with a fireplace, central air, and baseboard heating. Exterior highlights include durable brick construction, an attached 540 sq ft garage, and a large open yard perfect for outdoor enjoyment or future possibilities. Located in a

    Agent Photo

    Gloria Mitchell

    Wilkinson Triad Realty

    1531 Mount Hope Church Rd, McLeansville, NC 27301
  • /37

    $354,900

    $5K PRICE DROP
    • 4 Beds
    • 2.5 Baths
    • 1,997 Sq Ft

    3809 Parkway Vista Rd, Greensboro, NC 27409

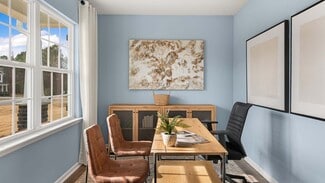
    Wonderful 4-bedroom, 2.5-bath family home situated on a corner lot in Greensboro. This well-maintained property features a fenced backyard—perfect for outdoor enjoyment, pets, or entertaining. The kitchen offers beautiful granite countertops and ample workspace. Spacious layout with comfortable living areas and a 2-car garage for added convenience. Ideally located close to shopping, dining,

    Agent Photo

    Magnolia Chavez de Moya

    Magnolia Tree Realty
    3809 Parkway Vista Rd, Greensboro, NC 27409
  • /31

    $429,000

    $20K PRICE DROP
    • 3 Beds
    • 2 Baths
    • 2,245 Sq Ft

    1316 Westridge Rd, Greensboro, NC 27410

    Adorable all-brick 1-story in a prime location! Fully renovated with 3 bedrooms, 2 baths, eat-in kitchen, dining room, sunroom, and two cozy fireplaces. So much natural light! All new in 2025—Roof, HVAC, Tankless Water Heater, Kitchen cabinets and counters, LVP floors throughout the home, plus new sewer line to the road. Nestled on a private 1.09-acre city lot with mature trees, privacy fence,

    Agent Photo

    Monica Zseltvay

    Keller Williams One

    1316 Westridge Rd, Greensboro, NC 27410
  • /27

    $475,000

    $75K PRICE DROP
    • Land
    • 9 Acres
    • $52,778 per Acre

    5530 Jason Rd, Greensboro, NC 27405

    Prime Development residential/Multifamily opportunity just outside City Limits. Water and Sewer nearby and could be annexed into the city. Less than one mile to Hicone Shopping center, 1.5 miles to the 840 Loop and ~1 mile to US29. High tension power lines border the southern side of the property.

    Agent Photo

    John Nosek

    Berkshire Hathaway HomeServices Yost & Little Realty

    5530 Jason Rd, Greensboro, NC 27405
  • /41

    $350,000

    $10K PRICE DROP
    • 3 Beds
    • 2.5 Baths
    • 1,654 Sq Ft

    5141 Reedy Creek Farm Cir, Greensboro, NC 27405

    Welcome home to this like-new two-story home located in the Villages of Reedy Fork Ranch community! Featuring 3 bedrooms, 2.5 bathrooms, and a spacious layout, this home offers the perfect blend of comfort and style. Enjoy beautiful finishes and fixtures throughout, along with a modern kitchen complete with stainless steel appliances. The attached 2-car garage and oversized backyard provide

    Agent Photo

    Ariadna Ontiveros

    Crowned For Glory Real Estate

    5141 Reedy Creek Farm Cir, Greensboro, NC 27405
  • /40

    $389,000

    Open Sat 12PM - 2PM
    • 5 Beds
    • 3.5 Baths
    • 2,754 Sq Ft

    913 Topsail Dr, Browns Summit, NC 27214

    Don't miss this rare opportunity! Own a beautifully updated 5-bedroom, 3.5-bath home in the sought-after Northern School District for under $400,000, with an incredibly low HOA of just $30/month—including access to the neighborhood pool! The spacious main-level primary suite features dual bathrooms for added comfort & convenience. The remodeled kitchen offers stylish finishes, a pantry open to

    Agent Photo

    Monica Zseltvay

    Keller Williams One

    913 Topsail Dr, Browns Summit, NC 27214
  • /32

    $310,000

    $10K PRICE DROP
    • 3 Beds
    • 2 Baths
    • 1,350 Sq Ft

    1009 Benjamin Pkwy, Greensboro, NC 27408

    BEAUTIFULLY UPDATED home featuring spacious living areas, a 2-car parking area, deck, and backyard space perfect for entertaining. Recent upgrades include new HVAC, new plumbing , and updated electrical.This home features an elevated setting that provides added privacy, natural light, and a pleasant view from the front porch.Located just minutes from shopping, dining, and entertainment at

    Agent Photo

    Blanca Segovia

    Howard Hanna Allen Tate - Burlington

    1009 Benjamin Pkwy, Greensboro, NC 27408
  • /28

    $309,900

    Open Sat 2PM - 4PM
    • 3 Beds
    • 2.5 Baths
    • 1,625 Sq Ft

    4020 Beckton Trail, Jamestown, NC 27282

    Why wait for new construction when you can have like-new and move-in ready today? Welcome to Mackay Pointe, one of Jamestown's most convenient newer townhouse communities. Built in 2024, 3-bedroom, 2.5-bath townhome offers low-maintenance living with modern finishes & open floor plan. The bright kitchen features white cabinetry, solid surface countertops, w/ huge island, pantry and flows

    Agent Photo

    Crystal Rierson-Villeneuve

    Keller Williams One

    4020 Beckton Trail, Jamestown, NC 27282
  • /3

    $380,000

    New Construction
    • 4 Beds
    • 2.5 Baths
    • 1,880 Sq Ft

    4506 Harwood Rd, Greensboro, NC 27406

    Agent Photo

    Valerie Sullivan

    NextHome Triad Realty
    4506 Harwood Rd, Greensboro, NC 27406
  • /26

    $356,300

    New Construction
    • 5 Beds
    • 3.5 Baths
    • 2,712 Sq Ft

    724 Torbay Dr, McLeansville, NC 27301

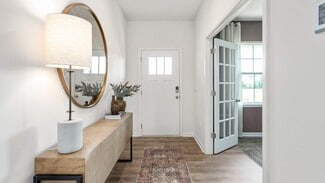
    New construction by a local builder ready in July! This 2,712 sq ft home features 5 bedrooms and 3.5 baths, including a main-level primary suite with an en suite bath featuring a separate tub and shower. The home offers all luxury vinyl plank flooring on the main level, a kitchen with soft-close cabinets, granite countertops, a large island, undermount sink, and sleek black GE appliances.

    Agent Photo

    Julie Glandt

    Southeast Realty Partners
    724 Torbay Dr, McLeansville, NC 27301
  • /20

    $329,300

    New Construction
    • 4 Beds
    • 2.5 Baths
    • 2,349 Sq Ft

    5 Arcola Way, Greensboro, NC 27405

    Ready now the Beddingfield A plan offers 2,349 sq. ft. of thoughtfully designed living space by a trusted local builder, featuring 4 spacious bedrooms and 2.5 bathrooms with a modern layout that blends comfort and style. Highlights include an extended granite kitchen island perfect for entertaining, energy-efficient LED lighting, durable low-maintenance LVP flooring, and large windows that fill

    Agent Photo

    Julie Glandt

    Southeast Realty Partners

    5 Arcola Way, Greensboro, NC 27405
  • /25

    $332,900

    New Construction
    • 4 Beds
    • 2.5 Baths
    • 2,227 Sq Ft

    725 Torbay Dr, Mc Leansville, NC 27301

    Experience the quality and craftsmanship of this beautiful new construction home by a trusted local builder! The popular Preston C offers 2,227 sq. ft. with 4 bedrooms, 2.5 baths, a separate dining room, and a flexible living room or home office. The open-concept layout features a spacious great room that flows into a kitchen with granite countertops, an oversized island, and soft-close

    Agent Photo

    Julie Glandt

    Southeast Realty Partners

    725 Torbay Dr, Mc Leansville, NC 27301
  • /21

    $329,050

    New Construction
    • 4 Beds
    • 2.5 Baths
    • 2,349 Sq Ft

    3510 Marksbury Dr, Greensboro, NC 27405

    Move-in ready new construction by trusted local builder! The Beddingfield A offers 2,349 sq. ft. of thoughtfully designed living space with 4 spacious bedrooms, 2.5 bathrooms, and an open-concept layout that combines comfort, functionality, and style. Enjoy outstanding finishes and exceptional quality throughout, including an oversized granite kitchen island ideal for entertaining,

    Agent Photo

    Julie Glandt

    Southeast Realty Partners

    3510 Marksbury Dr, Greensboro, NC 27405
  • /22

    $319,750

    New Construction
    • 4 Beds
    • 2.5 Baths
    • 2,013 Sq Ft

    728 Torbay Dr, McLeansville, NC 27301

    New home construction in a convenient location! Introducing the Abbington Model D, a fantastic 4-bed, 2.5-bath, 2013 square foot residence. The main-level open floor plan features luxury vinyl plank flooring, a spacious great room, dining area, a well-appointed kitchen, pantry, and a convenient half bath. The kitchen features quality soft-close cabinets and hardware, granite countertops, an

    Agent Photo

    Julie Glandt

    Southeast Realty Partners

    728 Torbay Dr, McLeansville, NC 27301
  • /19

    $334,750

    New Construction
    • 4 Beds
    • 2.5 Baths
    • 2,349 Sq Ft

    8 Torbay Ct, Mc Leansville, NC 27301

    More Home. More Value. Built by a trusted local builder! The Beddingfield A is currently under construction on a nice cul-de-sac lot and offers 2,349 sq. ft. of thoughtfully designed living space with 4 spacious bedrooms, 2.5 baths, and an open-concept layout perfect for everyday living and entertaining. Large primary suite with multiple walk in closets! Quality finishes include an large granite

    Agent Photo

    Julie Glandt

    Southeast Realty Partners

    8 Torbay Ct, Mc Leansville, NC 27301
  • /25

    $358,900

    New Construction
    • 3 - 4 Beds
    • 2.5 - 3.5 Baths
    • 2,098+ Sq Ft

    Devin Plan at Middleton - Reedy Fork, Greensboro, NC 27405

    Discover The Devin, a versatile floorplan ranging in size from 2,098 to 2,398 square feet, including 3 to 4 Bedrooms and 2.5 to 3.5 Bathrooms to accommodate diverse family needs. This floorplan provides ample space for comfortable living, catering to smaller or larger families alike. On the First Floor, The Devin welcomes you with a Formal Dining Room as you enter the front door. Continue through

    True Homes Builder
    5212 Reedy Farm Cir Unit 36893295, Greensboro, NC 27405
  • /41

    $415,900

    New Construction
    • 5 Beds
    • 3 Baths
    • 3,047 Sq Ft

    Davidson Plan at Kilburne Village, Greensboro, NC 27405

    The Davidson is a two-story, five-bedroom, three-bath home with a formal living room, formal dining room, spacious family room, kitchen with island and pantry, separate breakfast area, and first-floor guest suite with a full bath. The second floor features four bedrooms, including the primary suite, a hall bath, a large laundry room, and a loft area. Options available to personalize this home

    Eastwood Homes Builder
    226 Clapp Farms Rd Unit 39029275, Greensboro, NC 27405
  • /16

    $327,900

    New Construction
    • 3 Beds
    • 2.5 Baths
    • 1,626 Sq Ft

    Charlotte Plan at Middleton - Reedy Fork, Greensboro, NC 27405

    Discover The Charlotte, a versatile floorplan ranging in size from 1,626 square feet, offering 3 Bedrooms and 2.5 Bathrooms to accommodate diverse family needs. This floorplan provides ample space for comfortable living, catering to smaller or larger families alike. On the First Floor, a large open Great Room and Dining Room greet you as you enter, just beyond which you'll find an L-shaped

    True Homes Builder
    5212 Reedy Farm Cir Unit 39710202, Greensboro, NC 27405
  • /28

    $335,990

    New Construction
    • 5 Beds
    • 3 Baths
    • 2,511 Sq Ft

    HAYDEN Plan at Havencrest, Greensboro, NC 27406

    The Hayden, offers 5 bedrooms, 3 bathrooms, and 2,511 sq. ft. of space. This spacious two-story home includes a kitchen with a walk-in pantry, granite countertops, and stainless steel appliances, overlooking the living and dining areas. A guest bedroom and full bath are conveniently located on the first floor. The spacious primary bedroom upstairs includes dual walk-in closets and a luxurious

    D.R. Horton Builder
    0 Kilpatrick White Rd Unit 40345903, Greensboro, NC 27406
  • /22

    $328,990

    New Construction
    • 3 Beds
    • 2.5 Baths
    • 2,164 Sq Ft

    Penwell Plan at Brookhaven, Greensboro, NC 27406

    The Penwell is one of our two-story floor plans, offering 3 modern elevations. This home offers 3 to 4 bedrooms, 2.5 bathrooms, 2,164 sq. ft. of living space, and a 2-car garage. Upon entering the home, you’ll be greeted by an inviting foyer which leads you past a flex room and powder room, then directly into the center of the home. At the heart of the home is a spacious living room that blends

    D.R. Horton Builder
    1600 Brookhaven Mill Rd Unit 39106170, Greensboro, NC 27406
  • /19

    $405,900

    New Construction
    • 3 - 5 Beds
    • 2 - 4.5 Baths
    • 2,983 Sq Ft

    Gideon Plan at Middleton - Reedy Fork, Greensboro, NC 27405

    Discover The Gideon floor plan, a versatile floorplan ranging in size from 2,983 square feet, offering 3 to 5 Bedrooms and 2.5 to 4 Bathrooms to accommodate diverse family needs. On the First Floor, you'll find a warm Foyer area with a built-in Bench, perfect for those rainy days. Continuing into the home, you'll be greeted by a Dining Room and, as you pass through the Butler's Pantry, a spacious

    True Homes Builder
    5212 Reedy Farm Cir Unit 36893313, Greensboro, NC 27405
  • /28

    $367,900

    New Construction
    • 4 - 5 Beds
    • 2.5 - 3.5 Baths
    • 2,300+ Sq Ft

    Whitney Plan at Middleton - Reedy Fork, Greensboro, NC 27405

    Discover The Whitney, a versatile floorplan ranging in size from 2,307 square feet, offering 5 Bedrooms and 3.5 Bathrooms to accommodate diverse family needs. On the First Floor, you'll find a spacious Secondary Bedroom Suite upon entering the home. Continuing through, you'll pass into the Dining Area, Kitchen, and an expansive Great Room. A built-in Pantry and a convenient Bench are located by

    True Homes Builder
    5212 Reedy Farm Cir Unit 36893584, Greensboro, NC 27405
  • /23

    $359,900

    New Construction
    • 3 - 4 Beds
    • 2.5 - 3.5 Baths
    • 2,000 Sq Ft

    Hudson Plan at Middleton - Reedy Fork, Greensboro, NC 27405

    Discover the Hudson, a versatile floorplan ranging in size from 2,069 to 2,414 square feet, including 3 to 5 Bedrooms and 2.5 to 3.5 Bathrooms to accommodate diverse family needs. This floorplan provides ample space for comfortable living, catering to smaller or larger families alike. On the First Floor, an extremely large Open Great Room greets you as you enter the Hudson Plan. Continuing

    True Homes Builder
    5212 Reedy Farm Cir Unit 36893442, Greensboro, NC 27405
  • /5

    $333,990

    New Construction
    • 4 Beds
    • 2.5 Baths
    • 2,174 Sq Ft

    Elston Plan at Faircrest, Greensboro, NC 27406

    Introducing the Elston, a contemporary, single-family home offering generous space and modern comforts. With 5 elevations, the Elston boasts 4 bedrooms, 2.5 bathrooms, 2,174 sq ft. of living space, and a 2-car garage. Upon entry, you will encounter a great room that features an expansive living room, dining area, a well-appointed kitchen, and an outdoor patio perfect for entertaining. The kitchen

    D.R. Horton Builder
    1622 Faircrest Lane St Unit 38476164, Greensboro, NC 27406
  • /31

    $359,000

    • 4 Beds
    • 3 Baths
    • 2,480 Sq Ft

    204 Stamm Dr, Greensboro, NC 27455

    Welcome to this move-in ready end-unit townhome in Greensboro! This inviting property offers an open floor plan designed for comfortable everyday living and easy entertaining. The spacious main living area flows seamlessly into the dining space and kitchen, creating a bright and connected feel throughout. Enjoy the convenience of an attached garage plus additional outdoor living with a private

    Dave Gutheil Redfin Corporation

    204 Stamm Dr, Greensboro, NC 27455
  • /27

    $357,900

    New Construction
    • 4 Beds
    • 2.5 Baths
    • 2,449 Sq Ft

    Raleigh Plan at Hayes Village, Greensboro, NC 27405

    The Raleigh is a two-story, four-bedroom, two-and-a-half-bath home with a first-floor primary bedroom, formal dining room, two-story family room, and a kitchen with an island and pantry. The second floor features an upstairs loft area, three additional bedrooms, and a full bath.Options to personalize this home include an expanded loft area, an enclosed bonus room, a second primary bedroom

    Eastwood Homes Builder
    4511 McKnight Mill Rd Unit 38659817, Greensboro, NC 27405
  • /20

    $360,990

    New Construction
    • 4 Beds
    • 2.5 Baths
    • 2,824 Sq Ft

    Wilmington Plan at Middleton, Greensboro, NC 27405

    The Wilmington is one of our two-story plans featured at Middleton in Greensboro, NC offering 3 modern elevations. The Wilmington is a spacious two-story home. It offers 4 bedrooms, 2.5 baths and a 2-car garage. The moment you step inside the home you will be greeted by the foyer which connects you first to a home office, and then to a formal dining room which is perfect for entertaining. The

    D.R. Horton Builder
    4626 Reedy Creek Farm Cir Unit 36204972, Greensboro, NC 27405
  • /18

    $369,900

    New Construction
    • 3 - 4 Beds
    • 2.5 Baths
    • 2,470 Sq Ft

    Lenox Plan at Middleton - Reedy Fork, Greensboro, NC 27405

    Introducing The Lenox, an all-time favorite floorplan that has captured the hearts of many. The Lenox boasts a size range of 2,429 to 2,541 square feet, offering the flexibility of 3 to 4 Bedrooms and 2.5 Bathrooms. This well-loved design is a testament to spacious and open living areas at a price that will delight you. As you step into the Lenox, you're welcomed by a spacious and open Living

    True Homes Builder
    5212 Reedy Farm Cir Unit 36893346, Greensboro, NC 27405
  • /23

    $351,990

    New Construction
    • 3 Beds
    • 2.5 Baths
    • 2,565 Sq Ft

    Winston Plan at Middleton, Greensboro, NC 27405

    The Winston is one of our two-story plans featured at Middleton, offering 3 modern elevations. The Winston is a spacious two-story single-family home, offering 3-5 bedrooms, 2.5-3.5 baths, a 2-car garage, and 2,565 sq ft. of living space.The moment you step inside the home you will be greeted by the foyer which connects you first to a home office, and a convenient powder room. The foyer then

    D.R. Horton Builder
    4626 Reedy Creek Farm Cir Unit 36204975, Greensboro, NC 27405
  • /12

    $353,990

    New Construction
    • 5 Beds
    • 3 Baths
    • 2,511 Sq Ft

    Hayden Plan at Middleton, Greensboro, NC 27405

    The Hayden is one of our two-story plans featured at Middleton in Greensboro, North Carolina, offering 3 modern elevations. The home features 5 bedrooms, 3 bathrooms, 2,511 sq. ft. of living space, and a 2-car garage. Upon entering the home, you’ll be greeted by an inviting foyer connecting to a home office, then lead into the center of the home. This open-concept space features a large living

    D.R. Horton Builder
    4626 Reedy Creek Farm Cir Unit 36204971, Greensboro, NC 27405
  • /66

    $365,900

    New Construction
    • 3 Beds
    • 2 Baths
    • 1,829 Sq Ft

    Avery Plan at Kilburne Village, Greensboro, NC 27405

    The Avery is a ranch-style plan with three bedrooms, two full baths, a spacious family room, a kitchen with an island and pantry, a covered rear porch, an oversized laundry room, and a first-floor primary bedroom. Options available to personalize this home include a covered porch, screen porch, or sunroom, office with French doors or dining room instead of bedroom three, powder room, an extended

    Eastwood Homes Builder
    226 Clapp Farms Rd Unit 39029272, Greensboro, NC 27405
  • /15

    $316,990

    New Construction
    • 4 Beds
    • 2 Baths
    • 1,764 Sq Ft

    Cali Plan at Middleton, Greensboro, NC 27405

    The Cali is one of our ranch floorplans featured at Middleton in Greensboro, NC, offering 3 modern elevations, and designed with open-concept living in mind. The Cali is a spacious and modern single-story home. This home features 4 bedrooms, 2 bathrooms, 1,764 sq. ft. of living space, and a 2-car garage. Upon entering the home, you'll be greeted by an inviting foyer that leads directly into the

    D.R. Horton Builder
    4626 Reedy Creek Farm Cir Unit 36204973, Greensboro, NC 27405
  • /41

    $379,900

    New Construction
    • 5 Beds
    • 3 Baths
    • 3,047 Sq Ft

    Davidson Plan at Hayes Village, Greensboro, NC 27405

    The Davidson is a two-story, five-bedroom, three-bath home with a formal living room, formal dining room, spacious family room, kitchen with island and pantry, separate breakfast area, and first-floor guest suite with a full bath. The second floor features four bedrooms, including the primary suite, a hall bath, a large laundry room, and a loft area. Options available to personalize this home

    Eastwood Homes Builder
    4511 McKnight Mill Rd Unit 38659812, Greensboro, NC 27405

Showing Results 1 - 40, Page 1 of 14

Home Price Trends

Median Sale Price
$295,000
Median Single Family Sale Price
$322,945
Median Townhouse Sale Price
$264,990
Median 2 Bedroom Sale Price
$184,000
Median 1 Bedroom Sale Price
$158,750
Average Price Per Sq Ft
$181
Number of Homes for Sale
738
Last 12 months Home Sales
2,888
Months of Supply
3.10
Median List Price
$315,000
Median Change From 1st List Price
2%
Median Home Sale Price YoY Change
2%
How to Buy a Home How to Finance a Home How to Sell a Home