549

Greensboro, NC Homes for Sale under $600,000

Section Image Section Image
  • /30

    $343,990

    New Construction
    • 5 Beds
    • 3 Baths
    • 2,511 Sq Ft

    Hayden Plan at Brookhaven, Greensboro, NC 27406

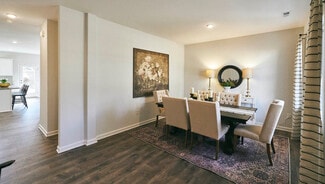
    Welcome to the Hayden, one of our two-story floorplans in Brookhaven located in Greensboro, North Carolina. This home features 5 bedrooms, 3 bathrooms, 2,511 sq. ft. of living space, and a 2-car garage. Upon entering the home, you’ll be greeted by an inviting foyer passing by the flex room, then led into the center of the home. This open-concept space features a functional kitchen overlooking the

    D.R. Horton Builder
    1600 Brookhaven Mill Rd Unit 39121465, Greensboro, NC 27406
  • /27

    $392,900

    New Construction
    • 4 Beds
    • 2.5 Baths
    • 2,449 Sq Ft

    Raleigh Plan at Kilburne Village, Greensboro, NC 27405

    The Raleigh is a two-story, four-bedroom, two-and-a-half-bath home with a first-floor primary bedroom, formal dining room, two-story family room, and a kitchen with an island and pantry. The second floor features an upstairs loft area, three additional bedrooms, and a full bath.Options to personalize this home include an expanded loft area, an enclosed bonus room, a second primary bedroom

    Eastwood Homes Builder
    226 Clapp Farms Rd Unit 39029273, Greensboro, NC 27405
  • /48

    $355,900

    New Construction
    • 4 - 5 Beds
    • 3 - 4 Baths
    • 2,438 Sq Ft

    Cypress Plan at Chandler Ridge, McLeansville, NC 27301

    The Cypress is a two-story, four-bedroom, three-bath home with a formal dining room, a first-floor guest suite with a full bath, and a kitchen with an island and pantry. The second floor features the primary bedroom, two additional bedrooms, a hall bath, a convenient upstairs laundry room, and an oversized loft area. Options available to personalize your home include a sunroom, screened porch, or

    Eastwood Homes Builder
    5371 Roshni Terrace Unit 36488708, McLeansville, NC 27301
  • /26

    $315,990

    New Construction
    • 3 Beds
    • 2.5 Baths
    • 2,164 Sq Ft

    PENWELL Plan at Havencrest, Greensboro, NC 27406

    The Penwell offers 3 to 4 bedrooms, 2.5 bathrooms, 2,164 sq. ft., and a 2-car garage. The home greets you with a foyer leading to the flex room and powder room, opening to the spacious living room, kitchen, and breakfast area. The kitchen includes a walk-in pantry, stainless steel appliances, and an island. The second floor features a loft, a primary suite with a walk-in closet, dual vanity, and

    D.R. Horton Builder
    0 Kilpatrick White Rd Unit 40374706, Greensboro, NC 27406
  • /4

    $350,990

    New Construction
    • 4 Beds
    • 2.5 Baths
    • 2,644 Sq Ft

    Kyle Plan at Brookhaven, Greensboro, NC 27406

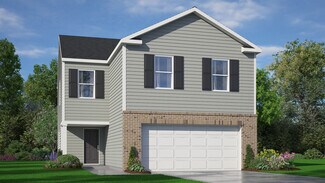
    The Kyle is one of our two-story plans, offering 4 modern elevations. The home features 4 bedrooms, 2.5 bathrooms, 2,644 sq. ft. of living space, and a 2-car garage. Upon entering the home, you’ll be greeted by an inviting foyer connecting to a living area that offers a flexible space which can be used as a home office or media room. Leading into the center of the home you are welcomed by an

    D.R. Horton Builder
    1600 Brookhaven Mill Rd Unit 39121482, Greensboro, NC 27406
  • /22

    $331,990

    New Construction
    • 3 Beds
    • 2.5 Baths
    • 2,175 Sq Ft

    Penwell Plan at Middleton, Greensboro, NC 27405

    The Penwell is one of our two-story plans featured at Middleton in Greensboro, North Carolina offering 3 modern elevations and boast an impressive level of comfort, luxury, and style. The home offers 3 to 4 bedrooms, 2.5 bathrooms, 2,164 sq. ft. of living space, and a 2-car garage. Upon entering the home, you’ll be greeted by a foyer which invites that leads directly into the center of the home.

    D.R. Horton Builder
    4626 Reedy Creek Farm Cir Unit 36204974, Greensboro, NC 27405
  • /25

    $358,900

    New Construction
    • 3 - 4 Beds
    • 2.5 - 3.5 Baths
    • 2,098+ Sq Ft

    Devin Plan at Middleton - Reedy Fork, Greensboro, NC 27405

    Discover The Devin, a versatile floorplan ranging in size from 2,098 to 2,398 square feet, including 3 to 4 Bedrooms and 2.5 to 3.5 Bathrooms to accommodate diverse family needs. This floorplan provides ample space for comfortable living, catering to smaller or larger families alike. On the First Floor, The Devin welcomes you with a Formal Dining Room as you enter the front door. Continue through

    True Homes Builder
    5212 Reedy Farm Cir Unit 36893295, Greensboro, NC 27405
  • /41

    $415,900

    New Construction
    • 5 Beds
    • 3 Baths
    • 3,047 Sq Ft

    Davidson Plan at Kilburne Village, Greensboro, NC 27405

    The Davidson is a two-story, five-bedroom, three-bath home with a formal living room, formal dining room, spacious family room, kitchen with island and pantry, separate breakfast area, and first-floor guest suite with a full bath. The second floor features four bedrooms, including the primary suite, a hall bath, a large laundry room, and a loft area. Options available to personalize this home

    Eastwood Homes Builder
    226 Clapp Farms Rd Unit 39029275, Greensboro, NC 27405
  • /16

    $327,900

    New Construction
    • 3 Beds
    • 2.5 Baths
    • 1,626 Sq Ft

    Charlotte Plan at Middleton - Reedy Fork, Greensboro, NC 27405

    Discover The Charlotte, a versatile floorplan ranging in size from 1,626 square feet, offering 3 Bedrooms and 2.5 Bathrooms to accommodate diverse family needs. This floorplan provides ample space for comfortable living, catering to smaller or larger families alike. On the First Floor, a large open Great Room and Dining Room greet you as you enter, just beyond which you'll find an L-shaped

    True Homes Builder
    5212 Reedy Farm Cir Unit 39710202, Greensboro, NC 27405
  • /28

    $335,990

    New Construction
    • 5 Beds
    • 3 Baths
    • 2,511 Sq Ft

    HAYDEN Plan at Havencrest, Greensboro, NC 27406

    The Hayden, offers 5 bedrooms, 3 bathrooms, and 2,511 sq. ft. of space. This spacious two-story home includes a kitchen with a walk-in pantry, granite countertops, and stainless steel appliances, overlooking the living and dining areas. A guest bedroom and full bath are conveniently located on the first floor. The spacious primary bedroom upstairs includes dual walk-in closets and a luxurious

    D.R. Horton Builder
    0 Kilpatrick White Rd Unit 40345903, Greensboro, NC 27406
  • /22

    $328,990

    New Construction
    • 3 Beds
    • 2.5 Baths
    • 2,164 Sq Ft

    Penwell Plan at Brookhaven, Greensboro, NC 27406

    The Penwell is one of our two-story floor plans, offering 3 modern elevations. This home offers 3 to 4 bedrooms, 2.5 bathrooms, 2,164 sq. ft. of living space, and a 2-car garage. Upon entering the home, you’ll be greeted by an inviting foyer which leads you past a flex room and powder room, then directly into the center of the home. At the heart of the home is a spacious living room that blends

    D.R. Horton Builder
    1600 Brookhaven Mill Rd Unit 39106170, Greensboro, NC 27406
  • /19

    $405,900

    New Construction
    • 3 - 5 Beds
    • 2 - 4.5 Baths
    • 2,983 Sq Ft

    Gideon Plan at Middleton - Reedy Fork, Greensboro, NC 27405

    Discover The Gideon floor plan, a versatile floorplan ranging in size from 2,983 square feet, offering 3 to 5 Bedrooms and 2.5 to 4 Bathrooms to accommodate diverse family needs. On the First Floor, you'll find a warm Foyer area with a built-in Bench, perfect for those rainy days. Continuing into the home, you'll be greeted by a Dining Room and, as you pass through the Butler's Pantry, a spacious

    True Homes Builder
    5212 Reedy Farm Cir Unit 36893313, Greensboro, NC 27405
  • /28

    $367,900

    New Construction
    • 4 - 5 Beds
    • 2.5 - 3.5 Baths
    • 2,300+ Sq Ft

    Whitney Plan at Middleton - Reedy Fork, Greensboro, NC 27405

    Discover The Whitney, a versatile floorplan ranging in size from 2,307 square feet, offering 5 Bedrooms and 3.5 Bathrooms to accommodate diverse family needs. On the First Floor, you'll find a spacious Secondary Bedroom Suite upon entering the home. Continuing through, you'll pass into the Dining Area, Kitchen, and an expansive Great Room. A built-in Pantry and a convenient Bench are located by

    True Homes Builder
    5212 Reedy Farm Cir Unit 36893584, Greensboro, NC 27405
  • /23

    $359,900

    New Construction
    • 3 - 4 Beds
    • 2.5 - 3.5 Baths
    • 2,000 Sq Ft

    Hudson Plan at Middleton - Reedy Fork, Greensboro, NC 27405

    Discover the Hudson, a versatile floorplan ranging in size from 2,069 to 2,414 square feet, including 3 to 5 Bedrooms and 2.5 to 3.5 Bathrooms to accommodate diverse family needs. This floorplan provides ample space for comfortable living, catering to smaller or larger families alike. On the First Floor, an extremely large Open Great Room greets you as you enter the Hudson Plan. Continuing

    True Homes Builder
    5212 Reedy Farm Cir Unit 36893442, Greensboro, NC 27405
  • /5

    $333,990

    New Construction
    • 4 Beds
    • 2.5 Baths
    • 2,174 Sq Ft

    Elston Plan at Faircrest, Greensboro, NC 27406

    Introducing the Elston, a contemporary, single-family home offering generous space and modern comforts. With 5 elevations, the Elston boasts 4 bedrooms, 2.5 bathrooms, 2,174 sq ft. of living space, and a 2-car garage. Upon entry, you will encounter a great room that features an expansive living room, dining area, a well-appointed kitchen, and an outdoor patio perfect for entertaining. The kitchen

    D.R. Horton Builder
    1622 Faircrest Lane St Unit 38476164, Greensboro, NC 27406
  • /31

    $359,000

    • 4 Beds
    • 3 Baths
    • 2,480 Sq Ft

    204 Stamm Dr, Greensboro, NC 27455

    Welcome to this move-in ready end-unit townhome in Greensboro! This inviting property offers an open floor plan designed for comfortable everyday living and easy entertaining. The spacious main living area flows seamlessly into the dining space and kitchen, creating a bright and connected feel throughout. Enjoy the convenience of an attached garage plus additional outdoor living with a private

    Dave Gutheil Redfin Corporation

    204 Stamm Dr, Greensboro, NC 27455
  • /27

    $357,900

    New Construction
    • 4 Beds
    • 2.5 Baths
    • 2,449 Sq Ft

    Raleigh Plan at Hayes Village, Greensboro, NC 27405

    The Raleigh is a two-story, four-bedroom, two-and-a-half-bath home with a first-floor primary bedroom, formal dining room, two-story family room, and a kitchen with an island and pantry. The second floor features an upstairs loft area, three additional bedrooms, and a full bath.Options to personalize this home include an expanded loft area, an enclosed bonus room, a second primary bedroom

    Eastwood Homes Builder
    4511 McKnight Mill Rd Unit 38659817, Greensboro, NC 27405
  • /20

    $360,990

    New Construction
    • 4 Beds
    • 2.5 Baths
    • 2,824 Sq Ft

    Wilmington Plan at Middleton, Greensboro, NC 27405

    The Wilmington is one of our two-story plans featured at Middleton in Greensboro, NC offering 3 modern elevations. The Wilmington is a spacious two-story home. It offers 4 bedrooms, 2.5 baths and a 2-car garage. The moment you step inside the home you will be greeted by the foyer which connects you first to a home office, and then to a formal dining room which is perfect for entertaining. The

    D.R. Horton Builder
    4626 Reedy Creek Farm Cir Unit 36204972, Greensboro, NC 27405
  • /18

    $369,900

    New Construction
    • 3 - 4 Beds
    • 2.5 Baths
    • 2,470 Sq Ft

    Lenox Plan at Middleton - Reedy Fork, Greensboro, NC 27405

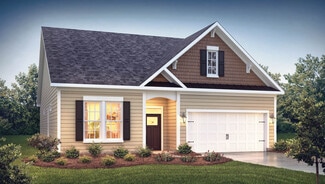
    Introducing The Lenox, an all-time favorite floorplan that has captured the hearts of many. The Lenox boasts a size range of 2,429 to 2,541 square feet, offering the flexibility of 3 to 4 Bedrooms and 2.5 Bathrooms. This well-loved design is a testament to spacious and open living areas at a price that will delight you. As you step into the Lenox, you're welcomed by a spacious and open Living

    True Homes Builder
    5212 Reedy Farm Cir Unit 36893346, Greensboro, NC 27405
  • /23

    $351,990

    New Construction
    • 3 Beds
    • 2.5 Baths
    • 2,565 Sq Ft

    Winston Plan at Middleton, Greensboro, NC 27405

    The Winston is one of our two-story plans featured at Middleton, offering 3 modern elevations. The Winston is a spacious two-story single-family home, offering 3-5 bedrooms, 2.5-3.5 baths, a 2-car garage, and 2,565 sq ft. of living space.The moment you step inside the home you will be greeted by the foyer which connects you first to a home office, and a convenient powder room. The foyer then

    D.R. Horton Builder
    4626 Reedy Creek Farm Cir Unit 36204975, Greensboro, NC 27405
  • /12

    $353,990

    New Construction
    • 5 Beds
    • 3 Baths
    • 2,511 Sq Ft

    Hayden Plan at Middleton, Greensboro, NC 27405

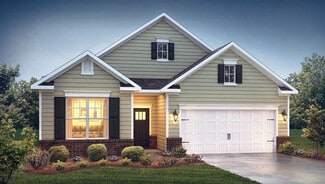
    The Hayden is one of our two-story plans featured at Middleton in Greensboro, North Carolina, offering 3 modern elevations. The home features 5 bedrooms, 3 bathrooms, 2,511 sq. ft. of living space, and a 2-car garage. Upon entering the home, you’ll be greeted by an inviting foyer connecting to a home office, then lead into the center of the home. This open-concept space features a large living

    D.R. Horton Builder
    4626 Reedy Creek Farm Cir Unit 36204971, Greensboro, NC 27405
  • /20

    $376,900

    New Construction
    • 3 Beds
    • 2.5 Baths
    • 2,237+ Sq Ft

    Somerset Plan at Westbrook Falls, Colfax, NC 27235

    Introducing the Somerset, a versatile floorplan covering 2,237 square feet, featuring 3 Bedrooms, 2.5 Bathrooms, and a 2-car garage. The Somerset's design provides ample, open-concept living spaces on both floors. On the First Floor, you'll enter a generously proportioned Great Room seamlessly flowing into a spacious Kitchen and Dining Nook Area. Moving to the Second Floor, you'll find an

    True Homes Builder
    120 Marshall Smith Rd Unit 38802692, Colfax, NC 27235
  • /17

    $416,000

    New Construction
    • 3 - 4 Beds
    • 2 - 2.5 Baths
    • 2,471 Sq Ft

    Jasper Plan at Westbrook Falls, Colfax, NC 27235

    Introducing The Jasper, a flexible floorplan from 2,471 to 2,482 square feet, offers 3 to 4 bedrooms and 2 to 2.5 bathrooms to accommodate various family needs. This versatile layout ensures comfort for both smaller and larger households. Upon entering The Jasper, a private Formal Dining Room sets the tone for your home. Transitioning through a brilliant Butler's Pantry, you'll enter the

    True Homes Builder
    120 Marshall Smith Rd Unit 36892401, Colfax, NC 27235
  • /20

    $441,990

    New Construction
    • 3 Beds
    • 2.5 Baths
    • 2,565 Sq Ft

    WINSTON Plan at Kinsley - The Preserve, Jamestown, NC 27282

    The Winston, at The Preserve at Kinsley, offers 3-5 bedrooms, 2.5-3.5 bathrooms, 2-car garage, and 2,565 sq. ft. The open foyer connects to the home office and powder room. The spacious family room features a cozy fireplace and flows into the gourmet kitchen with stainless steel appliances and a center island. The primary bedroom includes an ensuite with a walk-in shower, dual vanity, and a

    D.R. Horton Builder
    5281 Mackay Rd Unit 38013327, Jamestown, NC 27282
  • /20

    $443,900

    New Construction
    • 3 - 4 Beds
    • 2 - 4 Baths
    • 2,764 Sq Ft

    Kipling Plan at Westbrook Falls, Colfax, NC 27235

    Introducing The Kipling floorplan, a versatile layout ranging in size from 2,764 to 2,835 square feet, featuring 3 to 4 bedrooms and 2.5 to 3 bathrooms, designed to accommodate various family needs. This floorplan offers ample space for both smaller and larger families. As you enter The Kipling, you're greeted by a spacious Study. From there, you'll move into the open Dining Room and then into

    True Homes Builder
    120 Marshall Smith Rd Unit 36892378, Colfax, NC 27235
  • /34

    $444,990

    New Construction
    • 4 Beds
    • 2.5 Baths
    • 2,824 Sq Ft

    WILMINGTON Plan at Kinsley - The Preserve, Jamestown, NC 27282

    The Wilmington, located at The Preserve at Kinsley in Jamestown, NC, features 4 bedrooms, 2.5 bathrooms, 2,824 sq. ft., and a 2-car garage. The open foyer leads to a home office, formal dining room, and the spacious living area with a fireplace. The kitchen boasts stainless steel appliances, a center island, spacious walk-in pantry, and a breakfast room. Upstairs, the primary bedroom includes a

    D.R. Horton Builder
    5281 Mackay Rd Unit 38013309, Jamestown, NC 27282
  • /22

    $332,000

    New Construction
    • 3 Beds
    • 2.5 Baths
    • 1,762+ Sq Ft

    Alexandria TH Plan at Townhomes, Colfax, NC 27235

    Introducing the Alexandria TH, a townhome floorplan ranging in size from 1,938 square feet, offering 3 Bedrooms and 2.5 Bathrooms. This floorplan provides ample space for comfortable living, catering to smaller or larger families alike. On the first floor, you'll find a warm and inviting Foyer welcoming you into a spacious 1 1-car garage, setting the tone for The Alexandria TH. As you proceed

    True Homes Builder
    120 Marshall Smith Rd Unit 36892435, Colfax, NC 27235
  • /25

    $405,990

    New Construction
    • 2 Beds
    • 2 - 2.5 Baths
    • 1,797 Sq Ft

    Clifton Plan at Kinsley - The Villas, Jamestown, NC 27282

    The Clifton, available at The Villas at Kinsley in Jamestown, NC, is a thoughtfully designed single-story home offering 3 bedrooms, 2 bathrooms, and a 2-car garage. This ranch-style home features an open floorplan with 9 ft. ceilings, a gourmet kitchen with granite or quartz countertops, and a primary suite with a walk-in closet and en-suite bathroom. A versatile flex room offers space for an

    D.R. Horton Builder
    5281 Mackay Rd Unit 38228441, Jamestown, NC 27282
  • /33

    $460,990

    New Construction
    • 4 Beds
    • 3.5 Baths
    • 3,108 Sq Ft

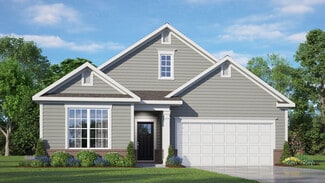
    COLUMBIA Plan at Kinsley - The Preserve, Jamestown, NC 27282

    The Columbia, featured at The Preserve at Kinsley in Jamestown, NC, is a spacious two-story home offering 4 bedrooms, 3.5 bathrooms, and 3,108 sq. ft. of living space. The main floor includes a formal dining room, a home office, and an open-concept living area with a family room and gourmet kitchen. The kitchen boasts stainless steel appliances, granite countertops, a center island, and a ceramic

    D.R. Horton Builder
    5281 Mackay Rd Unit 38013312, Jamestown, NC 27282
  • /14

    $360,500

    New Construction
    • 3 Beds
    • 2.5 Baths
    • 2,174 Sq Ft

    Advent TH Plan at Townhomes, Colfax, NC 27235

    Introducing the splendid Advent Townhome, a versatile floorplan spanning a generous 2,174 square feet, offering the perfect configuration of 3 Bedrooms and 2.5 Bathrooms to accommodate a range of family needs. Upon entering the first floor, you'll be immediately captivated by the open and expansive layout. The Kitchen, Great Room, and Dining Room seamlessly meld together. A dedicated Tech Center,

    True Homes Builder
    120 Marshall Smith Rd Unit 36892449, Colfax, NC 27235
  • /18

    $353,900

    New Construction
    • 3 Beds
    • 2.5 Baths
    • 1,603+ Sq Ft

    Aria Plan at Westbrook Falls, Colfax, NC 27235

    Discover The Aria, a versatile floorplan ranging in size from 1,603 to 1,843 square feet, including 3 Bedrooms and 2.5 Bathrooms to accommodate diverse family needs. This floorplan provides ample space for comfortable living, catering to smaller or larger families alike. On the First Floor, you'll find large, open-concept living areas, including a massive open Great Room that leads into a

    True Homes Builder
    120 Marshall Smith Rd Unit 38802690, Colfax, NC 27235
  • /33

    $440,990

    New Construction
    • 5 Beds
    • 3 Baths
    • 2,511 Sq Ft

    HAYDEN Plan at Kinsley - The Preserve, Jamestown, NC 27282

    The Hayden, one of our two story floorplans featured at The Preserve at Kinsley in Jamestown, North Carolina. This home offers 5 bedrooms, 3 bathrooms, and 2,511 sq. ft. of space. This spacious two-story home includes a kitchen with a walk-in pantry, granite countertops, and stainless steel appliances, overlooking the living and dining areas. A guest bedroom and full bath are conveniently located

    D.R. Horton Builder
    5281 Mackay Rd Unit 38013311, Jamestown, NC 27282
  • /21

    $379,000

    New Construction $21K PRICE DROP
    • 4 Beds
    • 2.5 Baths
    • 2,240 Sq Ft

    303 Ranger Rd, Jamestown, NC 27282

    The Savannah is one of our two-story living townhome floorplans featured at The Meadows at Kinsley located in Jamestown, North Carolina. This townhome offers 2,240 sq. ft. of living space, 4 bedrooms, 2.5 bathrooms, and a 2-car garage. Upon entering the home, you're greeted by the spacious dining room that leads to the breakfast and living area, creating an open and airy feel. The kitchen has

    D.R. Horton Builder
    303 Ranger Rd, Jamestown, NC 27282
  • /28

    $410,500

    New Construction
    • 4 Beds
    • 2.5 Baths
    • 2,300 Sq Ft

    Whitney Plan at Westbrook Falls, Colfax, NC 27235

    Discover The Whitney, a versatile floorplan ranging in size from 2,307 square feet, offering 5 Bedrooms and 3.5 Bathrooms to accommodate diverse family needs. On the First Floor, you'll find a spacious Secondary Bedroom Suite upon entering the home. Continuing through, you'll pass into the Dining Area, Kitchen, and an expansive Great Room. A built-in Pantry and a convenient Bench are located by

    True Homes Builder
    120 Marshall Smith Rd Unit 36892502, Colfax, NC 27235
  • /21

    $410,990

    New Construction
    • 3 Beds
    • 2 Baths
    • 1,902 Sq Ft

    AZALEA Plan at Kinsley - The Villas, Jamestown, NC 27282

    The Azalea, located in The Villas at Kinsley in Aberdeen, NC, is a charming single-story home with 3 elevations, 2 bedrooms, 2 bathrooms, and a 2-car garage. This open floor plan offers a seamless flow between the dining room, living room, and kitchen, which features modern appliances, a pantry closet, and a breakfast bar. The primary suite includes a walk-in closet and dual-vanity en-suite

    D.R. Horton Builder
    5281 Mackay Rd Unit 38228450, Jamestown, NC 27282
  • /18

    $423,600

    New Construction
    • 3 - 4 Beds
    • 2.5 Baths
    • 2,470 Sq Ft

    Lenox Plan at Westbrook Falls, Colfax, NC 27235

    Introducing The Lenox, an all-time favorite floorplan that has captured the hearts of many. The Lenox boasts a size range of 2,429 to 2,541 square feet, offering the flexibility of 3 to 4 Bedrooms and 2.5 Bathrooms. This well-loved design is a testament to spacious and open living areas at a price that will delight you. As you step into the Lenox, you're welcomed by a spacious and open Living

    True Homes Builder
    120 Marshall Smith Rd Unit 36892454, Colfax, NC 27235
  • /19

    $440,400

    New Construction
    • 3 Beds
    • 2.5 Baths
    • 2,983 Sq Ft

    Gideon Plan at Westbrook Falls, Colfax, NC 27235

    Discover The Gideon floor plan, a versatile floorplan ranging in size from 2,983 square feet, offering 3 to 5 Bedrooms and 2.5 to 4 Bathrooms to accommodate diverse family needs. On the First Floor, you'll find a warm Foyer area with a built-in Bench, perfect for those rainy days. Continuing into the home, you'll be greeted by a Dining Room and, as you pass through the Butler's Pantry, a spacious

    True Homes Builder
    120 Marshall Smith Rd Unit 40482275, Colfax, NC 27235
  • /29

    $386,400

    New Construction
    • 2 Beds
    • 2 Baths
    • 2,330 Sq Ft

    Cyprus Plan at Westbrook Falls, Colfax, NC 27235

    Discover The Cyprus, a versatile floorplan ranging in size from a beautifully designed 1 story ranch plan with an option to add a 2nd story space. It offers 2 to 3 bedrooms and 2 bathrooms to accommodate diverse family needs. This floorplan provides ample space for comfortable living, catering to smaller or larger families alike. On the First Floor, you'll find Bedroom 2 and a bathroom welcoming

    True Homes Builder
    120 Marshall Smith Rd Unit 40482267, Colfax, NC 27235
  • /25

    $398,500

    New Construction
    • 3 - 4 Beds
    • 2.5 - 3.5 Baths
    • 2,098+ Sq Ft

    Devin Plan at Westbrook Falls, Colfax, NC 27235

    Discover The Devin, a versatile floorplan ranging in size from 2,098 to 2,398 square feet, including 3 to 4 Bedrooms and 2.5 to 3.5 Bathrooms to accommodate diverse family needs. This floorplan provides ample space for comfortable living, catering to smaller or larger families alike. On the First Floor, The Devin welcomes you with a Formal Dining Room as you enter the front door. Continue through

    True Homes Builder
    120 Marshall Smith Rd Unit 36892466, Colfax, NC 27235
  • /31

    $399,990

    New Construction
    • 2 Beds
    • 2 Baths
    • 1,673 Sq Ft

    Bristol Plan at Kinsley - The Villas, Jamestown, NC 27282

    The Bristol at The Villas at Kinsley, is a charming ranch-style home offering 3 elevations, 3 bedrooms, 2 bathrooms, and a 2-car garage. This 1-story home features an open floor plan with a chef’s kitchen, including a walk-in pantry, modern appliances, and a center island. The primary suite boasts a dual-vanity bathroom and walk-in closet. A versatile flex room and covered patio complete the

    D.R. Horton Builder
    5281 Mackay Rd Unit 38228440, Jamestown, NC 27282

Showing Results 41 - 80, Page 2 of 14

How to Buy a Home How to Finance a Home How to Sell a Home