56

Homes for Sale near North Ridge Elementary School

Section Image Section Image Section Image
  • /29

    $312,000

    • 4 Beds
    • 2.5 Baths
    • 1,714 Sq Ft

    1422 NW 3rd Ln, Grimes, IA 50111

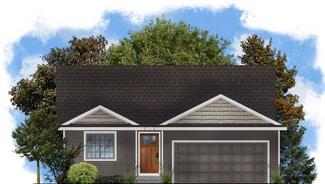
    Destiny Homes presents its Cali plan in Grimes? Hope Timber Villas. The Cali plan features 4 bedrooms, 2.5 baths and just over 1,700 sq ft of living space. This two story home has everything a home should. The main level features beautiful open concept living, quartz countertops, center island and corner pantry. Upstairs, the primary ensuite includes a walk-in closet, 3 additional bedrooms,

    Agent Photo

    Tracy Jagim

    RE/MAX Precision

    1422 NW 3rd Ln, Grimes, IA 50111
  • /33

    $328,000

    • 3 Beds
    • 2.5 Baths
    • 1,578 Sq Ft

    1421 NW Timber Ln, Grimes, IA 50111

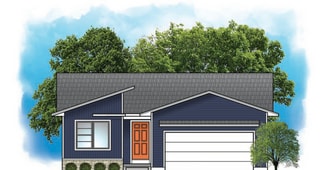
    Destiny Homes presents its Eastham plan in Grimes? Hope Timber Villas. The plan features 3 bedrooms, 2.5 baths and nearly 1,600 sq ft of living space. This 2 story home has everything a home should; including ample entertaining space within the open concept living, bumped out dining room, quartz countertops, peninsula island and pantry. The primary ensuite includes a walk-in closet and double

    Agent Photo

    Tracy Jagim

    RE/MAX Precision

    1421 NW Timber Ln, Grimes, IA 50111
  • /32

    $328,000

    • 3 Beds
    • 2.5 Baths
    • 1,578 Sq Ft

    1449 NW Timber Ln, Grimes, IA 50111

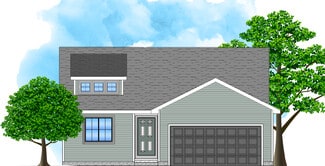
    Destiny Homes presents its Eastham plan in Grimes, Hope Timber Villas. The plan features 3 bedrooms, 2.5 baths and nearly 1,600 sq ft of living space. This 2 story home has everything a home should; including ample entertaining space within the open concept living, bumped out dining room, quartz countertops, peninsula island and pantry. The primary ensuite includes a walk-in closet and double

    Agent Photo

    Tracy Jagim

    RE/MAX Precision

    1449 NW Timber Ln, Grimes, IA 50111
  • /35

    $295,000

    • 2 Beds
    • 2.5 Baths
    • 1,314 Sq Ft

    1402 NW 3rd Ln, Grimes, IA 50111

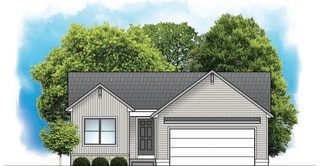
    Destiny Homes presents its Ava plan in Grimes? Hope Timber Villas. The Ava plan features 2 bedrooms, 2.5 baths and just over 1,300 sq ft of living space. This two story home has everything a home should. The main level features beautiful open concept living, quartz countertops, center island and corner pantry. Upstairs, the primary ensuite includes a walk-in closet, an additional bedroom,

    Agent Photo

    Tracy Jagim

    RE/MAX Precision

    1402 NW 3rd Ln, Grimes, IA 50111
  • /27

    $318,000

    • 3 Beds
    • 2.5 Baths
    • 1,538 Sq Ft

    1432 NW 3rd Ct, Grimes, IA 50111

    Destiny Homes presents its Bailey plan in Grimes Hope Timber Villas. The Bailey plan features 3 bedrooms, 2.5 baths and just over 1,500 sq ft of living space. This two story home has everything a home should. The main level features beautiful open concept living, quartz countertops, center island and corner pantry. Upstairs, the primary ensuite includes a walk-in closet, 2 additional bedrooms,

    Agent Photo

    Tracy Jagim

    RE/MAX Precision

    1432 NW 3rd Ct, Grimes, IA 50111
  • /35

    $356,900

    • 3 Beds
    • 3.5 Baths
    • 1,464 Sq Ft

    101 NW 10th Cir, Grimes, IA 50111

    Welcome home to this charming two-story tucked away on a cul-de-sac in Grimes! Situated on a spacious .31 acre lot with a fully fenced backyard, this home blends modern updates, farmhouse charm, and inviting spaces designed for everyday living. Step inside this 3 bedroom, 4 bathroom home to discover fresh interior paint, New carpet, and updated luxury vinyl plank flooring. The welcoming living

    Agent Photo

    Dustin Kupka

    RE/MAX Precision

    101 NW 10th Cir, Grimes, IA 50111
  • /34

    $445,000

    $5K PRICE DROP
    • 4 Beds
    • 3 Baths
    • 1,568 Sq Ft

    1305 NW Sunset Ln, Grimes, IA 50111

    Wow, you aren't going to believe the updates in this move in ready ranch home!! 2025 New flooring and paint first floor, new water softener and home humidified w/electric air filtration system, new garage flooring and garage double door.. 4 bedrooms, 3 bath areas, finished lower level that includes wet bar, rec room/family room and a huge bedroom. Don't miss the pantry in the kitchen! Ample

    Agent Photo

    Ginger Atcheson

    Real Estate Property Solutions, LLC

    1305 NW Sunset Ln, Grimes, IA 50111
  • /34

    $475,000

    • 5 Beds
    • 3.5 Baths
    • 1,664 Sq Ft

    1701 NW Calista St, Grimes, IA 50111

    VERY well maintained 5 bedroom ranch home with walk out basement is ready for a new family to make memories. This home has over 3,000 sq ft of finished living area! Main level laundry with large primary en-suite on first floor along with 2 additional bedrooms. Open floor plan with formal dining room with eat in kitchen area make this a dream for entertaining and large family gatherings. Don't

    Agent Photo

    Ginger Atcheson

    Real Estate Property Solutions, LLC

    1701 NW Calista St, Grimes, IA 50111
  • /31

    $430,000

    • 4 Beds
    • 3 Baths
    • 1,509 Sq Ft

    1300 NW 5th St, Grimes, IA 50111

    Welcome home to this beautifully maintained ranch in one of Grimes? most sought-after neighborhoods, conveniently located near schools, restaurants, parks, and walking/bike trails. Offering over 2,300 finished square feet, this home features an open-concept floor plan designed for both everyday living and entertaining. The stunning kitchen boasts hardwood floors, quartz countertops, a gas stove,

    Justin Roberts RE/MAX Precision

    1300 NW 5th St, Grimes, IA 50111
  • /42

    $323,500

    New Construction $60K PRICE INCREASE
    • 3 Beds
    • 2.5 Baths
    • 1,470 Sq Ft

    Reagan II Plan at Creekside Village, Grimes, IA 50111

    Reagan II floor plan by Greenland Homes a two-story, three-bedroom new construction home designed for the way you really live. With 2.5 baths and an attached two-car garage, the Reagan II pairs everyday function with room to gather. The open main level flows easily from the kitchen to the living space, making it just as good for a quiet weeknight as for hosting, with modern finishes throughout.

    Greenland Homes Builder
    0 Y Ave Unit 39893192, Grimes, IA 50111
  • /27

    $327,000

    New Construction
    • 4 Beds
    • 2.5 Baths
    • 1,486 Sq Ft

    Harrison Plan at Creekside Village, Grimes, IA 50111

    Greenland Homes Builder
    0 Y Ave Unit 38620350, Grimes, IA 50111
  • /16

    $315,000

    $10K PRICE DROP
    • 2 Beds
    • 1 Bath
    • 1,440 Sq Ft

    301 & 303 W 1st St, Grimes, IA 50111

    Great investment opportunity in the growing community of Grimes! Well-maintained duplex with long-term tenants already in place, offering immediate and reliable income potential. Each unit features 3 bedrooms, 1 bath, comfortable living space, and strong rental appeal. The attached 2-car garage is split by a divider wall, giving each unit its own private garage space and entrance. Recent updates

    Bo Cosens RE/MAX Precision

    301 & 303 W 1st St, Grimes, IA 50111
  • /19

    $328,000

    New Construction
    • 3 Beds
    • 2.5 Baths
    • 1,493 Sq Ft

    Adams II Plan at Creekside Village, Grimes, IA 50111

    Greenland Homes Builder
    0 Y Ave Unit 38620377, Grimes, IA 50111
  • /23

    $302,100

    New Construction
    • 3 Beds
    • 2 Baths
    • 1,166 Sq Ft

    Hoover Plan at Creekside Village, Grimes, IA 50111

    Greenland Homes Builder
    0 Y Ave Unit 38620356, Grimes, IA 50111
  • /21

    $309,000

    New Construction
    • 2 Beds
    • 2 Baths
    • 1,206 Sq Ft

    Truman Plan at Creekside Village, Grimes, IA 50111

    The Truman floor plan located in Creekside Village, Grimes, IA features 2 bedrooms, 2 full baths, 1,206 square feet, a 2-car garage, and 1 story. The master bedroom is located on the main floor.

    Greenland Homes Builder
    0 Y Ave Unit 38791025, Grimes, IA 50111
  • /15

    $139,000

    • 2 Beds
    • 2 Baths
    • 900 Sq Ft

    105 NW 8th St Unit 106, Grimes, IA 50111

    Welcome home to this move-in ready, ground-floor condo offering comfort, convenience, and investment potential! This 2-bedroom, 2-bathroom home features an open-concept layout with a cozy fireplace, creating the perfect space to relax or entertain. Enjoy the convenience of in-unit laundry and step outside to your private covered patio—ideal for morning coffee or unwinding at the end of the day.

    Pennie Carroll Pennie Carroll & Associates

    105 NW 8th St Unit 106, Grimes, IA 50111
  • /2

    $309,000

    New Construction
    • 2 Beds
    • 1 Bath
    • 1,206 Sq Ft

    590 NW Rockwood Ln, Grimes, IA 50111

    Discover the functional design of the Truman plan, a 1206 square foot ranch by Greenland Homes. The layout features a welcoming great room with a drywall-wrapped electric fireplace, two bedrooms, and a sought-after office. The large drop zone and laundry area seamlessly connect the living space to the two-car garage. Finishes like LVP flooring flow throughout the main areas. This dependable build

    Greenland Homes Builder
    590 NW Rockwood Ln, Grimes, IA 50111
  • /35

    $489,900

    $20K PRICE DROP
    • 4 Beds
    • 3 Baths
    • 1,795 Sq Ft

    1309 NW 5th St, Grimes, IA 50111

    This Cosgriff-built ranch has been well cared for and it shows. The split-bedroom plan offers 3 bedrooms and 2 baths on the main level and a spacious, open floor plan. You'll also find hardwood floors throughout (tile in baths), vaulted ceilings, huge picture windows, and a gas fireplace with a stone surround. The kitchen features an island, pantry, and stainless steel appliances, plus the

    Jamie Thompson Century 21 Signature

    1309 NW 5th St, Grimes, IA 50111
  • /33

    $379,900

    New Construction $10K PRICE DROP
    • 3 Beds
    • 3 Baths
    • 1,209 Sq Ft

    1736 NW Sienna Dr, Grimes, IA 50111

    Welcome to Founders Glen, one of Grimes’ newest communities! This neighborhood features many home plans including the Carson ranch. Open main level with vaulted ceiling, fireplace and kitchen with island and corner pantry. Primary suite has a private bathroom and walk-in closet. The finished lower level offers a large family room, a third bedroom and 3⁄4 bath. 15-year water proofing foundation,

    Rob Burditt Hubbell Homes of Iowa, LLC

    1736 NW Sienna Dr, Grimes, IA 50111
  • /34

    $649,999

    • 6 Beds
    • 3 Baths
    • 2,014 Sq Ft

    909 NW 3rd Ct, Grimes, IA 50111

    This well-maintained walkout ranch offers 3,759 SF of finished living space and is tucked away on a quiet cul-de-sac. The bright, open floor plan features large windows, hardwood floors, and quality craftsmanship throughout. The living room includes a tray ceiling, crown molding, custom built-ins and a stone fireplace that creates a warm and inviting focal point. The kitchen was designed with

    Malinda Garner RE/MAX Precision

    909 NW 3rd Ct, Grimes, IA 50111
  • /33

    $650,000

    • 4 Beds
    • 4.5 Baths
    • 2,184 Sq Ft

    2008 NW Harvest Dr, Grimes, IA 50111

    Looking for quality, square footage, privacy, and features without the cost? LOOK NO FURTHER! Custom daylight ranch offering 1st floor master/laundry and boasting 3,494sf with no neighbor behind. Features 4 bedrooms, 5 bathrooms (each bedroom with bath access!) Stunning mocha kitchen with "hidden" walk-in pantry, large island, SC drawers/doors, above/below lighting, tile backsplash, etc. Dream

    Jim Manderfield Iowa Realty Mills Crossing

    2008 NW Harvest Dr, Grimes, IA 50111
  • /22

    $309,100

    New Construction
    • 2 Beds
    • 2 Baths
    • 1,218 Sq Ft

    Eisenhower C Plan at Creekside Village, Grimes, IA 50111

    Greenland Homes Builder
    0 Y Ave Unit 38620342, Grimes, IA 50111
  • /35

    $429,900

    New Construction $10K PRICE DROP
    • 4 Beds
    • 3 Baths
    • 1,499 Sq Ft

    1800 NW Sienna Dr, Grimes, IA 50111

    Welcome to Founders Glen, one of Grimes’ newest communities! This Cedar ranch offers open-concept living with a box ceiling in great room, fireplace and kitchen with island and corner pantry. Three bedrooms on the main level including a primary with en-suite bathroom with dual sinks and a walk-in closet. Entertain in the finished Lower Level with a large family room, fourth bedroom and 3/4 bath.

    Rob Burditt Hubbell Homes of Iowa, LLC

    1800 NW Sienna Dr, Grimes, IA 50111
  • /15

    $338,000

    New Construction
    • 3 Beds
    • 3 Baths
    • 1,218 Sq Ft

    551 NW Rockwood Ln, Grimes, IA 50111

    Tour on your schedule, any day from 7 a.m. to 9 p.m., show up, scan the UTOUR QR code, and let yourself in. No appointment needed. Sleek design meets functionality in this Greenland Homes Eisenhower ranch, which features a finished lower level, complete with a large family room and an extra bedroom, providing maximum flexibility and living space. You will love the beautiful, high-quality finishes

    Tammy Heckart RE/MAX Concepts

    551 NW Rockwood Ln, Grimes, IA 50111
  • /34

    $530,000

    $10K PRICE DROP
    • 5 Beds
    • 3.5 Baths
    • 1,811 Sq Ft

    1813 NW Sunset Ln, Grimes, IA 50111

    Exceptional Craftsman style ranch offering 2900+ finished square feet with 5 bedrooms and 3.5 bathrooms. Thoughtfully designed with quality finishes throughout, the open concept main level features beautiful acacia wood engineered flooring, impressive 10' ceilings with 11' tray ceilings in the family room and primary suite. A floor to ceiling stone gas fireplace, built in surround sound, and

    Allison Johnson LPT Realty, LLC

    1813 NW Sunset Ln, Grimes, IA 50111
  • /2

    $323,000

    New Construction
    • 3 Beds
    • 2.5 Baths
    • 1,449 Sq Ft

    571 NW Cherrywood Ln, Grimes, IA 50111

    Looking for the perfect balance of style and comfort? The Jefferson Plan by Greenland Homes delivers! From the soaring entryway ceilings that open up the space to the statement-making, floor-to-ceiling electric fireplace, this two-story home is built to impress. We've prioritized your daily routine with a kitchen featuring elegant painted cabinets with crown molding, plus the added ease of

    Tammy Heckart RE/MAX Concepts

    571 NW Cherrywood Ln, Grimes, IA 50111
  • /35

    $305,000

    • 4 Beds
    • 2 Baths
    • 1,040 Sq Ft

    513 NW Morningside Dr, Grimes, IA 50111

    Whether you're searching for your first home or the perfect place to grow, this beautifully updated home in a quiet Grimes neighborhood checks all the boxes. With over 1,300 sq ft of finished living space, this well-maintained home offers 4 bedrooms, 2 bathrooms, plus a non-conforming lower-level bedroom or flex space for an office or playroom. Enjoy outdoor living with a spacious patio, fenced

    Anthony Lyne RE/MAX Concepts

    513 NW Morningside Dr, Grimes, IA 50111
  • /30

    $410,000

    • 3 Beds
    • 2 Baths
    • 1,438 Sq Ft

    1716 NW Gabus Dr, Grimes, IA 50111

    Step outside to enjoy the fully fenced backyard complete with a new large deck in 2024—ideal for entertaining, relaxing, or letting kids and pets play. The seller finished approximately 980 square feet of finished space in the lower level, featuring an additional bedroom, a full bathroom, and a generous family room. Whether you need extra living space, a home office, workout room, or guest

    Rachelle Klocko Iowa Realty Ankeny

    1716 NW Gabus Dr, Grimes, IA 50111
  • /31

    $439,900

    • 4 Beds
    • 3 Baths
    • 1,390 Sq Ft

    1785 NW Sienna Dr, Grimes, IA 50111

    Welcome to Founders Glen, one of Grimes’ newest communities! This vibrant community showcases a variety of home plans, including the sought-after WL Fraser ranch. Step into an open-concept main level featuring a vaulted ceiling, cozy fireplace, and a spacious kitchen with a large island, walk-in pantry, and direct access to your covered deck—perfect for entertaining or relaxing. The primary suite

    Rob Burditt Hubbell Homes of Iowa, LLC

    1785 NW Sienna Dr, Grimes, IA 50111
  • /35

    $564,000

    $11K PRICE DROP
    • 5 Beds
    • 3 Baths
    • 1,708 Sq Ft

    1017 NW 3rd Ct, Grimes, IA 50111

    Stunning 5-Bedroom, 3-Bath Ranch Home in Grimes with nearly 3,000 square feet finished in this Better Than New Ranch Home. This Home is So Comfortable and Inviting with Vaulted Open Ceiling with spacious Living looking out to the park and Green Space. The Extra Spacious Kitchen features a large Countertop perfect for a Chef needing space & seating at the counter for 5. Spacious Dining area with

    Randy Murphy LPT Realty, LLC

    1017 NW 3rd Ct, Grimes, IA 50111
  • /34

    $609,900

    • 5 Beds
    • 3 Baths
    • 1,706 Sq Ft

    1208 NW 4th Ct, Grimes, IA 50111

    Welcome to this meticulously maintained ranch home on a quiet cul-de-sac in Grimes. Offering over 3,300 finished Sq Ft, this spacious home features 5 bedrooms, 3 baths, and an open-concept layout designed for comfortable living and entertaining. The main level includes 3 bedrooms, a generous primary suite with a walk-in closet and ensuite bath, convenient first-floor laundry with washer and dryer

    Emil Ordagic RE/MAX Precision

    1208 NW 4th Ct, Grimes, IA 50111
  • /29

    $342,500

    $12K PRICE DROP
    • 3 Beds
    • 3 Baths
    • 1,176 Sq Ft

    1813 NW 8th St, Grimes, IA 50111

    This is the kind of home where buyers walk in and just know. That's exactly what the current owners said about their first walkthrough back in 2021, and it still holds true today. Built new just four years ago, this Grimes split foyer sits on a generous .34 acre corner lot. Only one neighbor on the side, a bigger yard, and more breathing room than the typical neighborhood lot. The layout is the

    Tom Miller EXP Realty, LLC

    1813 NW 8th St, Grimes, IA 50111
  • /35

    $430,000

    • 5 Beds
    • 3 Baths
    • 1,528 Sq Ft

    316 NW Beechwood Dr, Grimes, IA 50111

    From the moment you step inside, you'll appreciate the care and attention this beautifully maintained 2019 ranch has received. Designed with both everyday living and entertaining in mind, the open floor plan creates a welcoming space where the kitchen naturally becomes the heart of the home, featuring quartz countertops, white cabinetry, stainless steel appliances, a large island, and a corner

    Chrissi Ripperger RE/MAX Concepts

    316 NW Beechwood Dr, Grimes, IA 50111

Showing Results 1 - 40, Page 1 of 2

How to Buy a Home How to Finance a Home How to Sell a Home