580

Homes for Sale in 39503

Section Image Section Image Section Image
  • /43

    $318,900

    New Construction
    • 5 Beds
    • 3 Baths
    • 2,100 Sq Ft


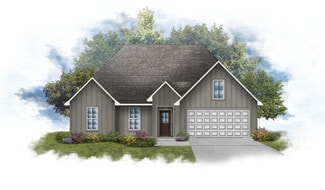
    The Lakeside Plan at Autumn Lake, Elberta, AL 36530

    This Lakeside offers 5-bedrooms, 3-bathrooms in over 2,000 square feet with a 2-car garage. As you enter, you’ll find access to two bedrooms that share a full bathroom. To the opposite side of the home are two bedrooms, a full bathroom with a linen closet and the laundry room. The kitchen boasts a stunning design featuring granite countertops, spacious island bar, stainless-steel appliances and a

    D.R. Horton Builder
    28025 Hallow Trail Unit 38545649, Elberta, AL 36530
  • /28

    $329,900

    New Construction
    • 4 Beds
    • 2 Baths
    • 2,289 Sq Ft

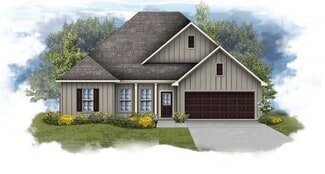
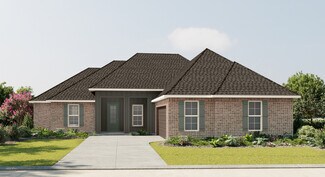
    The Denton Plan at Autumn Lake, Elberta, AL 36530

    Welcome to the Denton, our best-selling floorplan in Autumn Lake in Gulfport, Mississippi. The Denton features four bedrooms, two bathrooms in over 2,200 square feet of living space with a two car garage. As you enter the home through the front foyer, you walk past garage access and a short hallway with three bedrooms. These bedrooms have access to a full bathroom with a double sink vanity and a

    D.R. Horton Builder
    28025 Hallow Trail Unit 38545636, Elberta, AL 36530
  • /29

    $299,900

    New Construction
    • 4 Beds
    • 2 Baths
    • 1,791 Sq Ft

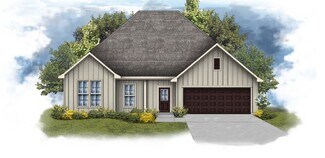
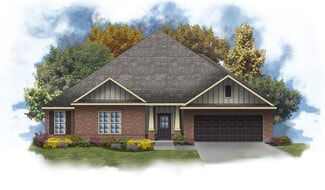
    The Cali Plan at Autumn Lake, Elberta, AL 36530

    Welcome to The Cali! This floorplan offers 4-bedrooms and 2-bathrooms with over 1,700 square feet. Entering the home there are two bedrooms with a guest bathroom positioned between them. Slightly down on the opposing wall provides access to the garage and a separate laundry area. Tucked in this area is an additional bedroom. A standout feature is the seamless integration of the kitchen, dining

    D.R. Horton Builder
    28025 Hallow Trail Unit 38545643, Elberta, AL 36530
  • /28

    $312,900

    New Construction
    • 4 Beds
    • 2 Baths
    • 2,054 Sq Ft

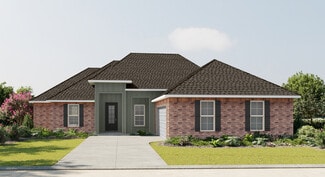
    The Cairn Plan at Autumn Lake, Elberta, AL 36530

    Welcome to the Cairn, a popular floorplan in Autumn Lake in Gulfport, Mississippi! The Cairn is a single-story home that is well laid out and offers four bedrooms and two bathrooms in over 2,000 square feet of space with a two car garage. When entering the home from the front porch to one side, are two bedrooms nestled close to a full bathroom and access to the laundry room. An additional bedroom

    D.R. Horton Builder
    28025 Hallow Trail Unit 38545640, Elberta, AL 36530
  • /33

    $284,900

    New Construction
    • 3 Beds
    • 2 Baths
    • 1,650 Sq Ft

    The Aria Plan at Autumn Lake, Elberta, AL 36530

    This Aria floorplan is a 3-bedroom, 2-bathroom home offers over 1,600 square feet of comfortable living. This single-story layout optimizes living space with an open concept kitchen overlooking the living area, dining room, and covered porch. This home includes luxury vinyl plank in all the common and wet areas. With this home, entertaining is a breeze, as this popular home features the living

    D.R. Horton Builder
    28025 Hallow Trail Unit 38545639, Elberta, AL 36530
  • /55

    $497,650

    New Construction
    • 4 Beds
    • 3.5 Baths
    • 2,785 Sq Ft

    CAMDEN Plan at Autumn Lakes, Elberta, AL 36530

    Welcome to the exceptional Camden floor plan, nestled on sprawling estate lots in the front of our Autumn Lakes new home community of Elberta. Crafted with care, this floor plan boasts approximately 2,785 square feet, 4 bedrooms, 3.5 bathrooms and a 3-car garage. It is a stylish, single-story home offering the space and functionality you need. As you enter the front door, you are immediately

    D.R. Horton Builder
    28025 Hallow Trail Unit 38368441, Elberta, AL 36530
  • /46

    $487,650

    New Construction
    • 4 Beds
    • 3 Baths
    • 2,486 Sq Ft

    HAWTHORNE Plan at Autumn Lakes, Elberta, AL 36530

    Visit us at Autumn Lakes in Elberta, Alabama and check out our gorgeous Hawthorne floor plan! Perfectly positioned at the front of the community on sprawling estate lots, these homes are sure to impress. Encompassing a 3-car garage and approximately 2,486 square feet of living space, the Hawthorne boasts 4 bedrooms and 3 bathrooms all on one level. As you enter the home, you are instantly greeted

    D.R. Horton Builder
    28025 Hallow Trail Unit 38368419, Elberta, AL 36530
  • /5

    $149,000

    $10K PRICE DROP
    • Land
    • 2.3 Acres
    • $64,783 per Acre

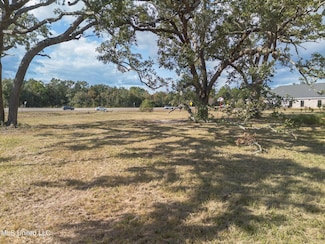
    17089 Mississippi 53, Gulfport, MS 39503

    Located 1 mile from HWY 49, this is a great opportunity for commercial development on 2.3 acres with over 500' of road frontage on HWY 53. This busy area has over 11,000 cars per day and the property is already zoned C2!

    Amanda DAngelo Coastal Realty Group

    17089 Mississippi 53, Gulfport, MS 39503
  • /2

    $316,990

    New Construction
    • 3 Beds
    • 2 Baths
    • 1,678 Sq Ft

    Ramona V J Plan at Oak Landing, Gulfport, MS 39503

    - Open Floor Plan- Three Bathrooms, Two Bathrooms- Siding Exterior- Separate Master Shower- Double Master Vanity- Walk-In Master Closets- Canned Lighting in Kitchen- Two Car Garage

    DSLD Homes Builder
    12000 Parc Aux Chenes Parc Unit 38226250, Gulfport, MS 39503
  • /2

    $357,990

    New Construction
    • 4 Beds
    • 2 Baths
    • 2,221 Sq Ft

    Catalina III K Plan at Oak Landing, Gulfport, MS 39503

    Step into the Catalina III K floor plan by DSLD Homes, where energy efficiency, modern design, and comfort come together to create the perfect place to call home. With 2,221 square feet of living space and a total area of 3,058 square feet, this thoughtfully designed home offers plenty of room for family life, entertaining, and everyday relaxation.Featuring four bedrooms and two full bathrooms,

    DSLD Homes Builder
    12000 Parc Aux Chenes Parc Unit 38226254, Gulfport, MS 39503
  • /2

    $357,990

    New Construction
    • 4 Beds
    • 2 Baths
    • 2,221 Sq Ft

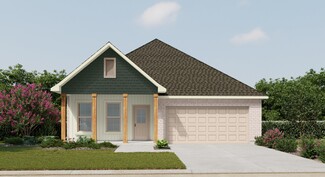
    Catalina III J Plan at Oak Landing, Gulfport, MS 39503

    Step into the Catalina III J floor plan by DSLD Homes, where energy efficiency, modern design, and comfort come together to create the perfect place to call home. With 2,221 square feet of living space and a total area of 3,058 square feet, this thoughtfully designed home offers plenty of room for family life, entertaining, and everyday relaxation.Featuring four bedrooms and two full bathrooms,

    DSLD Homes Builder
    12000 Parc Aux Chenes Parc Unit 38226248, Gulfport, MS 39503
  • /2

    $391,990

    New Construction
    • 4 Beds
    • 3 Baths
    • 2,610 Sq Ft

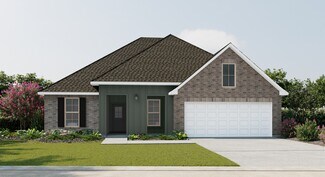
    Renoir IV G Plan at Oak Landing, Gulfport, MS 39503

    - Open Floor Plan- Four Bedrooms, Three Bathrooms- Brick and Siding Exterior- Wood Floors in Living and Dining Room- Boot Bench and Drop Zone in Mud Room- Recessed Lighting in Kitchen and Living- Double Master Vanity- Separate Master Shower- Walk-In Master Closet- Two Car Garage- Covered Rear Patio

    DSLD Homes Builder
    12000 Parc Aux Chenes Parc Unit 38226255, Gulfport, MS 39503
  • /2

    $365,990

    New Construction
    • 4 Beds
    • 3 Baths
    • 2,211 Sq Ft

    Klein III H Plan at Oak Landing, Gulfport, MS 39503

    Step into style and comfort with the Klein III H floor plan by DSLD Homes, where thoughtful design meets energy-efficient living. With 2,211 square feet of living space, this beautifully crafted 4-bedroom, 3-bathroom home is ideal for families seeking a functional layout with upscale features.The open floor plan creates a seamless flow between living spaces, making it perfect for entertaining or

    DSLD Homes Builder
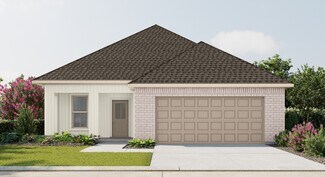
    12000 Parc Aux Chenes Parc Unit 38226258, Gulfport, MS 39503
  • /2

    $341,990

    New Construction
    • 4 Beds
    • 2 Baths
    • 2,123 Sq Ft

    Carson V K Plan at Oak Landing, Gulfport, MS 39503

    Discover the Carson V K floor plan by DSLD Homes, a spacious and thoughtfully designed residence that blends comfort, style, and energy efficiency. Offering 2,123 square feet of living space and a total area of 2,847 square feet, this floor plan is ideal for growing families or homeowners seeking room to live, relax, and entertain in a smart, sustainable home.The open floor plan layout creates a

    DSLD Homes Builder
    12000 Parc Aux Chenes Parc Unit 38226251, Gulfport, MS 39503
  • /2

    $316,990

    New Construction
    • 3 Beds
    • 2 Baths
    • 1,678 Sq Ft

    Ramona V K Plan at Oak Landing, Gulfport, MS 39503

    - Open Floor Plan- Three Bathrooms, Two Bathrooms- Siding Exterior- Separate Master Shower- Double Master Vanity- Walk-In Master Closets- Canned Lighting in Kitchen- Two Car Garage

    DSLD Homes Builder
    12000 Parc Aux Chenes Parc Unit 38226253, Gulfport, MS 39503
  • /2

    $365,990

    New Construction
    • 4 Beds
    • 3 Baths
    • 2,211 Sq Ft

    Klein III G Plan at Oak Landing, Gulfport, MS 39503

    Step into style and comfort with the Klein III G floor plan by DSLD Homes, where thoughtful design meets energy-efficient living. With 2,211 square feet of living space, this beautifully crafted 4-bedroom, 3-bathroom home is ideal for families seeking a functional layout with upscale features.The open floor plan creates a seamless flow between living spaces, making it perfect for entertaining or

    DSLD Homes Builder
    12000 Parc Aux Chenes Parc Unit 38226252, Gulfport, MS 39503
  • /2

    $391,990

    New Construction
    • 4 Beds
    • 3 Baths
    • 2,622 Sq Ft

    Renoir IV H Plan at Oak Landing, Gulfport, MS 39503

    - Open Floor Plan- Four Bedrooms, Three Bathrooms- Brick and Siding Exterior- Wood Floors in Living and Dining Room- Boot Bench and Drop Zone in Mud Room- Recessed Lighting in Kitchen and Living- Double Master Vanity- Separate Master Shower- Walk-In Master Closet- Two Car Garage- Covered Rear Patio

    DSLD Homes Builder
    12000 Parc Aux Chenes Parc Unit 38226256, Gulfport, MS 39503
  • /2

    $327,990

    New Construction
    • 3 Beds
    • 2 Baths
    • 1,844 Sq Ft

    Redondo V J Plan at Oak Landing, Gulfport, MS 39503

    The Redondo V J Floor Plan by DSLD Homes offers modern living at its finest, blending style, comfort, and energy efficiency into a beautifully designed home. With 3 spacious bedrooms and 2 full bathrooms across 1,844 square feet, this layout provides the ideal space for growing families and those who love to entertain.Exterior features include elegant siding, a covered rear patio perfect for

    DSLD Homes Builder
    12000 Parc Aux Chenes Parc Unit 38226257, Gulfport, MS 39503
  • /2

    $327,990

    New Construction
    • 3 Beds
    • 2 Baths
    • 1,844 Sq Ft

    Redondo V K Plan at Oak Landing, Gulfport, MS 39503

    The Redondo V K Floor Plan by DSLD Homes offers modern living at its finest, blending style, comfort, and energy efficiency into a beautifully designed home. With 3 spacious bedrooms and 2 full bathrooms across 1,844 square feet, this layout provides the ideal space for growing families and those who love to entertain.Exterior features include elegant siding, a covered rear patio perfect for

    DSLD Homes Builder
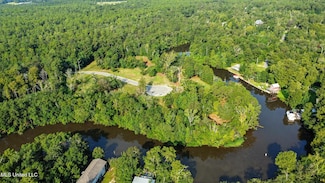
    12000 Parc Aux Chenes Parc Unit 38226249, Gulfport, MS 39503
  • /16

    $65,000

    • Land
    • 9,147 Sq Ft
    • $309,524 per Acre

    0 Cowan Rd Unit 4129507, Gulfport, MS 39503

    Take advantage of this prime 0.21-acre lot located on bustling Cowan Road, with easy access to I-10 and Hwy 90. Zoned T4, this property offers strong potential for commercial, retail, or mixed-use development (buyer and agent to verify zoning). Situated in a high-traffic area, it provides excellent exposure and accessibility - perfect for businesses looking to maximize visibility and convenience.

    Sherry Owen Owen & Co., LLC

    0 Cowan Rd Unit 4129507, Gulfport, MS 39503
  • /44

    $372,900

    New Construction
    • 4 Beds
    • 3 Baths
    • 2,304 Sq Ft

    The Destin Plan at Swan Landing, Gulfport, MS 39503

    Step into the Destin, one of our most popular floorplans, in Swan Landing in Gulfport, Mississippi. This home features four bedrooms and three bathrooms in over 2,300 square feet of space with a fabulous three car garage. Upon entering the home, you are greeted with two spacious bedrooms and a luxurious full bathroom. The chef inspired kitchen overlooks the formal dining room and features a large

    D.R. Horton Builder
    0 S Swan Rd Unit 38160140, Gulfport, MS 39503
  • /33

    $285,900

    New Construction
    • 3 Beds
    • 2 Baths
    • 1,650 Sq Ft

    The Aria Plan at Sycamore Grove, Gulfport, MS 39503

    The Aria floorplan is a three bedroom, two bathroom home offering over 1,600 square feet of comfortable living. This single-story layout optimizes living space with an open concept kitchen overlooking the living area, dining room, and covered porch. This home includes luxury vinyl plank throughout the home, making it easy care for today's active lifestyles. With this home, entertaining is a

    D.R. Horton Builder
    17530 Sycamore St Unit 38159477, Gulfport, MS 39503
  • /6

    $140,000

    • Land
    • 3 Acres
    • $46,667 per Acre

    15654 Walter Smith Rd, Gulfport, MS 39503

    This Beautiful 3 Acre Parcel Is The Perfect Location To Build Your Dream Home. Located In A Highly Desirable Area, Just Off Of North Swan Rd, And Is Right At The County/City Line. The Best Of Both Worlds! This Property Meets Sixteenth Section Land On The North Side Of The Parcel. There Are Six Septic Tanks On This Property, Yet You Could Still Have The Option To Tie Into City Sewer As It Is

    Agent Photo

    TJ Price

    Coldwell Banker Alfonso Realty-Lorraine Rd

    15654 Walter Smith Rd, Gulfport, MS 39503
  • /5

    $49,900

    • Land
    • 2.1 Acres
    • $23,762 per Acre

    0 Ashton Ln Unit 4092137, Gulfport, MS 39503

    Wanting to build your forever home? How about one with a GORGEOUS WATER view!!! This beautiful piece of property is calling your name! With over 2 acres on the Biloxi River, this lot would be perfect to build your forever home. There are so many gorgeous trees which would be perfect for shade and privacy. What more could you ask for in the well established subdivision of Ashton Oaks?

    Christina Burks Century 21 J. Carter & Company

    0 Ashton Ln Unit 4092137, Gulfport, MS 39503
  • /30

    $265,900

    New Construction
    • 4 Beds
    • 2 Baths
    • 1,387 Sq Ft

    The Freeport Plan at Sycamore Grove, Gulfport, MS

    Welcome to the Freeport, an enchanting residence that boasts 4 bedrooms, 2 bathrooms, and over 1,300 square feet of thoughtfully designed living space, complemented by a convenient 2-car garage. As you step inside, you’ll be greeted by a well-planned layout that balances comfort and practicality. To one side, two inviting bedrooms are perfectly positioned beside a stylish guest bathroom, ideal

    D.R. Horton Builder
    0 Sycamore Grove St Unit 37991356, Gulfport, MS
  • /28

    $260,900

    New Construction
    • 3 Beds
    • 2 Baths
    • 1,272 Sq Ft

    The Aldridge Plan at Sycamore Grove, Gulfport, MS

    Welcome to The Aldridge, your dream single-story retreat that seamlessly blends style, comfort, and functionality, all within over 1,200 square feet of inviting living space. This remarkable home features three spacious bedrooms, two modern bathrooms, and a convenient two-car side entry garage, making it an ideal choice for any family. As you step inside, you’ll be captivated by the thoughtfully

    D.R. Horton Builder
    0 Sycamore Grove St Unit 37991354, Gulfport, MS
  • /34

    $295,900

    New Construction
    • 4 Beds
    • 2 Baths
    • 1,791 Sq Ft

    The Cali Plan at Sycamore Grove, Gulfport, MS

    The popular Cali floorplan has four spacious bedrooms and two bathrooms spanning over 1,700 square feet. Inside, you'll find two bedrooms and a stylish bathroom, creating a welcoming space for family and friends. Nearby are garage access and a laundry area, making day-to-day living a breeze. An additional bedroom adds a perfect touch of privacy. The heart of this home lies in its magnificent

    D.R. Horton Builder
    0 Sycamore Grove St Unit 37991355, Gulfport, MS
  • /38

    $387,900

    New Construction
    • 4 Beds
    • 3 Baths
    • 2,486 Sq Ft

    The Hawthorne Plan at Swan Landing, Gulfport, MS 39503

    This Hawthorne floorplan offers 4-bedrooms, 3-bathrooms and a 3-car garage with over 2,400 square feet of comfortable living. As you enter, there are two bedrooms with a guest bathroom positioned between them. The opposing wall provides access to the garage and a separate laundry area with walk-in closet. Tucked around the corner there is a bedroom with a private bathroom and walk-in closet.

    D.R. Horton Builder
    0 S Swan Rd Unit 37991264, Gulfport, MS 39503
  • /39

    $399,000

    $226K PRICE DROP
    • 4 Beds
    • 3.5 Baths
    • 2,895 Sq Ft

    12529 Canal Rd, Gulfport, MS 39503

    Set on 2.36 acres shaded by beautiful oak trees, this Gulfport property offers a rare combination of space, character, and history. Owned by the same family for over 45 years, it's a place that truly feels like home the moment you step inside. The home is full of unique touches, including heart pine floors reclaimed from a historic schoolhouse, soaring beamed ceilings, and a classic brick

    McKinsey Hendry Coastal Realty Group

    12529 Canal Rd, Gulfport, MS 39503
  • /14

    $450,000

    $15K PRICE DROP
    • Land
    • 1 Acre
    • $450,000 per Acre

    0 Old Lorraine Rd Unit 4094283, Gulfport, MS 39503

    This Commercial lot (Lot #1) located on the corner of Hwy 605(Cowan Lorraine) and Hillcrest Rd, with access off of Old Lorraine Rd, is zoned B-1, for Neighborhood Business district. This location has high visibility being at the south east foot of the Bayou Bernard(Seaway) bridge. According to MDOT's latest traffic count there is approximately 35,000 vehicles that pass by in a given 48hr period.

    Randy Richardson Century 21 J. Carter & Company

    0 Old Lorraine Rd Unit 4094283, Gulfport, MS 39503
  • /2

    $386,990

    New Construction
    • 4 Beds
    • 2.5 Baths
    • 2,779 Sq Ft

    Taft IV G Plan at Admiral Landing, Gulfport, MS 39503

    - Open Floor Plan- Four Bedrooms, Two and One - Half Bathrooms- Brick and Siding Exterior- Boot Bench with Drop Zone in Mud Room- Pocket Office- Recessed Lighting in Kitchen and Living- Double Master Vanity- Garden Master Tub- Separate Master Shower- Walk-In Master Closet - Two Car Garage- Covered Rear Patio

    DSLD Homes Builder
    12000 Parc Aux Chenes Parc Unit 37880909, Gulfport, MS 39503
  • /2

    $378,990

    New Construction
    • 4 Beds
    • 2 Baths
    • 2,636 Sq Ft

    Crosby III G Plan at Admiral Landing, Gulfport, MS 39503

    Introducing the Crosby III G by DSLD Homes, a thoughtfully designed, energy-efficient home that blends modern comfort with stylish living. With 2,636 square feet of living space and a total area of 3,412 square feet, this home offers ample room for growing families and those who love to entertain.The open floor plan creates a seamless transition between the kitchen, living, and dining areas,

    DSLD Homes Builder
    12000 Parc Aux Chenes Parc Unit 37880910, Gulfport, MS 39503
  • /2

    $378,990

    New Construction
    • 4 Beds
    • 2 Baths
    • 2,641 Sq Ft

    Crosby III H Plan at Admiral Landing, Gulfport, MS 39503

    Introducing the Crosby III H by DSLD Homes, a thoughtfully designed, energy-efficient home that blends modern comfort with stylish living. With 2,641 square feet of living space and a total area of 3,420 square feet, this home offers ample room for growing families and those who love to entertain.The open floor plan creates a seamless transition between the kitchen, living, and dining areas,

    DSLD Homes Builder
    12000 Parc Aux Chenes Parc Unit 37880911, Gulfport, MS 39503
  • /2

    $323,990

    New Construction
    • 4 Beds
    • 2.5 Baths
    • 1,851 Sq Ft

    Yucca III G Plan at Admiral Landing, Gulfport, MS 39503

    Open floor plan Four bedrooms, two and a half baths Recessed can lightingDouble master vanitySeparate master showerWalk-in master closet

    DSLD Homes Builder
    12000 Parc Aux Chenes Parc Unit 37862153, Gulfport, MS 39503
  • /2

    $347,990

    New Construction
    • 4 Beds
    • 2 Baths
    • 2,204 Sq Ft

    Camellia V G Plan at Admiral Landing, Gulfport, MS 39503

    Welcome to the Camellia V G floor plan by DSLD Homesa beautifully designed, energy-efficient home offering the perfect combination of comfort, style, and functionality. With 2,204 square feet of living space, this home delivers a spacious layout ideal for growing families or anyone who loves open, modern living.The open floor plan creates a seamless flow between the kitchen, living, and dining

    DSLD Homes Builder
    12000 Parc Aux Chenes Parc Unit 37862150, Gulfport, MS 39503
  • /2

    $340,990

    New Construction
    • 4 Beds
    • 3 Baths
    • 2,092 Sq Ft

    Falkner III G Plan at Admiral Landing, Gulfport, MS 39503

    Designed with both functionality and comfort in mind, the Falkner III G blends modern living with timeless style across 2,092 square feet of living space and a total area of 2,634 square feet. This thoughtfully laid-out home features four bedrooms and three full bathrooms, providing ample space for growing families, multigenerational living, or anyone seeking more room to enjoy life. The

    DSLD Homes Builder
    12000 Parc Aux Chenes Parc Unit 37862152, Gulfport, MS 39503
  • /2

    $324,990

    New Construction
    • 4 Beds
    • 2 Baths
    • 1,906 Sq Ft

    Oakstone V G Plan at Admiral Landing, Gulfport, MS 39503

    - Open Floor Plan- Four Bedrooms, Two Bathrooms- Two Car Garage- Covered Patio- Brick & Siding Exterior- Double Master Vanity- Walk-In Master Closet- Garden Master Tub- Separate Master Shower

    DSLD Homes Builder
    12000 Parc Aux Chenes Parc Unit 37862149, Gulfport, MS 39503

Showing Results 441 - 480, Page 12 of 15

How to Buy a Home How to Finance a Home How to Sell a Home