296

Gulfport, MS Homes for Sale under $600,000

Section Image Section Image
  • /31

    $575,000

    $45K PRICE DROP
    • 5 Beds
    • 2.5 Baths
    • 2,223 Sq Ft

    435 3rd St, Gulfport, MS 39507

    Extra, Extra Fabulous! This stunning 5-bedroom, 3-bath home is being offered turnkey in a prime Gulfport location. When we say this property has all the bells and whistles -- we truly mean it. From the moment you walk in, you'll notice the thoughtful upgrades, stylish finishes, and spacious layout designed for both comfort and functionality. The outdoor living space is absolutely fantastic --

    Andrea Borst eAgent Solutions

    435 3rd St, Gulfport, MS 39507
  • /14

    $350,000

    • Land
    • 16,988 Sq Ft
    • $897,436 per Acre

    660 E Beach Blvd, Gulfport, MS 39501

    Build your dream home on this beautiful lot overlooking the Gulf! Ideally located just minutes from the airport, top-rated restaurants, shopping, and entertainment. Nestled just east of historic Grass Lawn, you'll love the easy access to the beach and scenic boardwalk. Coastal living starts here!

    Christina Burks Century 21 J. Carter & Company

    660 E Beach Blvd, Gulfport, MS 39501
  • /63

    $370,000

    • 2 Beds
    • 2.5 Baths
    • 1,482 Sq Ft

    4640 W Beach Blvd Unit B-3, Gulfport, MS 39501

    Coastal elegance meets everyday comfort along Gulfport's iconic Beach Boulevard. This beautifully designed 2-bedroom, 2.5-bath condo offers the perfect blend of timeless style and relaxed Gulf Coast living. From the moment you step inside, you'll appreciate the open-concept layout, highlighted by soaring 10-foot ceilings, rich travertine tile, luxury vinyl flooring, and custom Tuscan-inspired

    Sandy Walsh Allied Realty Coastal Homes

    4640 W Beach Blvd Unit B-3, Gulfport, MS 39501
  • /2

    $386,990

    New Construction
    • 4 Beds
    • 2.5 Baths
    • 2,779 Sq Ft

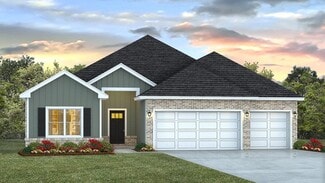
    Taft IV G Plan at Admiral Landing, Gulfport, MS 39503

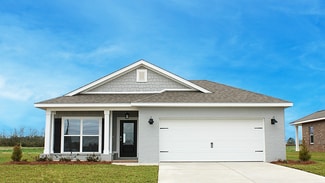
    - Open Floor Plan- Four Bedrooms, Two and One - Half Bathrooms- Brick and Siding Exterior- Boot Bench with Drop Zone in Mud Room- Pocket Office- Recessed Lighting in Kitchen and Living- Double Master Vanity- Garden Master Tub- Separate Master Shower- Walk-In Master Closet - Two Car Garage- Covered Rear Patio

    DSLD Homes Builder
    12000 Parc Aux Chenes Parc Unit 37880909, Gulfport, MS 39503
  • /2

    $465,990

    New Construction
    • 4 Beds
    • 3 Baths
    • 2,211 Sq Ft

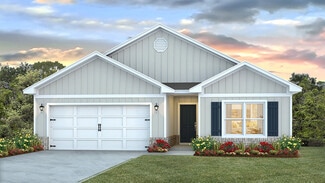
    Klein III G - Waterfront Plan at Oak Landing, Gulfport, MS 39503

    The Klein III G Floor Plan by DSLD Homes offers modern living at its finest, blending style, comfort, and energy efficiency into a beautifully designed home. With 4 spacious bedrooms and 3 full bathrooms across 2,211 square feet, this layout provides the ideal space for growing families and those who love to entertain.Exterior features include elegant brick and siding, a covered rear patio

    DSLD Homes Builder
    12000 Parc Aux Chenes Parc Unit 40462431, Gulfport, MS 39503
  • /19

    $325,000

    $35K PRICE DROP
    • Land
    • 19,602 Sq Ft
    • $722,222 per Acre

    11606 Otto Ave, Gulfport, MS 39503

    Prime waterfront lot near Bayou Bluff Tennis Club on the Bayou, cleared and ready for your dream home! Located in the sought-after Bayou View School District, this 0.45 -acre property is zoned R1. Owner is married to list agent. Don't miss out on this exceptional opportunity.

    Danielle Owen Owen & Co., LLC

    11606 Otto Ave, Gulfport, MS 39503
  • /46

    $487,650

    New Construction
    • 4 Beds
    • 3 Baths
    • 2,486 Sq Ft

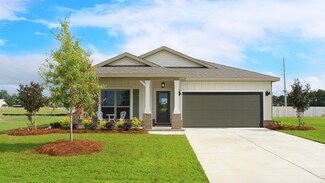
    HAWTHORNE Plan at Autumn Lakes, Elberta, AL 36530

    Visit us at Autumn Lakes in Elberta, Alabama and check out our gorgeous Hawthorne floor plan! Perfectly positioned at the front of the community on sprawling estate lots, these homes are sure to impress. Encompassing a 3-car garage and approximately 2,486 square feet of living space, the Hawthorne boasts 4 bedrooms and 3 bathrooms all on one level. As you enter the home, you are instantly greeted

    D.R. Horton Builder
    28025 Hallow Trail Unit 38368419, Elberta, AL 36530
  • /45

    $342,650

    New Construction
    • 4 Beds
    • 2 Baths
    • 1,979 Sq Ft

    KNOX Plan at Autumn Lakes, Elberta, AL 36530

    Discover the Knox, a beautifully crafted single-story floor plan located in our Autumn Lakes new home community in Elberta, Alabama. With 4 spacious bedrooms, 2 bathrooms, and 1,979 square feet of thoughtfully planned living space, the Knox perfectly combines modern comfort, style, and practicality. As you step through the front door, you’re immediately greeted by two spacious bedrooms, a linen

    D.R. Horton Builder
    28025 Hallow Trail Unit 39235117, Elberta, AL 36530
  • /41

    $332,650

    New Construction
    • 4 Beds
    • 2 Baths
    • 1,787 Sq Ft

    CALI Plan at Autumn Lakes, Elberta, AL 36530

    Welcome to the Cali, a beautifully crafted one-story home located in the picturesque Autumn Lakes community of Elberta, Alabama. With a variety of unique exterior options to choose from, the Cali makes a lasting first impression with its striking curb appeal and inviting exterior. This spacious 4-bedroom, 2-bathroom home offers 1,787 square feet of thoughtfully designed living space, perfect for

    D.R. Horton Builder
    28025 Hallow Trail Unit 37141498, Elberta, AL 36530
  • /39

    $316,650

    New Construction
    • 4 Beds
    • 2 Baths
    • 1,490 Sq Ft

    SHELBY Plan at Autumn Lakes, Elberta, AL 36530

    Introducing the Shelby, an exceptional single-story home with a 2-car garage, nestled in the picturesque Autumn Lakes community of Elberta, Alabama. With a variety of stylish exterior options, the Shelby is crafted to make a lasting impression and enhance your lifestyle. Spanning 1,490 square feet, this thoughtfully designed home features 4 spacious bedrooms and 2 bathrooms, all highlighted by

    D.R. Horton Builder
    28025 Hallow Trail Unit 36197693, Elberta, AL 36530
  • /43

    $318,900

    New Construction
    • 5 Beds
    • 3 Baths
    • 2,100 Sq Ft

    The Lakeside Plan at Autumn Lake, Elberta, AL 36530

    This Lakeside offers 5-bedrooms, 3-bathrooms in over 2,000 square feet with a 2-car garage. As you enter, you’ll find access to two bedrooms that share a full bathroom. To the opposite side of the home are two bedrooms, a full bathroom with a linen closet and the laundry room. The kitchen boasts a stunning design featuring granite countertops, spacious island bar, stainless-steel appliances and a

    D.R. Horton Builder
    28025 Hallow Trail Unit 38545649, Elberta, AL 36530
  • /58

    $310,650

    New Construction
    • 4 Beds
    • 2 Baths
    • 1,437 Sq Ft

    FREEPORT Plan at Autumn Lakes, Elberta, AL 36530

    Introducing the Freeport, an expertly designed one-story home set in the scenic Autumn Lakes community in Elberta, Alabama. With 9-foot ceilings throughout and a spacious 1,437 square feet of living space, this 4-bedroom, 2-bathroom home provides ample room for comfort and relaxation. The two-car garage adds convenience and practicality, making this home the perfect fit for modern living. As you

    D.R. Horton Builder
    28025 Hallow Trail Unit 36197690, Elberta, AL 36530
  • /33

    $302,650

    New Construction
    • 3 Beds
    • 2 Baths
    • 1,430 Sq Ft

    JULIA WITH 2 CAR GARAGE Plan at Autumn Lakes, Elberta, AL 36530

    Introducing the Julia, a meticulously designed one-story home located in the charming Autumn Lakes community in Elberta, Alabama. This 3-bedroom, 2-bathroom home with a 2-car garage offers 1,443 square feet of thoughtfully laid-out living space, combining modern elegance with comfort and practicality. As you step inside, you're greeted by refined finishes and an eye for detail. The foyer leads to

    D.R. Horton Builder
    28025 Hallow Trail Unit 36197691, Elberta, AL 36530
  • /2

    $550,000

    • Land
    • 1.2 Acres
    • $458,333 per Acre

    450 W Beach Blvd, Long Beach, MS 39560

    Ideal home or apartment site in Long Beach. 7 AC on West side also available.

    Lenny Sawyer Sawyer Real Estate, Inc. Of Ms.

    450 W Beach Blvd, Long Beach, MS 39560
  • /25

    $329,900

    New Construction
    • 4 Beds
    • 2 Baths
    • 2,289 Sq Ft

    The Denton Plan at Autumn Lake, Elberta, AL 36530

    Welcome to the Denton, our best-selling floorplan in Autumn Lake in Gulfport, Mississippi. The Denton features four bedrooms, two bathrooms in over 2,200 square feet of living space with a two car garage. As you enter the home through the front foyer, you walk past garage access and a short hallway with three bedrooms. These bedrooms have access to a full bathroom with a double sink vanity and a

    D.R. Horton Builder
    28025 Hallow Trail Unit 38545636, Elberta, AL 36530
  • /28

    $312,900

    New Construction
    • 4 Beds
    • 2 Baths
    • 2,054 Sq Ft

    The Cairn Plan at Autumn Lake, Elberta, AL 36530

    Welcome to the Cairn, a popular floorplan in Autumn Lake in Gulfport, Mississippi! The Cairn is a single-story home that is well laid out and offers four bedrooms and two bathrooms in over 2,000 square feet of space with a two car garage. When entering the home from the front porch to one side, are two bedrooms nestled close to a full bathroom and access to the laundry room. An additional bedroom

    D.R. Horton Builder
    28025 Hallow Trail Unit 38545640, Elberta, AL 36530

Showing Results 281 - 296, Page 8 of 8

How to Buy a Home How to Finance a Home How to Sell a Home