44

Ham Lake, MN Homes for Sale under $700,000

Section Image Section Image
  • /63

    $610,000

    • 5 Beds
    • 3.5 Baths
    • 3,844 Sq Ft

    2448 132nd Ave NE, Minneapolis, MN 55449

    Welcome to this beautifully maintained home in the sought-after Quail Creek neighborhood! The inviting main level features a spacious kitchen with granite countertops, a walk-in pantry, abundant cabinetry, and seamlessly connects to the informal dining area and two-story living room. Expansive windows fill the home with natural light, while hardwood floors flow into the formal dining room.The

    Mollie Knowles Keller Williams Premier Realty Lake Minnetonka

    2448 132nd Ave NE, Minneapolis, MN 55449
  • /16

    $539,488

    New Construction $60K PRICE DROP
    • 3 Beds
    • 3 Baths
    • 2,871 Sq Ft

    4343 132nd Ave NE, Blaine, MN 55449

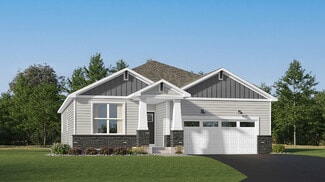
    This new single-story home design is comfortable and elegant. It features a Great Room for get-togethers, a dining room for memorable meals, a kitchen for inspired cooking and a covered patio for outdoor living. The owner’s suite and the secondary bedroom are located in opposite corners of the home for added privacy.

    Lennar Builder
    4343 132nd Ave NE, Blaine, MN 55449
  • /22

    $503,990

    New Construction
    • 2 Beds
    • 2 Baths
    • 1,570 Sq Ft

    Cordoba Plan at Lexington Waters - Villas Collection, Blaine, MN 55449

    This single-level home features a generous open-concept design where the kitchen, dining room and Great Room share a footprint, offering access to the outdoor space through sliding glass doors. The luxe owner’s suite is privately located at the back of the home, while a secondary bedroom can be found off the entry. Rounding out the home is a convenient two-car garage for versatile storage space.

    Lennar Builder
    0 Lexington Ave NE Unit 36093857, Blaine, MN 55449
  • /26

    $675,850

    • 4 Beds
    • 2.5 Baths
    • 2,432 Sq Ft

    TBD 143rd Ave NW, Andover, MN 55304

    Check out Dane Allen Homes Rushmore 3 floor plan! This versatile floor plan offers an office off the foyer, large living room and tandem kitchen/dining room. The gourmet kitchen offers SS appliances, granite countertops, large center island, custom cabinets and a walk in pantry. The upper level offers a spacious primary bedroom with a private bath with freestanding tub and separate shower. The

    Dana Terry RE/MAX Results

    TBD 143rd Ave NW, Andover, MN 55304

Showing Results 41 - 44, Page 2 of 2

How to Buy a Home How to Finance a Home How to Sell a Home