6,404

Harris County TX Homes under $300,000

Section Image Section Image
  • /15

    $289,990

    New Construction
    • 3 Beds
    • 2 Baths
    • 1,653+ Sq Ft

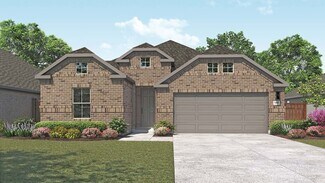
    Creedmont Plan at The Grand Prairie - 40’, Hockley, TX 77447

    Classic comforts and modern luxuries shine in The Creedmont floor plan by David Weekley Homes. Retire to the Owner’s Retreat, which includes a contemporary en suite bathroom and walk-in closet. Both junior bedrooms maximize privacy, personal space, and unique appeal. A versatile dining area complements the streamlined kitchen to make preparing and enjoying family meals memorable. Your open living

    David Weekley Homes Builder
    16511 Verbena Glen Dr Unit 36460499, Hockley, TX 77447
  • /31

    $298,990

    New Construction $8K PRICE DROP
    • 3 Beds
    • 2 Baths
    • 1,880 Sq Ft

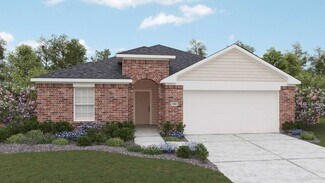
    28911 Rustic Robin Ln, Hockley, TX 77447

    The Dashwood Floor Plan - This single-story home has a versatile layout with everything residents need to live comfortably. Attached to the foyer are two bedrooms, which share a full bathroom in the hall. Adjacent is a study and down the hall is the open-concept kitchen, dining room and family room with a covered patio attached. In the back of the home is the owner’s suite which features a full

    Christopher Marti Marti Realty Group

    28911 Rustic Robin Ln, Hockley, TX 77447
  • /9

    $214,995

    New Construction
    • 3 - 4 Beds
    • 2 Baths
    • 1,360 Sq Ft

    Plan 1360 at Bauer Meadows, Hockley, TX 77447

    * Stainless steel appliances with 2-yr. warranty * Dedicated laundry room * Smart thermostat * Low-E windows * Walk-in closet at primary bedroom and bedroom 2 * Kitchen USB charging port * Granite kitchen countertops * Gas range * Den * Open floor plan * WaterSense labeled faucets * ENERGY STAR certified home * Commuter-friendly location * Near local schools * Community park * Open space * Great

    KB Home Builder
    22855 Wolfshire Way Unit 36514601, Hockley, TX 77447
  • /44

    $293,900

    New Construction
    • 4 Beds
    • 2.5 Baths
    • 2,260 Sq Ft

    11523 Heritage Wind Dr, Crosby, TX 77532

    The desirable Silverbell floor plan offers an expansive main-floor layout, centered around an airy great room. A dining area and a well-equipped kitchen with a center island are steps away and make for the perfect place to entertain. The floor also features a luxurious primary suite, complete with walk-in shower, dual vanities, and a spacious walk-in closet. The upper floor features three

    Jared Turner Century Communities

    11523 Heritage Wind Dr, Crosby, TX 77532
  • /45

    $264,990

    New Construction Open Sat 12PM - 5PM $81K PRICE DROP
    • 3 Beds
    • 2 Baths
    • 1,618 Sq Ft

    30903 Newcomb Landing Ln, Waller, TX 77484

    READY NOW! Welcome to the Magnolia plan in Wildrye, where modern upgrades meet a peaceful country feel and just minutes from HWY 290! This one story plan sits on a desirable corner lot and offers 3 bedrooms, 2 bathrooms, and 1,618 sq ft of open concept living. The kitchen features quartz countertops and overlooks the spacious family and dining areas, perfect for everyday living and entertaining.

    Heather Chavana M/I Homes

    30903 Newcomb Landing Ln, Waller, TX 77484
  • /44

    $295,900

    New Construction
    • 4 Beds
    • 2.5 Baths
    • 2,260 Sq Ft

    11510 Heritage Wind Dr, Crosby, TX 77532

    The desirable Silverbell floor plan offers an expansive main-floor layout, centered around an airy great room. A dining area and a well-equipped kitchen with a center island are steps away and make for the perfect place to entertain. The floor also features a luxurious primary suite, complete with walk-in shower, dual vanities, and a spacious walk-in closet. The upper floor features three

    Jared Turner Century Communities

    11510 Heritage Wind Dr, Crosby, TX 77532
  • /27

    $256,990

    New Construction
    • 3 Beds
    • 2 Baths
    • 1,489 Sq Ft

    Caroline Plan at Maple Woods, Hockley, TX 77447

    Welcome to Maple Woods, a Vibrant new Community in Hockley, Texas Nestled off Joseph Road in the charming town of Hockley, Texas, Maple Woods offers the perfect blend of comfort, convenience, and natural beauty. Surrounded by lush woodlands and scenic countryside, residents enjoy tranquil living with easy access to modern amenities. The neighborhood is zoned to top-rated schools in the Waller

    D.R. Horton Builder
    0 Model Coming Soon St Unit 38476642, Hockley, TX 77447
  • /23

    $259,900

    • 3 Beds
    • 2 Baths
    • 1,704 Sq Ft

    6822 Dayridge Ln, Houston, TX 77048

    This home offers an open-concept layout with a spacious living and dining area designed for everyday living and entertaining. The kitchen opens directly to the main living spaces, while the private primary suite features its own full bathroom and walk-in closet. Secondary bedrooms are well-sized with easy access to a full guest bath. Additional highlights include a 2-car attached garage, plenty

    Thomas Miles eXp Realty LLC

    6822 Dayridge Ln, Houston, TX 77048
  • /6

    $259,990

    New Construction
    • 4 Beds
    • 2 Baths
    • 1,582 Sq Ft

    BRIDGEPORT Plan at Sanford Farms - Lonestar Collection, Waller, TX 77484

    The Bridgeport brings everything together in one comfortable, convenient single-story floor plan. Centered around an airy, open kitchen that overlooks a dining room and a great room, the main living area is spacious and inviting. The lavish primary suite boasts a private bath with a walk-in shower, dual vanities, and a walk-in closet. Adjacent, you’ll find three additional bedrooms, offering

    Century Communities Builder
    17110 Gentle Doves Dr Unit 36582220, Waller, TX 77484
  • /8

    $244,995

    New Construction $28K PRICE DROP
    • 3 - 4 Beds
    • 2 - 3 Baths
    • 2,003 Sq Ft

    Plan 2003 Modeled at Sweetgrass Village, Crosby, TX 77532

    * Granite kitchen countertops * Gas range * Smart thermostat * WaterSense labeled faucets * Open floor plan * 6-panel interior doors * Front porch * Kitchen island * Den * Extra storage space * Low-E windows * ENERGY STAR certified home * Commuter-friendly location * Master-planned community * Near top-rated schools * Planned pickleball court * Planned parks * Planned playground

    KB Home Builder
    13015 Dianna Lee Dr Unit 39972047, Crosby, TX 77532
  • /9

    $283,995

    New Construction
    • 3 - 4 Beds
    • 2.5 - 3.5 Baths
    • 2,429 Sq Ft

    Plan 2429 Modeled at Oakwood - Preserve, Tomball, TX 77377

    * Stainless steel appliances with 2-yr. warranty * Gas range * Granite kitchen countertops * Kitchen island * Den * Smart thermostat * 6-panel interior doors * Kitchen USB charging port * Low-E windows * Spacious great room * WaterSense labeled faucets * ENERGY STAR certified home * Oversized homesites * Greenbelt homesites available * Near local schools * Splash pad * Playground * Near popular

    KB Home Builder
    18307 Walnut Canopy Way Unit 36514695, Tomball, TX 77377
  • /19

    $241,990

    New Construction $10K PRICE DROP
    • 3 Beds
    • 2 Baths
    • 1,434 Sq Ft

    19015 Foxface Peak Ct, Hockley, TX 77447

    You have arrived at the Caprock Plan, located in Sunset Valley. Featuring 2 classic front exteriors, this 3 bedroom, 2 bathroom home also offers 1,435 square feet of living space and a 2-car garage. A front porch (per plan) welcomes you into the home and opens to the gourmet kitchen which includes quartz counter tops, quality cabinets, stainless steel appliances and an open concept floorplan with

    D.R. Horton Builder
    19015 Foxface Peak Ct, Hockley, TX 77447
  • /18

    $293,990

    New Construction
    • 3 Beds
    • 2 Baths
    • 1,495 Sq Ft

    Azalea Plan at Sorella - Smart Series, Tomball, TX 77377

    Discover the Azalea floorplan—a thoughtfully designed one-story home offering between 1,451 to 1,578 square feet of open-concept living. This inviting layout includes 3 bedrooms, 2 bathrooms, and a versatile 2-car garage, making it a perfect fit for modern living.

    M/I Homes Builder
    21730 Burgos Plaza Dr Unit 36452549, Tomball, TX 77377
  • /6

    $295,490

    New Construction
    • 3 Beds
    • 2 Baths
    • 1,746 Sq Ft

    Oxford Plan at Cedar Pointe - 50ft, Crosby, TX 77532

    The Oxford home plan offers a thoughtfully designed single-story layout that combines comfort with luxury. The heart of the home is a spacious gourmet kitchen with a large island perfect for casual dining or entertaining. The open-concept design connects the kitchen seamlessly to the living and dining areas, creating a welcoming space for family gatherings and social events. The primary suite is

    Ashton Woods Builder
    15707 Cross Vine Dr Unit 36463951, Crosby, TX 77532
  • /37

    $288,990

    New Construction
    • 4 Beds
    • 2.5 Baths
    • 2,042 Sq Ft

    Hanna Plan at Maple Woods, Hockley, TX 77447

    Welcome to the Hann floorplan featured in Maple Woods. This spacious two-story home spans 2,042 square feet and holds four bedrooms, two and a half bathrooms, and a loft. Upon entering the home, there is a convenient half bathroom just a few steps away in the foyer. A coat closet is also located in the foyer, perfectly positioned to welcome guests. Near the end of the foyer is the carpeted

    D.R. Horton Builder
    0 Model Coming Soon St Unit 38476630, Hockley, TX 77447
  • /29

    $284,900

    $54K PRICE DROP
    • 4 Beds
    • 2 Baths
    • 1,456 Sq Ft

    317 E B St, La Porte, TX 77571

    Turnkey duplex opportunity in La Porte packed w/ the upgrades today’s buyers & investors want most! Set on a spacious 7,750 sq ft corner lot, this property offers 2 functional 2-bedroom, 1-bath units, separate meters, oversized yard space, & future development potential. MAJOR IMPROVEMENTS in 2023 incl water heater x2, Carrier HVAC systems x2 w/ updated a/c duct work & thermostat controls, all

    Jamie Derouen Redfin Corporation

    317 E B St, La Porte, TX 77571
  • /7

    $284,990

    New Construction
    • 4 Beds
    • 2.5 Baths
    • 1,785 Sq Ft

    LEXINGTON Plan at Hunters Creek, Baytown, TX 77521

    The open-concept design of the two-story Lexington floor plan shows the huge island kitchen connected to the great room and dining room. The open-feel of the home is popular with today's sophisticated buyer, who is looking for a design that fosters togetherness in the home and makes entertaining fun. The use of space in the Lexington is well thought out, with the primary suite privately situated

    Century Communities Builder
    6907 Aspen Peak Dr Unit 39075486, Baytown, TX 77521
  • /25

    $224,900

    New Construction
    • 3 Beds
    • 2 Baths
    • 1,288 Sq Ft

    11538 Heritage Wind Dr, Crosby, TX 77532

    Don't let the square footage number fool you, the open design of the one-story floor plan shows how a well thought out space can feel bright and airy, while serving all the needs of the home buyer. The huge island kitchen overlooks the great room and dining room - making it the perfect space to gather when entertaining. The creative use of space in the Alder spotlights a spacious primary suite

    Jared Turner Century Communities

    11538 Heritage Wind Dr, Crosby, TX 77532
  • /37

    $225,000

    $10K PRICE DROP
    • 3 Beds
    • 2 Baths
    • 1,669 Sq Ft

    1346 Castle Glen Dr, Houston, TX 77015

    This inviting single-story is set on a quiet street, and is the first home on the block by the subdivision entrance sign—easy to find and easy to love. Mature, shaded trees front and back frame a nice-sized backyard with a covered deck and a handy storage building—perfect for weekend BBQs, pets, and play. Inside, comfortable living spaces flow toward an eat-in kitchen and private bedrooms, with

    Rebecca Hutton Redfin Corporation

    1346 Castle Glen Dr, Houston, TX 77015
  • /42

    $285,000

    • 4 Beds
    • 2 Baths
    • 1,302 Sq Ft

    9114 Hueni Rd, Porter, TX 77365

    Beautiful ranch style home sitting on an almost half acre lot! This charming 4 bedrooms, 2 bath home offers a great open floorplan leading to the family room, dining area, kitchen, providing plenty of space for everyone to gather, relax, or entertain. Property is surrounded by well developed Kingwood communities and zoned to excellent schools. This is a rare opportunity to own an affordable

    Ceasar Moreno HomeSmart

    9114 Hueni Rd, Porter, TX 77365
  • /20

    $299,990

    New Construction
    • 3 - 4 Beds
    • 2 Baths
    • 2,009 Sq Ft

    Creede Plan at Sundance Cove, Crosby, TX 77532

    Boasting with space, the Creede plan is a highly sought-after one-story home with space for the whole family to enjoy. This three-bedroom, two-bathroom home is the perfect layout for most any lifestyle, no matter what stage of life you are in. Entering the home, you will find the long foyer leading to the second and third bedrooms, with the full secondary bathroom residing in the middle. Across

    CastleRock Communities Builder
    18623 Fort Gibson Ln Unit 39480527, Crosby, TX 77532
  • /14

    $292,990

    New Construction
    • 3 - 4 Beds
    • 2 Baths
    • 1,770+ Sq Ft

    Driskill Plan at Sunterra, Katy, TX 77493

    3–4 Bedrooms | 2 Bathrooms | Approx. 1,800 Sq. Ft.Spacious and thoughtfully designed, the Driskill delivers single-story living with an open layout that feels both connected and comfortable.From the welcoming foyer, the home opens into a bright central living space where the kitchen, dining area, and great room come together in one cohesive flow—perfect for everyday living and easy

    DRB Homes Builder
    27138 Talora Lake Dr Unit 38251655, Katy, TX 77493
  • /46

    $285,900

    • 4 Beds
    • 2 Baths
    • 2,435 Sq Ft

    5010 Cupids Bower Ct, Spring, TX 77388

    UNBELIEVABLE "RARE FIND" 1 STORY 4 BEDROOM ON LOW-TRAFFIC CUL-DE-SAC! MOVE-IN READY! Manicured Exterior w/Mature Landscaping! Versatile Interior Layout - Sunroom & Formals! Massive Family Room - Hardwoods, Gas Log Fireplace, & Extensive Display Shelving & Cabinetry! French Doors Open to Lovely 20 x 18 Sunroom w/Tile Flooring! Chef's Delight Kitchen: Stainless Steel Appliances- Gas Range/Stove,

    Heather Chavana eXp Realty LLC

    5010 Cupids Bower Ct, Spring, TX 77388
  • /18

    $293,990

    New Construction
    • 4 Beds
    • 2 - 4 Baths
    • 1,740 Sq Ft

    Leona Plan at The Trails - 40' Homesites, New Caney, TX 77357

    The Leona floor plan is a charming one-story design that perfectly combines space and convenience. Boasting 4 bedrooms and 2 bathrooms, this home provides a versatile layout tailored to meet the needs of families or those who love hosting guests. The open design of the living areas fosters connection, with the kitchen seamlessly flowing into the dining space and family room—ideal for both

    Coventry Homes Builder
    407 Aztec Cave Dr Unit 36270136, New Caney, TX 77357
  • /7

    $240,995

    New Construction
    • 3 - 4 Beds
    • 2.5 Baths
    • 1,908 Sq Ft

    Plan 1908 at Bauer Meadows, Hockley, TX 77447

    * Stainless steel appliances with 2-yr. warranty * Dedicated laundry room * Walk-in kitchen pantry * Extra storage space * Kitchen USB charging port * Low-E windows * Kitchen island * Granite kitchen countertops * Gas range * Loft * 6-panel interior doors * ENERGY STAR certified home * Commuter-friendly location * Near local schools * Community park * Open space * Great shopping nearby * Near

    KB Home Builder
    22855 Wolfshire Way Unit 36514607, Hockley, TX 77447
  • /26

    $232,990

    New Construction
    • 3 Beds
    • 2.5 Baths
    • 1,570 Sq Ft

    Pecan Plan at Sweetgrass Village, Crosby, TX 77532

    With enough space for the whole family, the Pecan floor plan will not disappoint. Upon entering your new home, you are greeted by a foyer area that is equipped with your convenient utility room, storage closet, and an entrance to your two-car garage. Needing more storage for tools, holiday decorations, or another car? Decide to upgrade to a two-and-a-half-car garage or even a three-car garage!

    CastleRock Communities Builder
    12950 Carvel Glenn Dr Unit 36469944, Crosby, TX 77532
  • /25

    $225,000

    $25K PRICE DROP
    • 3 Beds
    • 2 Baths
    • 1,753 Sq Ft

    614 Red Oak Ave, Crosby, TX 77532

    PRICED TO SELL! Charming and move-in ready, this 3-bedroom, 2-bath home with NO HOA blends comfort, efficiency, and thoughtful updates throughout. The kitchen features granite countertops, new appliances, wood cabinetry, and a stainless steel double sink, all open to a bright dining area with expansive windows that fill the space with natural light. Enjoy gatherings in the spacious game room with

    Heather Trocmet Redfin Corporation

    614 Red Oak Ave, Crosby, TX 77532
  • /47

    $250,000

    $5K PRICE DROP
    • 3 Beds
    • 2.5 Baths
    • 1,872 Sq Ft

    12119 Medina Lake Dr, Tomball, TX 77377

    Beautifully updated and meticulously maintained home offering a bright, airy feel with abundant natural light throughout. Freshly painted neutral tones, the interior creates a clean, modern backdrop ready for any style. The inviting living area features a built-in wall unit, ideal for a TV and decorative display. The kitchen and powder bath showcase elegant gold-tone fixtures, while both

    Wendy Johnson Redfin Corporation

    12119 Medina Lake Dr, Tomball, TX 77377
  • /21

    $244,980

    New Construction Open Sat 11AM - 5PM $21K PRICE DROP
    • 3 Beds
    • 2 Baths
    • 1,581 Sq Ft

    23023 Daftmill Dr, Waller, TX 77484

    The Beeville plan by Centex in Stokesbury is a spacious 3 bedroom, 2 bath one story plan. The dedicated entry nook is the perfect place to drop your things at the door. The interior has luxury vinyl flooring throughout with carpet in the bedrooms only. The Island kitchen has lots of countertops and storage space w/ upgraded White 36” soft close cabinets, Satin Nickel hardware, granite

    Jimmy Franklin Pulte Homes

    23023 Daftmill Dr, Waller, TX 77484
  • /15

    $279,990

    New Construction
    • 3 Beds
    • 2 Baths
    • 1,850 Sq Ft

    Mahogany Plan at Oakwood Estates, Waller, TX 77484

    3 Bedrooms | 2 Bathrooms | Approx. 1,850 Sq. Ft.The Mahogany offers easy elegance and modern functionality in a single-story design that feels open, welcoming, and perfectly proportioned. Offering a relaxed yet refined layout this home provides the right amount of space for families, guests, or those looking to right-size without compromise.Entering the home, a bright foyer leads directly

    DRB Homes Builder
    32106 River Birch Ln Unit 38252045, Waller, TX 77484
  • /19

    $276,990

    New Construction
    • 3 Beds
    • 2.5 Baths
    • 1,483 Sq Ft

    Plan V22H at Bridges on Lake Houston Villas, Houston, TX 77044

    Welcome to the Hibiscus floor plan, a spacious two-story home that spans 1,483 square feet and includes a two-car garage. As you step inside, you'll be greeted by a charming front foyer that leads into the open-concept dining, living, and kitchen area, creating a welcoming and functional space for family gatherings and entertaining. The kitchen features a large island that offers additional

    D.R. Horton Builder
    0 Coming Soon St Unit 37251934, Houston, TX 77044
  • /30

    $265,990

    New Construction
    • 4 Beds
    • 2.5 Baths
    • 2,198 Sq Ft

    Ash Plan at Sweetgrass Village, Crosby, TX 77532

    The delightful Ash floor plan is a sprawling, two-story design that is full of character. The exterior of the home is just as beautiful as the interior since the home will have a two-tone paint selection, and an exclusive landscaping package including shrubs, a caliper oak tree, and a yard that is fully sodded. Entering from your front porch, you are greeted by an elegant foyer with vinyl plank

    CastleRock Communities Builder
    12950 Carvel Glenn Dr Unit 36488468, Crosby, TX 77532
  • /19

    $297,213

    New Construction
    • 3 Beds
    • 2 Baths
    • 1,660 Sq Ft

    21911 Iris Colony Dr, Waller, TX 77484

    Discover easy, elegant living in the one-story Fairbanks in Oakwood Estates, offering 3 bedrooms, 2 baths, and a 2-car garage. Imagine coming home to an open layout where the gourmet kitchen—with designer cabinets and ample counter space—flows into a sunlit great room and cozy dining area. Host holidays in the formal dining room or step outside to a covered patio perfect for morning coffee or

    Teri Walter K. Hovnanian Homes

    21911 Iris Colony Dr, Waller, TX 77484
  • /42

    $216,000

    $9K PRICE DROP
    • 2 Beds
    • 2 Baths
    • 1,492 Sq Ft

    8715 Meadowcroft Dr Unit 801, Houston, TX 77063

    Prime Location Townhome! This beautifully maintained 3-story townhome offers 2 bedrooms and 2 bathrooms with a thoughtful layout designed for comfort and privacy. Enjoy hardwood floors throughout the main living areas and brand-new carpet in the bedrooms. The open-concept living space flows seamlessly into the kitchen, featuring crisp white cabinetry and all appliances included. The private

    Elda Armenta White Picket Realty LLC

    8715 Meadowcroft Dr Unit 801, Houston, TX 77063
  • /40

    $285,000

    New Construction $50K PRICE DROP
    • 3 Beds
    • 2.5 Baths
    • 1,824 Sq Ft

    7602 Avenue J, Houston, TX 77012

    Move-In Ready GEM with Exceptional Features, including a BALCONY and a 2-CAR GARAGE---This 2025 New-Construction Townhome in the popular, rapidly growing Magnolia Park neighborhood was designed and built with attention to detail. The LOWEST-PRICED new build in the area. With 3 bedrooms, 2.5 bathrooms, and best of all, no history of flooding or power outages making this a RARE find at this price

    Marvy Mendoza HomeSmart

    7602 Avenue J, Houston, TX 77012
  • /22

    $294,990

    New Construction
    • 3 Beds
    • 2.5 Baths
    • 1,384 Sq Ft

    Gardenia Plan at Grand West, Houston, TX 77051

    Welcome to the Gardenia floor plan, a beautifully designed two-story home that spans 1,381 square feet, complete with a spacious two-car garage. As you step inside, you're greeted by a welcoming front foyer that seamlessly flows into the open-concept dining, living, and kitchen area, perfect for family gatherings and entertaining guests. The kitchen features a stylish island, providing extra

    D.R. Horton Builder
    10206 Penryn Forest Trail Unit 36206262, Houston, TX 77051
  • /14

    $272,240

    New Construction $21K PRICE DROP
    • 3 Beds
    • 2 Baths
    • 1,792 Sq Ft

    27243 Wheat Falls Ln, Hockley, TX 77447

    The Beckham Floor Plan - This single-story home has everything growing families need with three bedrooms in total and an open concept living area. Two bedrooms share a hall bathroom at the front of the home, while down the hall is the family room, kitchen and dining room with access to the back porch. Tucked into the back corner is the owner’s suite, which has a private bathroom and walk-in

    Christopher Marti Marti Realty Group

    27243 Wheat Falls Ln, Hockley, TX 77447
  • /7

    $272,690

    New Construction
    • 3 Beds
    • 2 Baths
    • 1,405 Sq Ft

    The Glacier (N304) Plan at Sundance Cove - Traditional Series, Crosby, TX 77532

    Unwind after a long day in the Glacier's relaxing primary suite, complete with a spa-like primary bathroom.

    Meritage Homes Builder
    2622 Cassidy Grove Ct Unit 37076324, Crosby, TX 77532
  • /39

    $265,990

    New Construction Open Sat 12PM - 5PM $87K PRICE DROP
    • 3 Beds
    • 2 Baths
    • 1,740 Sq Ft

    31010 Newcomb Landing Ln, Waller, TX 77484

    READY NOW! Welcome to the Boxwood plan in Wildrye, where modern upgrades meet a peaceful country feel just minutes from Hwy 290! This 1,740 sq ft new construction home features a bright open concept layout with a spacious kitchen, two islands, and quartz countertops, perfect for entertaining. The private primary suite with its beautiful bay window offers a relaxing retreat, while two additional

    Heather Chavana M/I Homes

    31010 Newcomb Landing Ln, Waller, TX 77484
  • /14

    $279,990

    New Construction
    • 4 Beds
    • 2 Baths
    • 2,080 Sq Ft

    Paramount Plan at Oakwood Estates, Waller, TX 77484

    3–4 Bedrooms | 2 Bathrooms | Approx. 2,080 Sq. Ft.The Paramount offers a smart, single-story layout designed for comfort, connection, and everyday versatility.From the welcoming foyer, the home opens into a bright central living space where the kitchen, dining area, and great room come together in an easy, open flow ideal for entertaining or casual family living. The kitchen features a

    DRB Homes Builder
    32106 River Birch Ln Unit 38252064, Waller, TX 77484

Showing Results 601 - 640, Page 16 of 18

How to Buy a Home How to Finance a Home How to Sell a Home